

2196 Springridge Drive
2196 Springridge Drive
 See all 49 photos
Property history
- $979,900TerminatedList: 2025-11-14|End: 2026-01-05|52 daysX12546946
Facts and features
- BasementFinished
- Price per sq ft~$436
- Water, sewerMunicipal
- Lot shapeRectangular
- Fireplace
- Central air
The homeDetached, 2-storey, 2,000–2,500 sq ft
- Type: Detached
- Style: 2-storey
- Living space: 2,000–2,500 sq ft
- Basement: Finished
- View: City, forest, park/greenbelt
InsideFireplace Yes, living room, natural gas, Main level, Auto garage door remote, on demand water heater, storage area lockers, sump pump, upgraded insulation, ventilation system, water heater
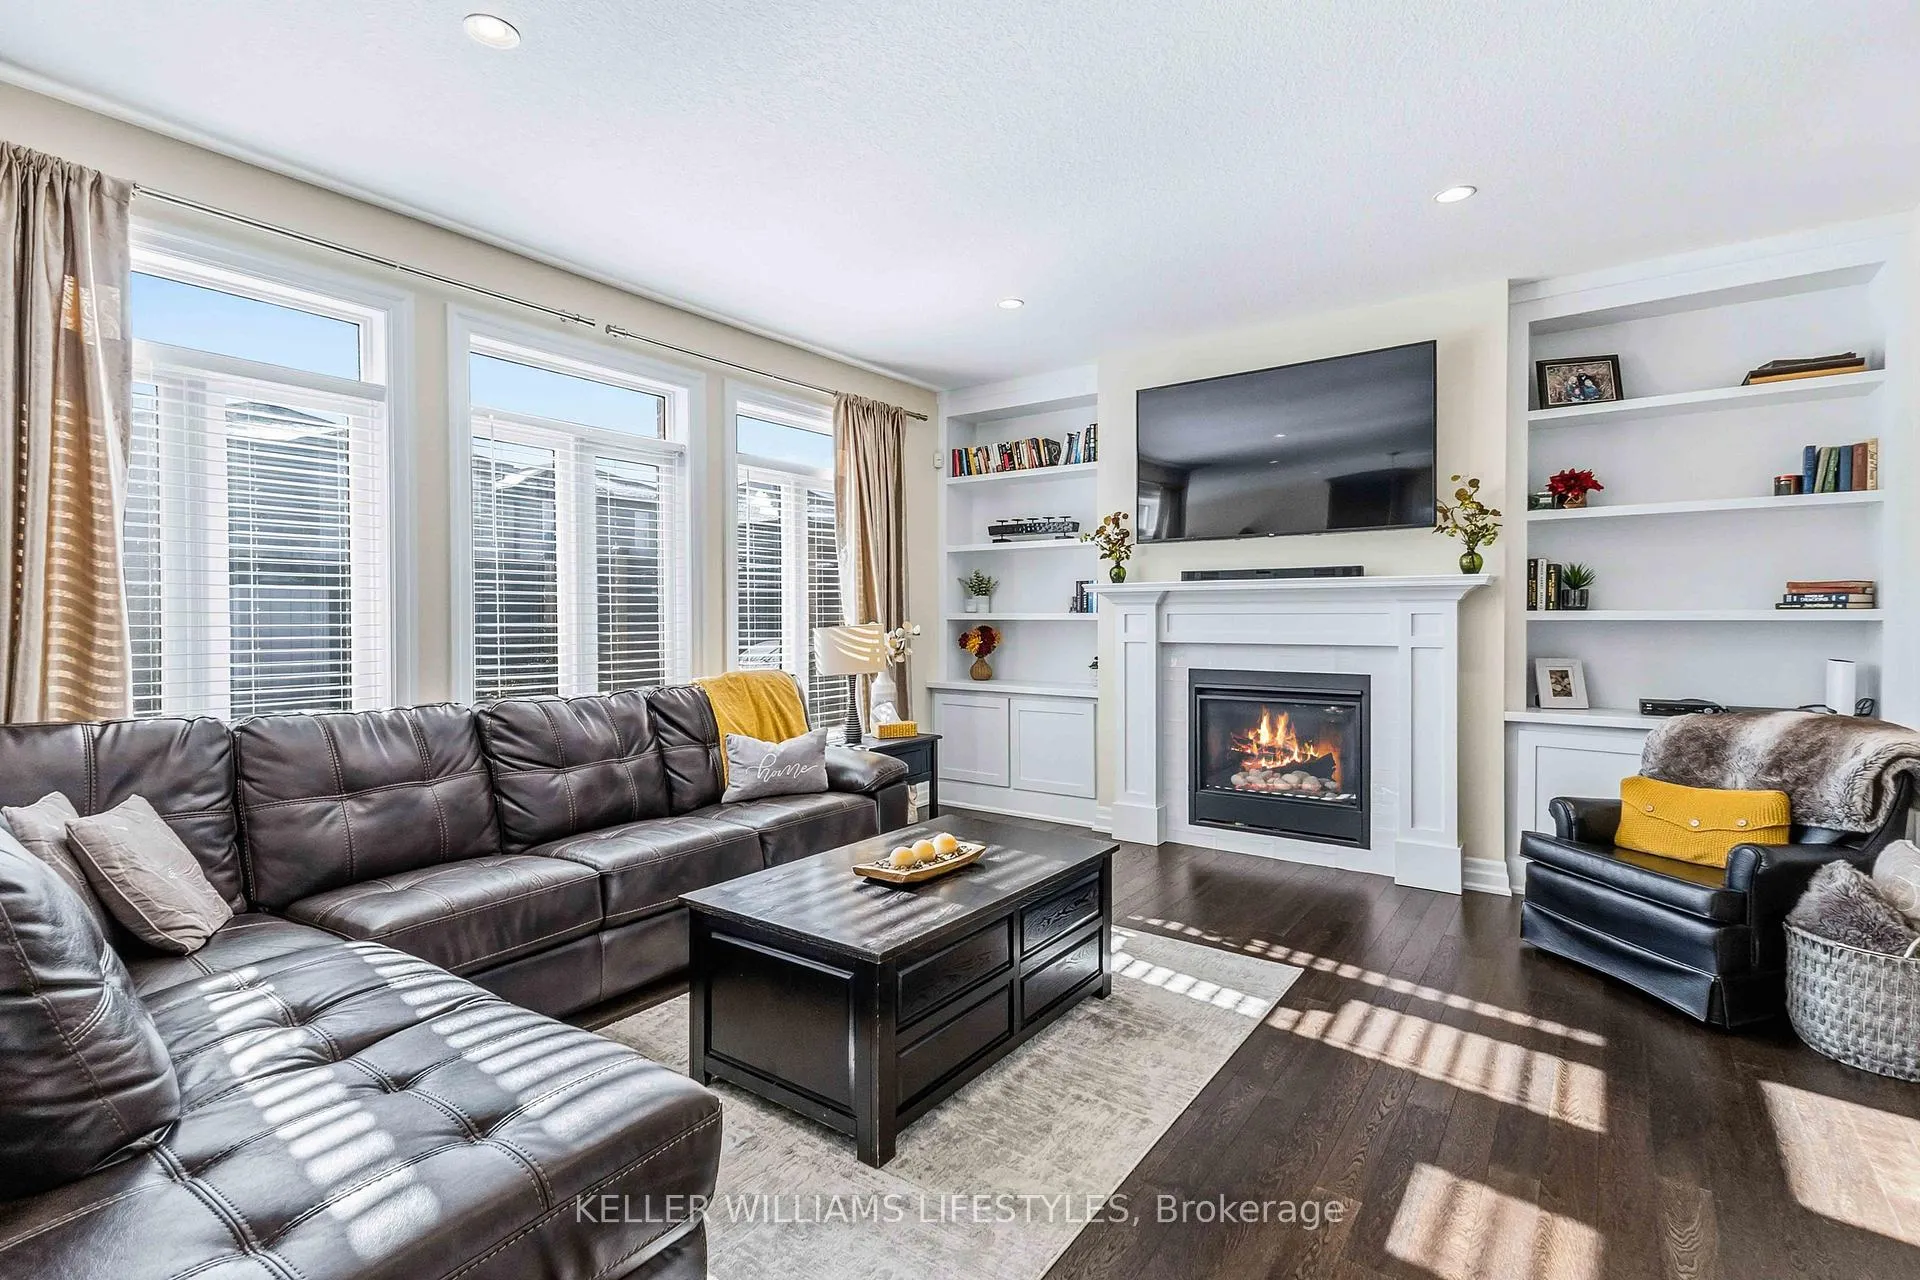
- Fireplace: Yes, living room, natural gas
- Laundry: Main level
- Features: Auto garage door remote, on demand water heater, storage area lockers, sump pump, upgraded insulation, ventilation system, water heater
- Security: Carbon monoxide detectors, smoke detector
- Rooms above ground: 12
- Rooms in the basement: 4
- Bedrooms: 4
- Bathrooms: 4
- Kitchens: 1
Outside and lotBrick, Asphalt shingle, Poured concrete
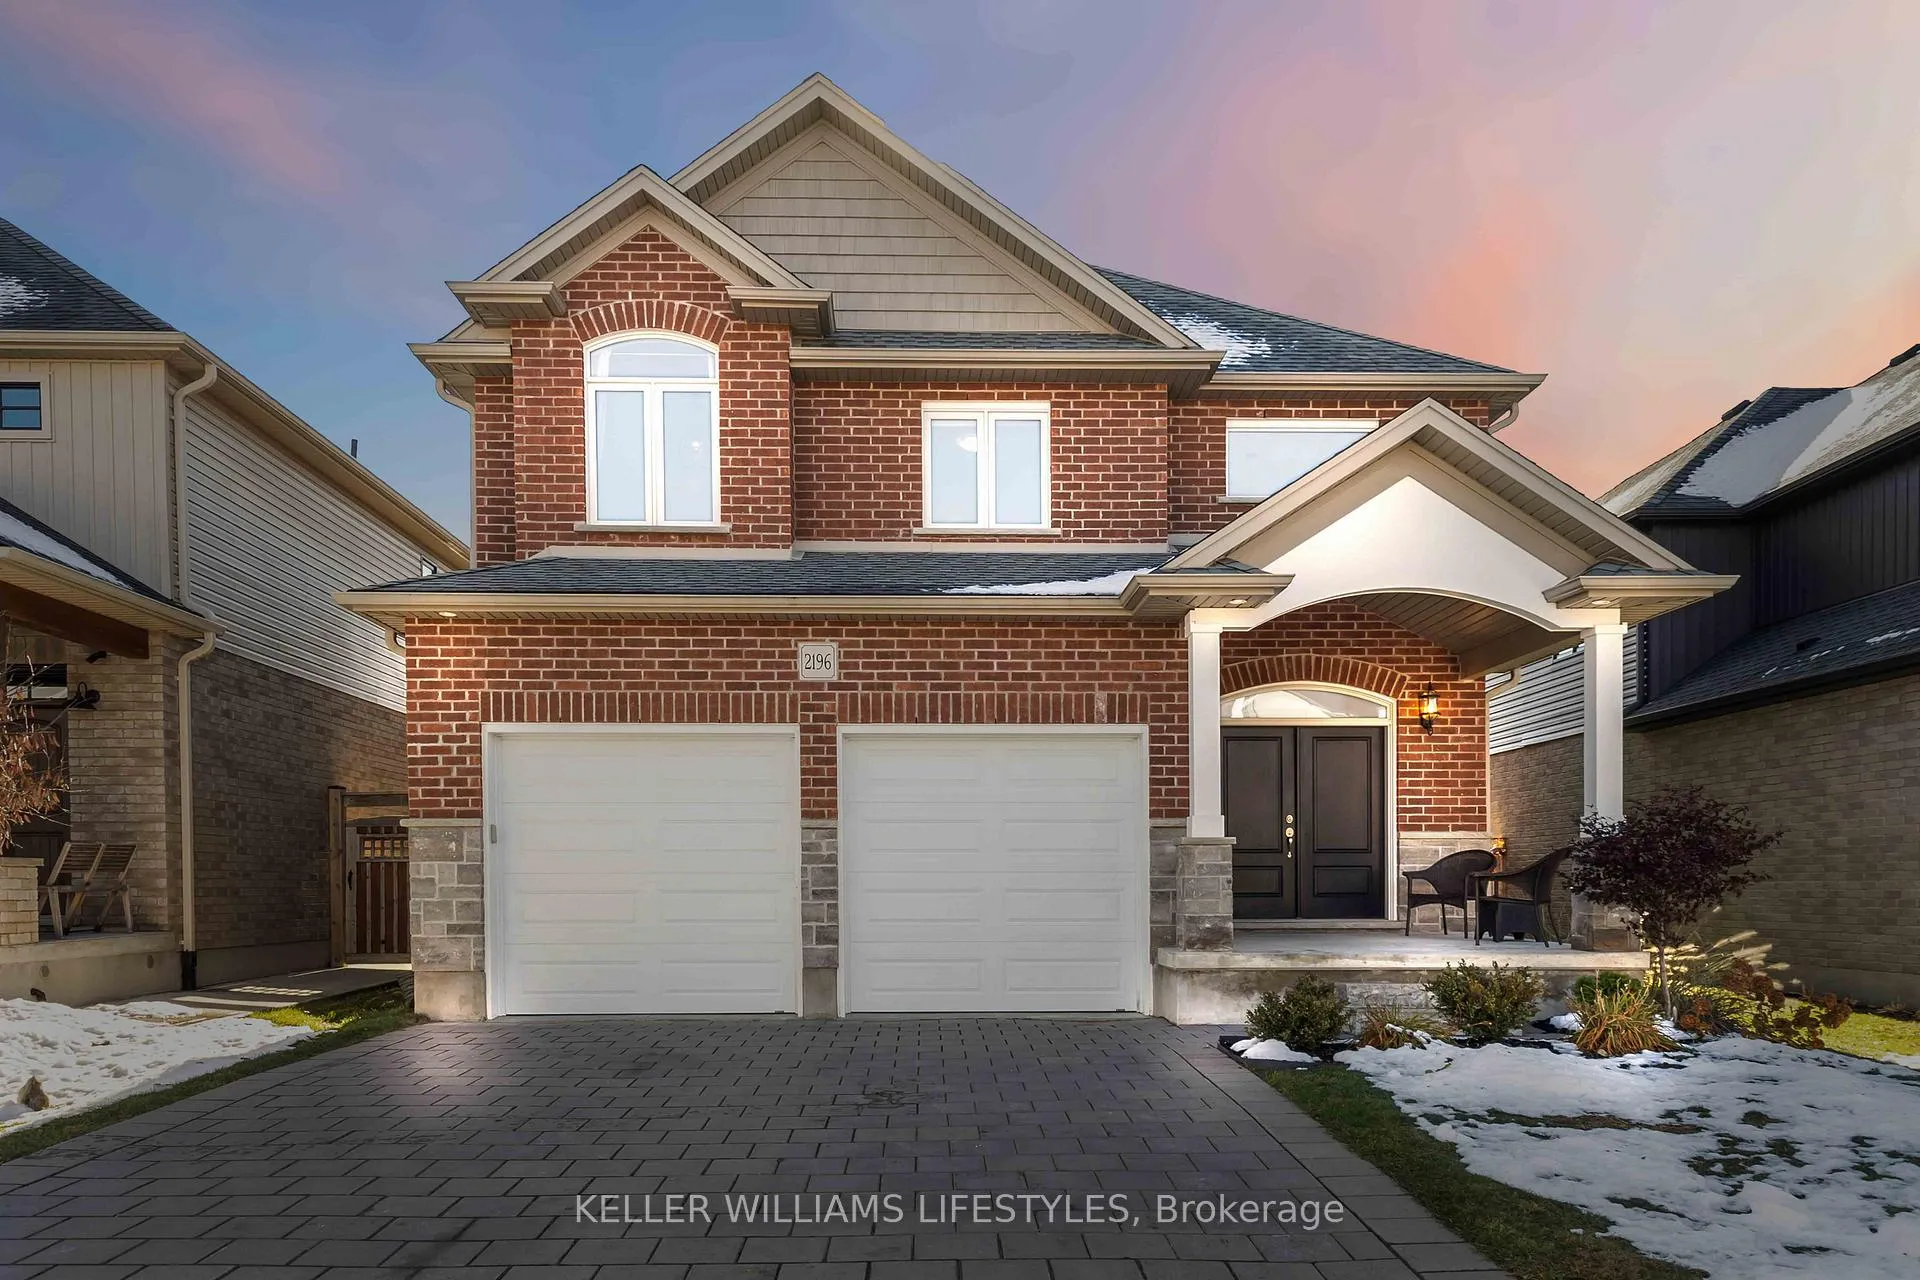
- Exterior: Brick
- Roof: Asphalt shingle
- Foundation: Poured concrete
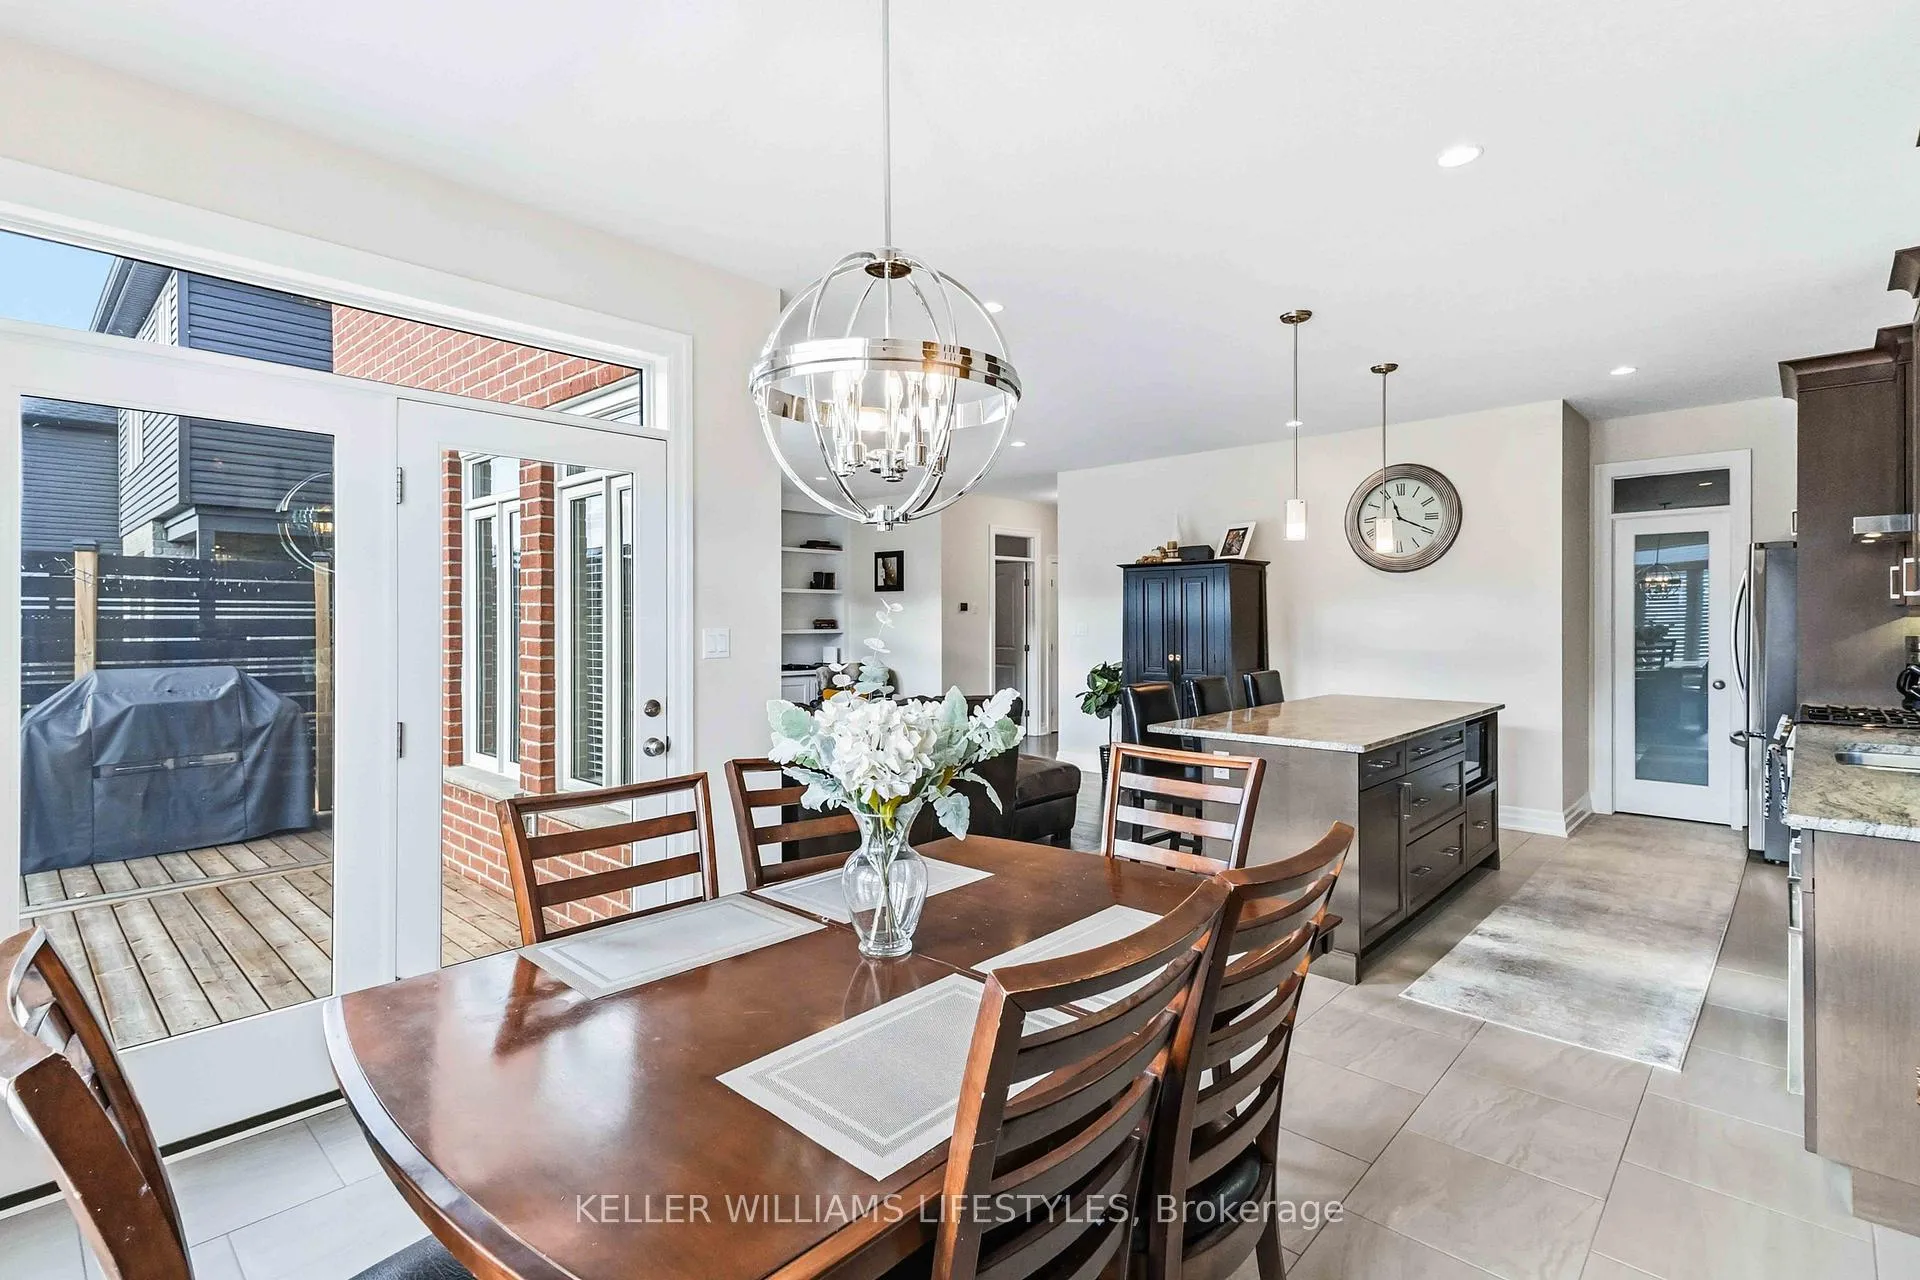
- Features: Deck, lighting, privacy, porch
- Other structures: Fence - full, shed
- Accessibility: Parking
- Size: 42.09 × 111.86 ft
- Shape: Rectangular
Parking2 Garage, Attached
- Spaces: 2 Garage
- Garage: Attached
Heating, water and powerForced air, gas, Central air, Municipal water
- Heating: Forced air, gas
- Cooling: Central air
- Water: Municipal water
- Sewer: Municipal sewer
Costs and taxesTaxes $6,403 a year, Plus HST, Instantaneous hot water heater (reliance)
- Taxes, 2025: $6,403 a year
- HST: Plus HST
- Rental items: Instantaneous hot water heater (reliance)
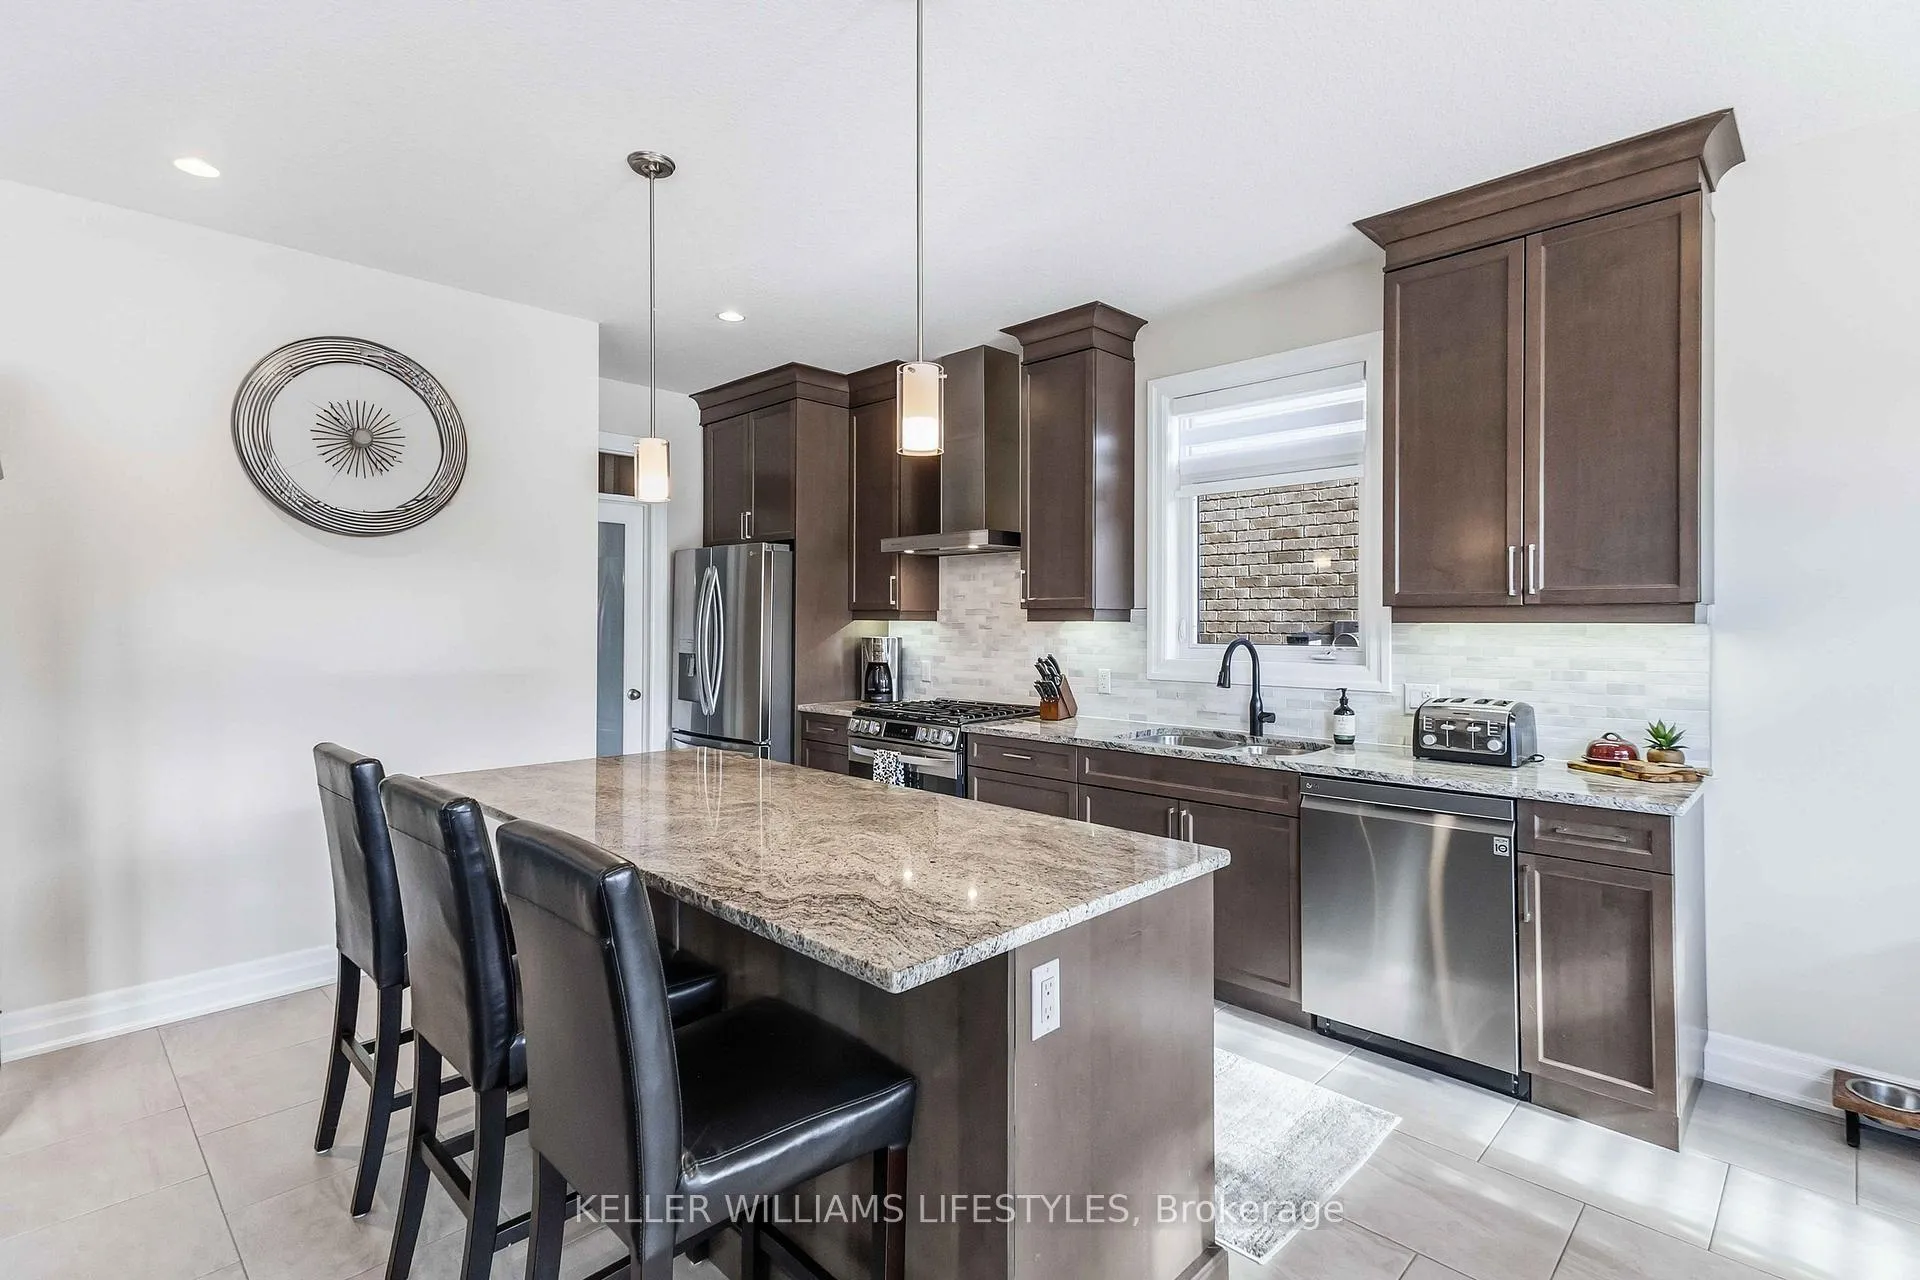
Included in the saleDishwasher, microwave, refrigerator, stove, washer, dryer, garage heater, shed, tv wall mounts, Garage storage cabinets, garage led lighting, garage fridge and freezer.
- Included: Dishwasher, microwave, refrigerator, stove, washer, dryer, garage heater, shed, tv wall mounts
- Not included: Garage storage cabinets, garage led lighting, garage fridge and freezer.
NearbyFenced yard, golf, library, park, rec./commun.centre, school bus route
- Close to: Fenced yard, golf, library, park, rec./commun.centre, school bus route
Listing detailsX12546946, Terminated, Nov 14, 2025
- MLS® number: X12546946
- Status: Terminated
- Listed on: Nov 14, 2025
- Days on market: 52
- Updated: Jan 5, 2026
- Possession: 2026-02-18 / Flexible
- Occupied by: Owner
- Listing brokerage: KELLER WILLIAMS LIFESTYLES
About this home
2196 Springridge Drive, London (North C), ON N5X 4P8
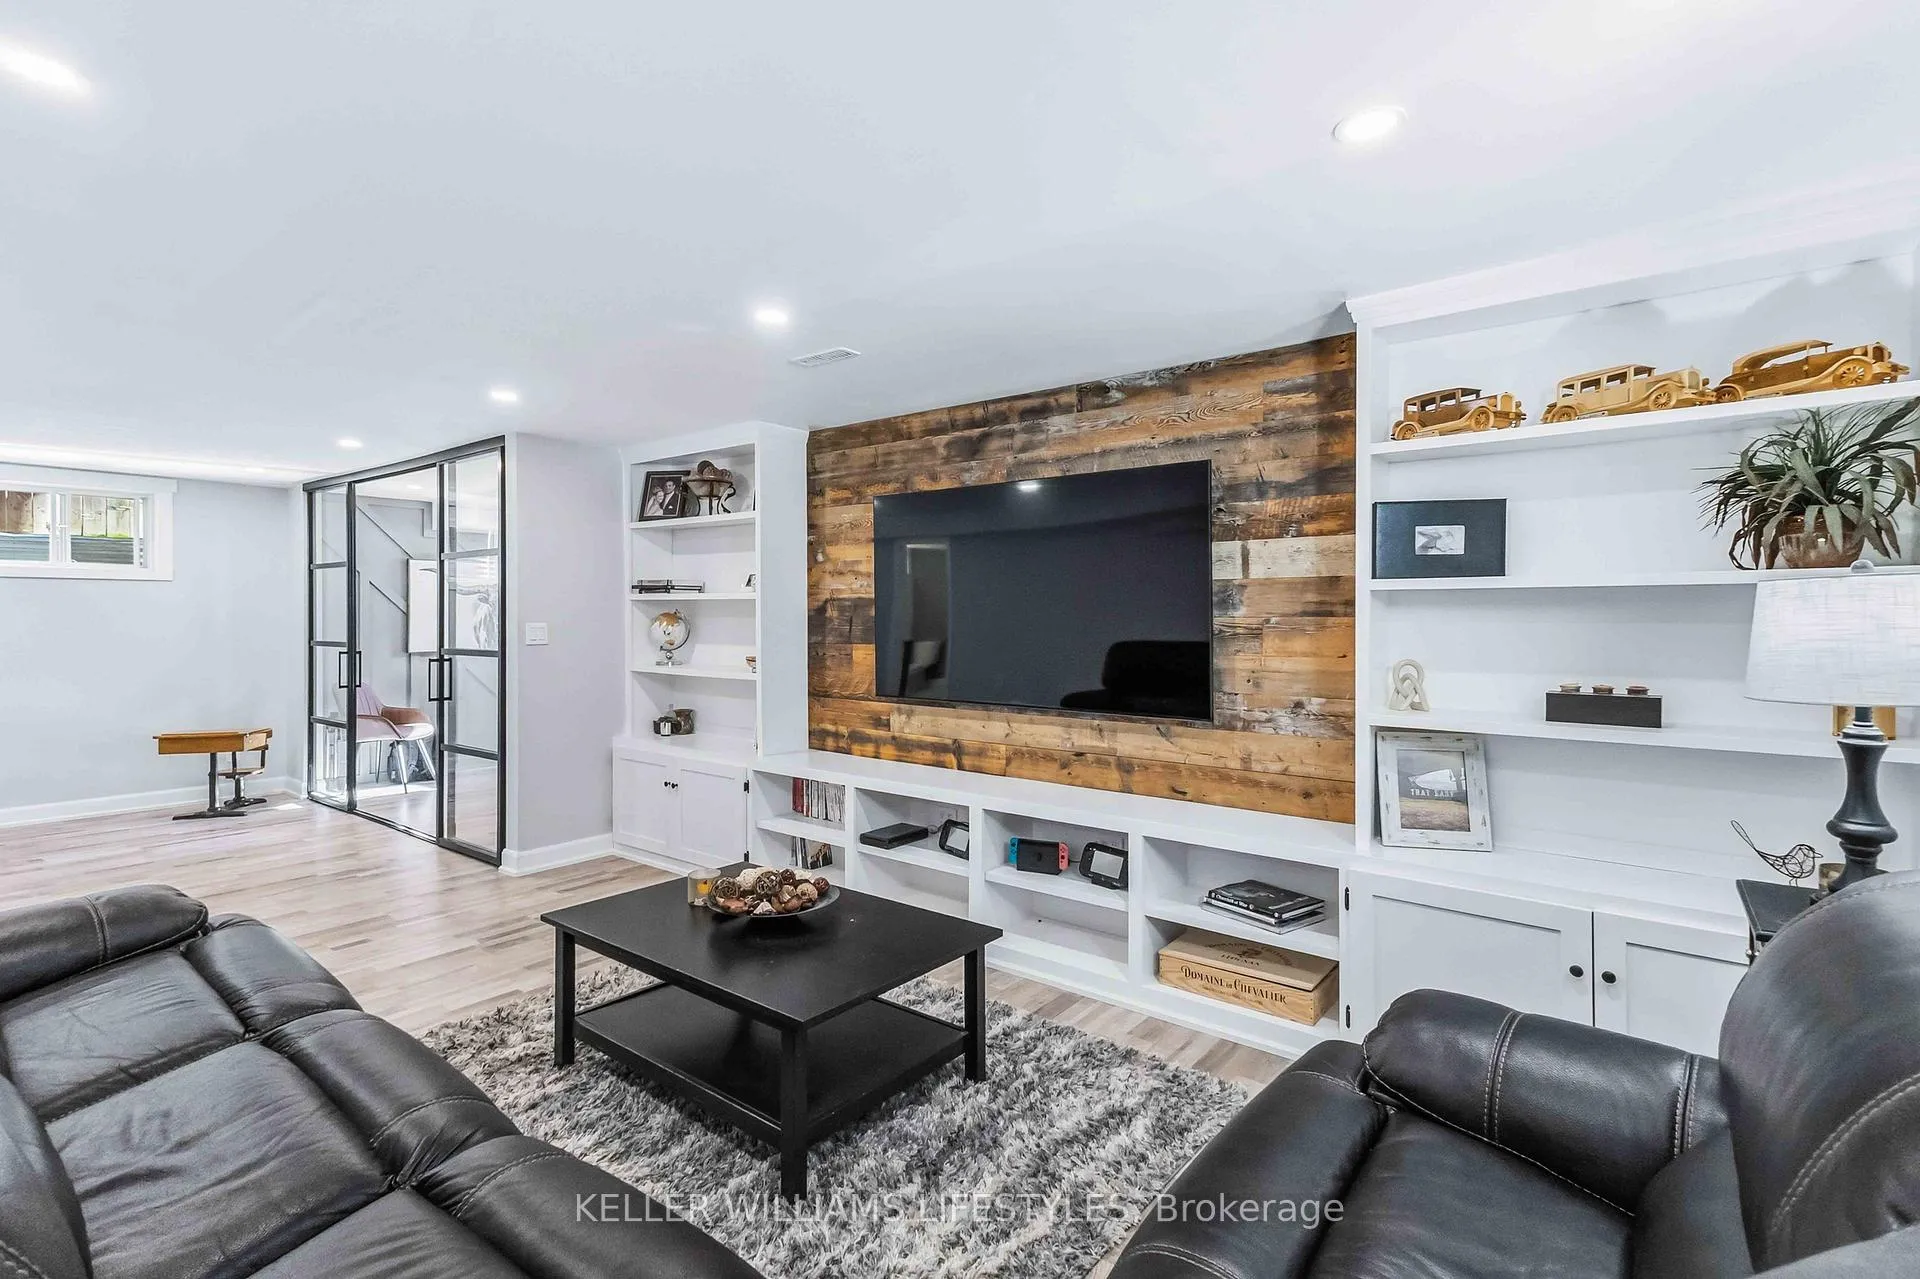
Welcome to 2196 Springridge Drive! An impeccably maintained all-brick 4 bedroom, 4 bathroom home on a quiet North London street! The main floor features 9 ft ceilings, an open-concept layout, and a bright kitchen with quartz countertops, corner pantry, and large island flowing into the dinette and great room with gas fireplace-ideal for everyday family life and casual entertaining. Upstairs, the generous primary retreat offers a large glass shower, quartz double sinks, and walk-in closet, with three additional bedrooms providing flexible space for kids, guests, or a home office. You're close to strong schools, the YMCA, shopping, and parks, making this a very practical family location. Thoughtful updates include: new appliances including upgraded gas stove, fridge, dishwasher, microwave, washer and dryer (2022), updated kitchen backsplash and laundry cabinetry, a radiant gas heater in the garage, and a redesigned backyard with new deck, shed, fence gate, and landscaping. The fully finished basement (2023) includes custom entertainment cabinetry, a 2-piece bath, and a sleek office with sliding glass doors and built-in shelving-perfect for movie nights or working from home. A French drain and improved surface drainage on the westside, plus spray-foamed former cold storage, round out a home that's been carefully improved and easy to move right into. If you are looking for everything North London has to offer, this home is a must see! Book your showing today!
Ask about this home
A HOMEH agent will answer your questions about this home.
Around this home
Daily convenience, out of 100, from the distances below
Schools nearby
School rating, out of 10.
Helpful calculators
Your HOMEH agent

"I would see it this week."