

9430 Elviage Drive
9430 Elviage Drive
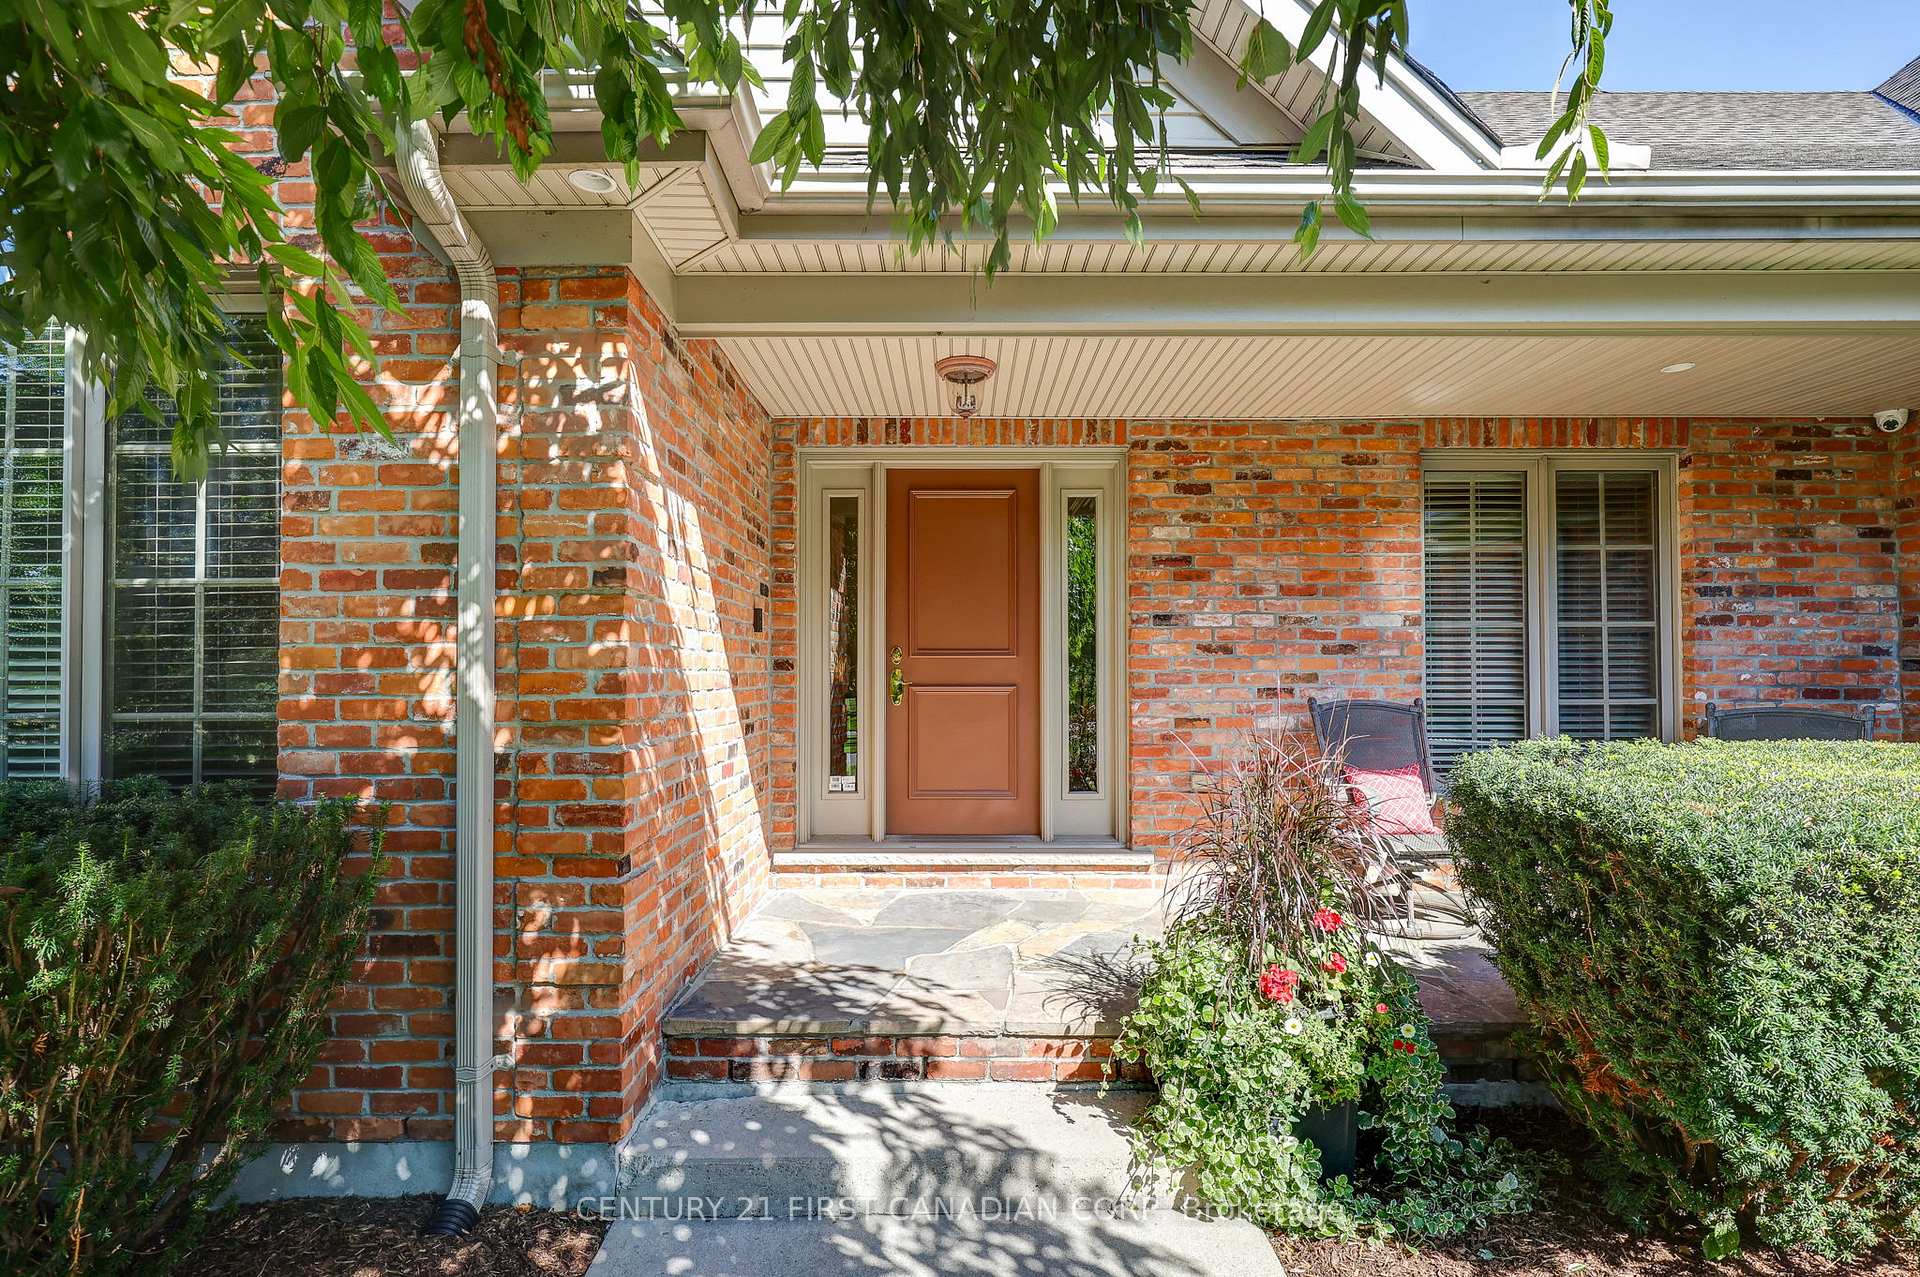 See all 47 photos
Property history
- $2,399,900ExpiredList: 2025-09-04|End: 2025-11-28|85 daysX12381494
Facts and features
- BasementFinished
- Age of home16–30 years
- Price per sq ft~$1,067
- Water, sewerWell, septic
- Fireplace
- Central air
The homeDetached, Bungalow, Age 16–30 years
- Type: Detached
- Style: Bungalow
- Age: 16–30 years
- Living space: 2,000–2,500 sq ft
- Basement: Finished, full
- View: Forest, trees/woods, pasture
InsideFireplace Yes, natural gas, Ceramic, Air exchanger, auto garage door remote, bar fridge, built-in oven, central vacuum, garburator, sump pump, water softener, water purifier
- Fireplace: Yes, natural gas
- Flooring: Ceramic
- Features: Air exchanger, auto garage door remote, bar fridge, built-in oven, central vacuum, garburator, sump pump, water softener, water purifier
- Security: Alarm system, carbon monoxide detectors, smoke detector
- Rooms above ground: 16
- Rooms in the basement: 2
- Bedrooms: 2 + 2 in the basement
- Bathrooms: 3
- Kitchens: 1
Outside and lotBrick, vinyl siding, Asphalt shingle, Poured concrete
- Exterior: Brick, vinyl siding
- Roof: Asphalt shingle
- Foundation: Poured concrete
- Features: Awnings, landscape lighting, porch, year round living, built-in-bbq, deck, patio, privacy
- Other structures: Workshop, garden shed, gazebo
- Size: 250 × 452.65 ft
- Shape: Rectangular
- Zoning: AG4
Parking3 Garage, Attached, Private
- Spaces: 3 Garage
- Garage: Attached
- Driveway: Private
Heating, water and powerForced air, gas, Central air, Well
- Heating: Forced air, gas
- Cooling: Central air
- Water: Well
- Sewer: Septic
- Natural gas: Yes
- Hydro: Yes
- Cable: No
- Telephone: Yes
Costs and taxesTaxes $12,286 a year, HST included in the price, Water heater
- Taxes, 2024: $12,286 a year
- HST: HST included in the price
- Rental items: Water heater
- Under contract: Hot water heater
NearbyGolf, hospital, place of worship, school, skiing, wooded/treed
- Close to: Golf, hospital, place of worship, school, skiing, wooded/treed
Listing detailsX12381494, Expired, Sep 4, 2025
- MLS® number: X12381494
- Status: Expired
- Listed on: Sep 4, 2025
- Days on market: 85
- Updated: Nov 28, 2025
- Possession: 2025-11-30 / 30-59 days
- Occupied by: Owner
- Listing brokerage: CENTURY 21 FIRST CANADIAN CORP
About this home
9430 Elviage Drive, London (South B), ON N6K 4N5
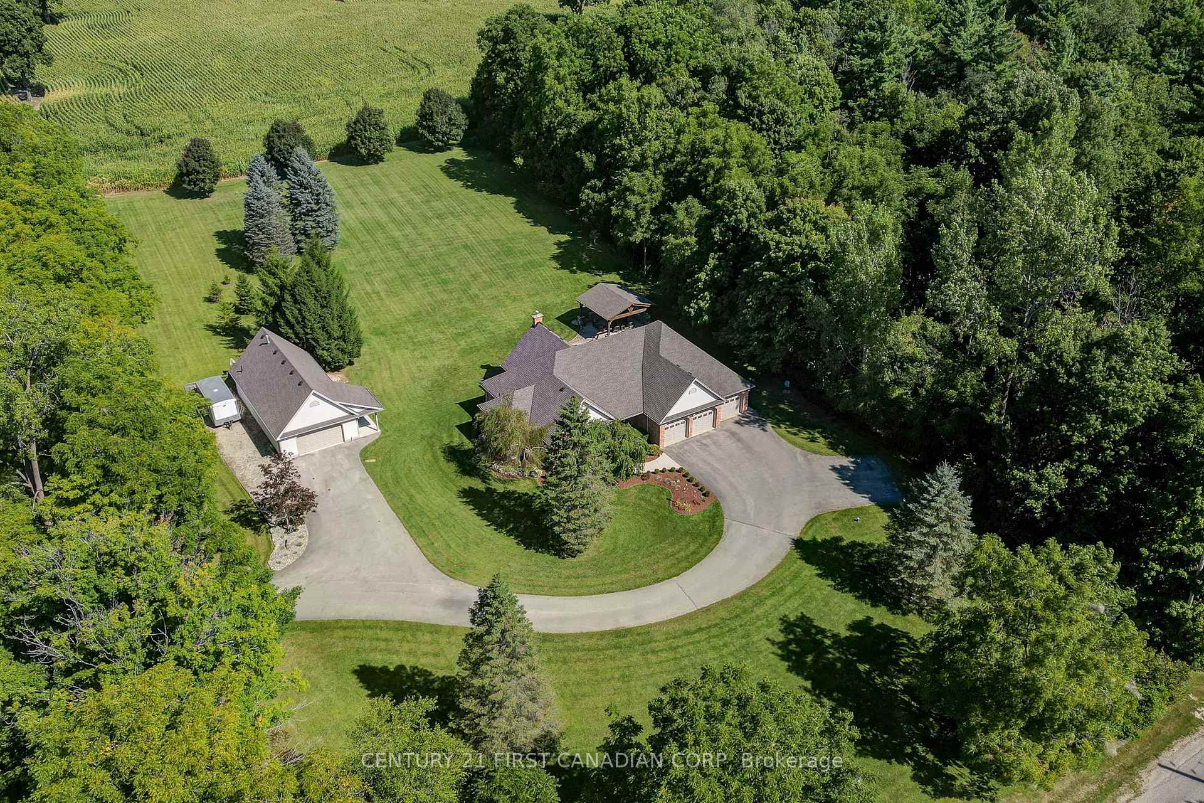
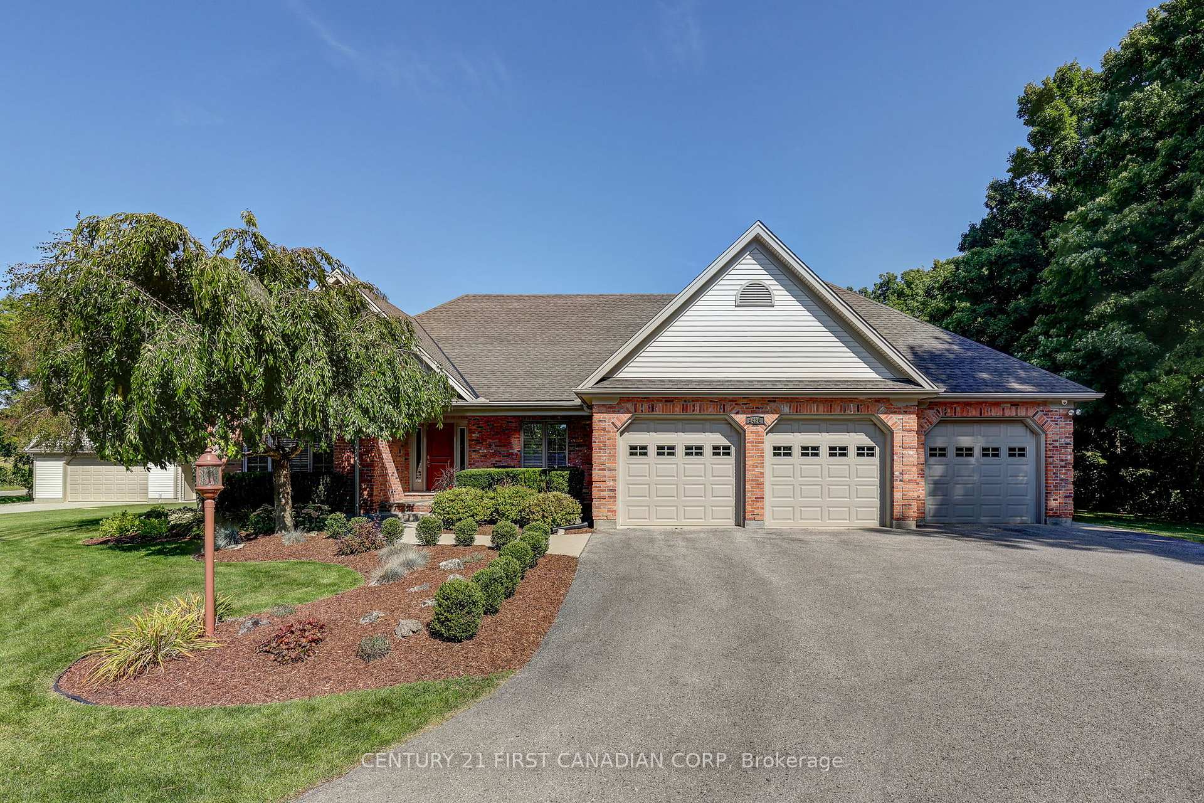
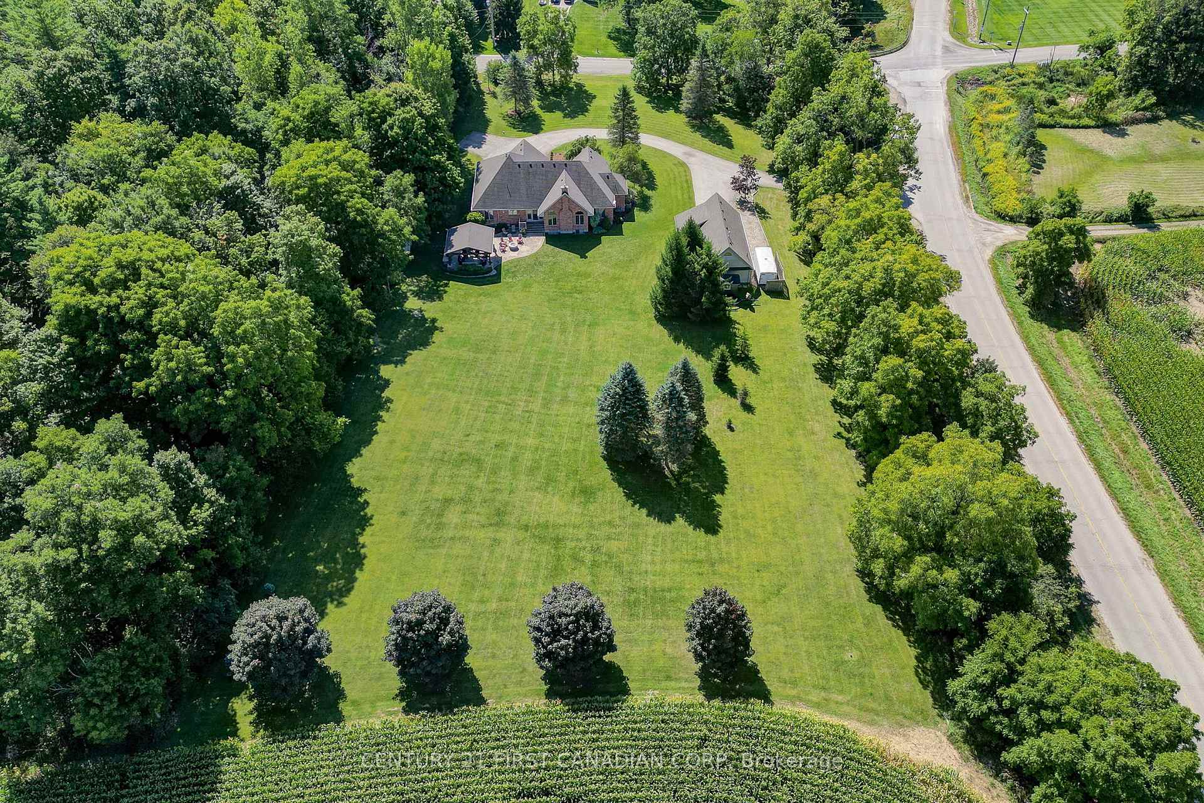
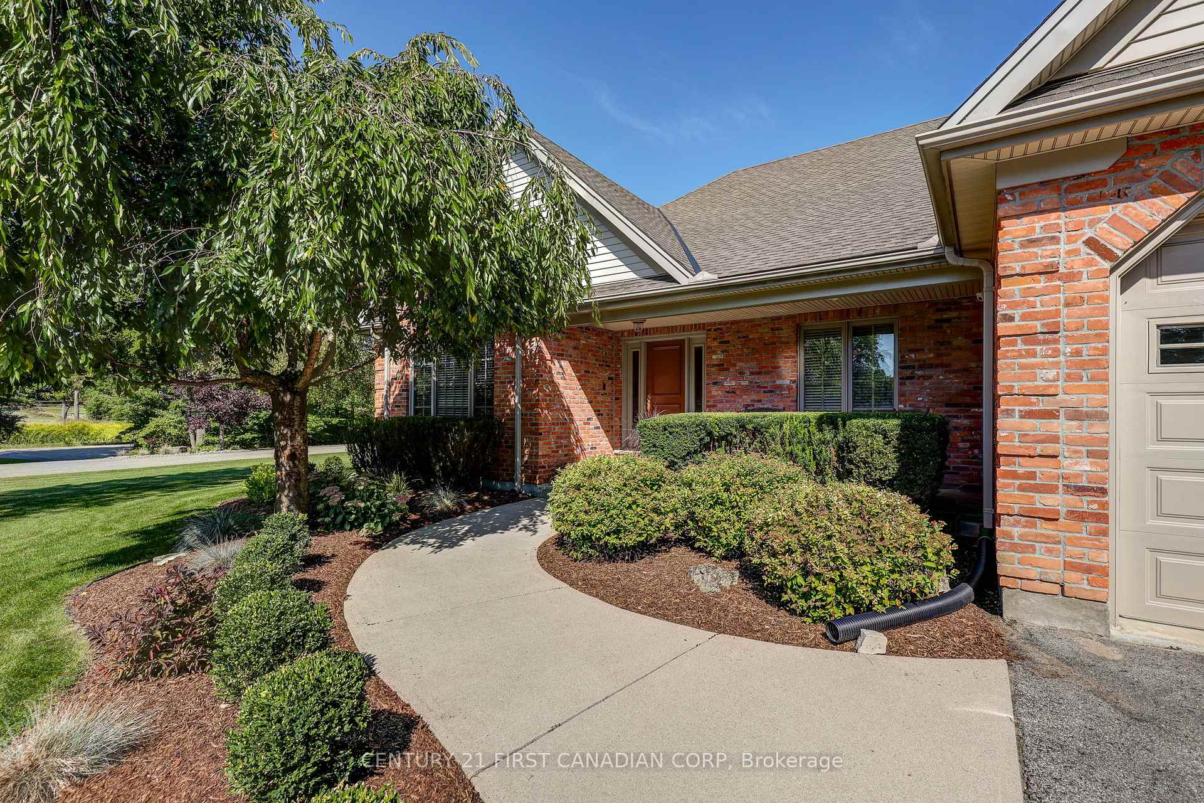
Welcome to this custom-built Bruce McMillan & Company home, offering timeless design and exceptional features inside and out. Situated on 2.6 acres within London city boundaries in one of the city's best school districts, this property offers a rural lifestyle with the convenience of city living close to The Oaks Golf Course, Komoka Provincial Park, equestrian venues, Boler Mountain ski hill, and the vibrant shops and restaurants of West 5. Inside, you'll find 2 full baths plus a 5-piece ensuite with Jacuzzi tub, a newly renovated laundry room with LG Tower, and a spacious lower family room with heated bathroom floors, beamed ceilings, and a 120 projector screen. Modern conveniences include a built-in oven, central vacuum, gas cooktop, air exchanger (HRV), garburator, sump pump, water softener, and water purifier. Comfort is assured with central air (2022) and two gas fireplaces. Car enthusiasts will appreciate the triple-car oversized attached garage with high ceilings, plus a detached garage that fits up to 5 cars with 11 ceilings, 220 wiring, 125-amp panel, attic storage, furnace, alarm system, TV/phone wiring, speakers, exterior lighting, and a convenient 2-piece bathroom. Step outside to a 20 x 20 timber-frame pavilion (2018) with outdoor kitchen, bar fridge, Napoleon grill, stone patio, custom gas firepit, ceiling fan, and electric awning. Exterior pot lights, LED motion detectors, and landscape lighting create the perfect outdoor retreat. Additional highlights include a drilled well with abundant water, Ring alarm system with 8 cameras, 2 outdoor sheds, woodburning and gas firepits, Lutron lighting, and extensive landscape lighting. This property blends quality, function, and lifestyle ideal for entertaining, relaxing, and everyday living.
Ask about this home
A HOMEH agent will answer your questions about this home.
Around this home
Schools nearby
School rating, out of 10.
Helpful calculators
Your HOMEH agent

"I would see it this week."