

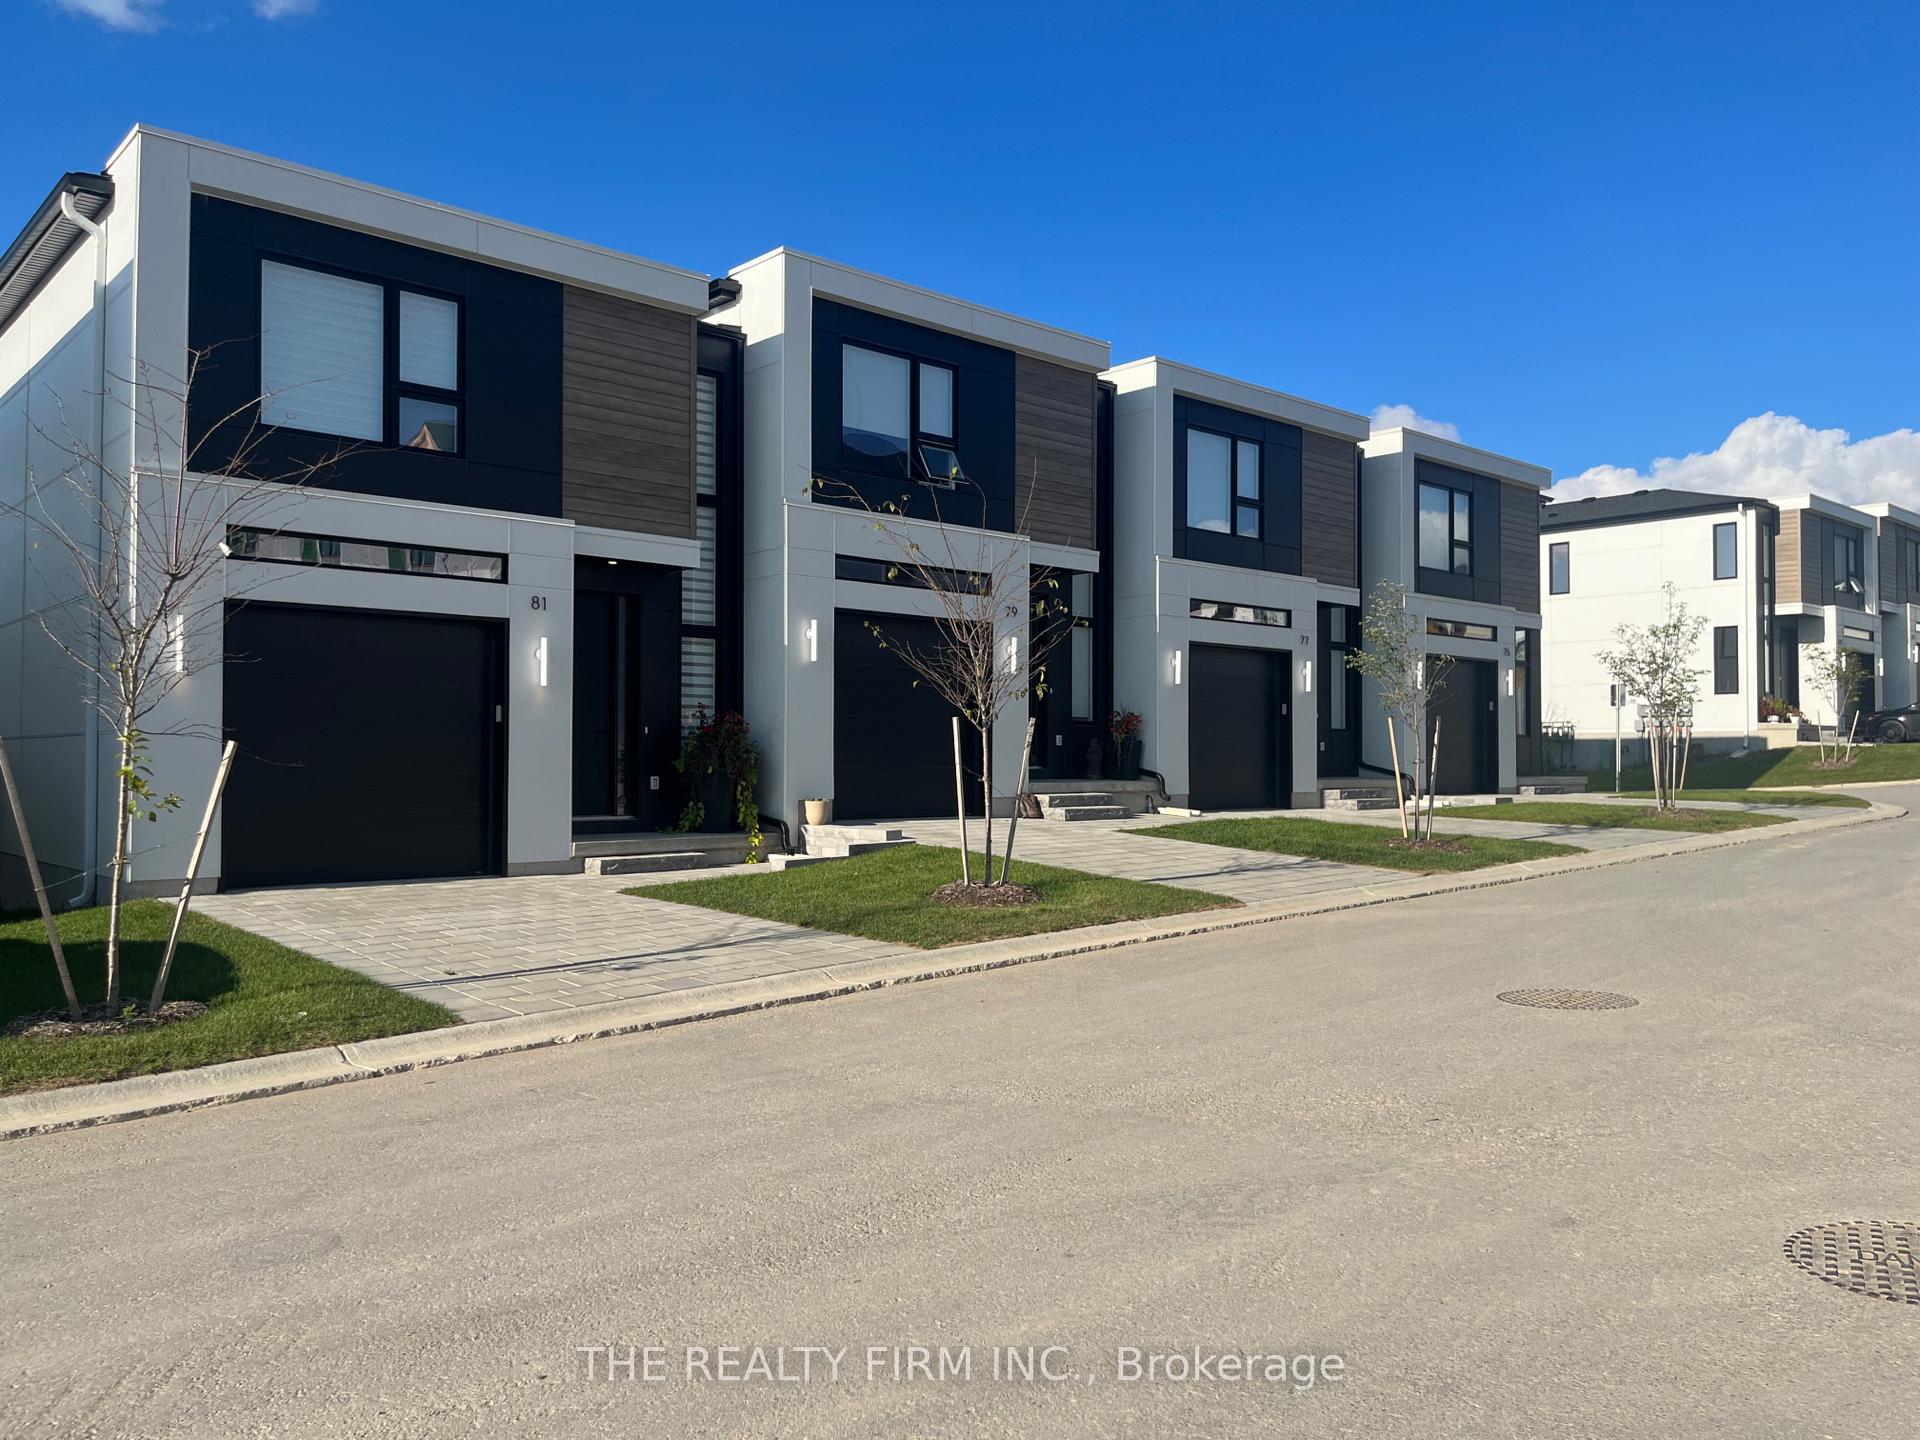
Unit 85, 1965 Upperpoint Gate
Unit 85, 1965 Upperpoint Gate
 See all 20 photos
Property history
Facts and features
- BasementUnfinished
- Lease term12 months
- FurnishedUnfurnished
- LaundryOwn room
- Central air
The homeFreehold Townhouse, 2-storey, 1,500–2,000 sq ft
- Type: Freehold Townhouse
- Style: 2-storey
- Living space: 1,500–2,000 sq ft
- Basement: Unfinished
InsideLaundry room, Central vacuum, Rooms above ground 11
- Laundry: Laundry room
- Features: Central vacuum
- Rooms above ground: 11
- Bedrooms: 3
- Bathrooms: 3
- Kitchens: 1
Outside and lotHardboard, aluminum siding, Shingles, Concrete
- Exterior: Hardboard, aluminum siding
- Roof: Shingles
- Foundation: Concrete
Parking1 Garage, Attached
- Spaces: 1 Garage
- Garage: Attached
Heating, water and powerForced air, gas, Central air, Municipal water
- Heating: Forced air, gas
- Cooling: Central air
- Water: Municipal water
- Sewer: Municipal sewer
Rent and termsRent $2,600 a month, Entire property, Unfurnished
- Rent: $2,600 a month
- Space for rent: Entire property
- Furnished: Unfurnished
- Lease: 12 months
- Paid: Monthly
- Rent includes: Grounds maintenance, water heater, building maintenance
- Deposit: Required
- Credit check: Required
- Employment letter: Required
- Rental application: Required
- References: Required
IncludedWindow coverings, fridge, stove, dishwasher, washer, dryer, central vac, security alarm, lawn maintenance, hot water tank, Microwave, snow removal, utilities (hydro, gas, water, internet, tv etc)
- Included: Window coverings, fridge, stove, dishwasher, washer, dryer, central vac, security alarm, lawn maintenance, hot water tank
- Not included: Microwave, snow removal, utilities (hydro, gas, water, internet, tv etc)
Listing detailsX12453659, Rented, Oct 9, 2025
- MLS® number: X12453659
- Status: Rented
- Listed on: Oct 9, 2025
- Days on market: 7
- Updated: Oct 16, 2025
- Possession: 2025-12-12 / Flexible
- Occupied by: Tenant
- Listing brokerage: THE REALTY FIRM INC.
About this home
Unit 85, 1965 Upperpoint Gate, London (South B), ON N6K 0L2
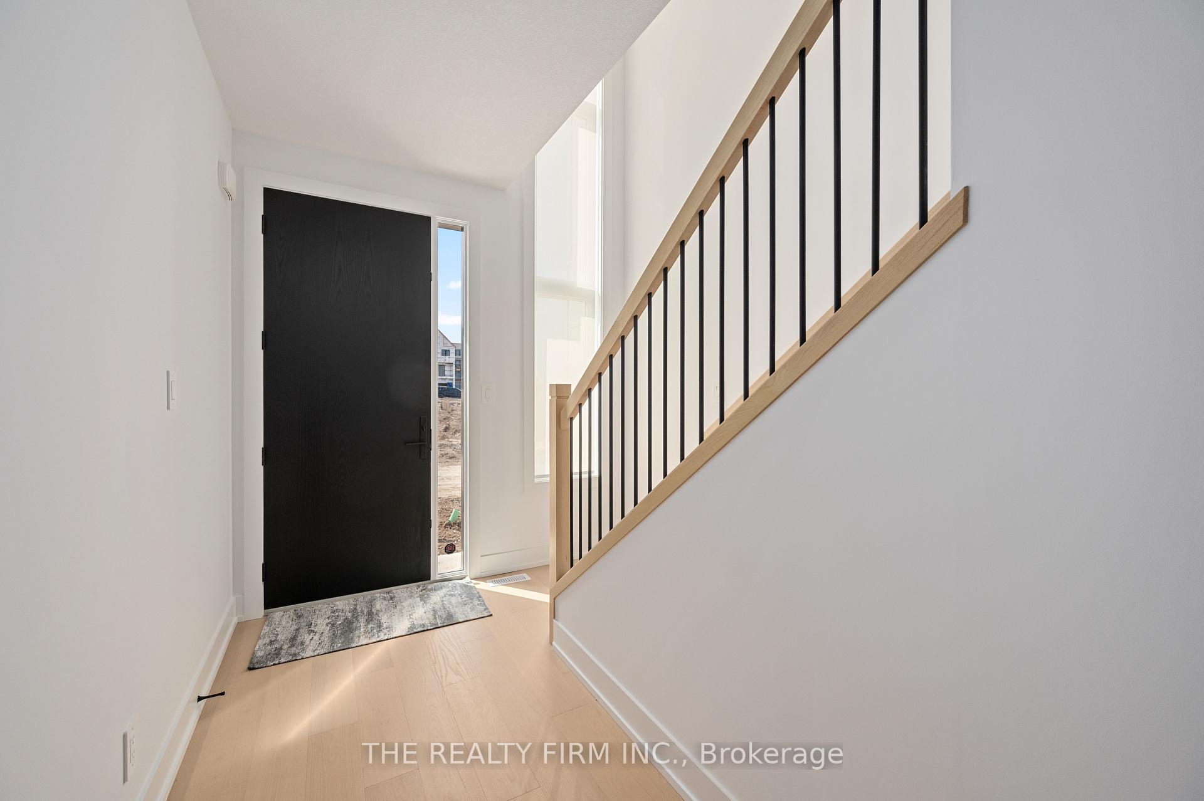
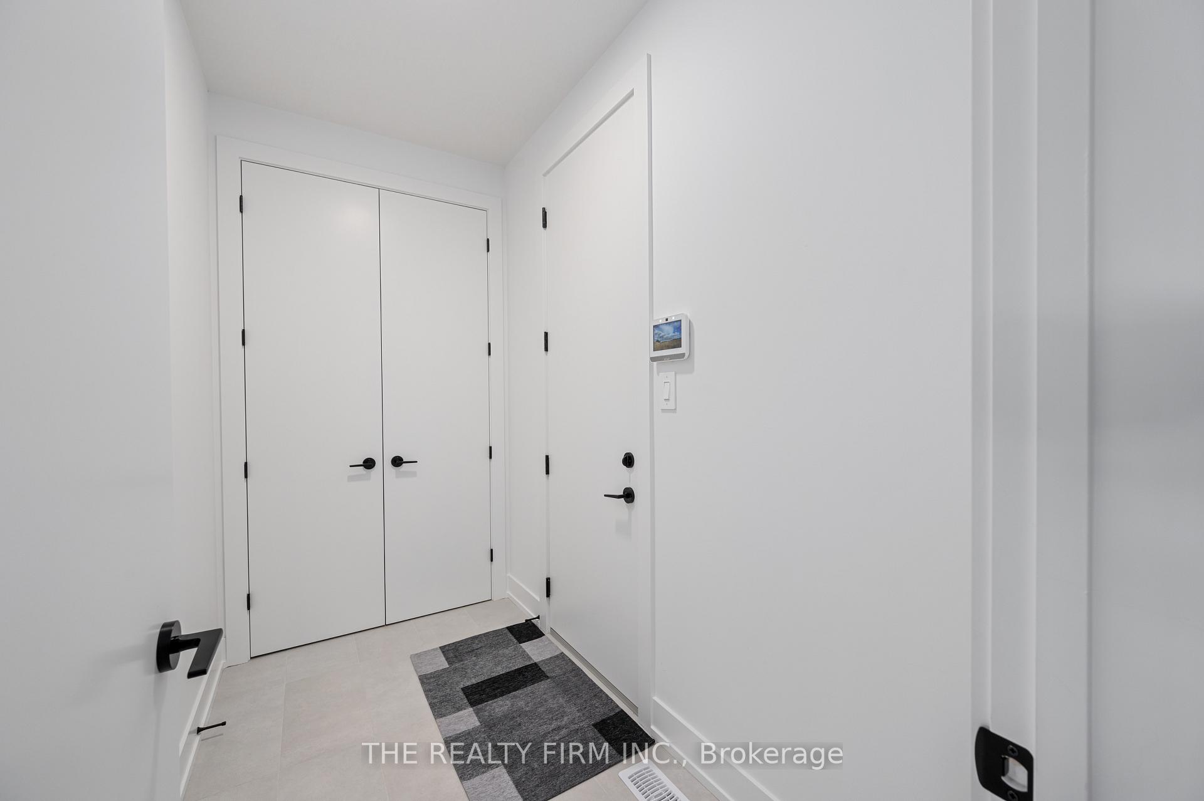
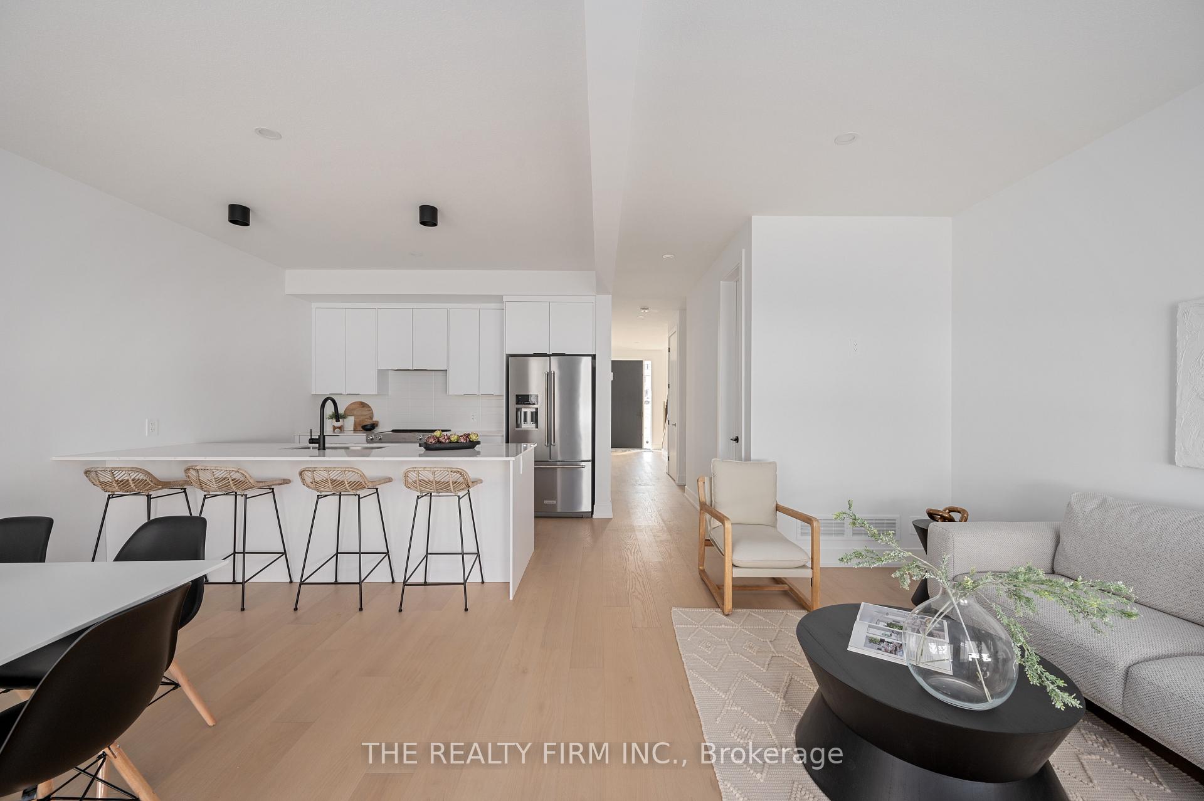
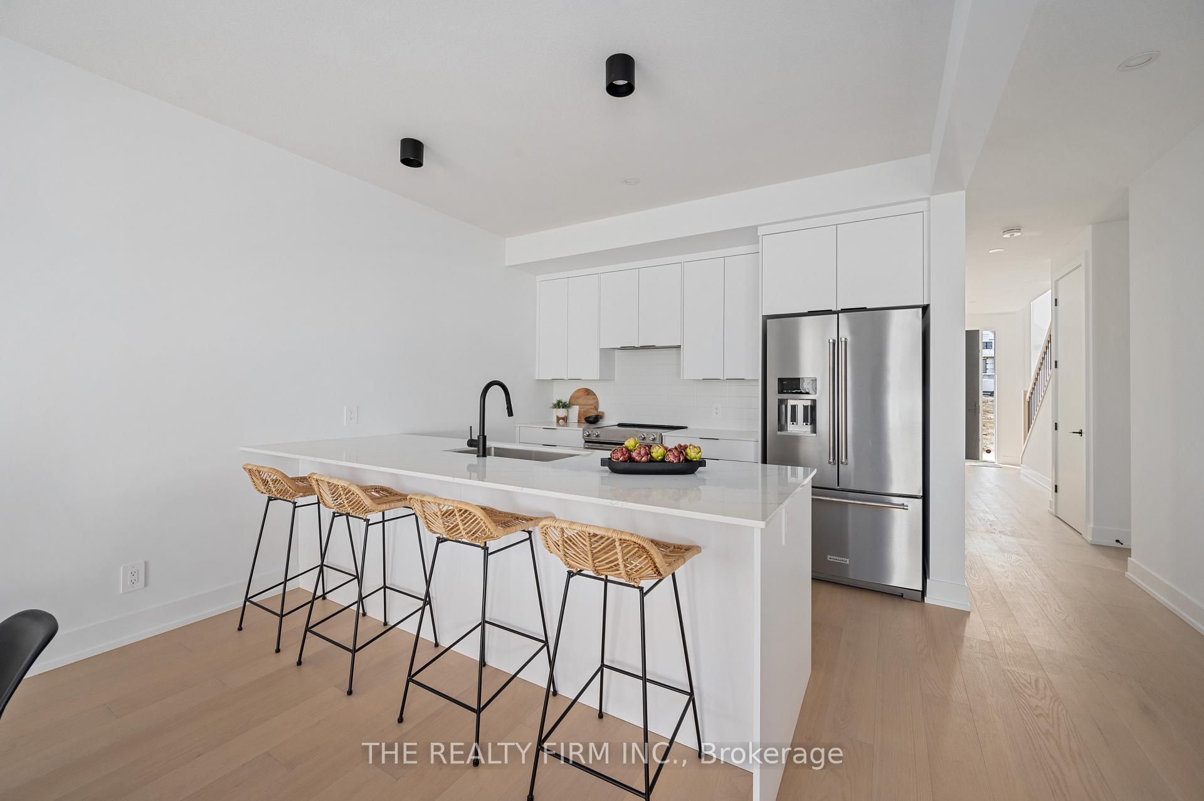
Modern contemporary at its finest - this stunning unit is not to be missed. Open floor plan on the main level makes living and entertaining a breeze. Walk in off of the large foyer or come in from the impressive mudroom the living space is full of natural sunshine from the oversized windows. Large kitchen featuring custom cabinetry, quartz countertops and Kitchen Aid appliances (Fridge, Stove, Dishwasher). A deep double sink featured in the island. Features galore! A large walk-in pantry, sliding doors to a private deck and fenced in backyard. The second floor has two impressively large bedrooms, one featuring a walk-in closet, and a shared 3 piece bathroom. The Primary bedroom boasts a large window, walk-in closet AND a spa worthy ensuite with glass shower and double sinks. Second floor laundry room will make folding laundry a chore no more! WAIT THERES MORE...security alarm, central vac and lawn maintenance are included! Don't wait - BOOK YOUR SHOWING TODAY BEFORE IT'S GONE.
Ask about this home
A HOMEH agent will answer your questions about this home.
Around this home
Daily convenience, out of 100, from the distances below
Schools nearby
School rating, out of 10.
Helpful calculators
Your HOMEH agent

"I would see it this week."