

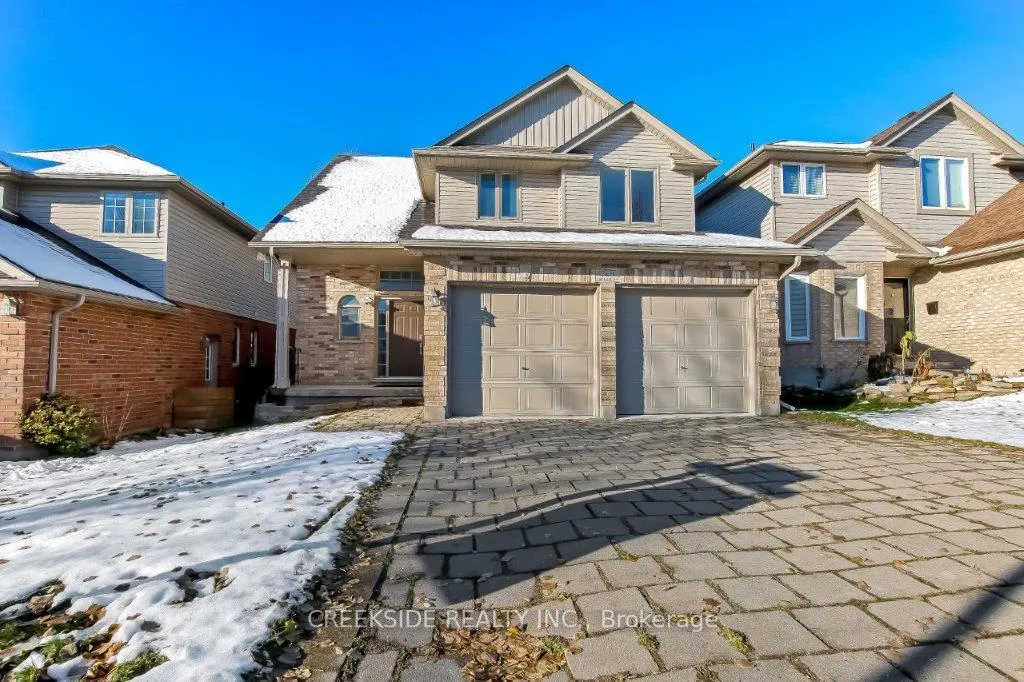
769 Garibaldi Avenue
769 Garibaldi Avenue
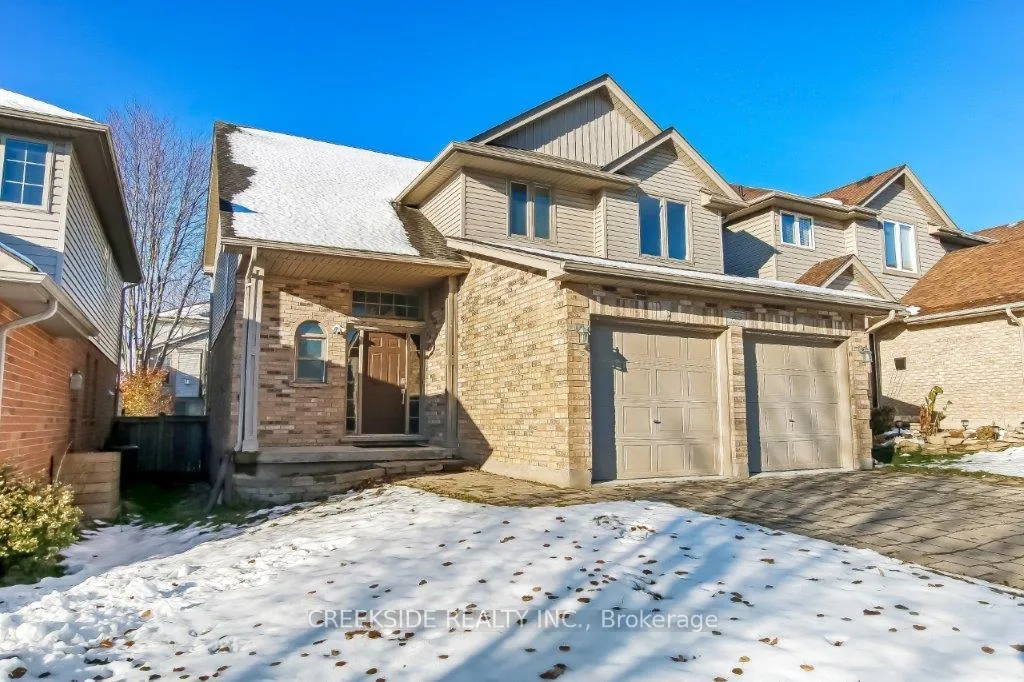
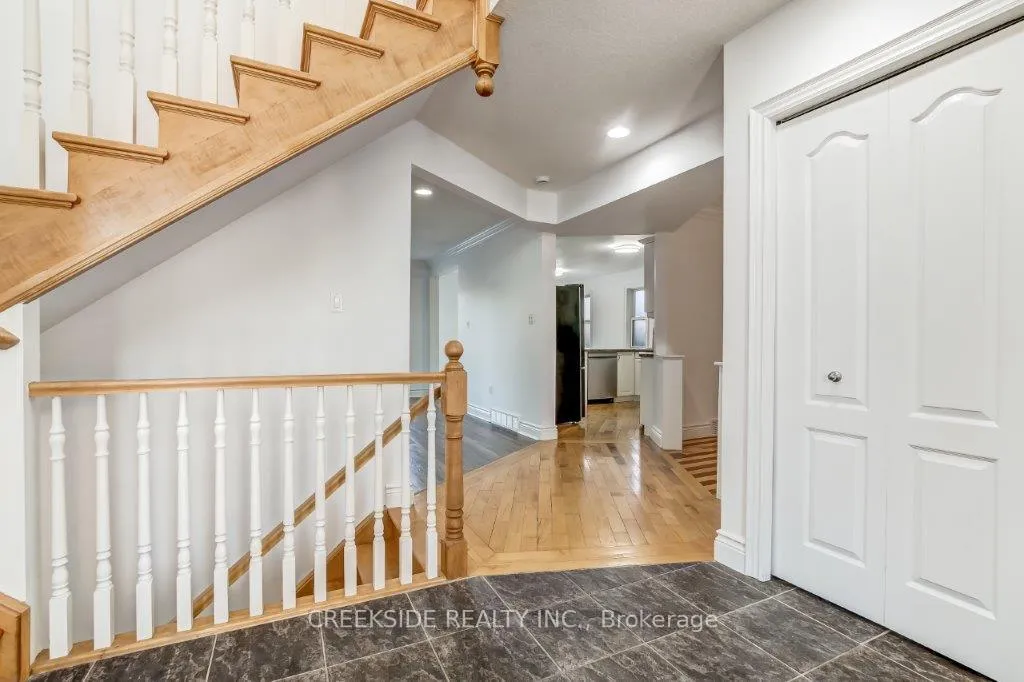
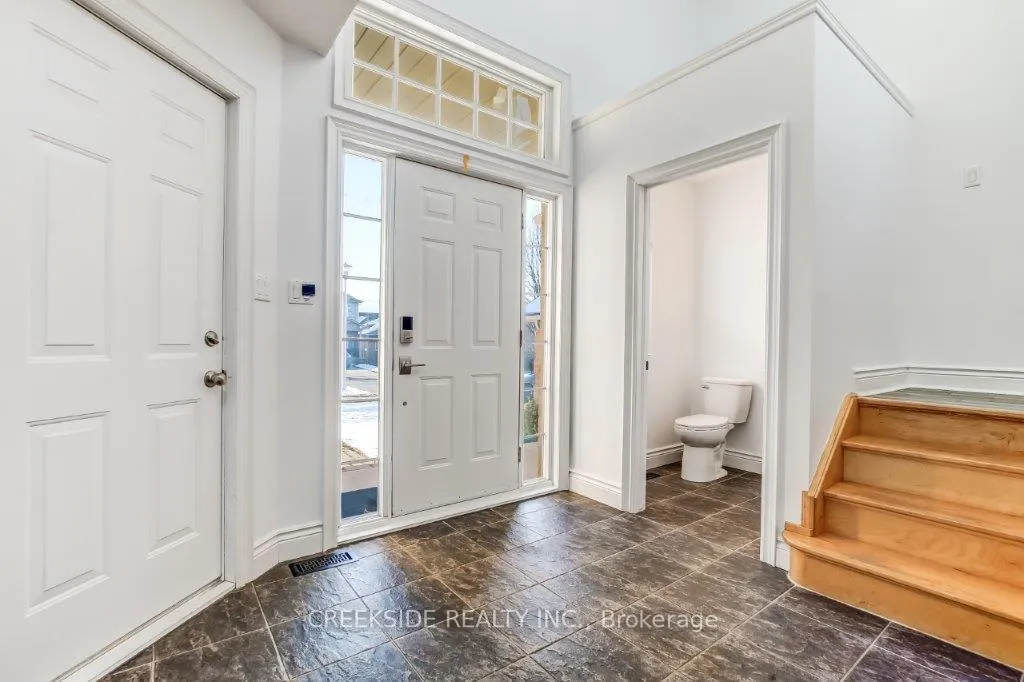
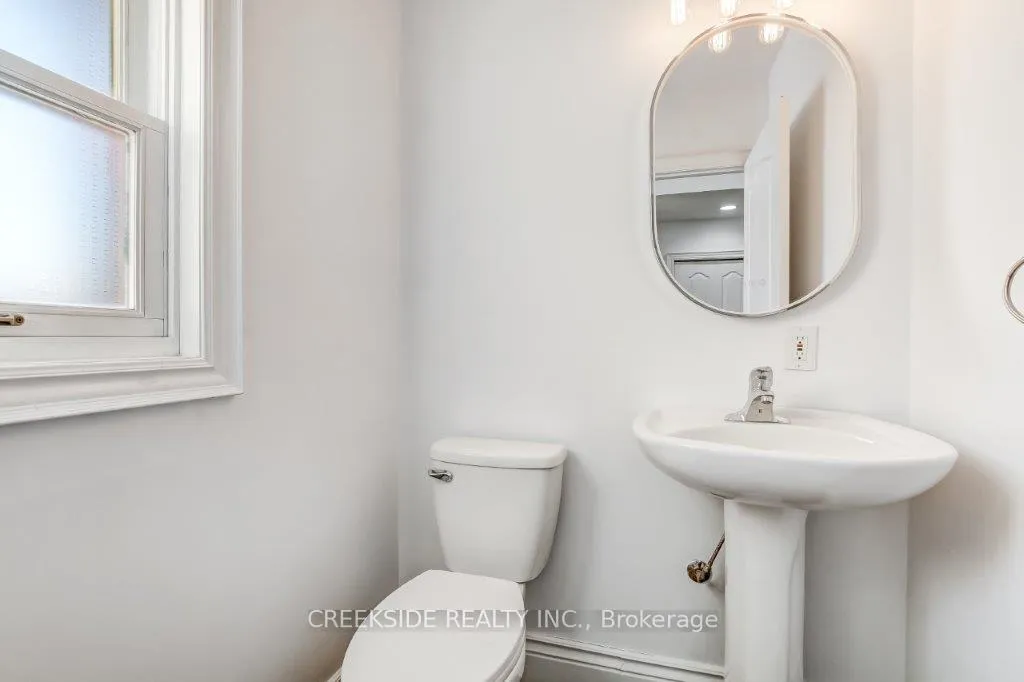 See all 31 photos
Property history
Facts and features
- BasementPart finished
- Age of home16–30 years
- Water, sewerMunicipal
- HeatingForced air
- Fireplace
- Central air
The homeDetached, 2-storey, Age 16–30 years
- Type: Detached
- Style: 2-storey
- Age: 16–30 years
- Living space: 2,000–2,500 sq ft
- Basement: Partially finished, full
InsideFireplace Yes, Upper level, Auto garage door remote, water heater, water heater owned
- Fireplace: Yes
- Laundry: Upper level
- Features: Auto garage door remote, water heater, water heater owned
- Rooms above ground: 4
- Rooms in the basement: 5
- Bedrooms: 4
- Bathrooms: 4
- Kitchens: 1
- Family room: Yes
Outside and lotBrick, aluminum siding, Asphalt shingle, Poured concrete
- Exterior: Brick, aluminum siding
- Roof: Asphalt shingle
- Foundation: Poured concrete
- Size: 39.37 × 108.27 ft
Parking2 Garage, Attached, Private double
- Spaces: 2 Garage
- Garage: Attached
- Driveway: Private double
Heating, water and powerForced air, gas, Central air, Municipal water
- Heating: Forced air, gas
- Cooling: Central air
- Water: Municipal water
- Sewer: Municipal sewer
- Natural gas: Available
- Hydro: Available
- Cable: Available
- Telephone: Available
Costs and taxesTaxes $5,599 a year, HST included in the price, Rental items None
- Taxes, 2025: $5,599 a year
- HST: HST included in the price
- Rental items: None
Included in the saleRefrigerator, stove and hoody range, dishwasher, microwave over, washer and dryer, 2 garage door remotes, blinds existed. furnace and a/c and hot water tank owned., Not included None
- Included: Refrigerator, stove and hoody range, dishwasher, microwave over, washer and dryer, 2 garage door remotes, blinds existed. furnace and a/c and hot water tank owned.
- Not included: None
NearbyFenced yard, greenbelt/conservation, park, school, rec./commun.centre
- Close to: Fenced yard, greenbelt/conservation, park, school, rec./commun.centre
Listing detailsX12548922, Sold, Nov 11, 2025
- MLS® number: X12548922
- Status: Sold
- Listed on: Nov 11, 2025
- Days on market: 100
- Updated: Feb 19, 2026
- Possession: 2026-01-06 / 30-59 days
- Occupied by: Vacant
- Listing brokerage: CREEKSIDE REALTY INC.
About this home
769 Garibaldi Avenue, London (North B), ON N5X 4J8
Welcome to 769 Garibaldi Avenue - where comfort meets style in one of London's most desirable neighborhoods! This stunning four-bedroom, three-and-a-half-bath family home, built in 2004, offers 2,189 sq.ft. of beautifully designed living space plus a partially finished1,065 sq.ft. basement with two versatile bonus rooms - perfect for a home office, gym, or creative studio. Step inside and be greeted by a bright, open-concept layout filled with natural light. The entire home has been freshly painted in elegant Dulux Pure White eggshell, giving it a fresh and modern look. The breakfast area features brand-new hardwood flooring, while large windows and a welcoming foyer create an airy, inviting atmosphere ideal for everyday living and entertaining. Upstairs, you'll find four spacious bedrooms, including a serene primary suite with a private ensuite. The main level includes a convenient powder room, while the second floor offers two full bathrooms, providing comfort and practicality for the whole family. Upstairs features a roomy master suite with private ensuite and walk in closet, plis three bright, comfortable bedrooms sharing a full bath--ideal for family living. The basement adds even more flexibility with two finished bonus rooms and a beautiful full bath with a glass-enclosed shower. Enjoy peace of mind with recent upgrades such as a freshly painted deck and garage floor, giving the property a polished, move-in-ready appeal. Located near Sunningdale Road, this home is surrounded by top amenities -just minutes to YMCA (gym & library), shopping centers, parks, trails, and schools. Easy access to Western University (UWO) makes it ideal for families, professionals, and investors alike. Move right in and fall in love with this beautifully maintained home that perfectly blends space, style, and location! Furnace owned, Hot water tank owned in 2022, A/C owned in 2020, and New roofing in 2021.
Ask about this home
A HOMEH agent will answer your questions about this home.
Around this home
Daily convenience, out of 100, from the distances below
Schools nearby
School rating, out of 10.
Helpful calculators
Your HOMEH agent

"I would see it this week."