

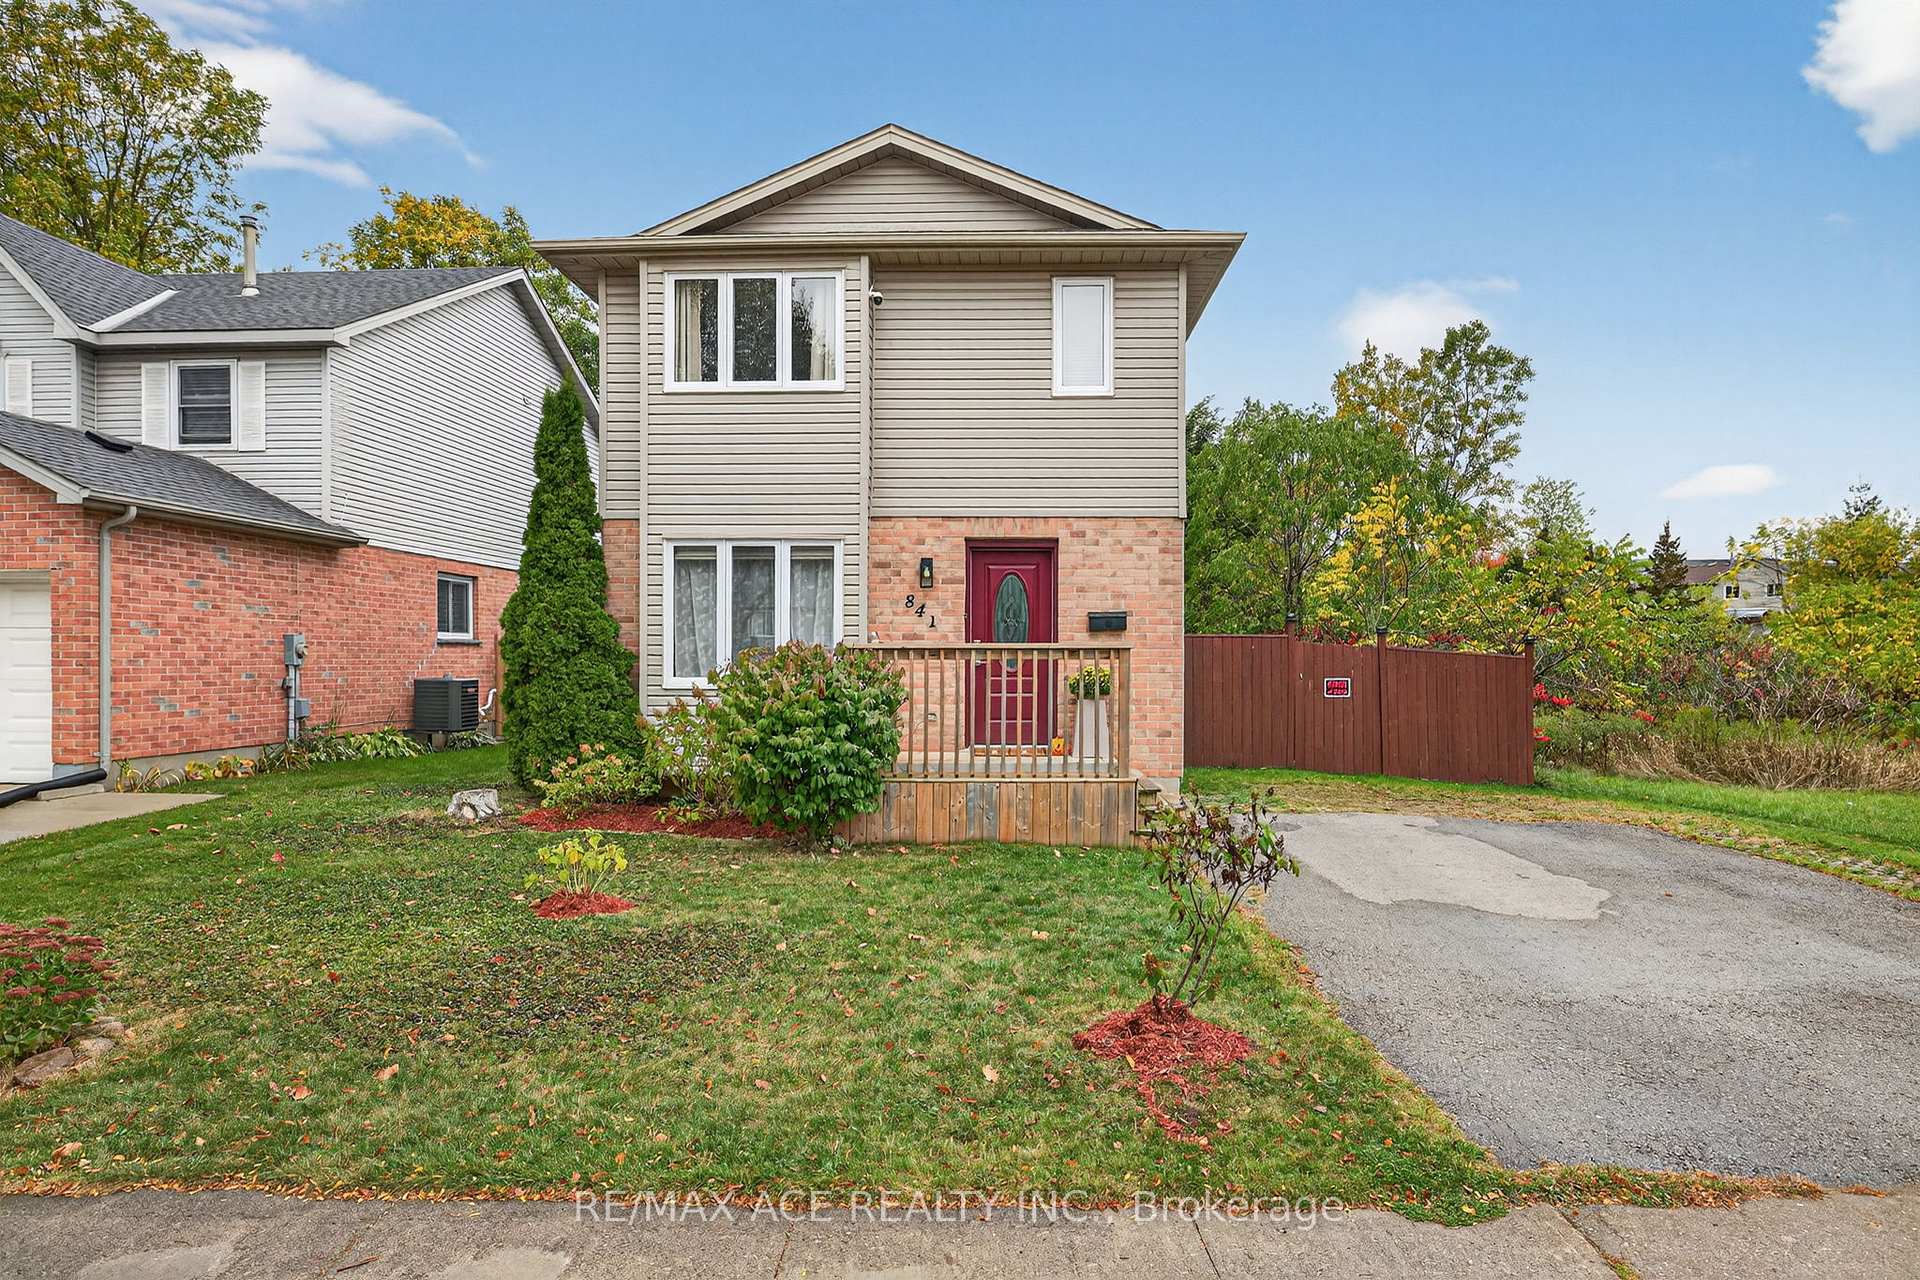
841 Deveron Crescent
841 Deveron Crescent
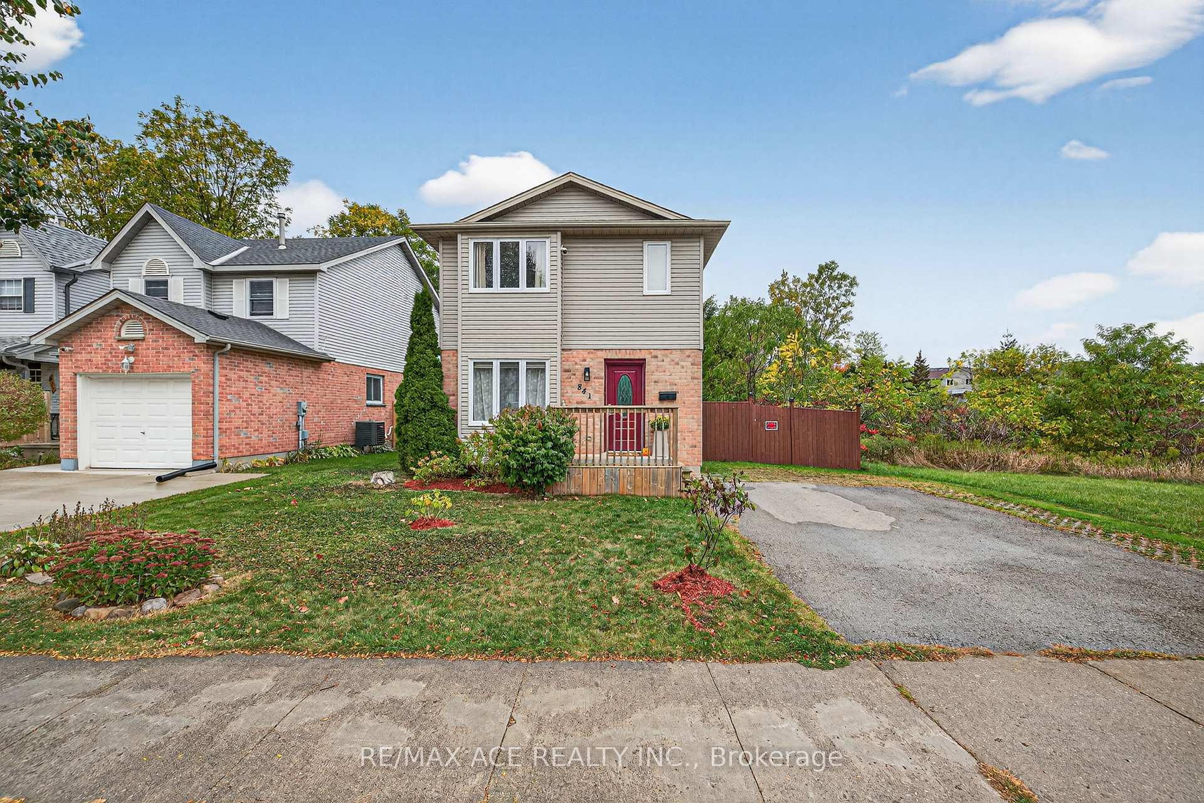
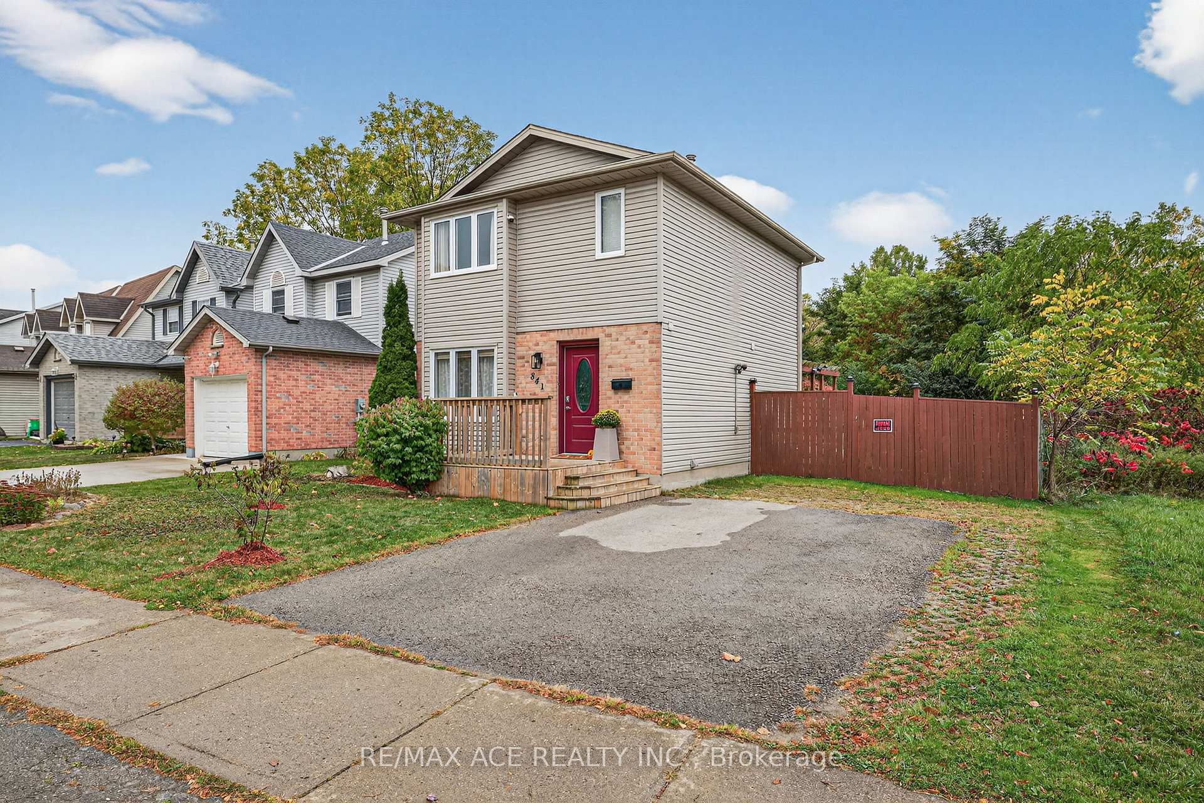
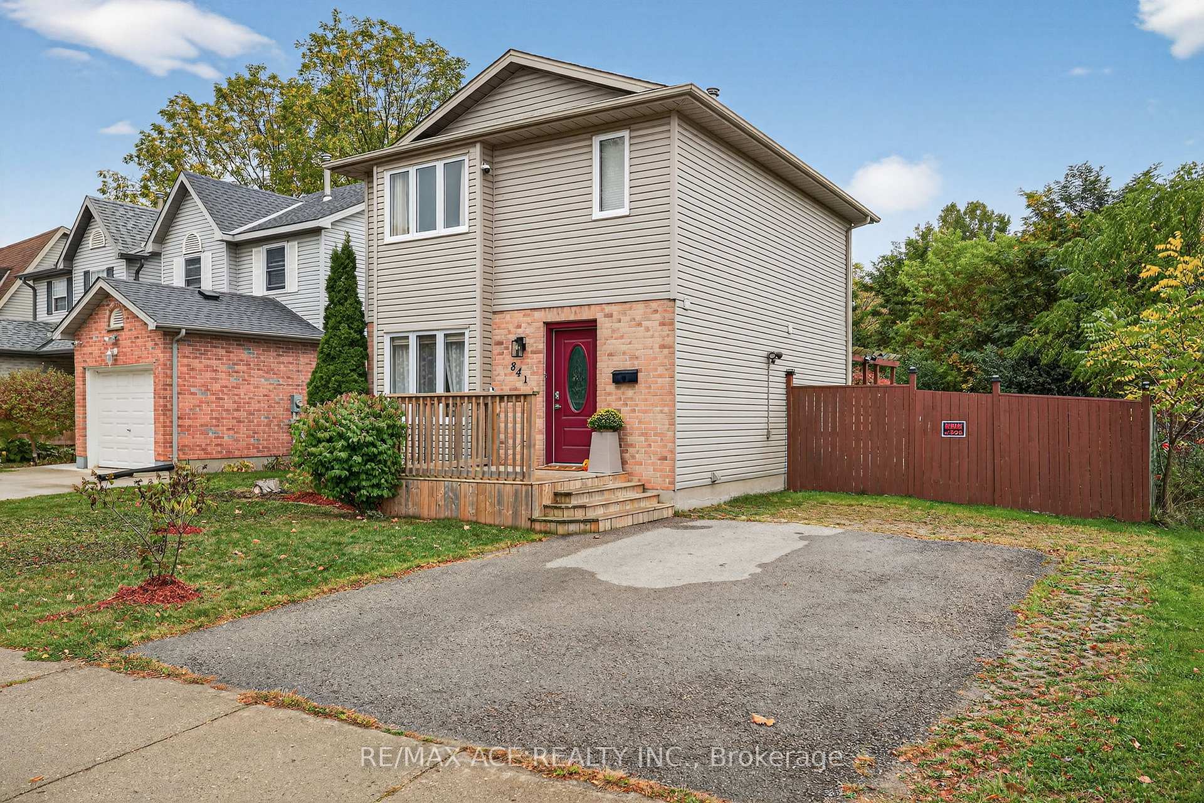
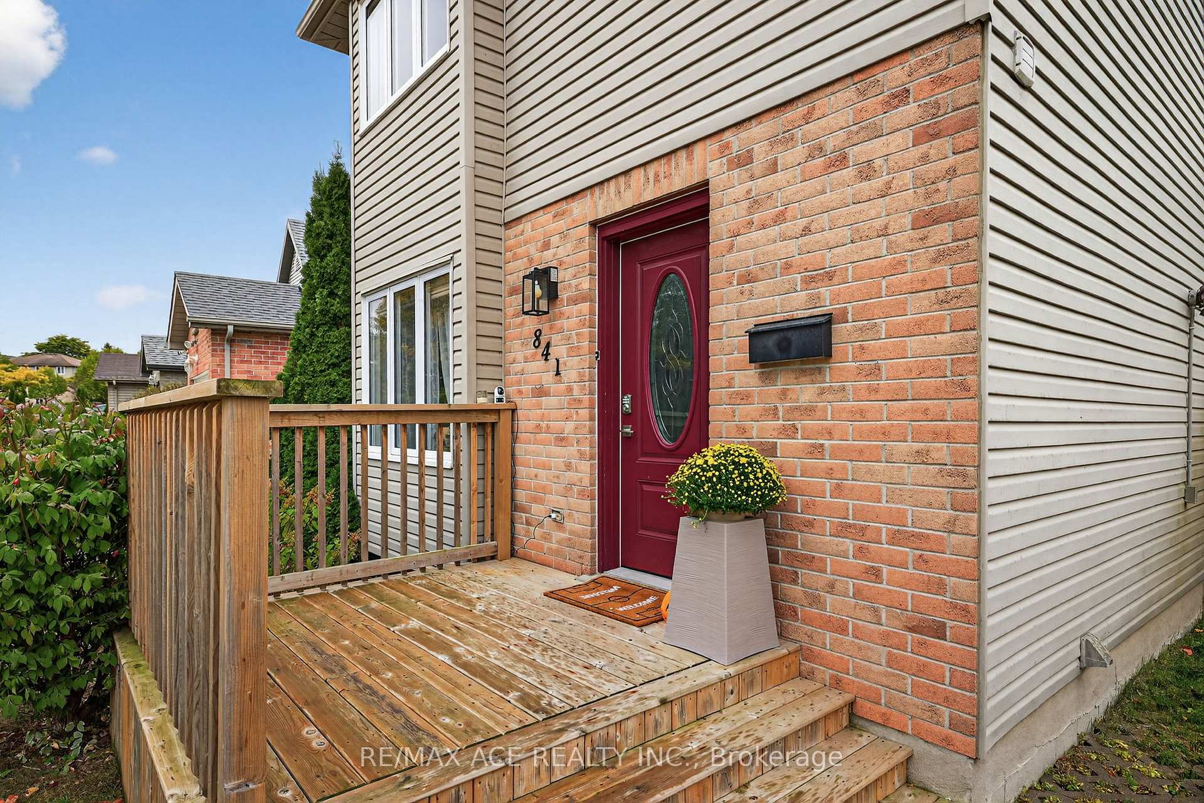 See all 36 photos
Property history
- $498,000TerminatedList: 2025-11-17|End: 2025-11-29|12 daysX12553394
- $550,000TerminatedList: 2025-10-14|End: 2025-11-17|34 daysX12461736
Facts and features
- BasementFinished
- Price per sq ft~$285
- Water, sewerMunicipal
- HeatingForced air
- Central air
The homeDetached, 2-storey, 1,500–2,000 sq ft
- Type: Detached
- Style: 2-storey
- Living space: 1,500–2,000 sq ft
- Basement: Finished
- Waterfront: None
InsideWater meter, Carbon monoxide detectors, Rooms above ground 8
- Features: Water meter
- Security: Carbon monoxide detectors
- Rooms above ground: 8
- Bedrooms: 3
- Bathrooms: 3
- Kitchens: 1
Outside and lotVinyl siding, brick, Asphalt shingle, Concrete
- Exterior: Vinyl siding, brick
- Roof: Asphalt shingle
- Foundation: Concrete
- Features: Deck, privacy, patio
- Accessibility: Accessible public transit nearby, open floor plan, parking
- Size: 49.34 × 96.81 ft
- Zoning: R2-1(3)
Parking2 Parking, Private
- Spaces: 2 Parking
- Driveway: Private
Heating, water and powerForced air, gas, Central air, Municipal water
- Heating: Forced air, gas
- Cooling: Central air
- Water: Municipal water
- Sewer: Municipal sewer
- Natural gas: Yes
- Hydro: Yes
- Cable: Available
- Telephone: Yes
Costs and taxesTaxes $3,185 a year, HST included in the price, Hwt
- Taxes, 2025: $3,185 a year
- HST: HST included in the price
- Rental items: Hwt
Included in the saleFridge, stove, dishwasher, washer and dryer, all window blinds and curtains and all fixed lights.
- Included: Fridge, stove, dishwasher, washer and dryer, all window blinds and curtains and all fixed lights.
NearbyHospital, park, place of worship, school, public transit, fenced yard
- Close to: Hospital, park, place of worship, school, public transit, fenced yard
Listing detailsX12553394, Terminated, Nov 17, 2025
- MLS® number: X12553394
- Status: Terminated
- Listed on: Nov 17, 2025
- Days on market: 12
- Updated: Nov 29, 2025
- Possession: 2026-01-05 / 60-89 days
- Occupied by: Owner
- Listing brokerage: RE/MAX ACE REALTY INC.
About this home
841 Deveron Crescent, London (South J), ON N5Z 5B4
Welcome to 841 Deveron Cres, a 2 Storey Detached. A wonderful private lot with no neighbors to the right and the back of the property! A beautiful 3 bedroom, 2.5 bathroom home with open-concept design! Bright white kitchen including island, plus pantry and step out to a large sundeck overlooking private yard with shed. There is a patio area with pergola with vines overtop-perfect for enjoying your morning coffee! Upstairs boasts a large primary bedroom with a spacious walk-in closet, and two good-sized rooms. Lower level is finished with a large rec room and 3 pc bathroom plus laundry. Don't miss this great opportunity to live in this home that is steps from the park across the street in a quiet neighborhood!
Ask about this home
A HOMEH agent will answer your questions about this home.
Around this home
Daily convenience, out of 100, from the distances below
Schools nearby
School rating, out of 10.
Helpful calculators
Your HOMEH agent

"I would see it this week."