

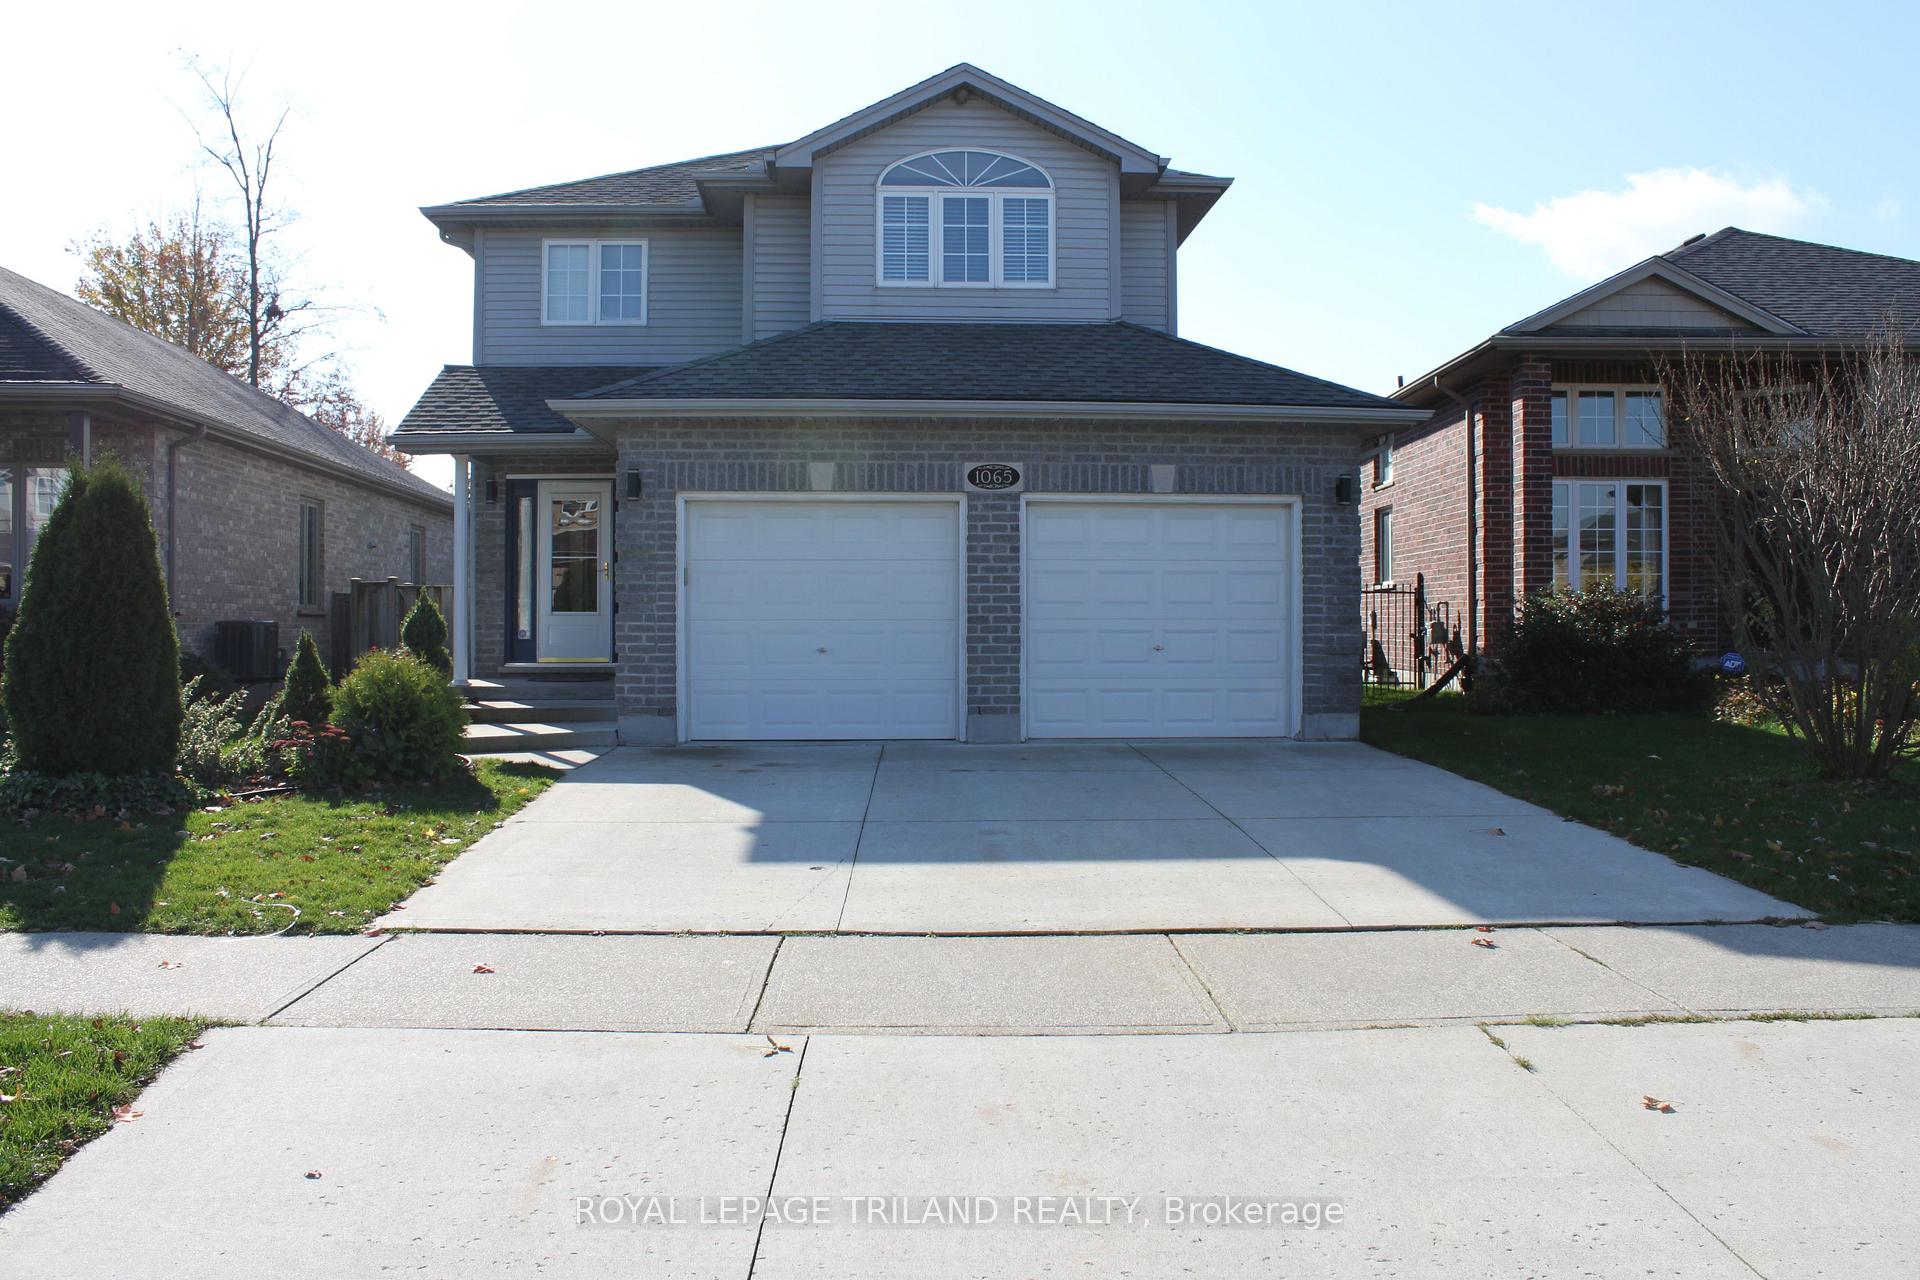
1065 South Wenige Drive
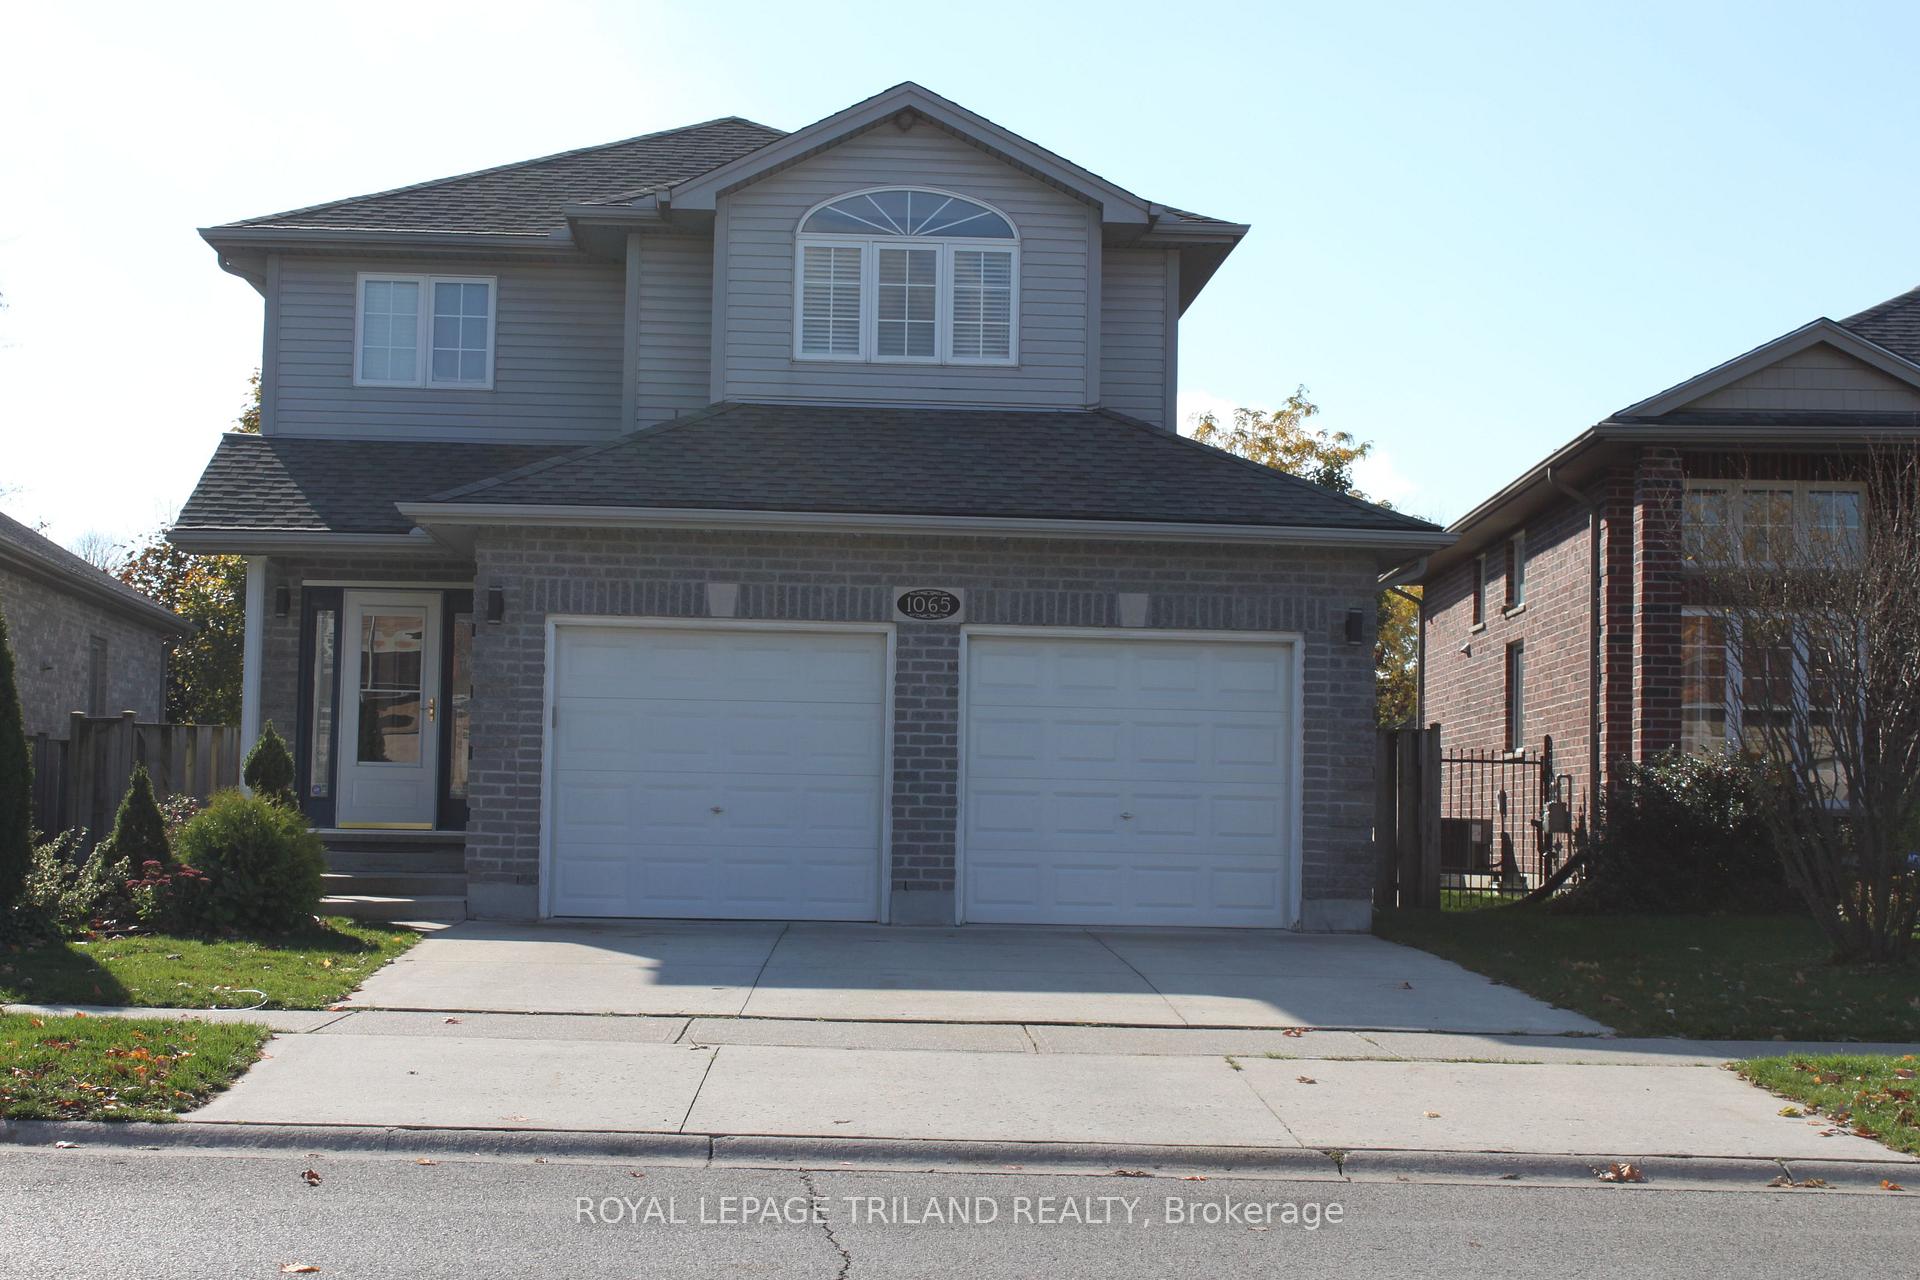
1065 South Wenige Drive
 See all 25 photos
Property history
Facts and features
- BasementFinished
- Lot size39 × 112 ft
- Lease term12 months
- FurnishedUnfurnished
- Central air
The homeDetached, 2-storey, Age 16–30 years
- Type: Detached
- Style: 2-storey
- Age: 16–30 years
- Living space: 2,000–2,500 sq ft
- Basement: Full, finished
- View: City
InsideIn-suite laundry, lower level, Auto garage door remote, Smoke detector
- Laundry: In-suite laundry, lower level
- Features: Auto garage door remote
- Security: Smoke detector
- Rooms above ground: 9
- Rooms in the basement: 4
- Bedrooms: 3 + 1 in the basement
- Bathrooms: 4
- Kitchens: 1
- Family room: Yes
Outside and lotBrick, vinyl siding, Asphalt shingle, Poured concrete
- Exterior: Brick, vinyl siding
- Roof: Asphalt shingle
- Foundation: Poured concrete
- Features: Deck, year round living
- Other structures: Fence - full, gazebo, shed
- Size: 39.34 × 111.69 ft
Parking2 Garage, Attached, Private double
- Spaces: 2 Garage
- Garage: Attached
- Driveway: Private double
Heating, water and powerForced air, gas, Central air, Municipal water
- Heating: Forced air, gas
- Cooling: Central air
- Water: Municipal water
- Sewer: Municipal sewer
- Natural gas: Yes
- Hydro: Yes
Rent and termsRent $2,800 a month, Entire property, Unfurnished
- Rent: $2,800 a month
- Space for rent: Entire property
- Furnished: Unfurnished
- Lease: 12 months
- Paid: Other
- Rent includes: Parking
- Deposit: Required
- Credit check: Required
- Employment letter: Required
- Rental application: Required
- References: Required
- Rental items: Hot water heater
NearbyFenced yard, library, place of worship, rec./commun.centre, school
- Close to: Fenced yard, library, place of worship, rec./commun.centre, school
Listing detailsX12418339, Rented, Sep 20, 2025
- MLS® number: X12418339
- Status: Rented
- Listed on: Sep 20, 2025
- Days on market: 10
- Updated: Sep 30, 2025
- Possession: 2025-10-01 / Immediate
- Occupied by: Vacant
- Listing brokerage: ROYAL LEPAGE TRILAND REALTY
About this home
1065 South Wenige Drive, London (North C), ON N5X 4G5
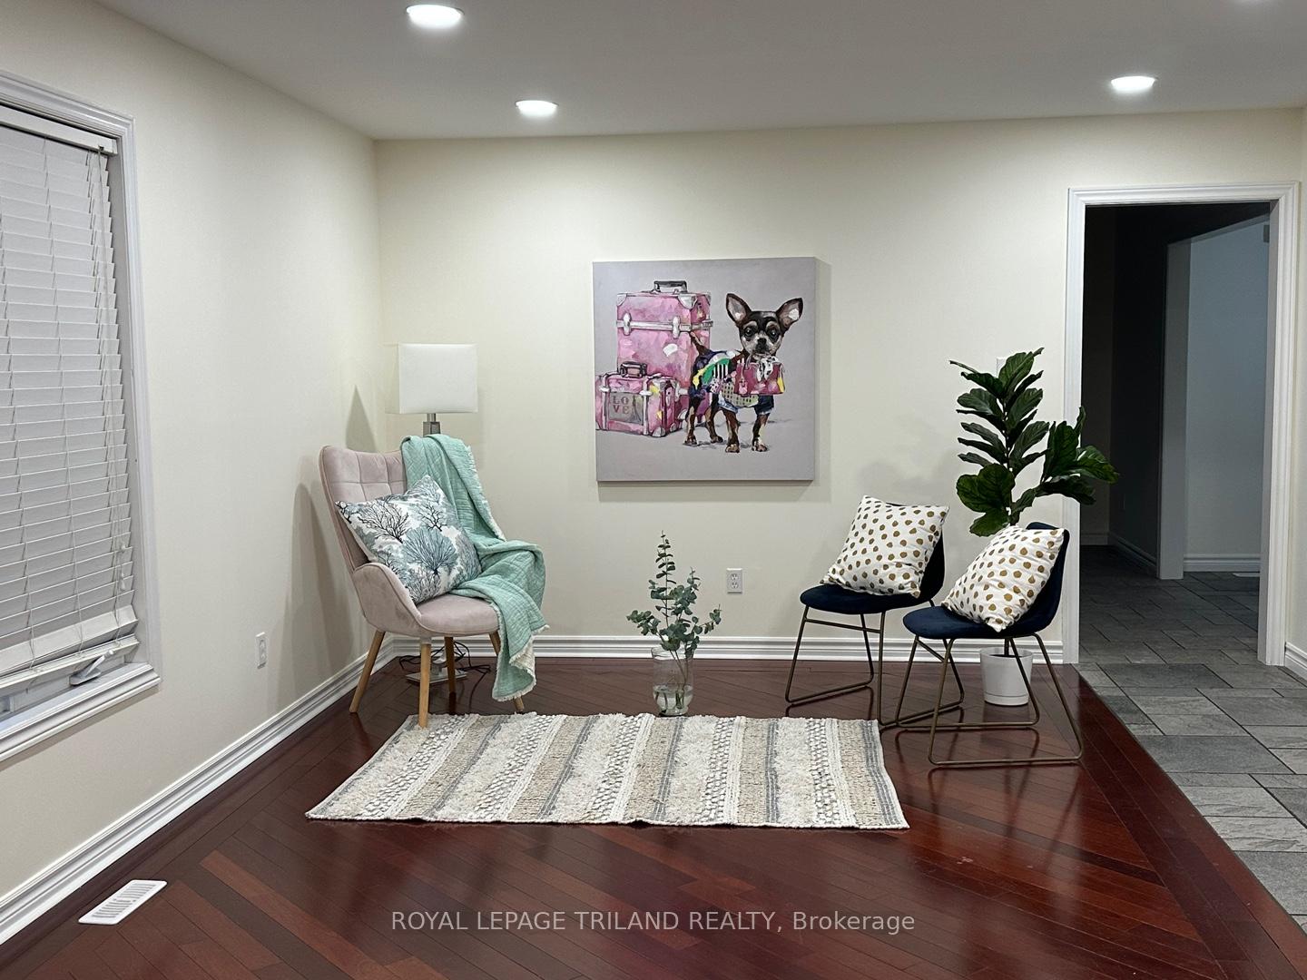
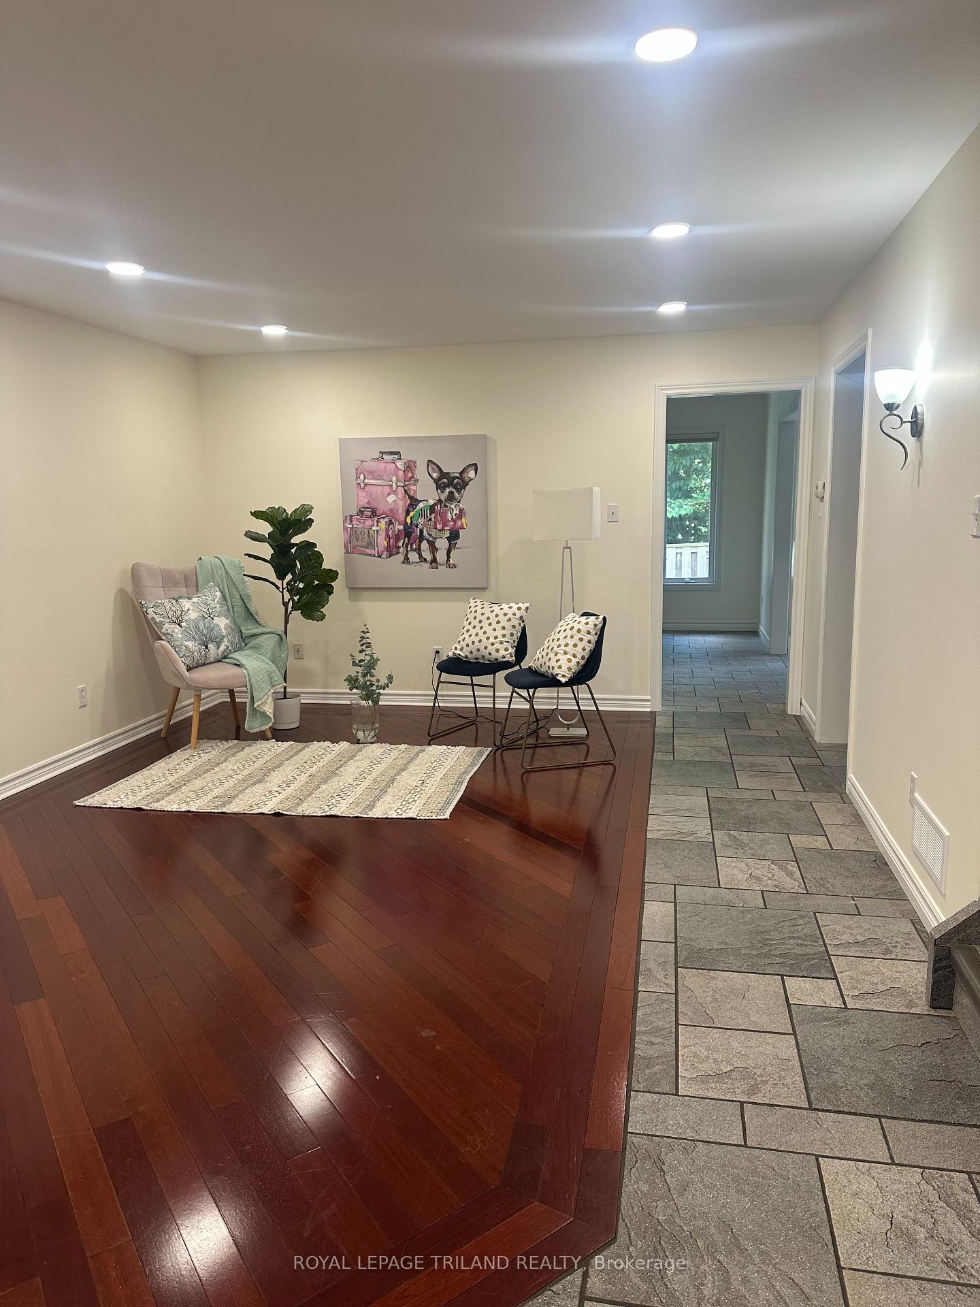
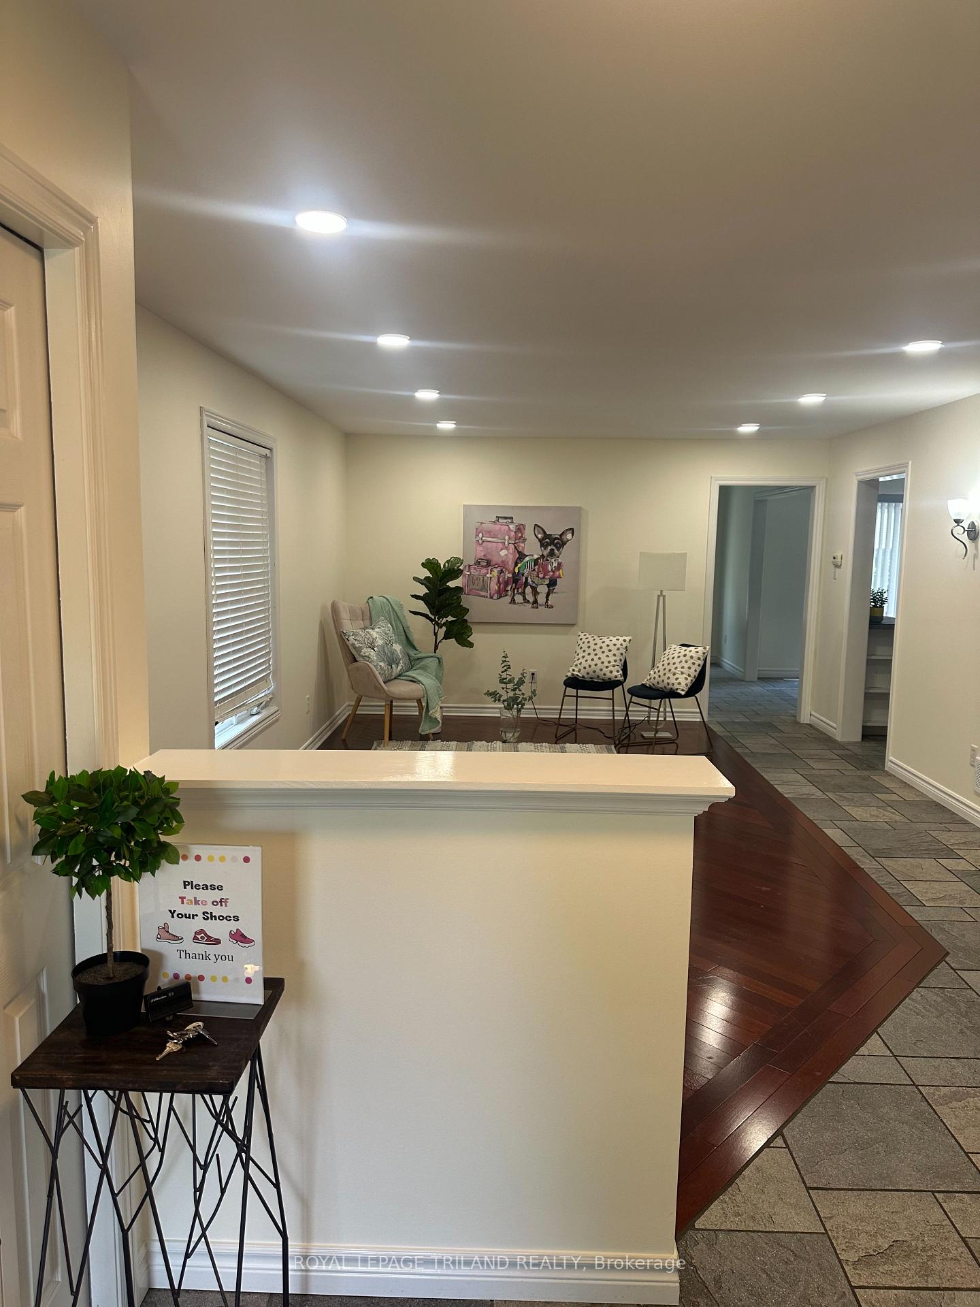
Move in ready. Ideal open concept layout in this quality built 2 storey home located close to School and Shopping. This home has 3 + 1 bedroom and 3+1 bathroom with great lay out and quality updates. Cherry hardwood compliment the large living room. No Carpet on the main and second floor. Heated flooring in large main bath, huge master suite with walk-in closet and an ensuite with luxurious heated flooring, Jacuzzi tub with ceiling to floor tiling and a doorless natural slate rain shower. Fully finished basement with additional bedroom with a full bathroom. Freshly painted whole unit, new light fixtures and New pot lights on Main and basement ceiling. Close to Stoney Creek P.S., Mother Theresa Secondary School, YMCA and Public Library.
Ask about this home
A HOMEH agent will answer your questions about this home.
Around this home
Daily convenience, out of 100, from the distances below
Schools nearby
School rating, out of 10.
Helpful calculators
Your HOMEH agent

"I would see it this week."