

20 Fairchild Crescent
20 Fairchild Crescent
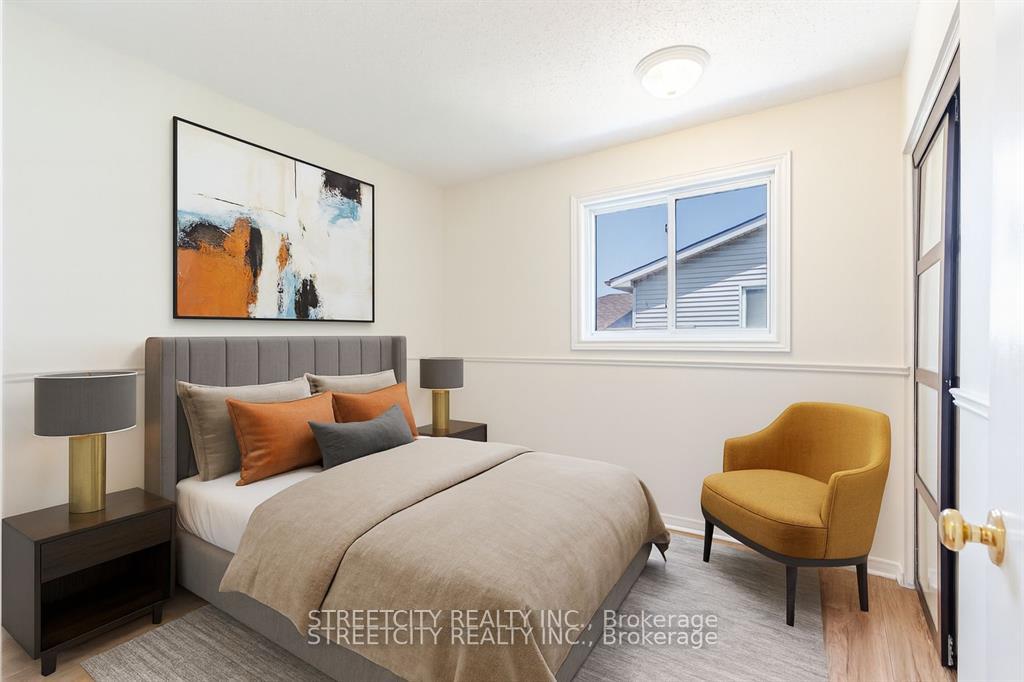 See all 42 photos
Property history
Facts and features
- BasementPart finished
- Age of home31–50 years
- Water, sewerMunicipal
- HeatingForced air
- Central air
The homeDetached, Backsplit 4, Age 31–50 years
- Type: Detached
- Style: Backsplit 4
- Age: 31–50 years
- Living space: 700–1,100 sq ft
- Basement: Partially finished
InsideLower level, In-law capability, Rooms above ground 9
- Laundry: Lower level
- Features: In-law capability
- Rooms above ground: 9
- Bedrooms: 3
- Bathrooms: 2
- Kitchens: 1
- Family room: Yes
Outside and lotBrick, vinyl siding, Asphalt shingle, Poured concrete
- Exterior: Brick, vinyl siding
- Roof: Asphalt shingle
- Foundation: Poured concrete
- Features: Landscaped, patio, privacy
- Size: 40 × 110 ft
- Zoning: R1-4
Parking2 Parking, Private
- Spaces: 2 Parking
- Driveway: Private
Heating, water and powerForced air, gas, Central air, Municipal water
- Heating: Forced air, gas
- Cooling: Central air
- Water: Municipal water
- Sewer: Municipal sewer
- Natural gas: Yes
- Hydro: Yes
- Cable: Available
- Telephone: Available
Costs and taxesTaxes $3,404 a year, HST included in the price, Hot water heater
- Taxes, 2024: $3,404 a year
- HST: HST included in the price
- Rental items: Hot water heater
Included in the saleExisting fridge, stove, washer and dryer.
- Included: Existing fridge, stove, washer and dryer.
Listing detailsX12472010, Sold, Oct 20, 2025
- MLS® number: X12472010
- Status: Sold
- Listed on: Oct 20, 2025
- Days on market: 39
- Updated: Nov 28, 2025
- Possession: 2025-11-14 / Flexible
- Occupied by: Vacant
- Listing brokerage: STREETCITY REALTY INC.
About this home
20 Fairchild Crescent, London (South X), ON N6E 3E2
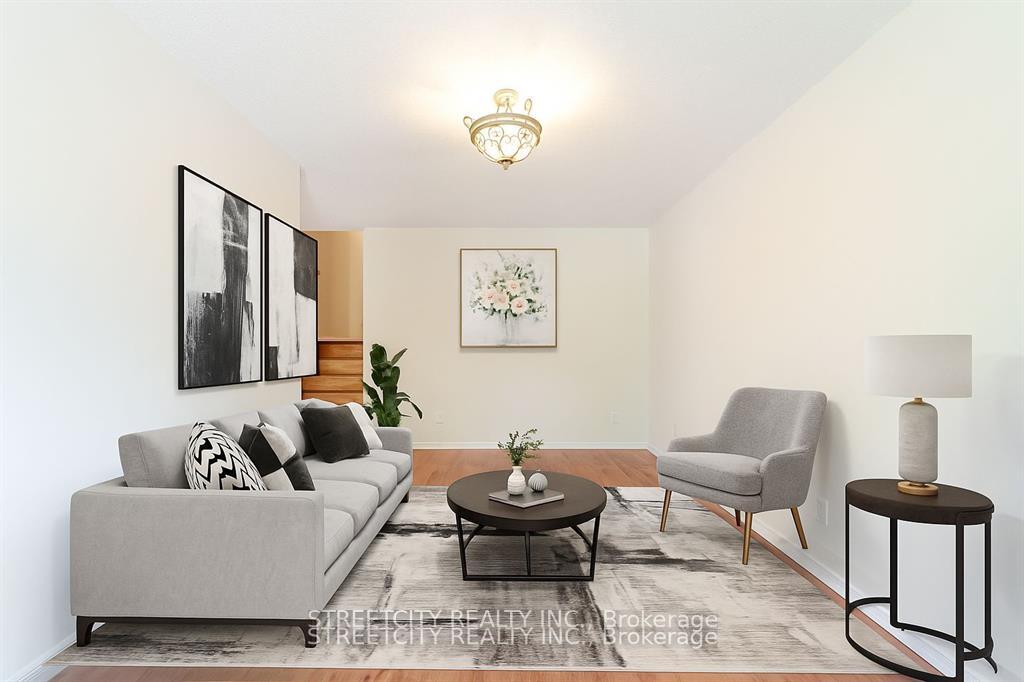
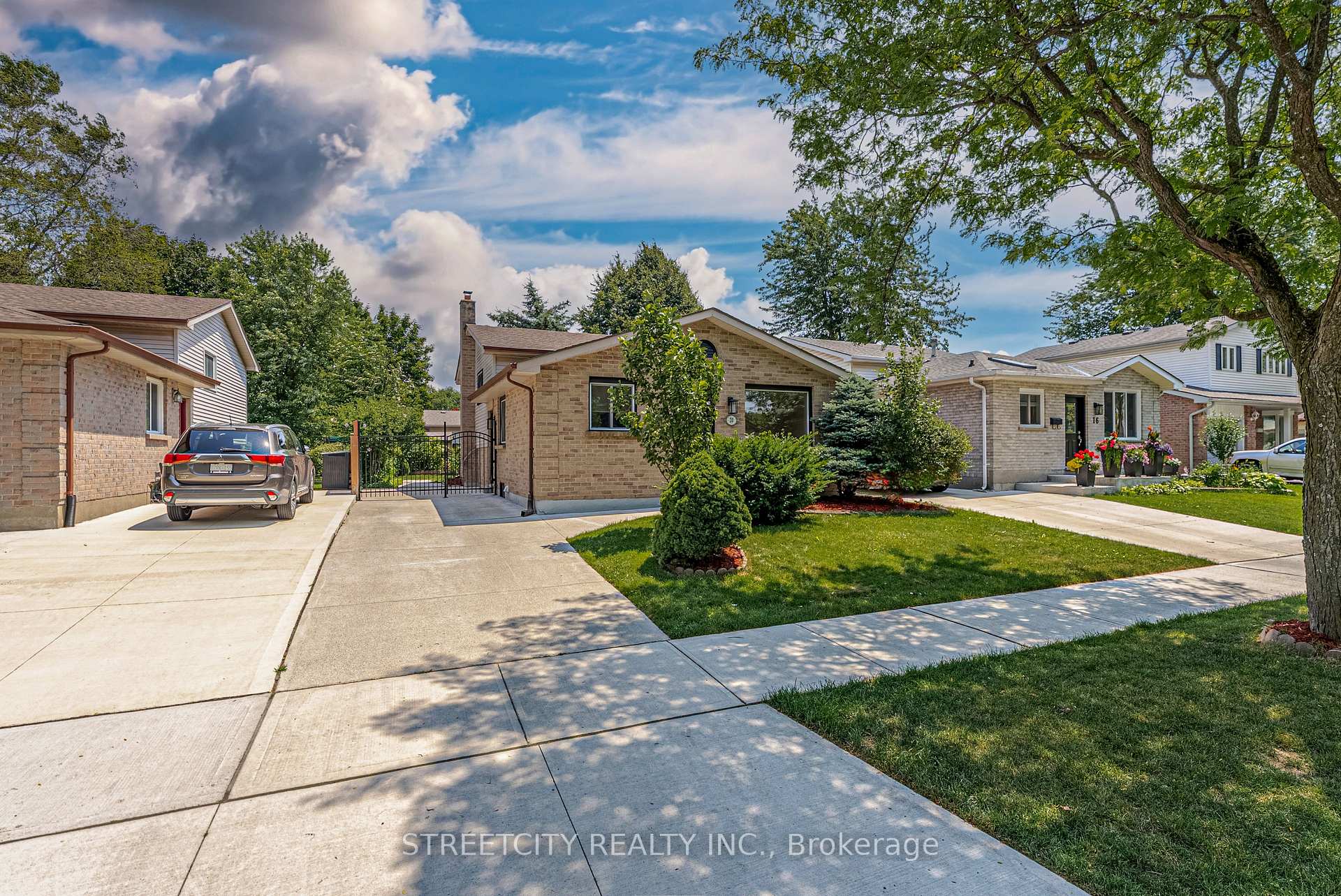
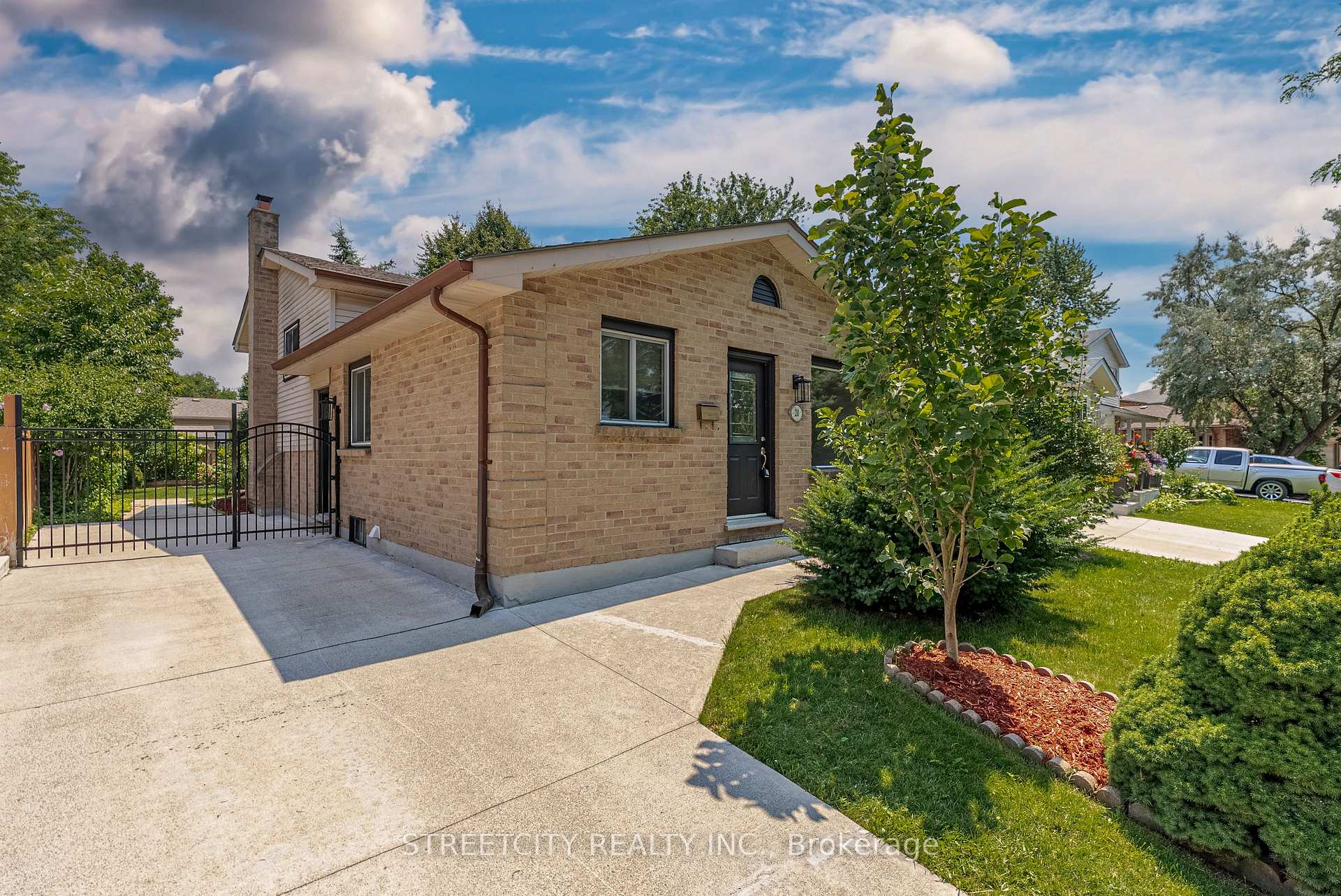
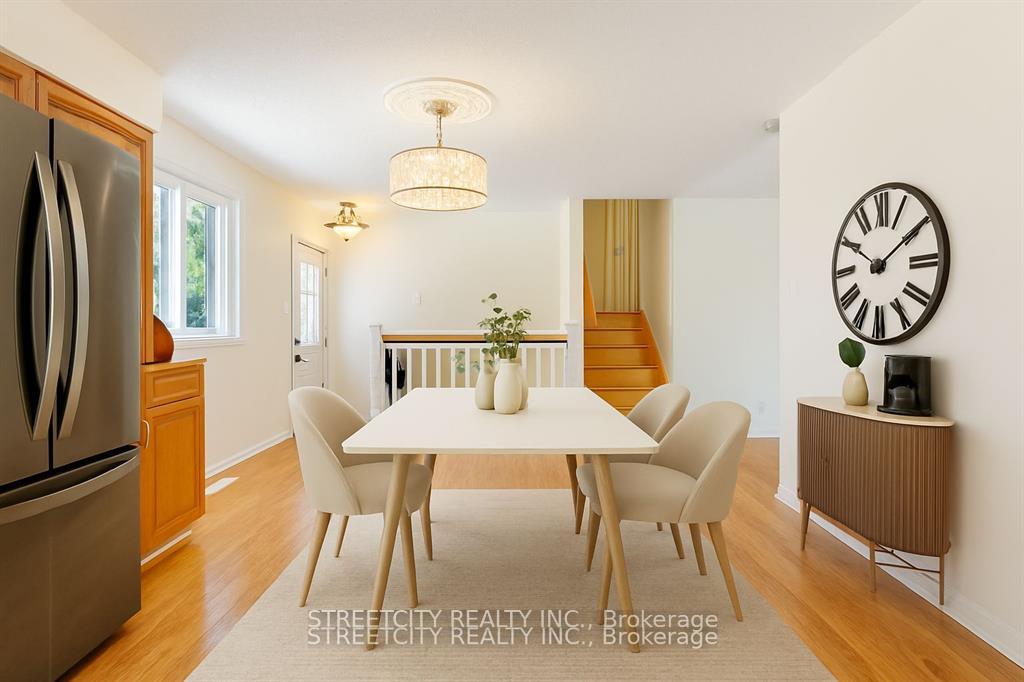
Welcome to 20 Fairchild Crescent - a beautifully maintained 4-level backsplit nestled in the highly desirable White Oaks neighbourhood! This move-in-ready home offers 3 spacious bedrooms, 2 full bathrooms, and a separate side entrance leading directly to the third level - perfect for in-law potential, a private suite, or future rental income. The bright, open-concept L-shaped kitchen is ideal for entertaining, while the freshly painted interiors and durable laminate flooring throughout create a modern and inviting atmosphere. Outside, enjoy a stunning concrete driveway and a large, manicured backyard - perfect for relaxing or hosting family and friends. Updates include a newer furnace, air conditioner, windows and roof, providing comfort and peace of mind for years to come. Located within walking distance to top-rated schools, shopping, restaurants, public transit, and community amenities, and just minutes to major highways and White Oaks Mall, this home offers the perfect blend of convenience and comfort. Whether you're a family, first-time buyer, or investor, this property is a true gem in one of London's most sought-after streets and communities!
Ask about this home
A HOMEH agent will answer your questions about this home.
Around this home
Daily convenience, out of 100, from the distances below
Schools nearby
School rating, out of 10.
Helpful calculators
Your HOMEH agent

"I would see it this week."