

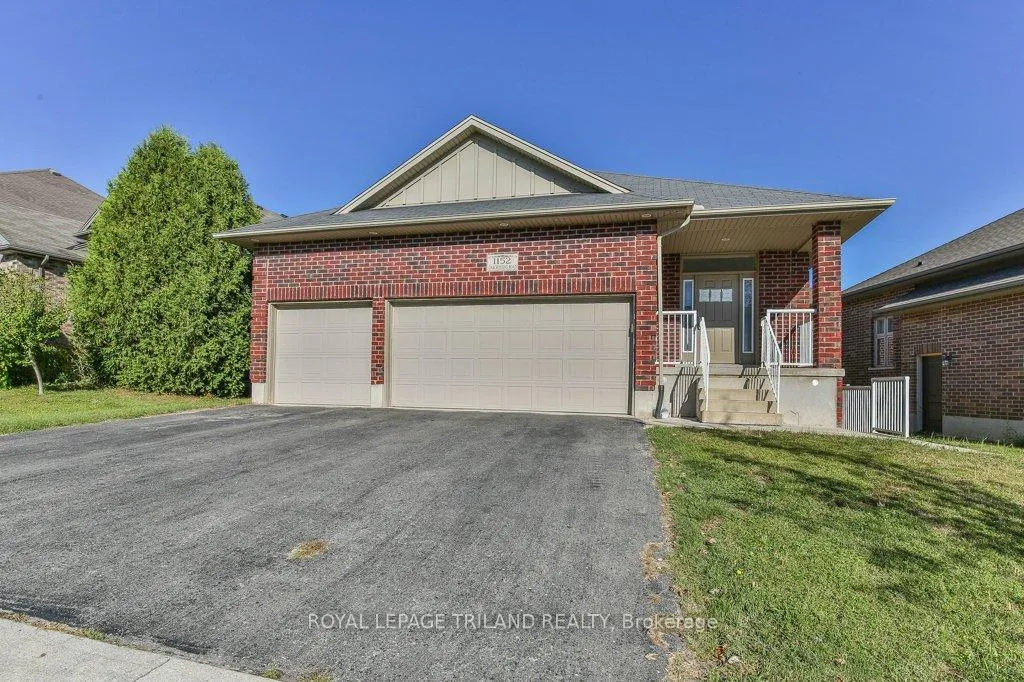
1152 Oakcrossing Road
1152 Oakcrossing Road
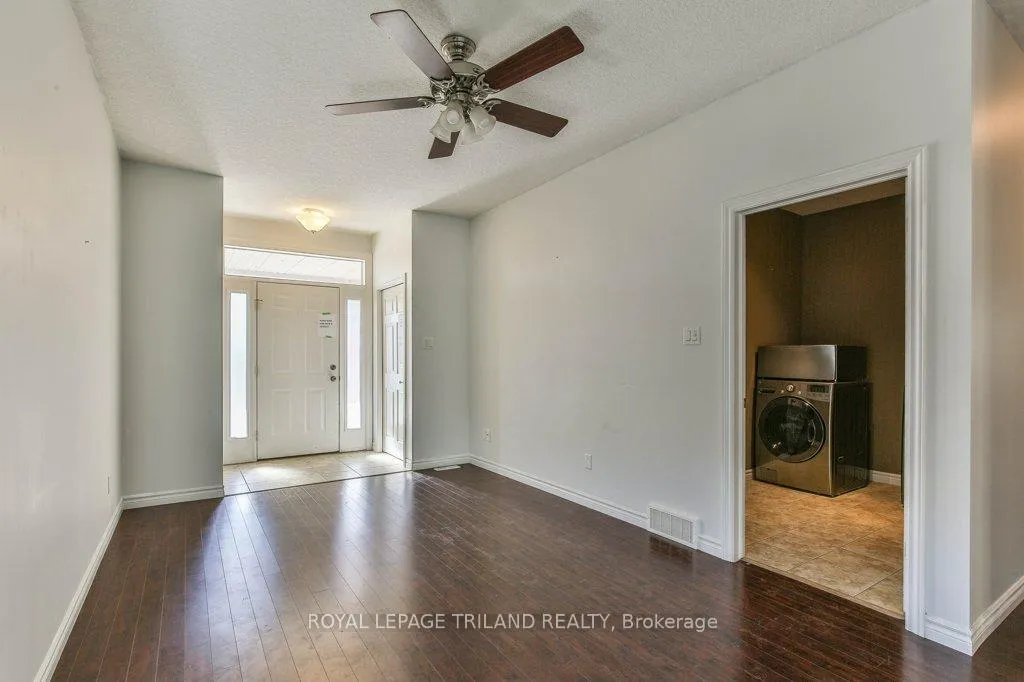 See all 50 photos
Property history
Facts and features
- BasementPartial
- Age of home16–30 years
- Water, sewerMunicipal
- Lot shapeIrregular
- Second kitchen
- Fireplace
- Central air
The homeDetached, Bungalow, Age 16–30 years
- Type: Detached
- Style: Bungalow
- Age: 16–30 years
- Living space: 1,100–1,500 sq ft
- Basement: Partial basement
InsideFireplace Yes, natural gas, Main level, Accessory apartment, in-law capability, in-law suite, primary bedroom - main floor
- Fireplace: Yes, natural gas
- Laundry: Main level
- Features: Accessory apartment, in-law capability, in-law suite, primary bedroom - main floor
- Rooms above ground: 10
- Rooms in the basement: 10
- Bedrooms: 3 + 2 in the basement
- Bathrooms: 3
- Kitchens: 2
- Family room: Yes
Outside and lotBrick, Shingles, Poured concrete
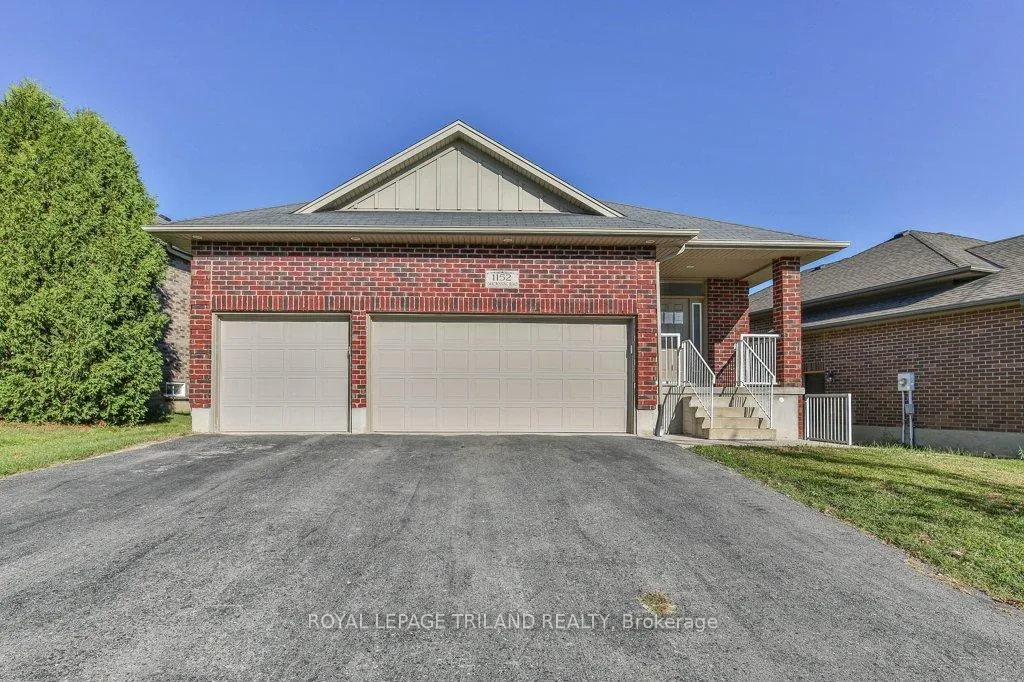
- Exterior: Brick
- Roof: Shingles
- Foundation: Poured concrete
- Features: Deck, patio
- Other structures: Fence - full, shed
- Size: 57.08 × 117.26 ft
- Shape: Irregular
Parking3 Garage, Attached, Private double, private triple
- Spaces: 3 Garage
- Garage: Attached
- Driveway: Private double, private triple
Heating, water and powerForced air, gas, Central air, Municipal water
- Heating: Forced air, gas
- Cooling: Central air
- Water: Municipal water
- Sewer: Municipal sewer
Costs and taxesTaxes $5,931 a year, Plus HST, Hot water heater
- Taxes, 2024: $5,931 a year
- HST: Plus HST
- Rental items: Hot water heater
- Under contract: Hot water heater
NearbyPark, school, public transit
- Close to: Park, school, public transit
Listing detailsX12442520, Sold, Oct 3, 2025
- MLS® number: X12442520
- Status: Sold
- Listed on: Oct 3, 2025
- Days on market: 129
- Updated: Feb 9, 2026
- Possession: Immediate
- Occupied by: Vacant
- Listing brokerage: ROYAL LEPAGE TRILAND REALTY
About this home
1152 Oakcrossing Road, London (North M), ON N6H 0E9
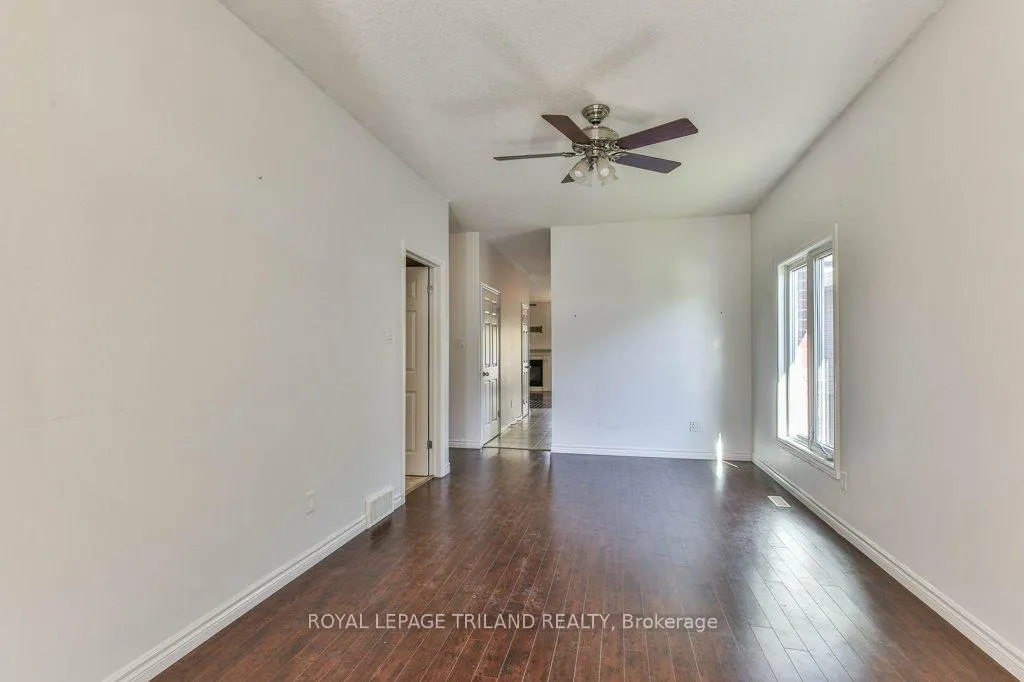
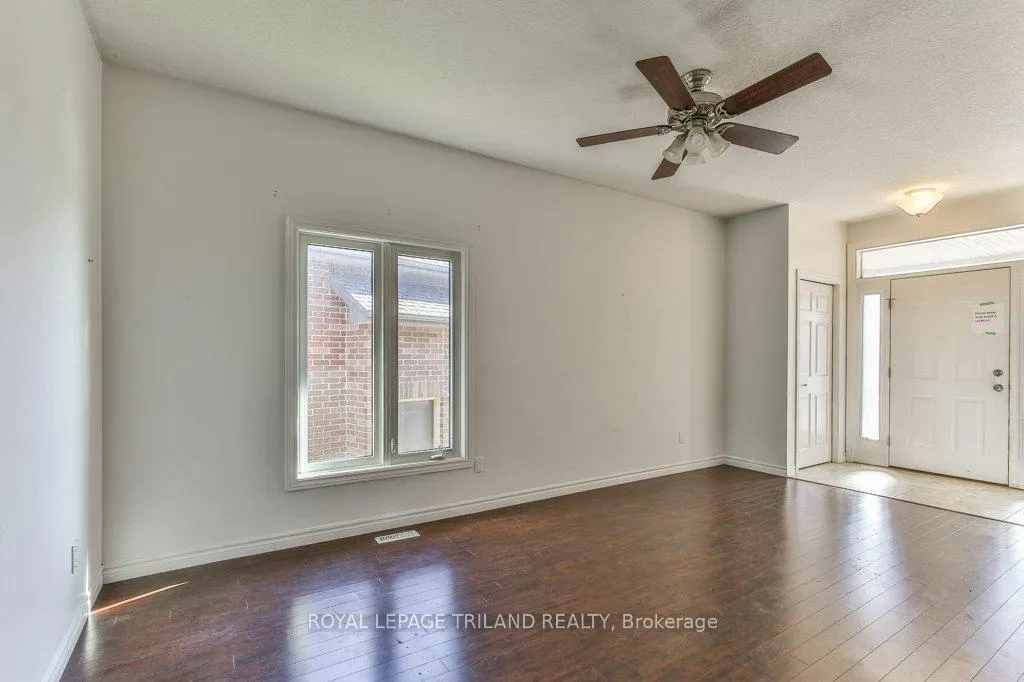
Discover this brick bungalow designed for comfort and flexibility. Offering five bedrooms and two bathrooms, the home includes a primary retreat with an ensuite featuring a relaxing soaker tub. A separate two-bedroom suite, complete with a chairlift and accessible bath, provides options for multi-generational living or guests. The main living area showcases expansive windows and a cozy gas fireplace, flowing naturally to a deck that's ideal for gatherings. An open kitchen with stainless steel appliances makes everyday cooking a pleasure, while main floor laundry brings ease to daily routines. Outdoors, enjoy a large fenced yard and the convenience of a three-car garage. Located in a peaceful neighborhood near schools, parks, shops, and transit, this property blends privacy with accessibility - an excellent fit for families looking to settle into a welcoming community.
Ask about this home
A HOMEH agent will answer your questions about this home.
Around this home
Daily convenience, out of 100, from the distances below
Schools nearby
School rating, out of 10.
Helpful calculators
Your HOMEH agent

"I would see it this week."