

305 Hungerford Street
305 Hungerford Street
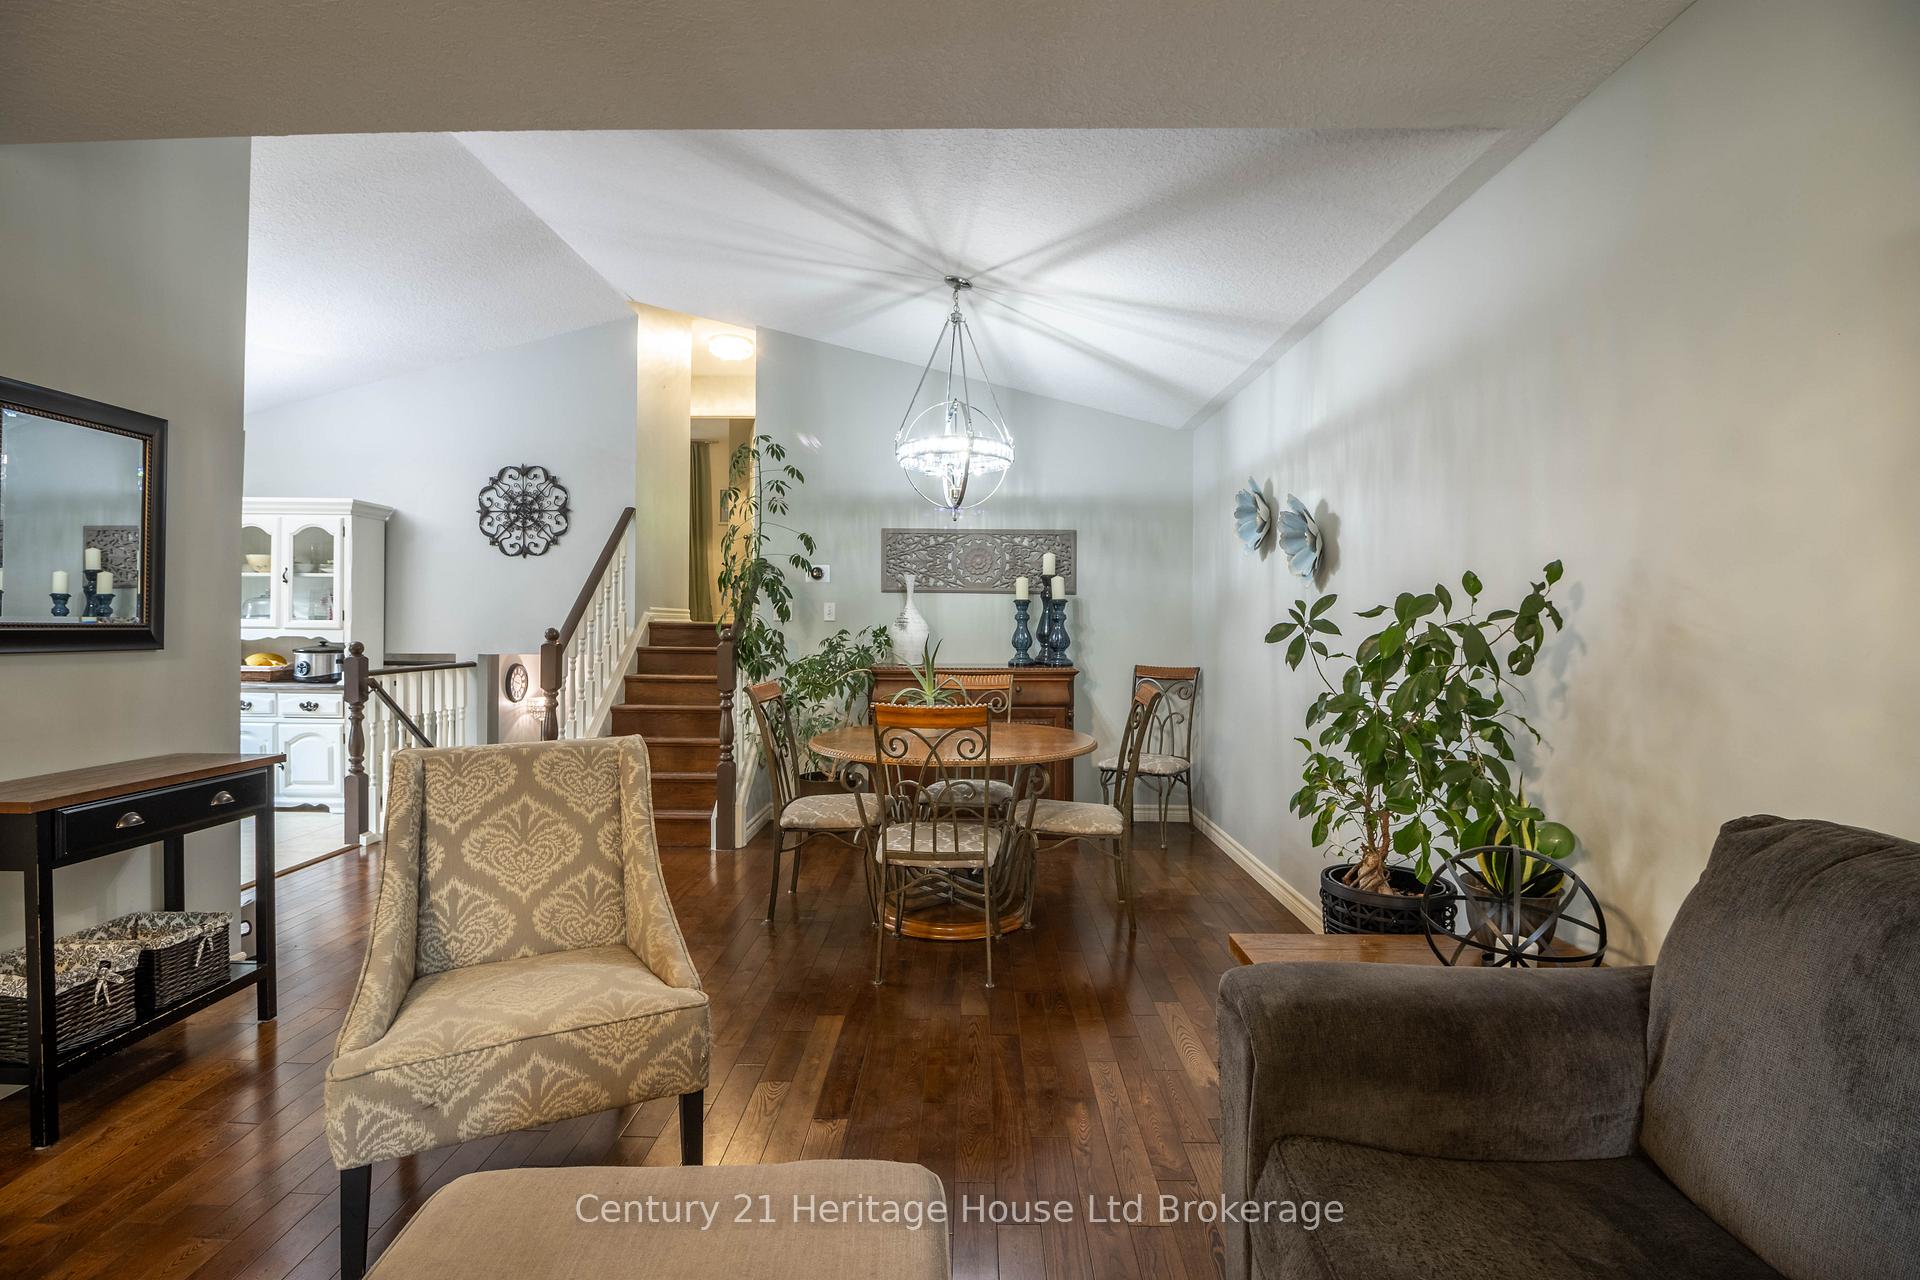 See all 40 photos
Property history
Facts and features
- BasementFinished
- Age of home16–30 years
- Water, sewerMunicipal
- Lot shapeRectangular
- Hardwood floors
- Fireplace
- Central air
The homeDetached, Backsplit 4, Age 16–30 years
- Type: Detached
- Style: Backsplit 4
- Age: 16–30 years
- Living space: 1,100–1,500 sq ft
- Basement: Finished
- View: Trees/woods
InsideFireplace Yes, electric, Hardwood, Auto garage door remote
- Fireplace: Yes, electric
- Flooring: Hardwood
- Features: Auto garage door remote
- Security: Carbon monoxide detectors, smoke detector
- Rooms above ground: 5
- Rooms in the basement: 2
- Bedrooms: 3
- Bathrooms: 2
- Kitchens: 1
- Family room: Yes
Outside and lotBrick, vinyl siding, Asphalt shingle, Poured concrete
- Exterior: Brick, vinyl siding
- Roof: Asphalt shingle
- Foundation: Poured concrete
- Features: Deck, porch
- Size: 32.81 × 88.55 ft
- Shape: Rectangular
- Zoning: R1
Parking1 Garage, Attached, Private double
- Spaces: 1 Garage
- Garage: Attached
- Driveway: Private double
Heating, water and powerForced air, gas, Central air, Municipal water
- Heating: Forced air, gas
- Cooling: Central air
- Water: Municipal water
- Sewer: Municipal sewer
Costs and taxesTaxes $3,637 a year, HST included in the price, Rental items None
- Taxes, 2025: $3,637 a year
- HST: HST included in the price
- Rental items: None
Included in the saleCurtains in master bedroom
- Not included: Curtains in master bedroom
Listing detailsX12374874, Sold, Sep 2, 2025
- MLS® number: X12374874
- Status: Sold
- Listed on: Sep 2, 2025
- Days on market: 16
- Updated: Sep 18, 2025
- Possession: 30-59 days
- Occupied by: Owner
- Listing brokerage: Century 21 Heritage House Ltd Brokerage
About this home
305 Hungerford Street, London (East Q), ON N5W 6E3
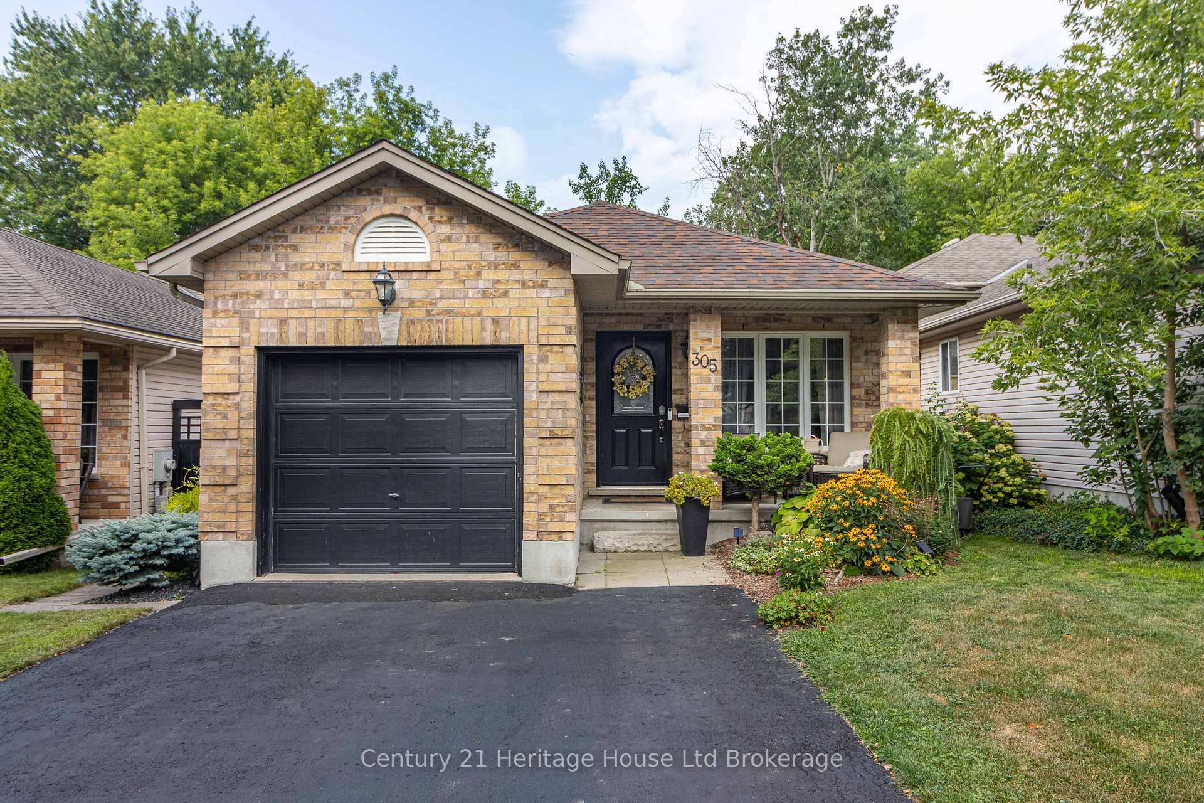
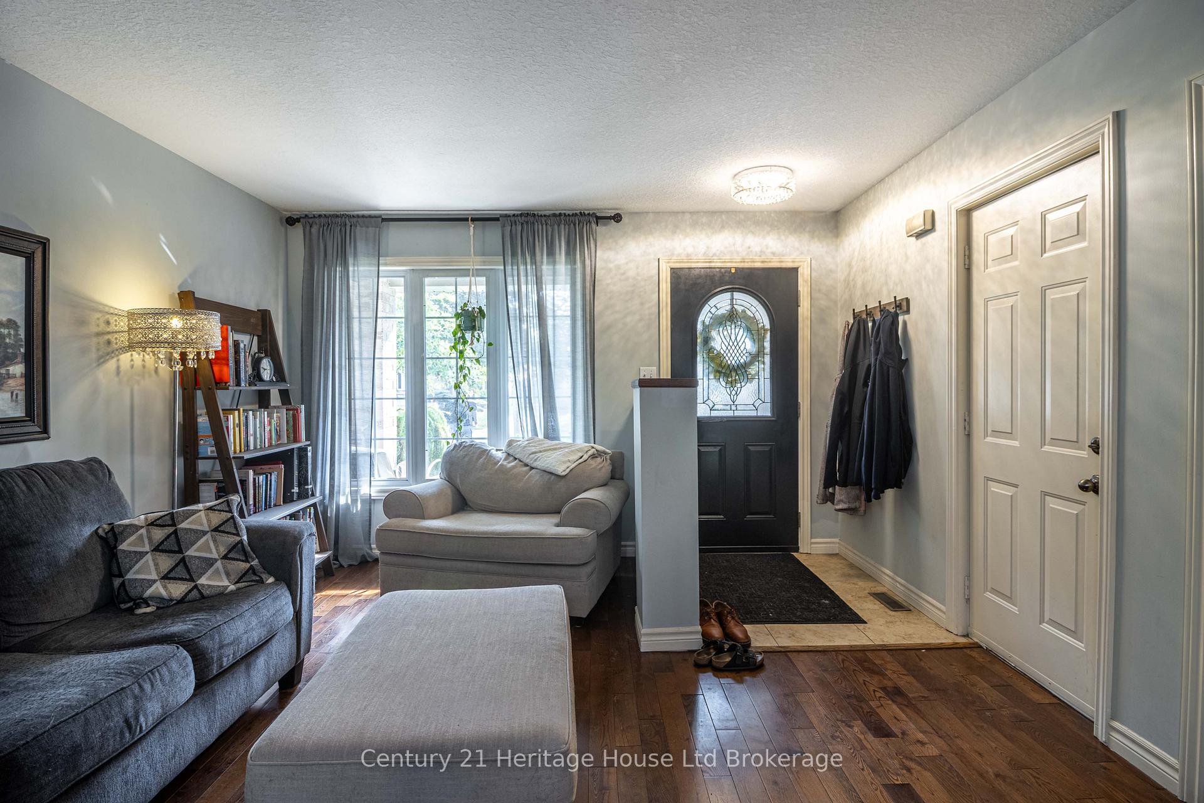
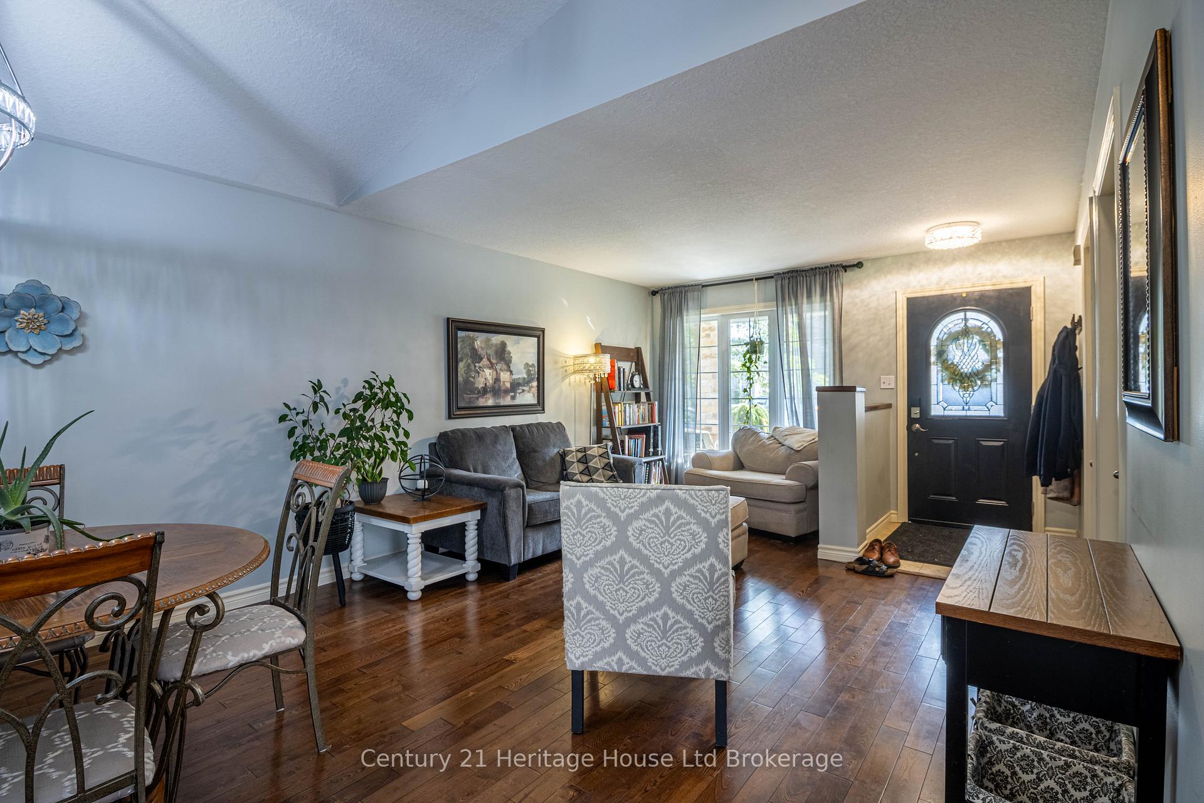
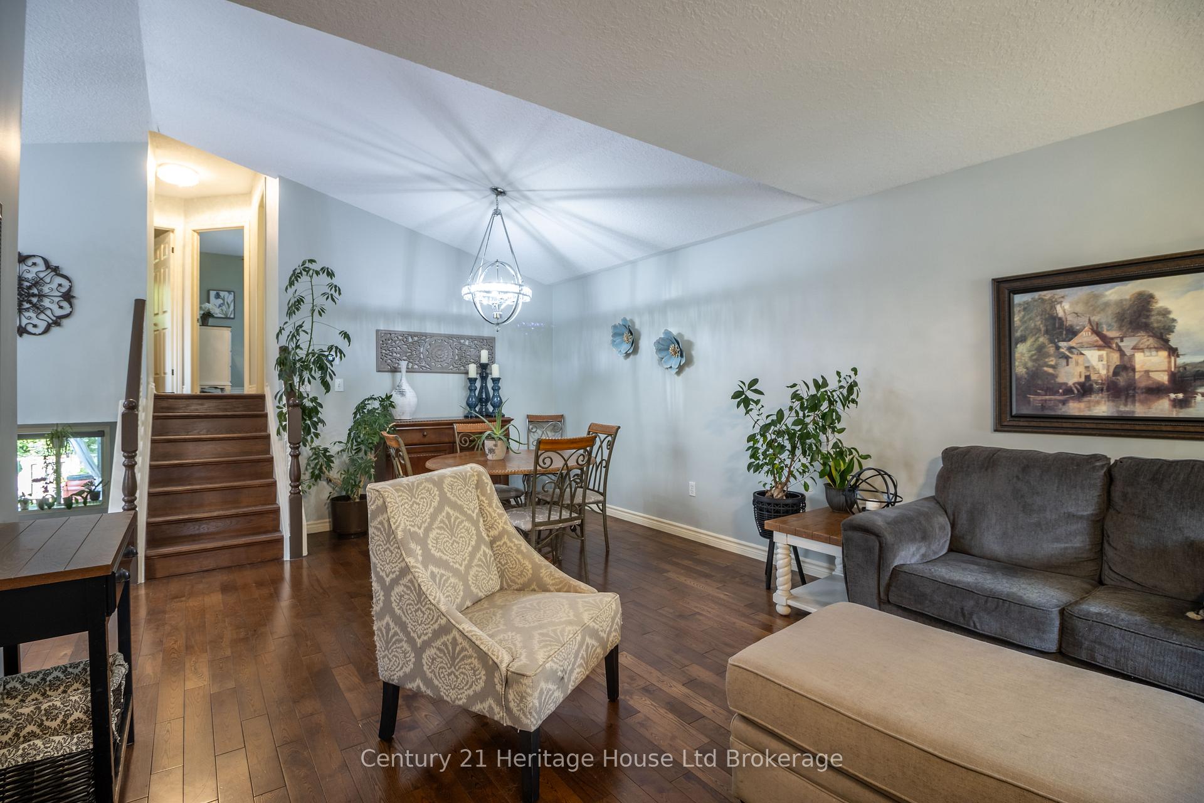
In the market for a move-in ready detached home on a tree-lined street in a family-friendly neighbourhood? Welcome to this beautifully maintained four-level back split, ideally located on the east side of London near East Park Water Park and with quick access to Highway 401.Larger than it appears, this spacious home offers incredible functionality and comfort across four levels. Step inside to a bright and inviting main floor featuring a large living room, dining area, and a well-appointed kitchen that walks out to a convenient side deck - perfect for morning coffee or summer barbecues on the durable composite deck. Upstairs, you'll find three generously sized bedrooms and a full four-piece bathroom. Just a few steps down, the lower level features a walk-out rec room and a cozy family room - ideal for movie nights, kids play space, or a home office. This level also includes a stylish three-piece bathroom with heated floors for year-round comfort. The lowest level offers a large laundry room, ample storage, and endless potential for a home gym, workshop, or craft room. Key updates include a new roof, furnace, and central air (2021), giving you peace of mind and energy efficiency for years to come. Surrounded by mature trees and situated close to schools, parks, and all amenities, this is the perfect home for growing families or anyone seeking space, comfort, and convenience.
Ask about this home
A HOMEH agent will answer your questions about this home.
Around this home
Daily convenience, out of 100, from the distances below
Schools nearby
School rating, out of 10.
Helpful calculators
Your HOMEH agent

"I would see it this week."