

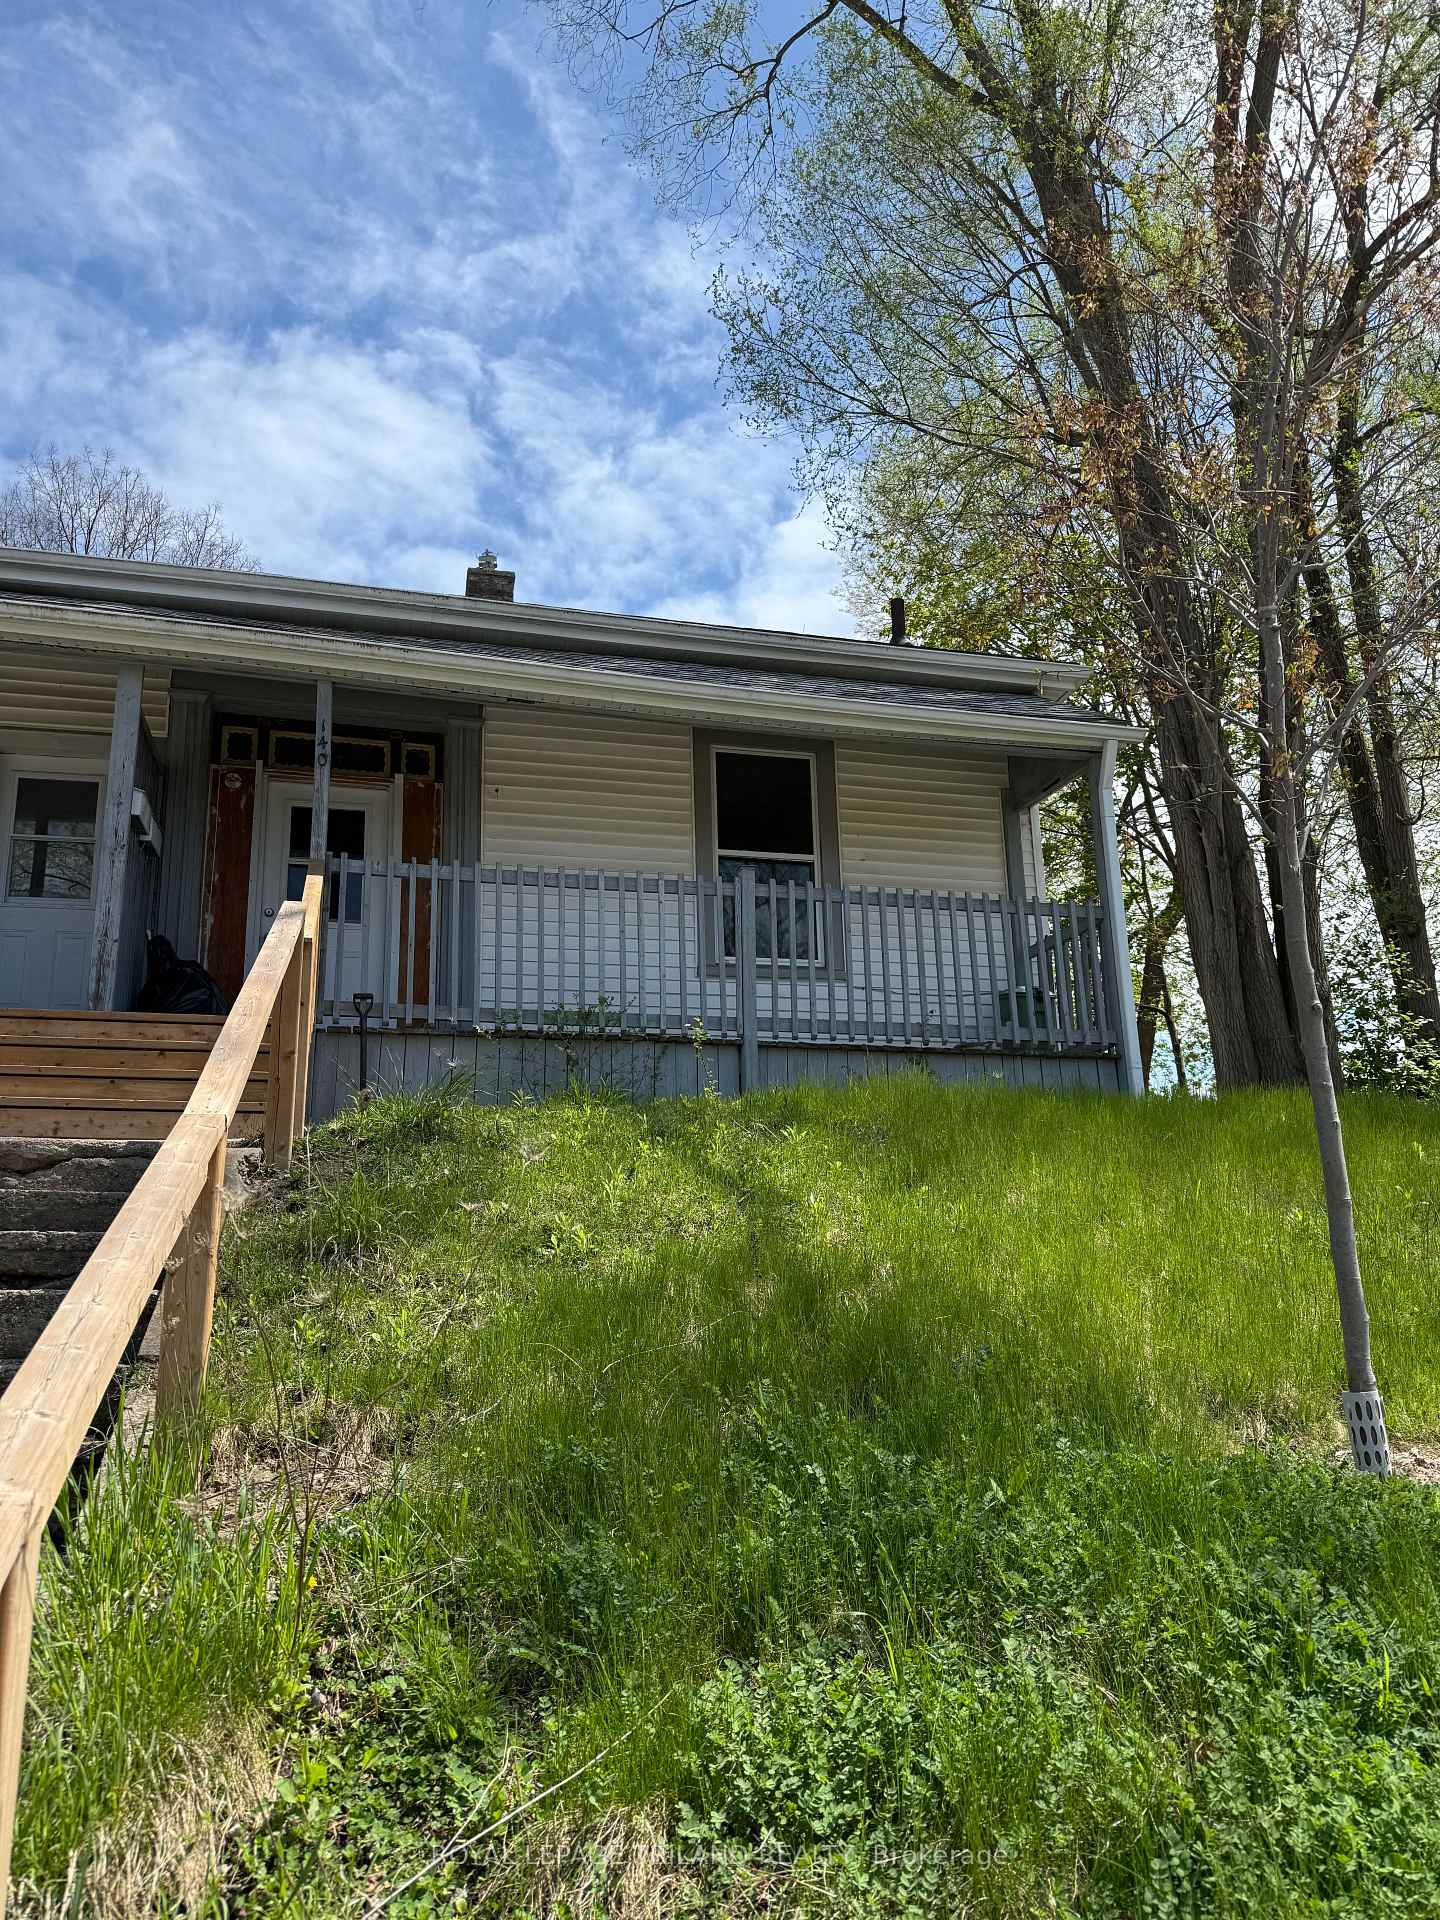
140 Clarence Street
Multiplex Terminated
1/6140 Clarence Street
Multiplex Terminated
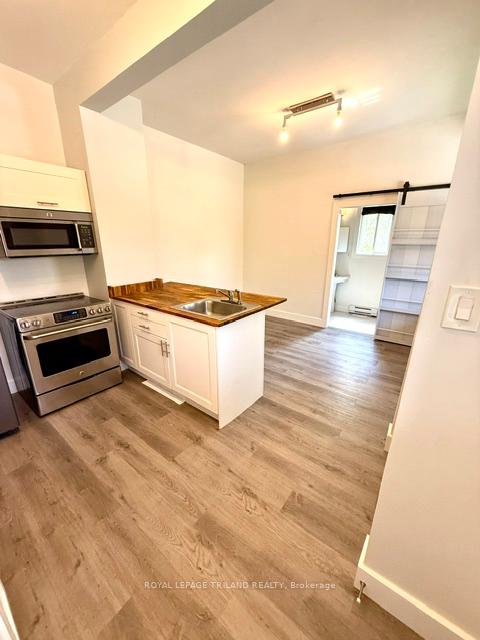
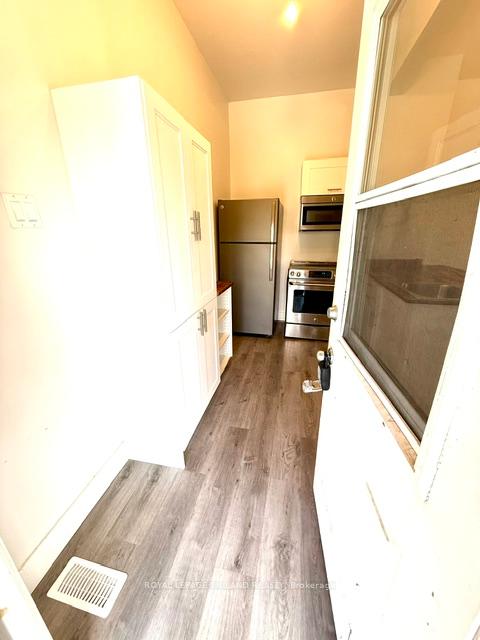
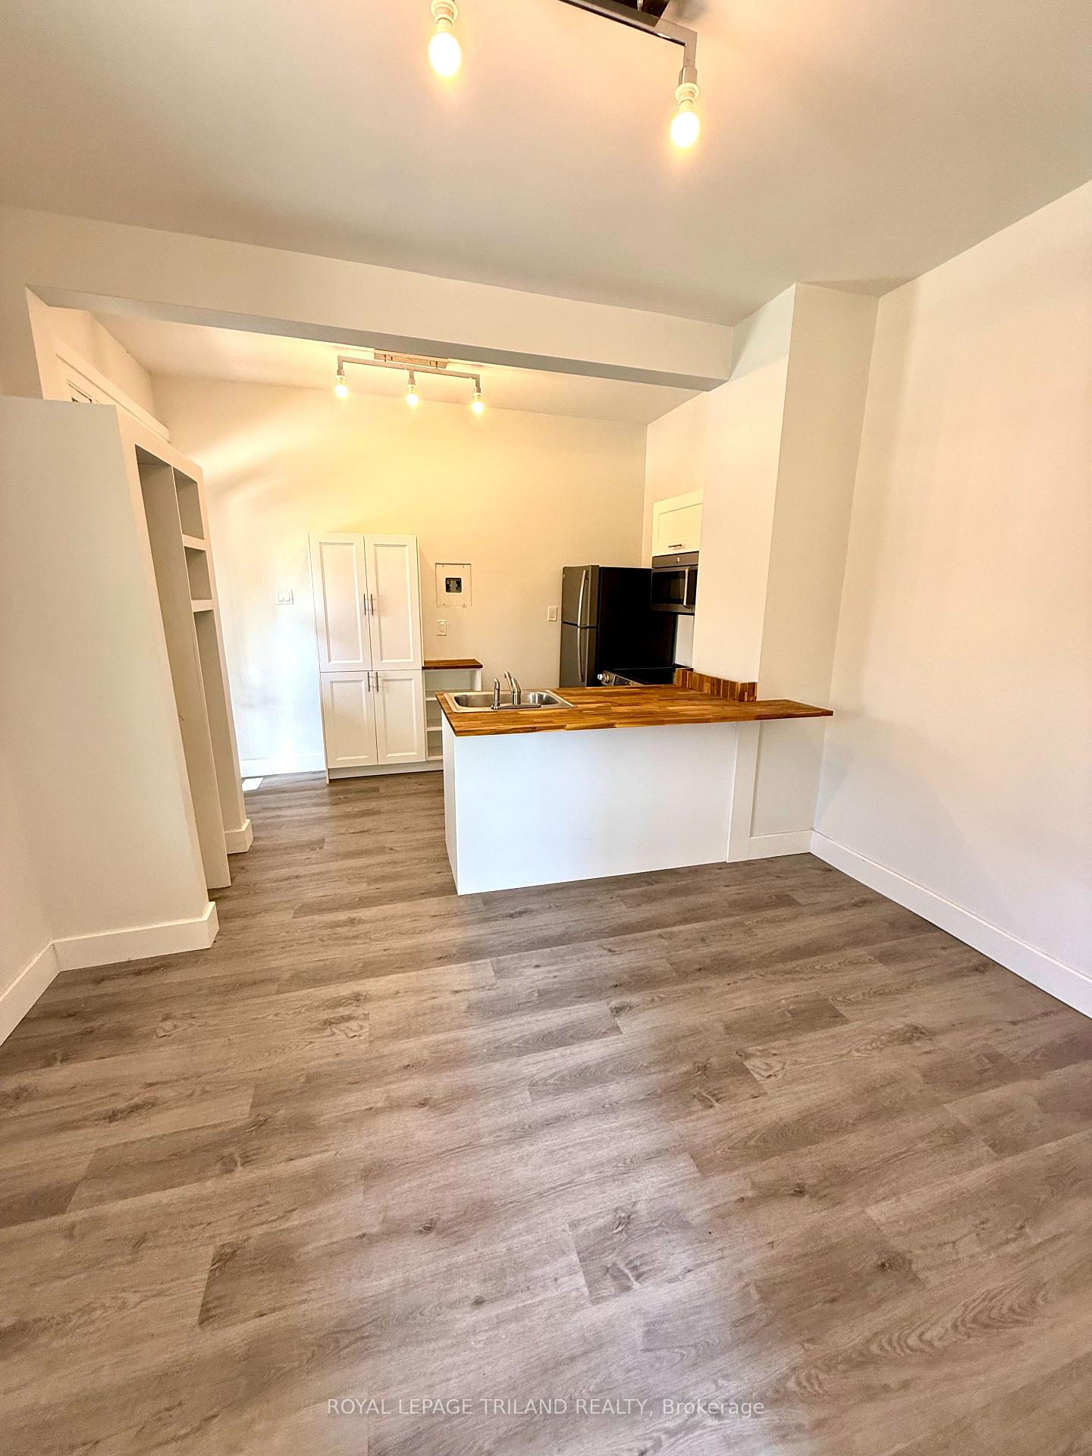
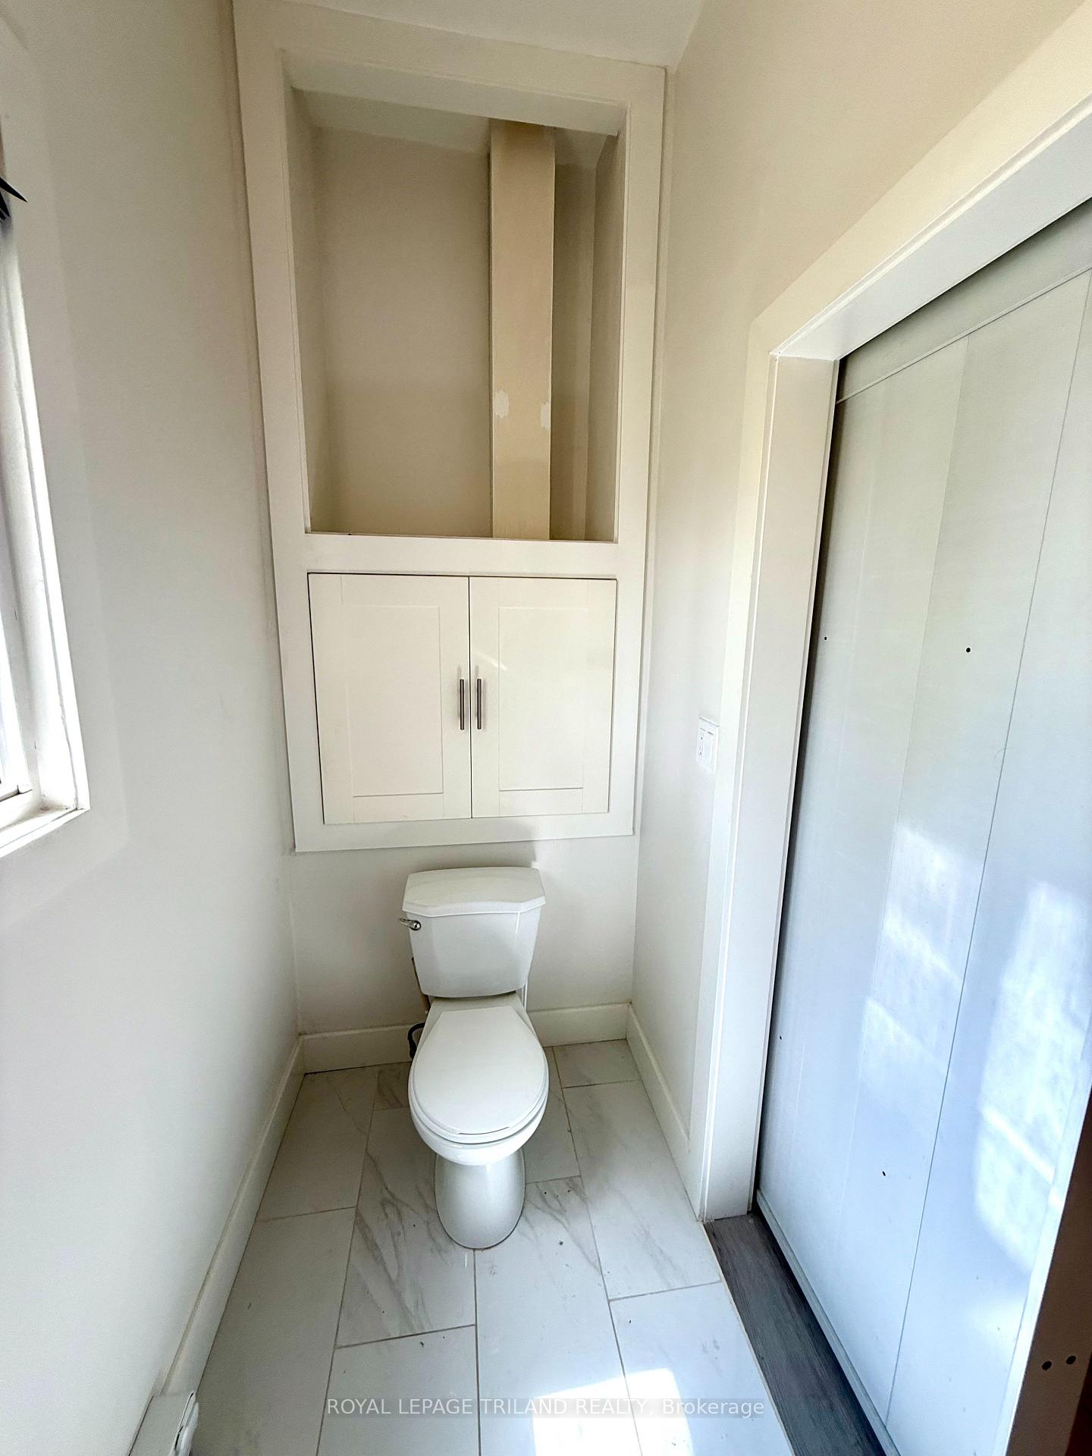 See all 6 photos
1 Bedroom
1 Bathroom
1 Parking
700–1.1K sq.ft
Other
— Unit
Property history
- $1,000TerminatedList: 2025-04-12|End: 2025-07-20|99 daysX12080010
Facts and features
- BasementNone
- Lot size71 × 111 ft
- Lease term12 months
- FurnishedUnfurnished
The homeMultiplex, Bachelor/studio, 100+
- Type: Multiplex
- Style: Bachelor/studio
- Age: 100+
- Living space: 700–1,100 sq ft
- Basement: None
InsideOther, Primary bedroom - main floor, Carbon monoxide detectors, smoke detector
- Laundry: Other
- Features: Primary bedroom - main floor
- Security: Carbon monoxide detectors, smoke detector
- Rooms above ground: 2
- Bedrooms: 1
- Bathrooms: 1
- Kitchens: 1
Outside and lotVinyl siding, Shingles, Unknown
Outside
- Exterior: Vinyl siding
- Roof: Shingles
- Foundation: Unknown
- Features: Porch
- Size: 71.12 × 111.28 ft
- Shape: Rectangular
Parking1 Parking, Available, unreserved
- Spaces: 1 Parking
- Driveway: Available, unreserved
Heating, water and powerOther, electric, Municipal water, Municipal sewer
- Heating: Other, electric
- Water: Municipal water
- Sewer: Municipal sewer
Rent and termsRent $1,000 a month, Other, Unfurnished
- Rent: $1,000 a month
- Space for rent: Other
- Furnished: Unfurnished
- Lease: 12 months
- Paid: Monthly
- Rent includes: Common elements, water heater
- Deposit: Required
- Credit check: Required
- Employment letter: Required
- Rental application: Required
- References: Required
Listing detailsX12080010, Terminated, Apr 12, 2025
- MLS® number: X12080010
- Status: Terminated
- Listed on: Apr 12, 2025
- Days on market: 99
- Updated: Jul 20, 2025
- Possession: 2025-05-01 / Flexible
- Occupied by: Tenant
- Listing brokerage: ROYAL LEPAGE TRILAND REALTY
About this home
140 Clarence Street, London (East K), ON N6J 2J6
Primary Bedroom - Main FloorPorch
Tenant required to have tenant insurance. Tenant is able to bring their own air conditioning if they want A/C.
Read more
Ask about this home
A HOMEH agent will answer your questions about this home.
Ask a question
Around this home
York and Clarence
Errands
Transit
Parks
Schools
Daily convenience, out of 100, from the distances below
ParkRail Bridge River Lookout · 14 within 1 km2 min walk135 m
GroceryChick Boss Cake6 min walk377 m
SchoolLondon South Collegiate Institute13 min walk780 m
Train stationLondon10 min walk589 m
PharmacyPharmasave15 min walk918 m
Cafés & foodSantaFe Latin Grill · 15 within 1 km2 min walk141 m
Gym & rec centreBGC London8 min walk486 m
LibraryLondon Public Library - Central15 min walk928 m
HospitalVictoria Hospital & Children's Hospital5 min drive2.3 km
WalkDriveStraight-line distance, open map data
Grocery0.4 km
Park0.1 km
Coffee0.5 km
Dining0.1 km
Gym0.5 km
Hospital2.3 km
London0.6 km
Schools nearby
School rating, out of 10.
London South Collegiate Institutesecondary · Public · 0.8 km
5.3/10Fair
Tecumseh Public Schoolelementary · Public · 0.8 km
3.9/10Low
St. John French Immersion Schoolelementary · Catholic · 0.8 km
7.6/10Good
Contact agent
Helpful calculators
Rent vs buy
Affordability
Mortgage
Down payment
Stress test
CMHC insurance
Your HOMEH agent

NimaHOMEH agent · London
"I would see it this week."
Ask Nima