

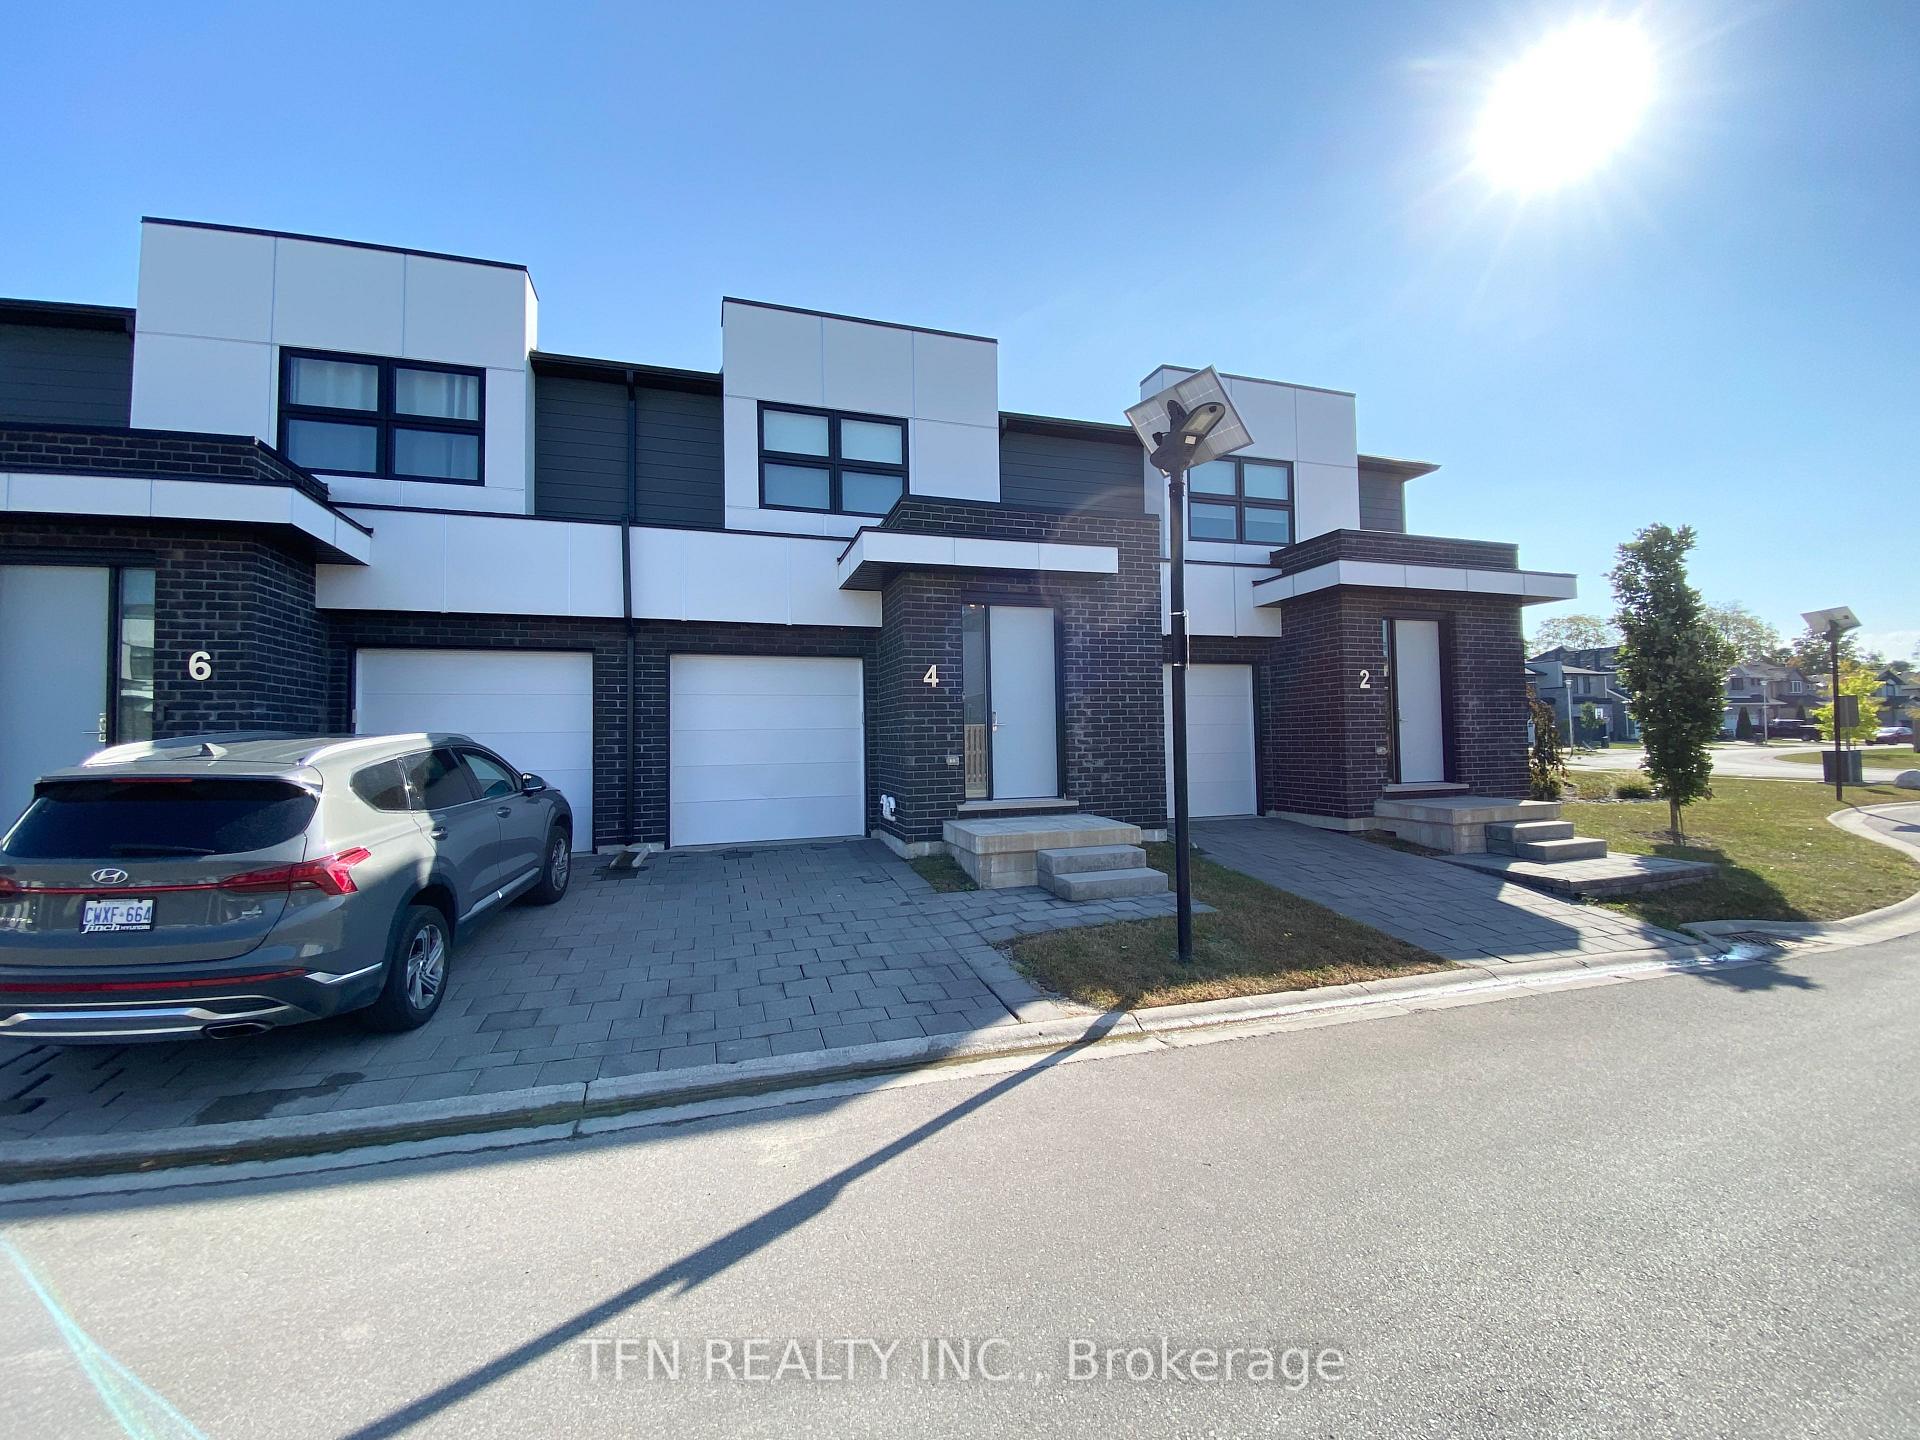
Unit 4, 499 Sophia Crescent
BsmtUnit 4, 499 Sophia Crescent
Bsmt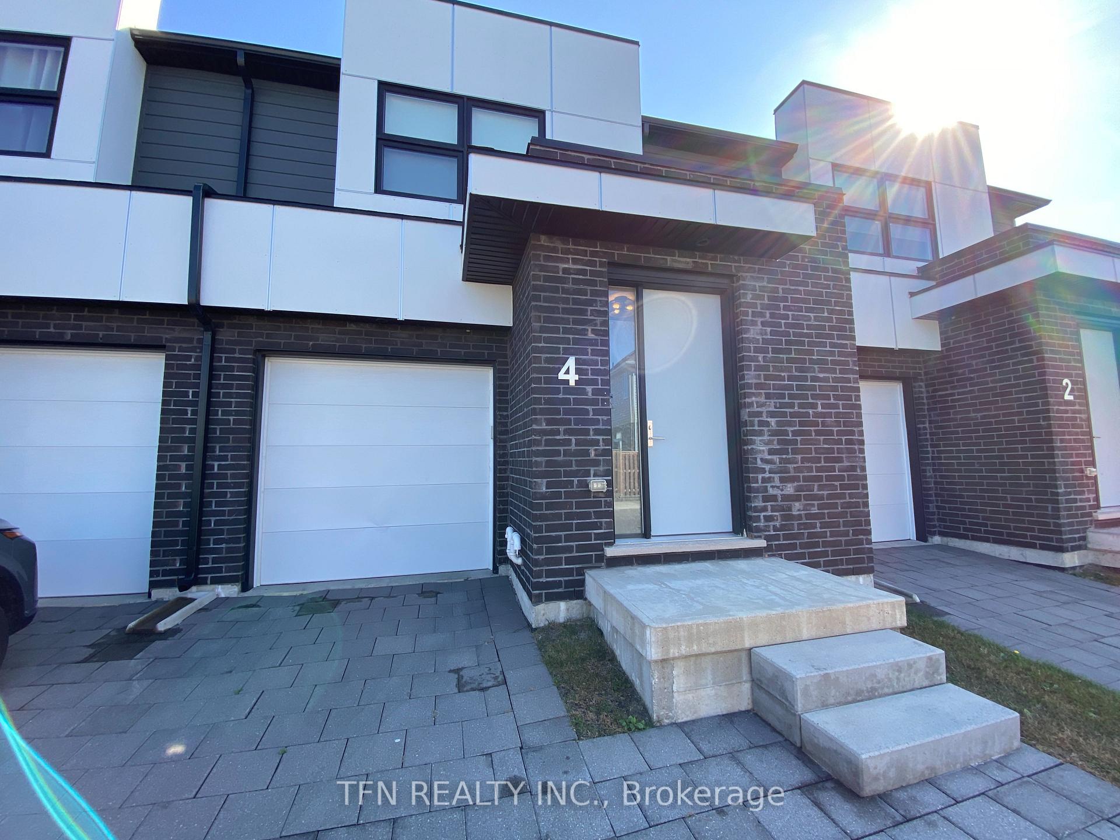
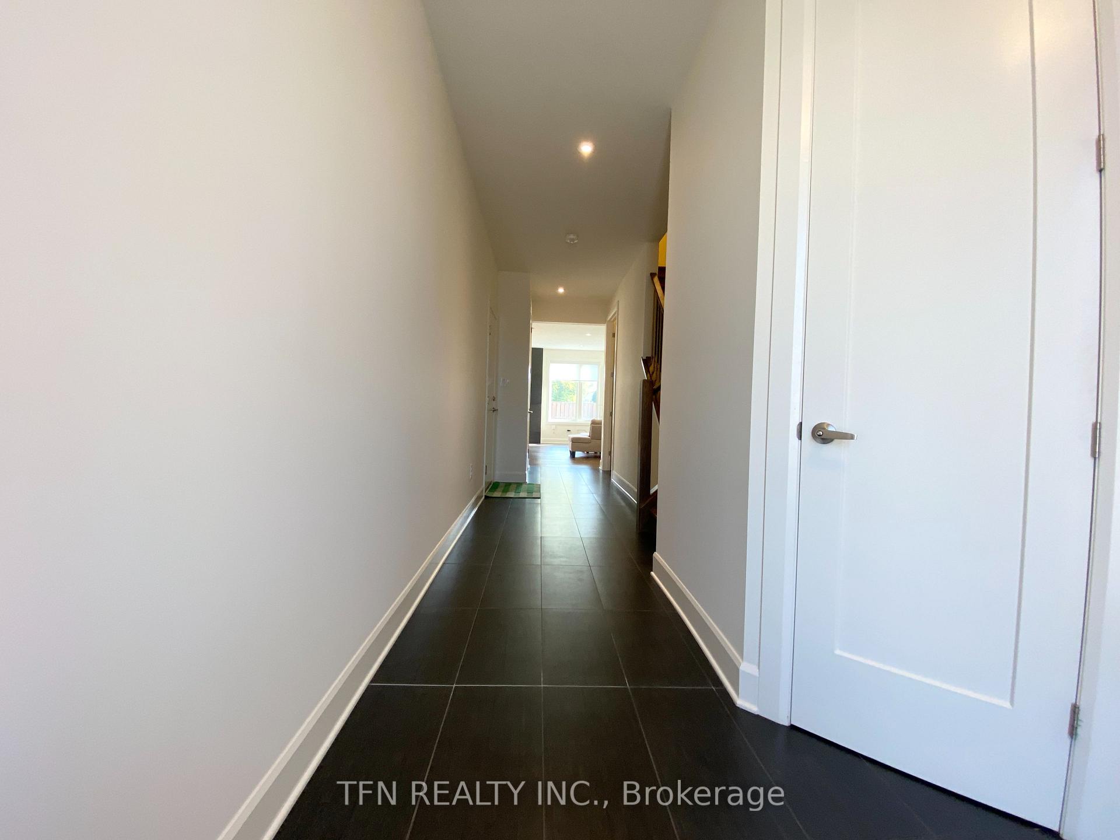
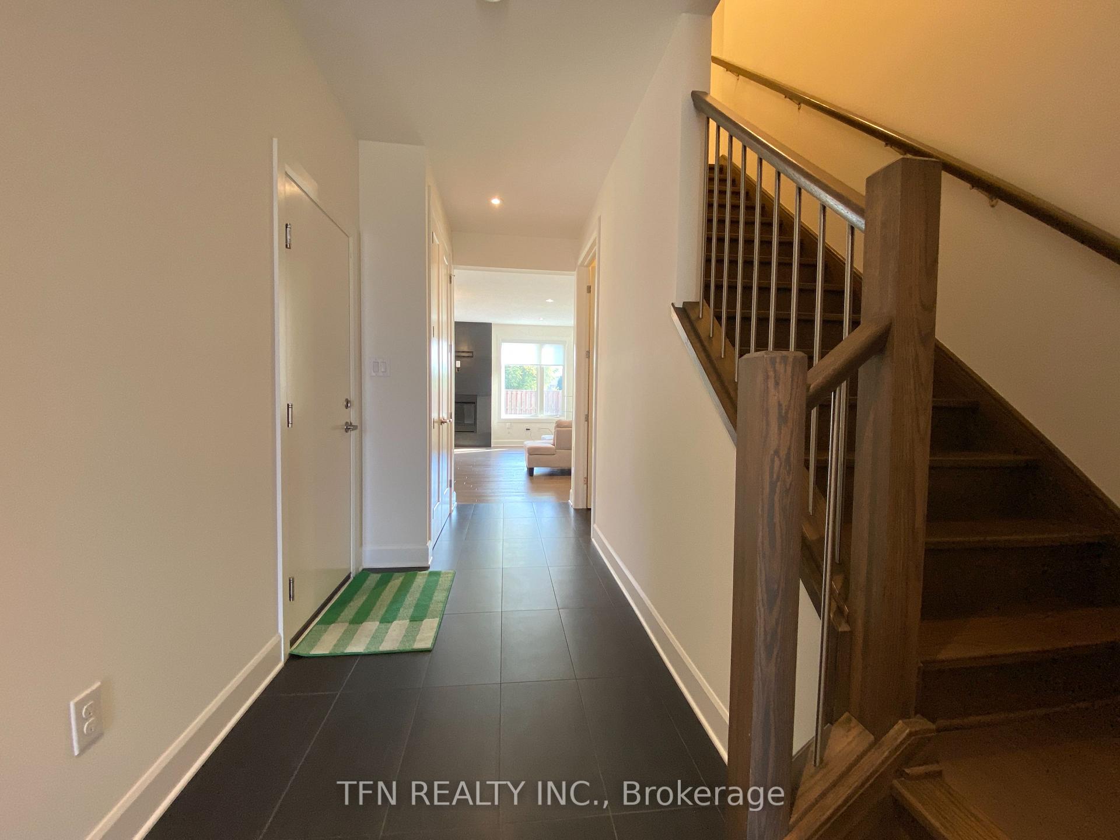
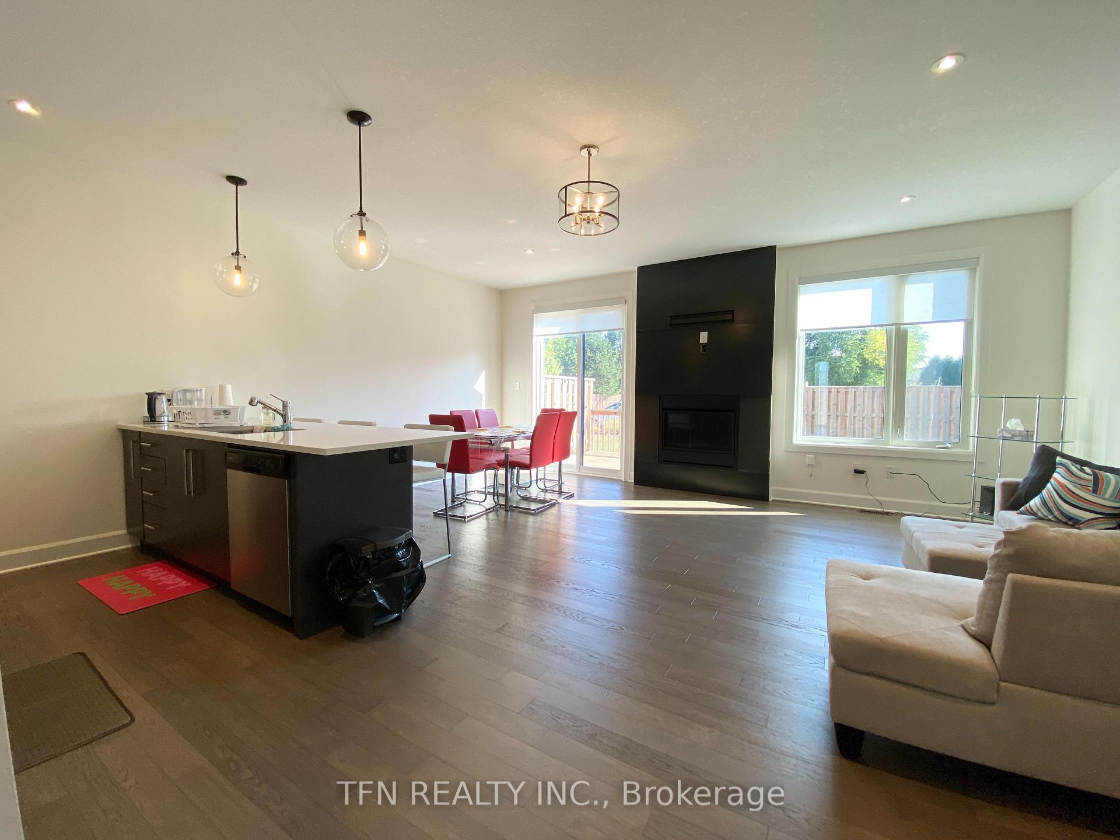 See all 37 photos
Property history
- $1,300TerminatedList: 2024-09-23|End: 2025-01-28|127 daysX9362901
Facts and features
- BasementFinished
- LaundryShared
- Lease term12 months
- PetsNot allowed
- Hardwood floors
- Fireplace
- Central air
The homeCondo Townhouse, 2-storey, Age 0–5 years
- Type: Condo Townhouse
- Style: 2-storey
- Age: 0–5 years
- Living space: 600–699 sq ft
- Basement: Finished, full
- Exposure: West
InsideFireplace Yes, electric, Hardwood, Broadloom, Tile, Shared, upper level
- Fireplace: Yes, electric
- Flooring: Hardwood, Broadloom, Tile
- Laundry: Shared, upper level
- Features: Sump pump, storage, water heater
- Security: Smoke detector
- Rooms above ground: 0
- Rooms in the basement: 1
- Bedrooms: 0 + 1 in the basement
- Bathrooms: 1
- Kitchens: 1
- Family room: Yes
OutsideBrick, Asphalt shingle, Concrete
- Exterior: Brick
- Roof: Asphalt shingle
- Foundation: Concrete
- Balcony: None
- Features: Deck
Parking and lockerParking type None, Locker None
- Parking type: None
- Locker: None
Building499 west condominiums, Storeys 2, Condo corporation 946
- Name: 499 west condominiums
- Storeys: 2
- Condo corporation: 946
- Amenities: Visitor parking, bbqs allowed
- Pets: Not allowed
Heating, water and powerForced air, gas, Central air
- Heating: Forced air, gas
- Cooling: Central air
Rent and termsRent $1,300 a month, Basement, Partially
- Rent: $1,300 a month
- Space for rent: Basement
- Furnished: Partially
- Lease: 12 months
- Paid: Monthly
- Rent includes: All inclusive, building insurance, central air conditioning, common elements, hydro, heat, water, high speed internet
- Deposit: Required
- Credit check: Required
- Employment letter: Required
- Rental application: Required
- References: Required
- Rental items: N/a
IncludedStainless steel kitchen appliances (shared): fridge, stove, b/i dishwasher, b/i microwave. full sized washer & dryer (on 2nd floor). all elfs & window coverings. all utilities & internet included., Tenant insurance required prior to occupancy.
- Included: Stainless steel kitchen appliances (shared): fridge, stove, b/i dishwasher, b/i microwave. full sized washer & dryer (on 2nd floor). all elfs & window coverings. all utilities & internet included.
- Not included: Tenant insurance required prior to occupancy.
NearbyHospital, library, park, public transit, school, rec./commun.centre
- Close to: Hospital, library, park, public transit, school, rec./commun.centre
Listing detailsX9362901, Terminated, Sep 23, 2024
- MLS® number: X9362901
- Status: Terminated
- Listed on: Sep 23, 2024
- Days on market: 127
- Updated: Jan 28, 2025
- Possession: 2024-10-01 / October 1, 2024
- Occupied by: Tenant
- Listing brokerage: TFN REALTY INC.
About this home
Unit 4, 499 Sophia Crescent, London (North I), ON N6G 0T5
If you are looking for a modern & cozy rental in desirable & safe West Coronation neighborhood of Hyde Park in North London, look no further. This One Bedroom basement apartment is located in the contemporary Townhome complex of 499 West Condos. The unit comes with its own lockable double door, private 3pc Bathroom, built-in Closet and extra Storage space. Please note this is a SHARED ACCOMMODATION, where Tenant will share access to the Common Living Spaces with 2-3 other Tenants: Kitchen, Living, Dining, Laundry (on 2nd) & Backyard Deck. The rent is ALL INCLUSIVE of Utilities & High Speed Internet access. One Driveway parking is also available for $50/mth extra (if needed). Landlord is seeking a quiet, responsible SINGLE FEMALE Student or Working Professional to share this full homely environment with 2-3 other Female students attending Western. If interested, the 3rd Bedroom upstairs is also available for rent @ $950/mth (all inclusive) - sharing 3pc bathroom with 1 other Female Tenant.
Ask about this home
A HOMEH agent will answer your questions about this home.
Know more about 499 Sophia Crescent
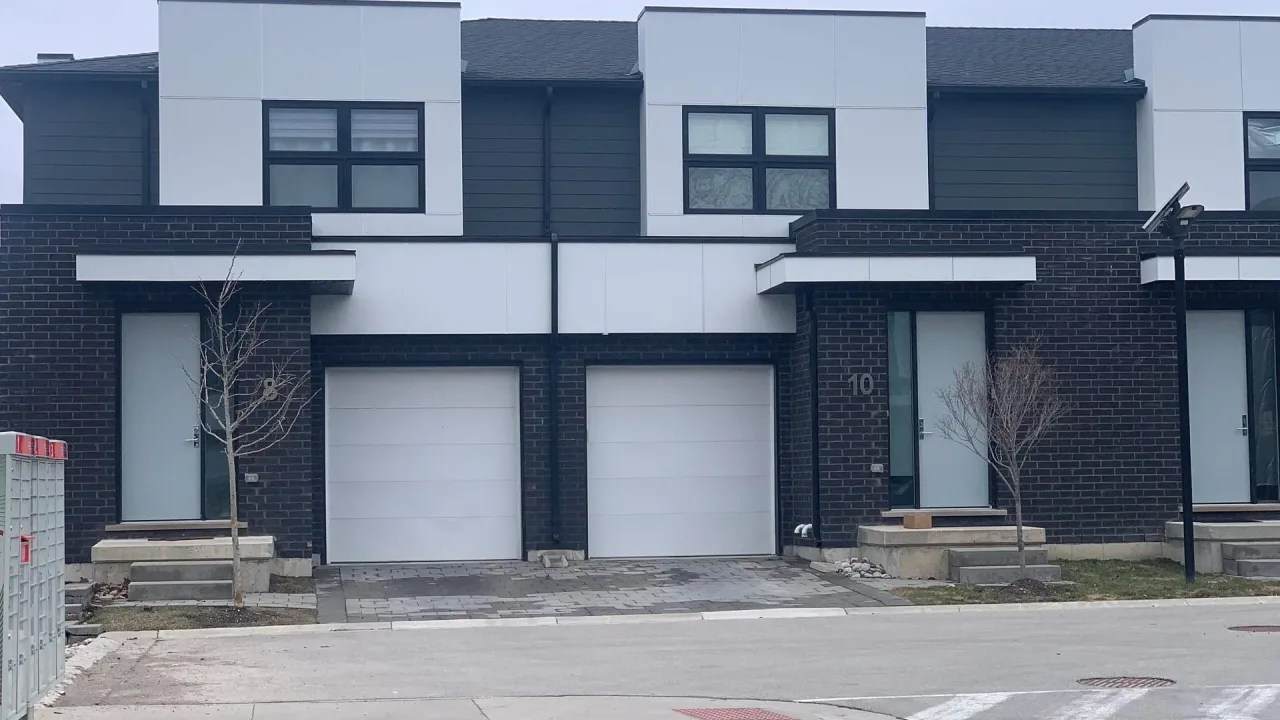
Condo building · 499 Sophia Cres
499 Sophia Crescent is a 2-storey condo. No units are on the market here right now.
- 2storeys
- $305/sq ft
No similar units for rent in 499 Sophia Crescent right now.
Around this home
Daily convenience, out of 100, from the distances below
Schools nearby
School rating, out of 10.
Helpful calculators
Your HOMEH agent

"I would see it this week."