

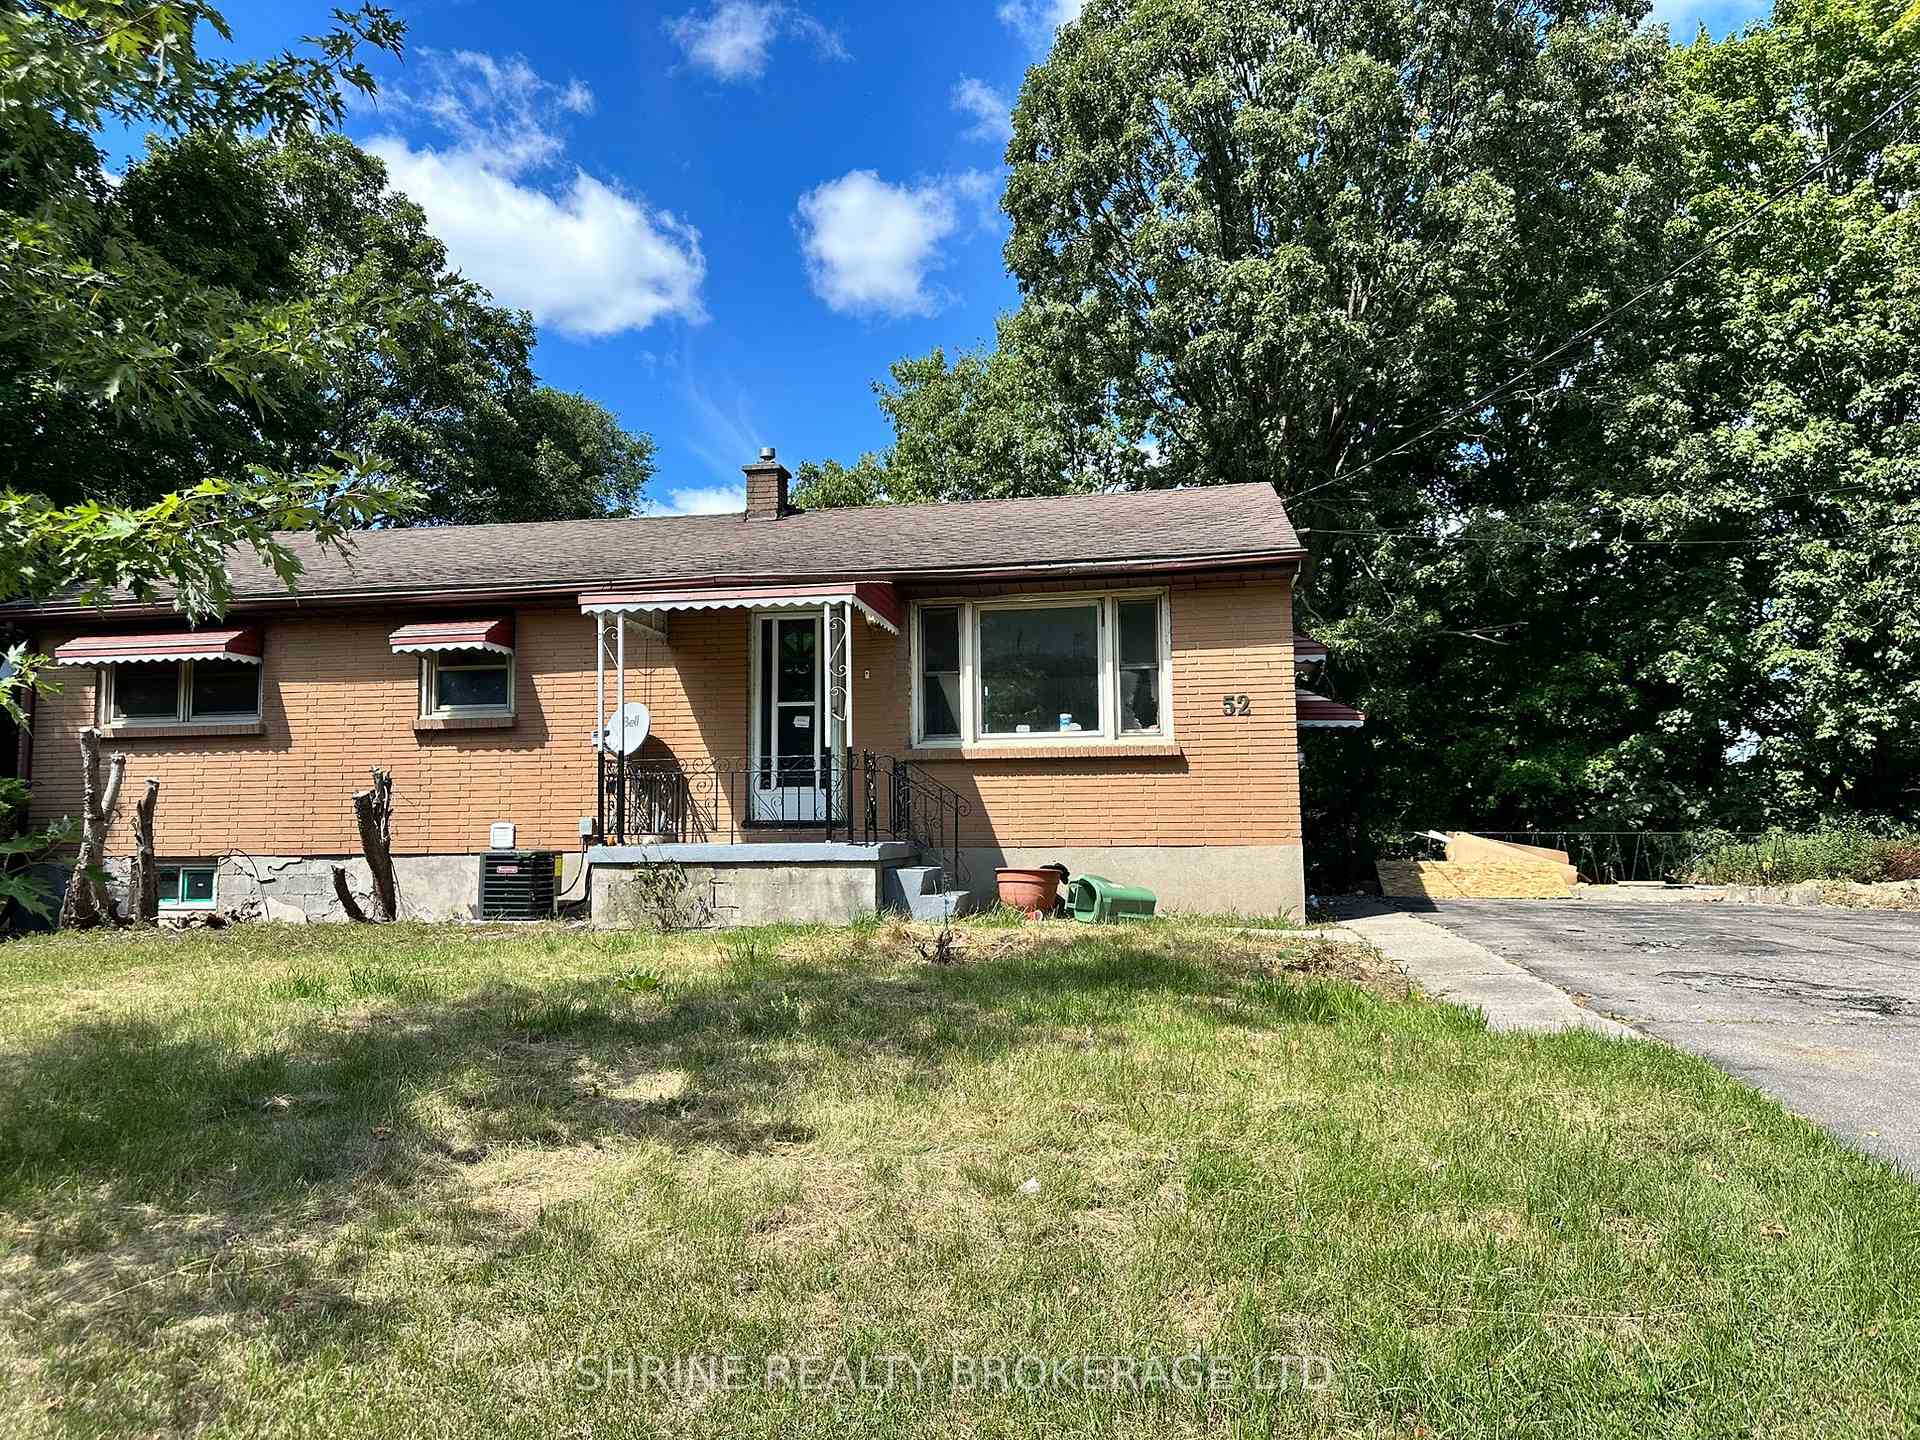
52 Marlborough Avenue
52 Marlborough Avenue
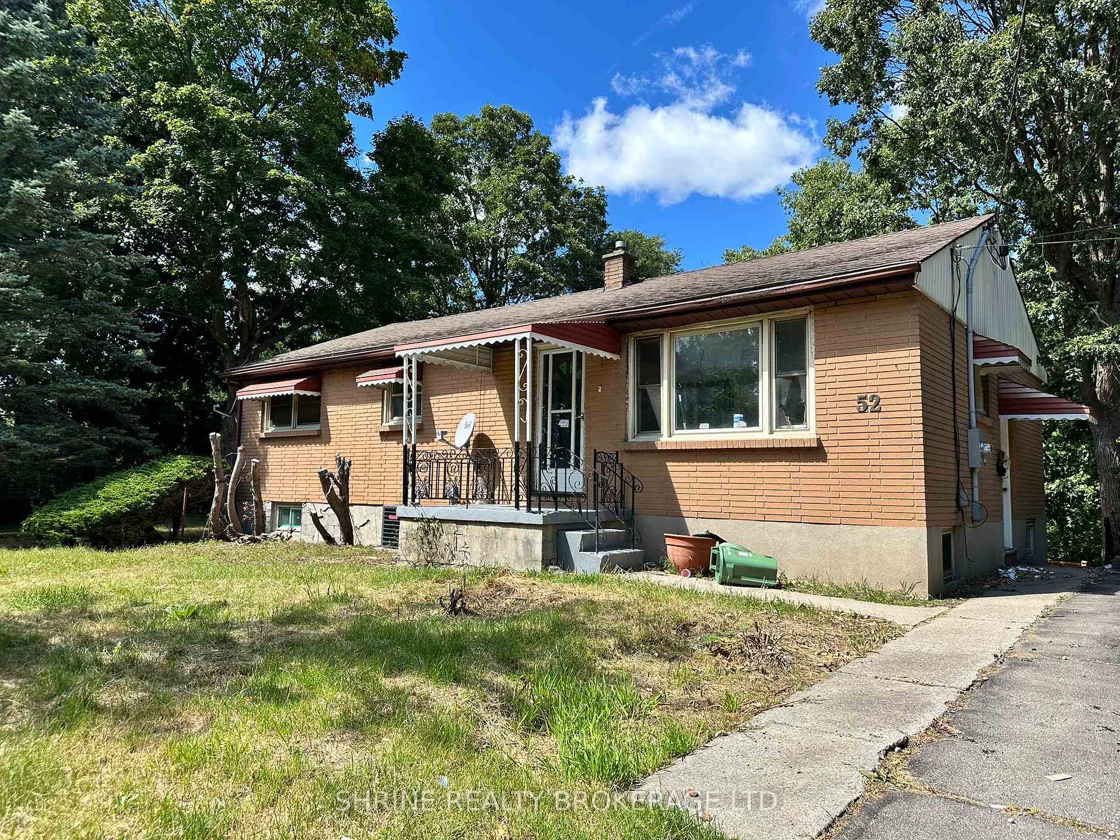
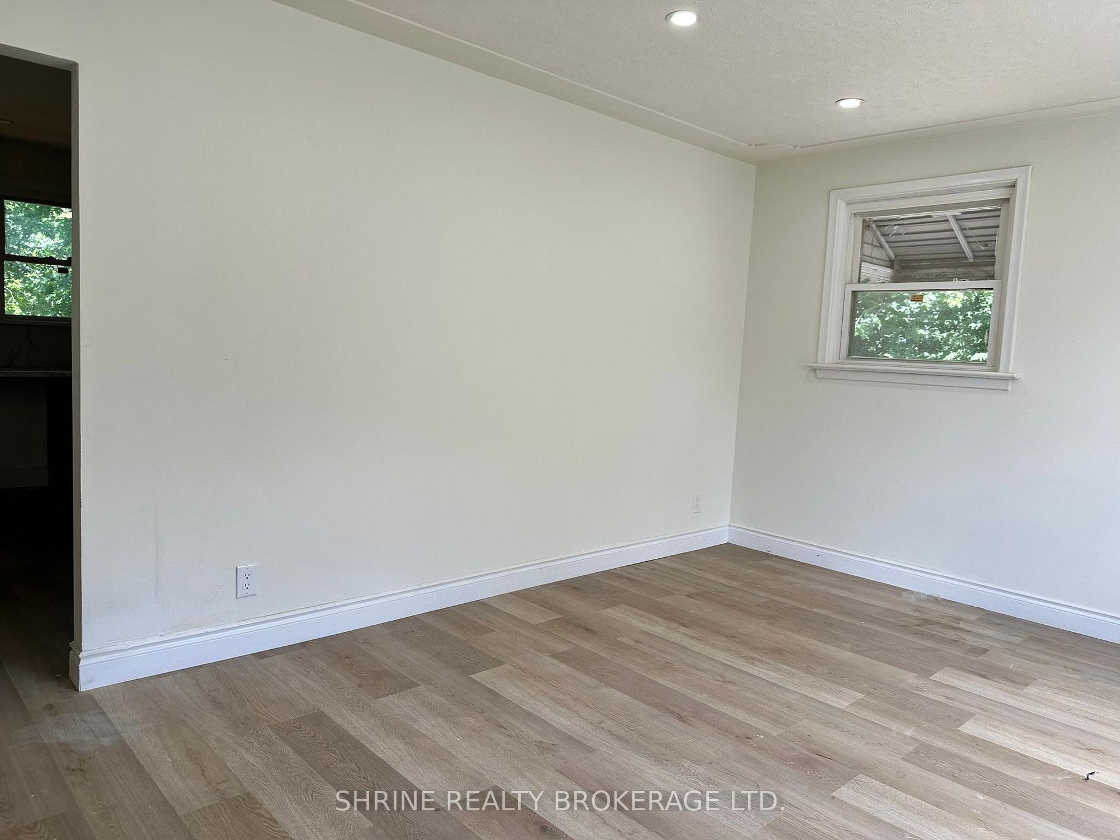
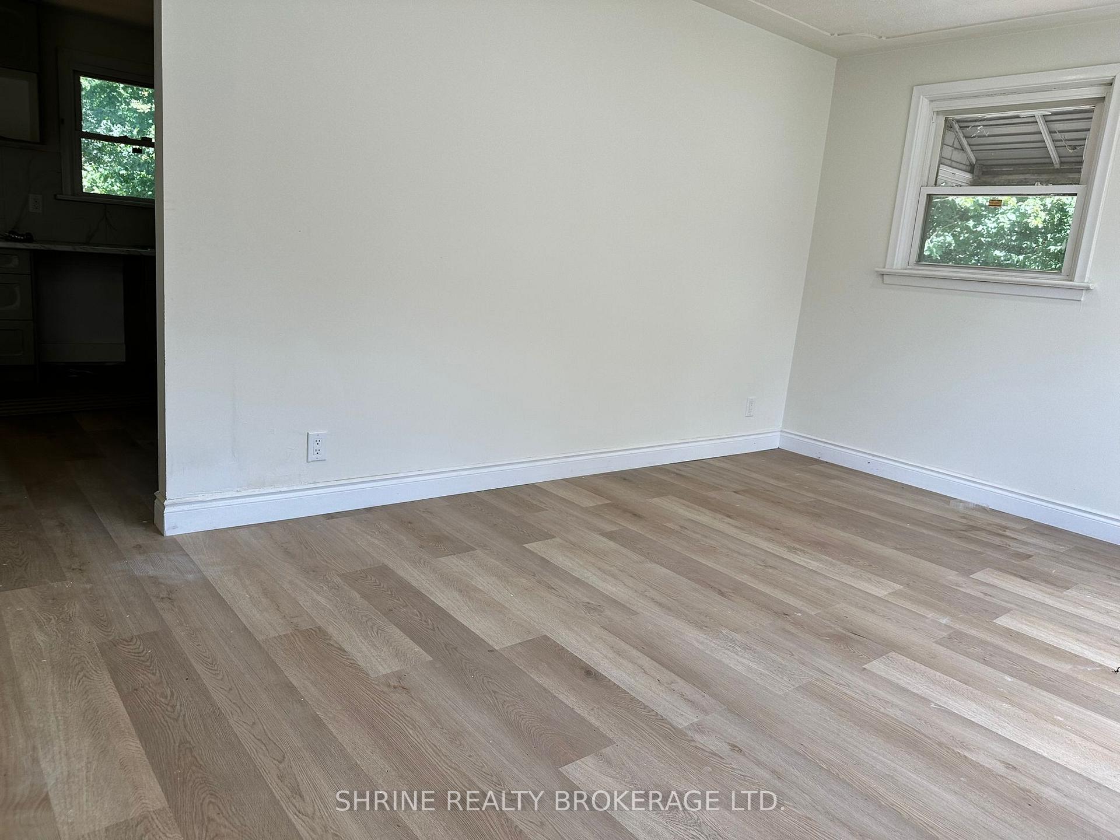
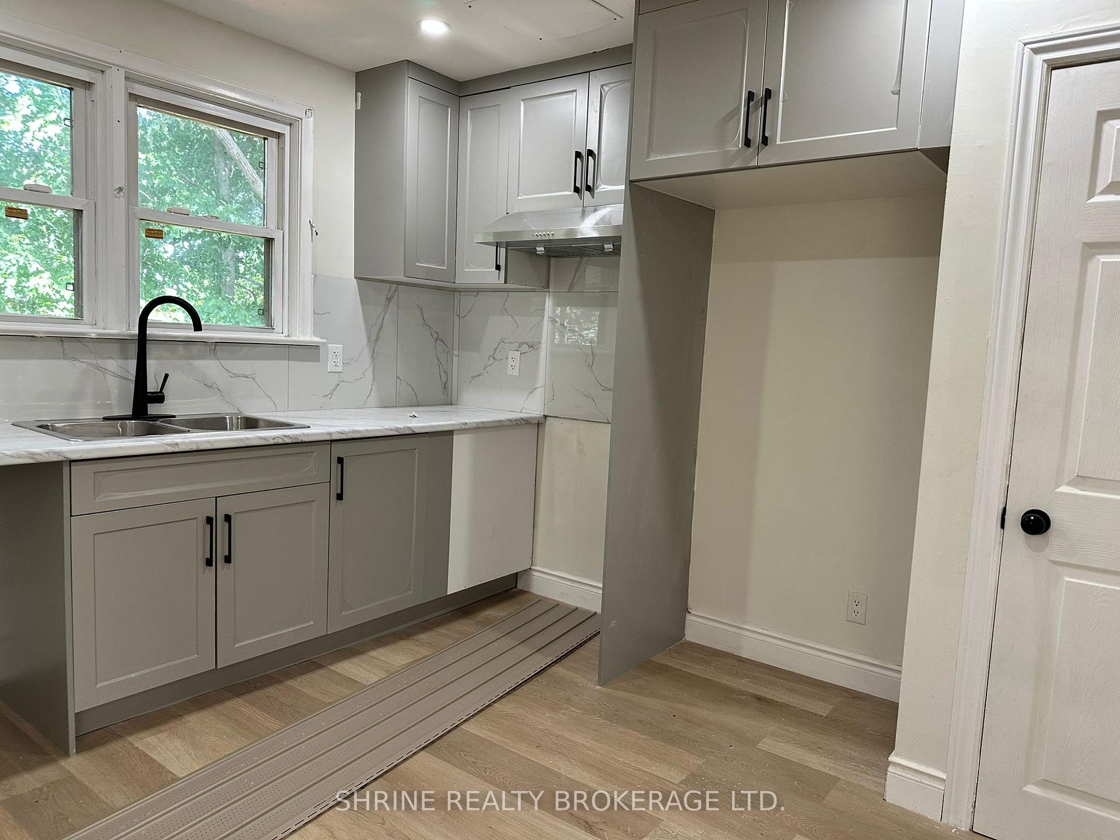 See all 23 photos
Property history
- $2,800TerminatedList: 2025-08-28|End: 2025-09-10|13 daysX12369030
Facts and features
- BasementApartment
- Lot size75 × 125 ft
- Lease term12 months
- FurnishedUnfurnished
- Second kitchen
- Walk-out basement
- Central air
The homeDetached, Bungalow, Age 51–99 years
- Type: Detached
- Style: Bungalow
- Age: 51–99 years
- Living space: Under 700 sq ft
- Basement: Apartment, finished with walk-out
InsideIn building, lower level, Water heater, Rooms above ground 10
- Laundry: In building, lower level
- Features: Water heater
- Rooms above ground: 10
- Bedrooms: 3 + 3 in the basement
- Bathrooms: 2
- Kitchens: 2
Outside and lotBrick, vinyl siding, Shingles, Concrete
- Exterior: Brick, vinyl siding
- Roof: Shingles
- Foundation: Concrete
- Size: 75 × 125 ft
Parking4 Parking, Private
- Spaces: 4 Parking
- Driveway: Private
Heating, water and powerForced air, gas, Central air, Municipal water
- Heating: Forced air, gas
- Cooling: Central air
- Water: Municipal water
- Sewer: Municipal sewer
- Natural gas: Yes
- Hydro: Yes
- Cable: Available
- Telephone: Available
Rent and termsRent $2,800 a month, Entire property, Unfurnished
- Rent: $2,800 a month
- Space for rent: Entire property
- Furnished: Unfurnished
- Lease: 12 months
- Rent includes: Other
- Deposit: Required
- Credit check: Required
- Employment letter: Required
- Rental application: Required
- References: Required
NearbyPublic transit, ravine, school, wooded/treed
- Close to: Public transit, ravine, school, wooded/treed
Listing detailsX12369030, Terminated, Aug 28, 2025
- MLS® number: X12369030
- Status: Terminated
- Listed on: Aug 28, 2025
- Days on market: 13
- Updated: Sep 10, 2025
- Possession: 2025-08-28 / Flexible
- Occupied by: Vacant
- Listing brokerage: SHRINE REALTY BROKERAGE LTD.
About this home
52 Marlborough Avenue, London (South I), ON N5Z 3S2
Spacious brick bungalow for full house lease with a total of 6 bedrooms, 2 baths, and 2 kitchens, set on a private lot backing onto a treed ravine. Main floor offers 3 bedrooms, 1 bath, full kitchen, and walkout access to a raised deck with gorgeous views. Lower level features a self-contained apartment with 3 bedrooms, 1 bath, kitchen, and separate entranceideal for extended family or shared living. Private location with no neighbours on either side and plenty of parking with double driveway access off Veronica (fits 4-6 cars). Quiet setting in London South, yet close to amenities, schools, and transit. Rare lease opportunity offering space, privacy, and flexibility. All measurements approximate.
Ask about this home
A HOMEH agent will answer your questions about this home.
Around this home
Daily convenience, out of 100, from the distances below
Schools nearby
School rating, out of 10.
Helpful calculators
Your HOMEH agent

"I would see it this week."