

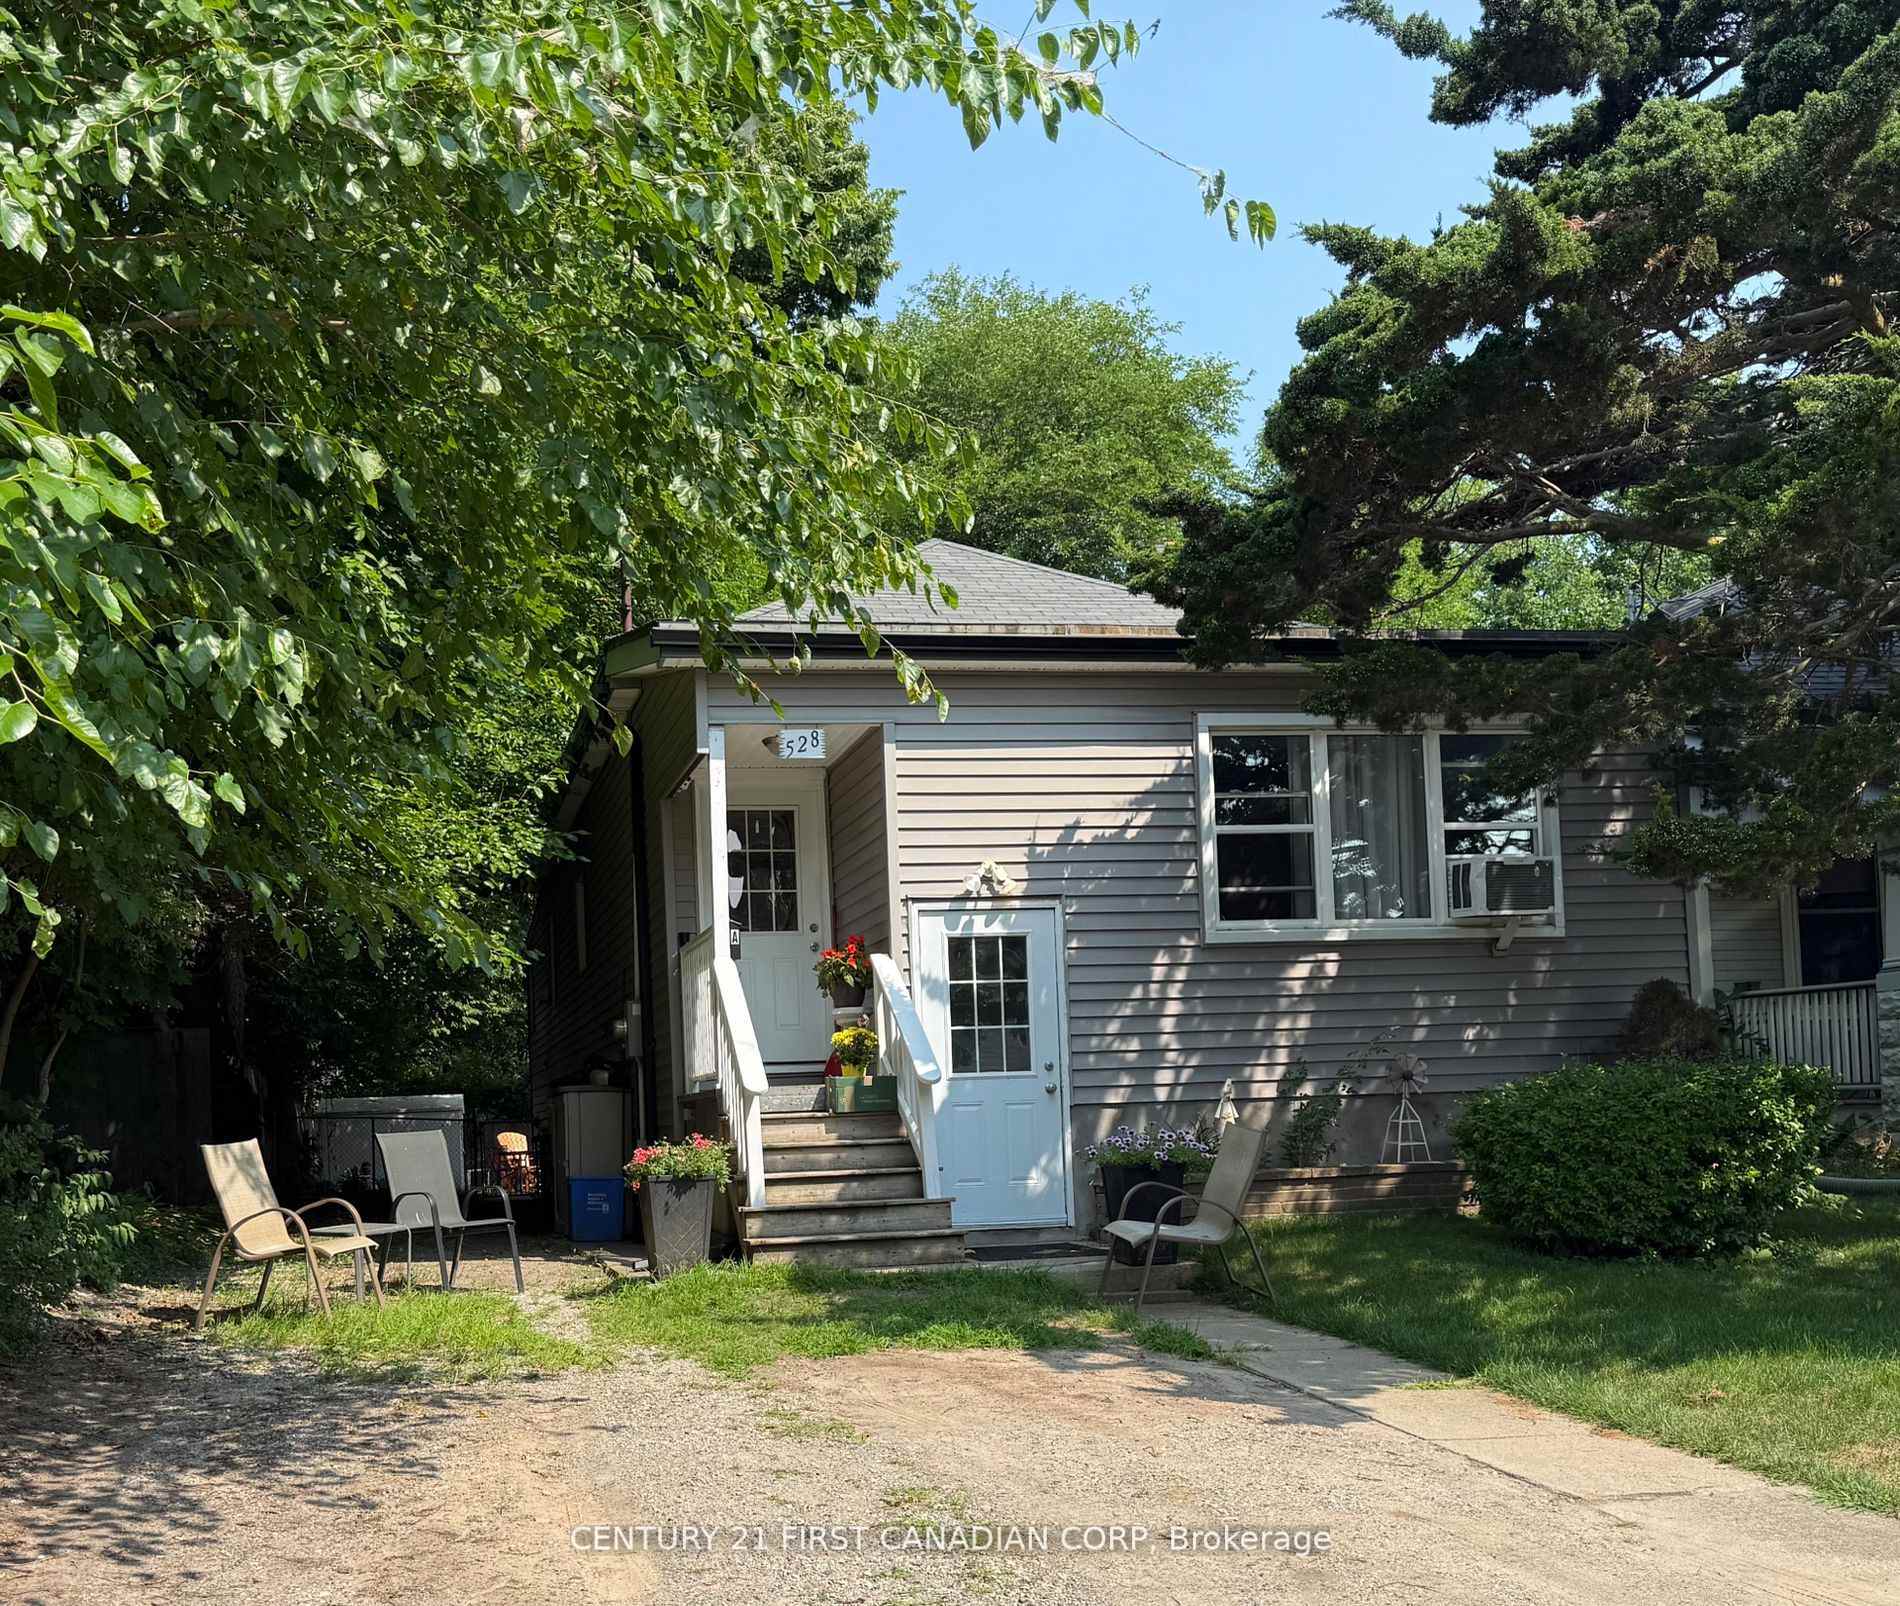
528 Pall Mall St
528 Pall Mall St
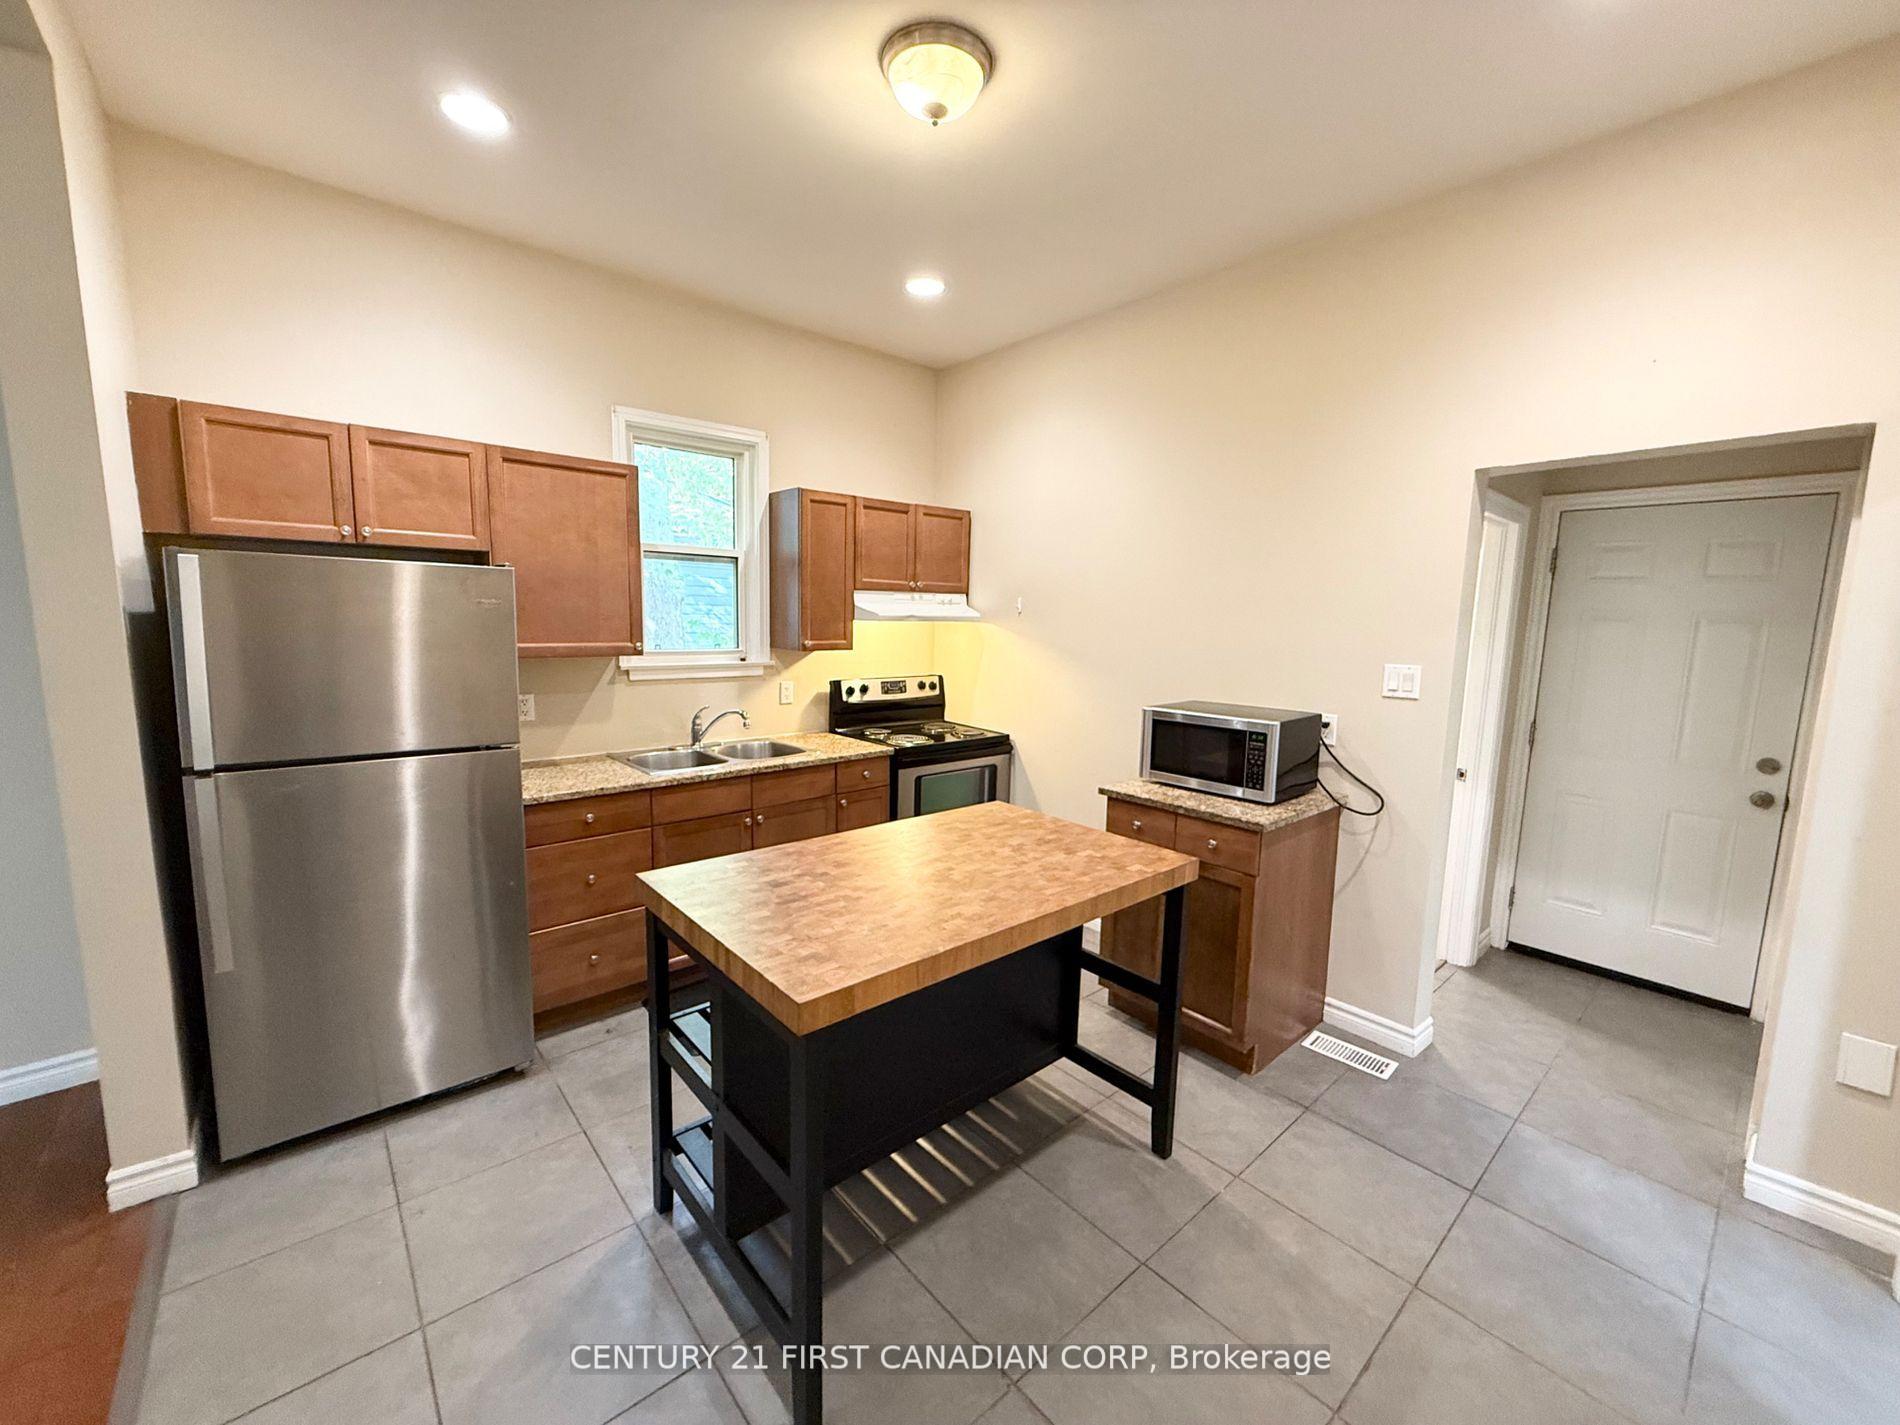 See all 24 photos
Property history
- $560,000For SaleList: 2026-01-02|324 daysX12657562
- $560,000TerminatedList: 2026-01-02|End: 2026-03-12|69 daysX12656264
- $589,900TerminatedList: 2025-08-06|End: 2025-10-21|76 daysX12326838
Facts and features
- BasementFull
- Price per sq ft~$431
- Water, sewerMunicipal
- HeatingForced air
- Second kitchen
- Separate entrance
The homeDetached, Bungalow-raised, 1,100–1,500 sq ft
- Type: Detached
- Style: Bungalow-raised
- Living space: 1,100–1,500 sq ft
- Basement: Full, separate entrance
InsideIn-law capability, accessory apartment, Rooms above ground 10, Bedrooms 5
- Features: In-law capability, accessory apartment
- Rooms above ground: 10
- Bedrooms: 5
- Bathrooms: 2
- Kitchens: 2
- Family room: Yes
Outside and lotVinyl siding, Asphalt shingle, Concrete block
- Exterior: Vinyl siding
- Roof: Asphalt shingle
- Foundation: Concrete block
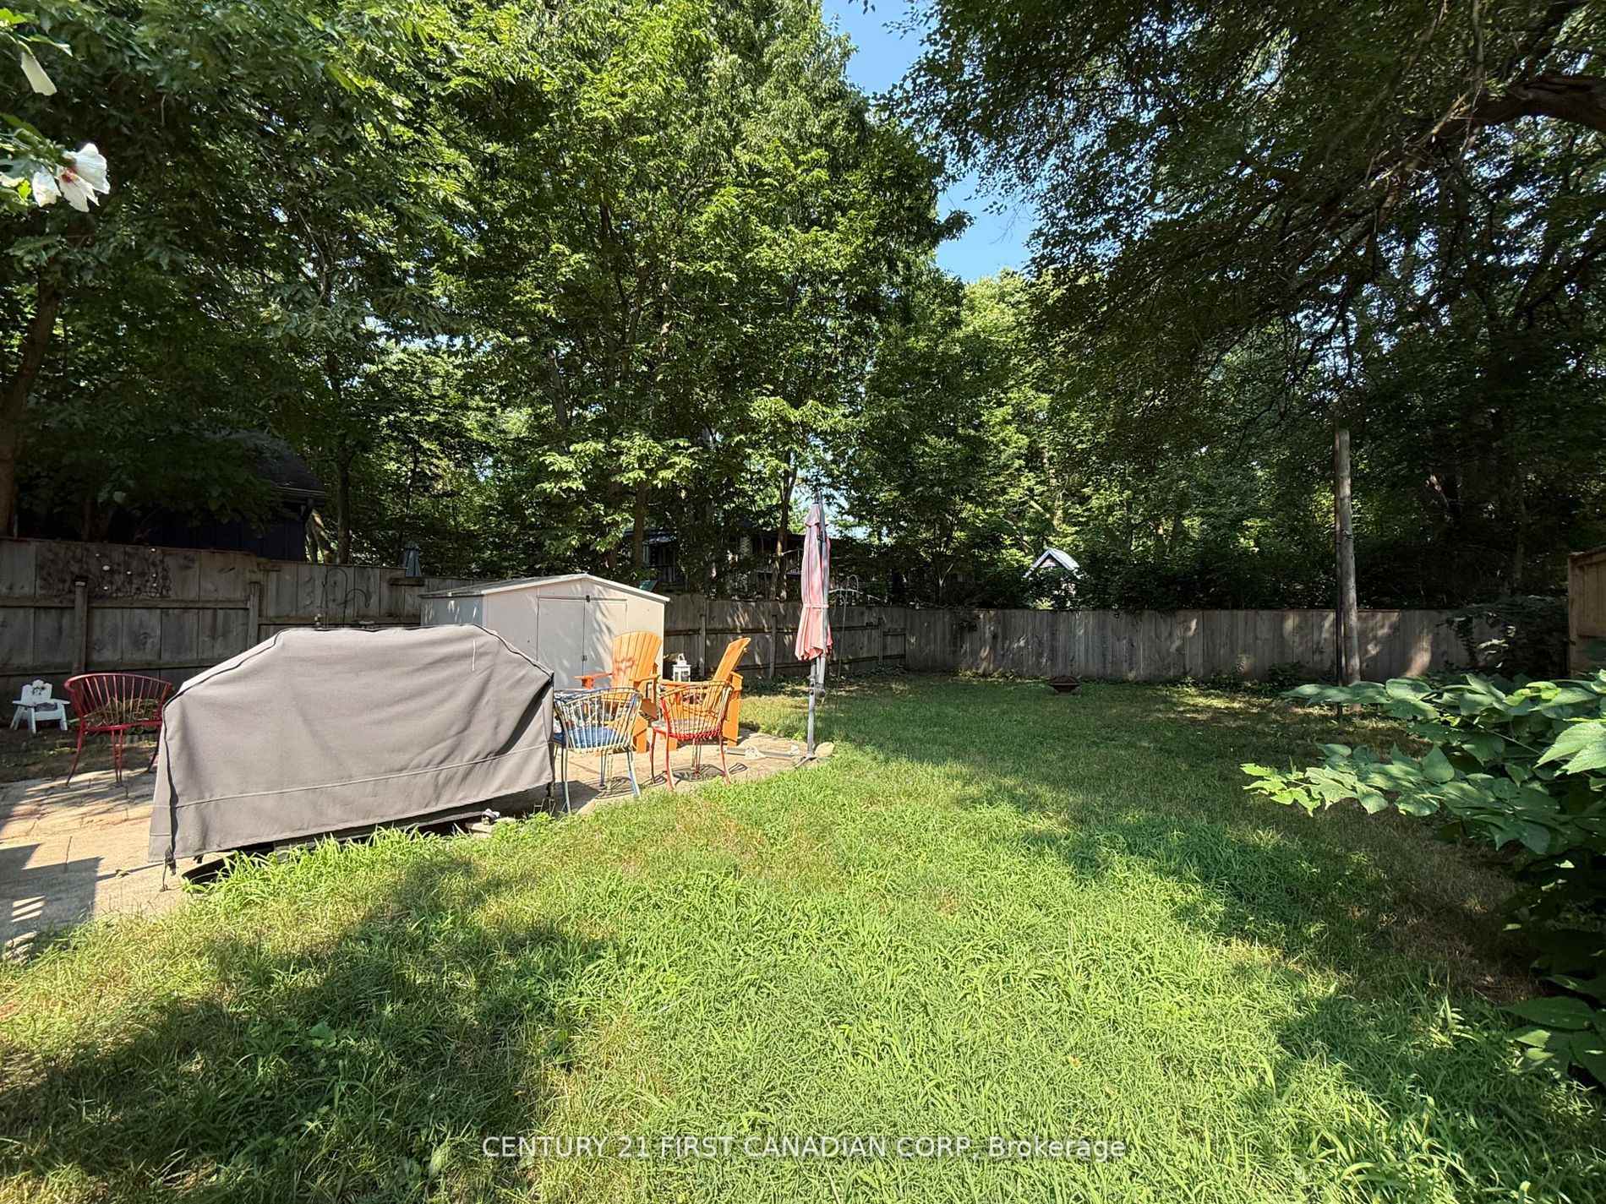
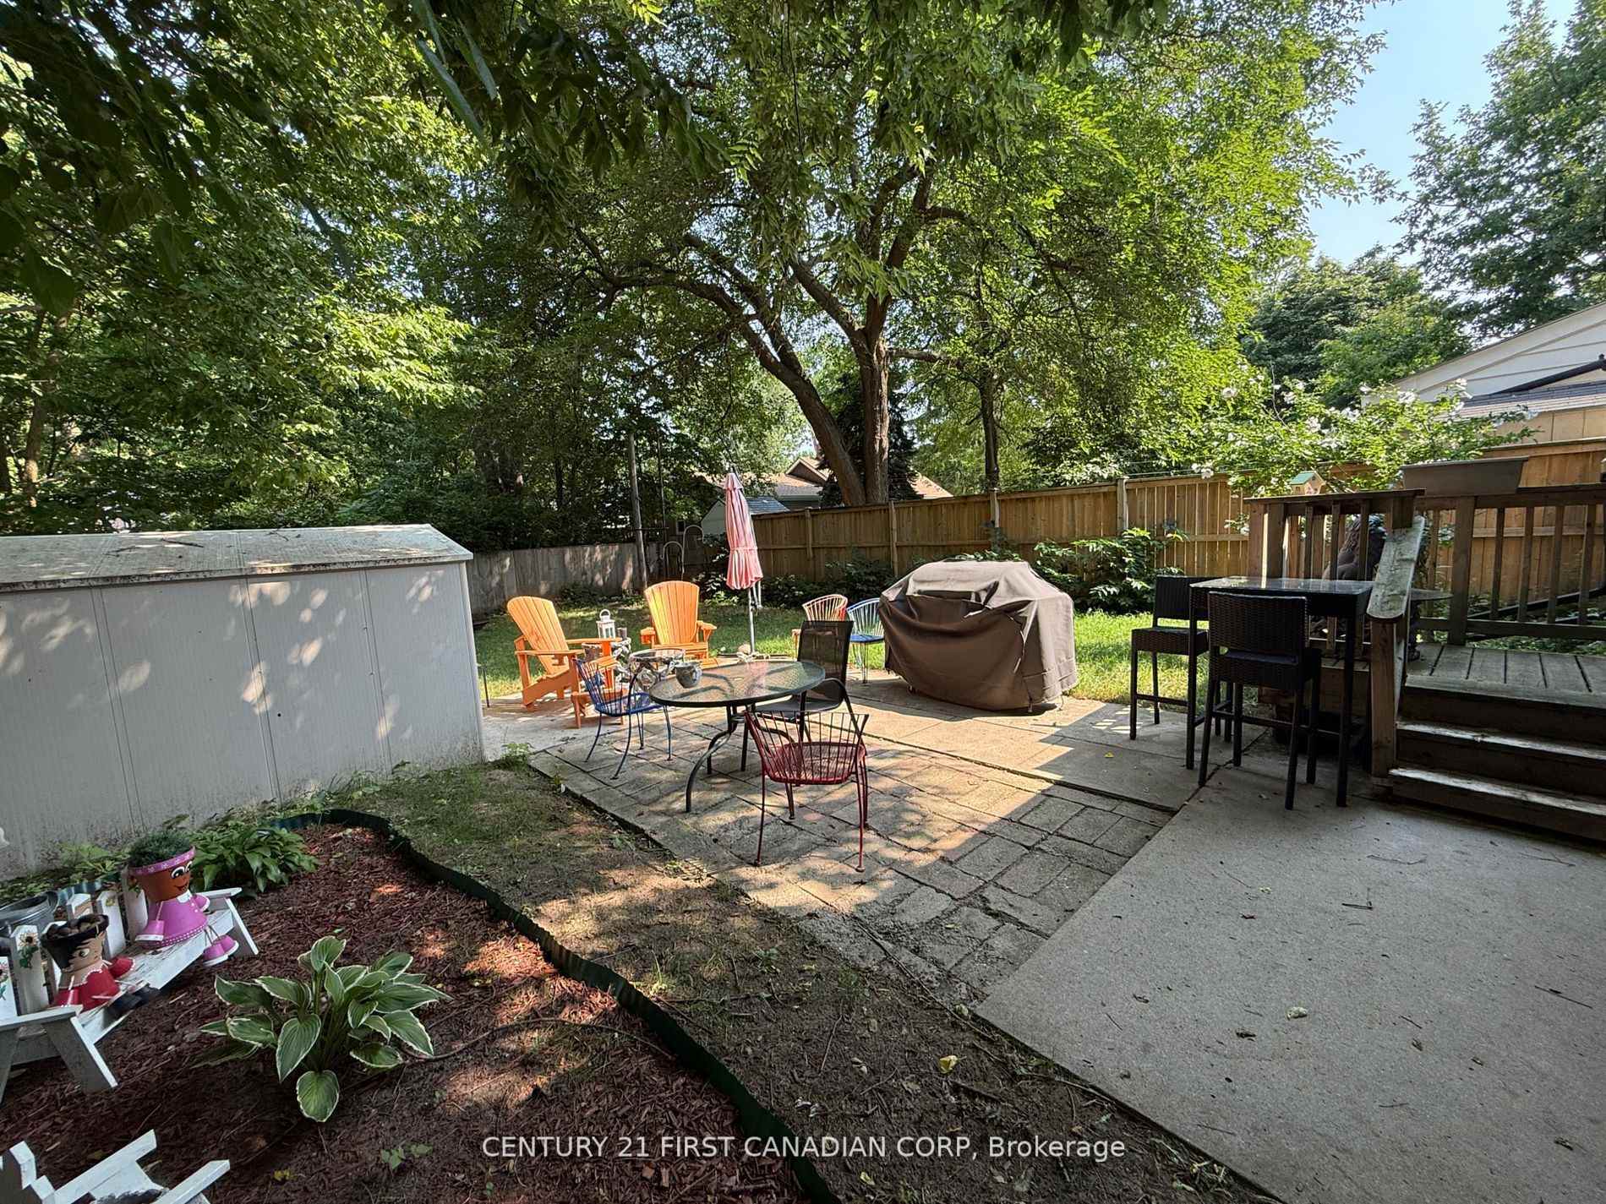
- Size: 40 × 135 ft
Parking9 Parking, Private
- Spaces: 9 Parking
- Driveway: Private
Heating, water and powerForced air, gas, Window unit(s), Municipal water
- Heating: Forced air, gas
- Cooling: Window unit(s)
- Water: Municipal water
- Sewer: Municipal sewer
Costs and taxesTaxes $5,247 a year, HST included in the price, Hot water heater
- Taxes, 2025: $5,247 a year
- HST: HST included in the price
- Rental items: Hot water heater
Included in the sale2 refrigerators; 2 stoves; 1 washer; 1 dryer;, Not included None
- Included: 2 refrigerators; 2 stoves; 1 washer; 1 dryer;
- Not included: None
Listing detailsX12656264, Terminated, Jan 2, 2026
- MLS® number: X12656264
- Status: Terminated
- Listed on: Jan 2, 2026
- Days on market: 69
- Updated: Mar 12, 2026
- Possession: Immediate
- Occupied by: Tenant
- Listing brokerage: CENTURY 21 FIRST CANADIAN CORP
About this home
528 Pall Mall St, London (East F), ON N5Y 2Z6
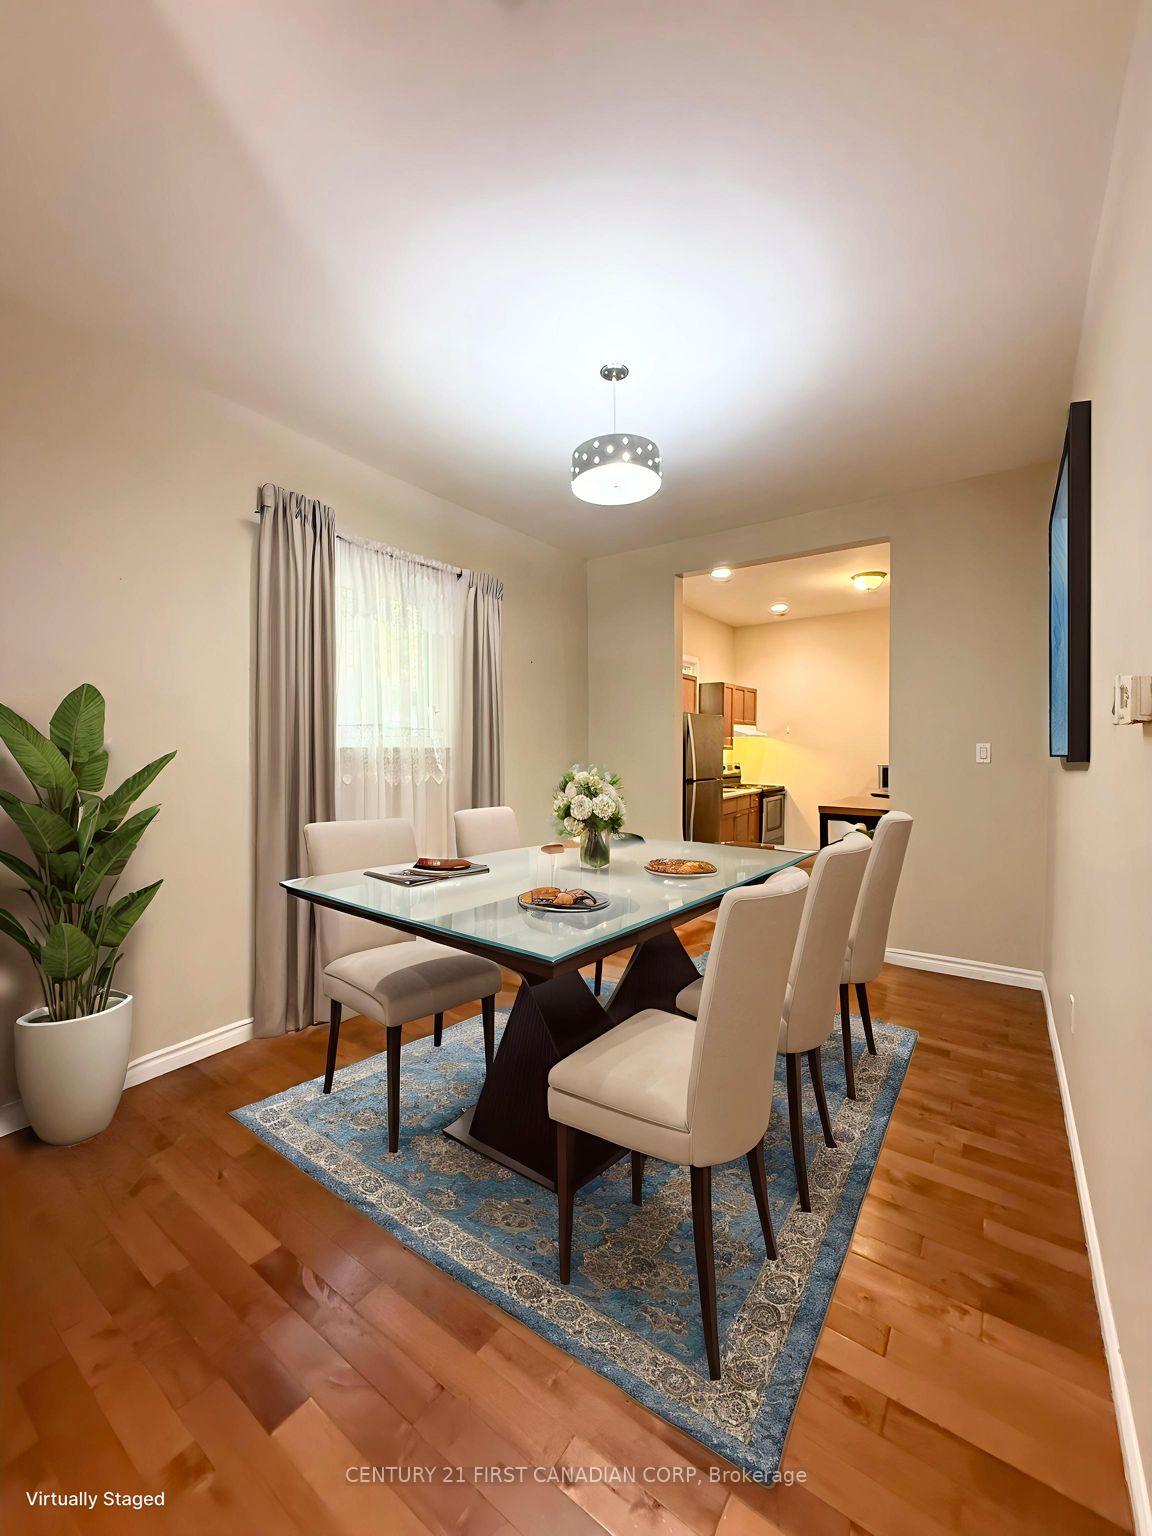
Located in the heart of London's beautiful and historic Woodfield neighbourhood, this thoughtfully designed home is ideal for families seeking a true multi-generational living solution. With a flexible layout that allows parents, in-laws, or extended family to live comfortably under one roof while still enjoying privacy, this property offers both connection and independence.The main level features a bright, open-concept living area with a spacious living room, dining space, and kitchen, along with 3 bedrooms perfect for the primary family living space. The lower level includes two additional bedrooms and a bonus kitchen, complete with a separate entrance, making it an excellent option for parents or extended family members who value their own space. This level is also turn-key and rental-licensed, offering the added benefit of a potential mortgage helper if desired.Outside, enjoy a large driveway with ample parking, a rare find in this area, and a fully fenced backyard, ideal for pets, family gatherings, and summer entertaining. The home is surrounded by excellent schools including Central, CCH, St. George's PS, Woodfield FI, and St. Michael's, and is within walking distance to Downtown London and Richmond Row, home to popular cafes such as The Bag Lady, Locomotive Espresso, and Black Walnut. Close to St. Joseph's Hospital, Western University, Fanshawe College, transit routes, and everyday amenities, this home offers exceptional convenience, comfort, and long-term value for families planning for the future.
Ask about this home
A HOMEH agent will answer your questions about this home.
Around this home
Daily convenience, out of 100, from the distances below
Schools nearby
School rating, out of 10.
Helpful calculators
Your HOMEH agent

"I would see it this week."