

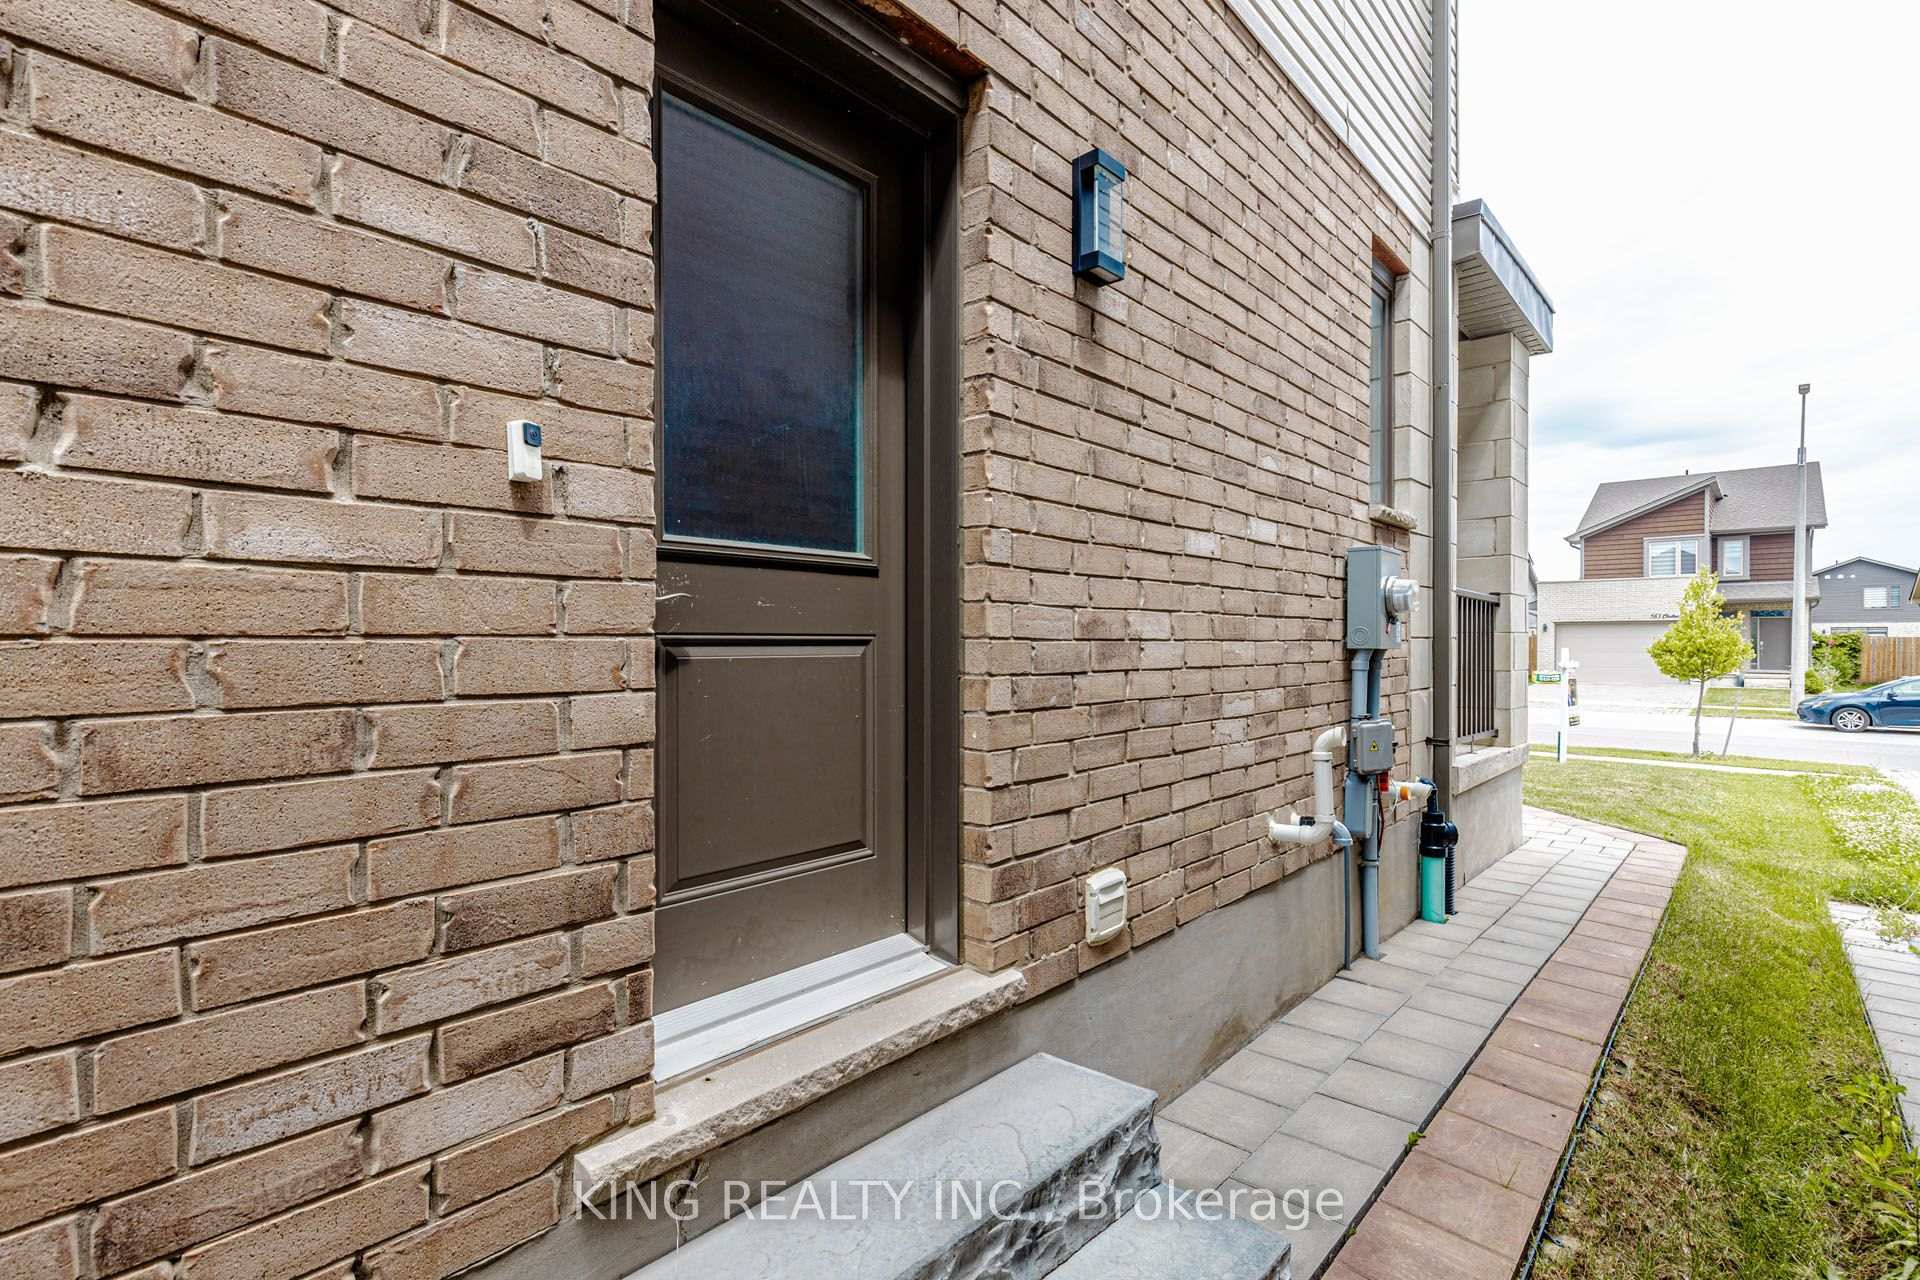
Lower, 544 Chelton Road N
Lower, 544 Chelton Road N
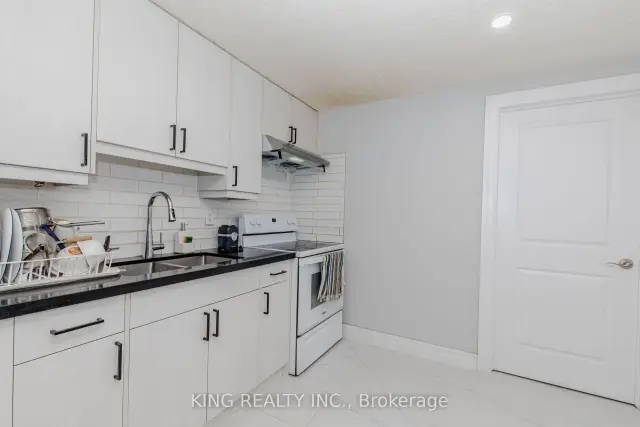 See all 13 photos
Facts and features
- BasementFinished
- Lot size36 × 111 ft
- Lease term12 months
- FurnishedUnfurnished
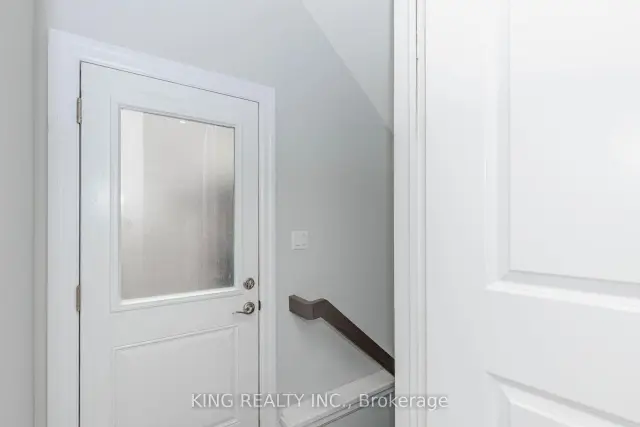
- Separate entrance
- Central air
The homeDetached, 2-storey, Age 0–5 years
- Type: Detached
- Style: 2-storey
- Age: 0–5 years
- Living space: 2,500–3,000 sq ft
- Basement: Full, finished, separate entrance
- Waterfront: None
InsideLaundry room, main level, Other, Rooms above ground 0
- Laundry: Laundry room, main level
- Features: Other
- Rooms above ground: 0
- Rooms in the basement: 6
- Bedrooms: 0 + 2 in the basement
- Bathrooms: 1
- Kitchens: 1
- Family room: Yes
Outside and lotStone, brick, Shingles, Poured concrete
- Exterior: Stone, brick
- Roof: Shingles
- Foundation: Poured concrete
- Size: 36.1 × 110.61 ft
- Shape: Rectangular
Parking1 Parking, Attached, Private double
- Spaces: 1 Parking
- Garage: Attached
- Driveway: Private double
Heating, water and powerForced air, gas, Central air, Municipal water
- Heating: Forced air, gas
- Cooling: Central air
- Water: Municipal water
- Sewer: Municipal sewer
- Natural gas: Yes
- Hydro: Yes
- Cable: Yes
- Telephone: Yes
Rent and termsRent $1,700 a month, Basement, Unfurnished
- Rent: $1,700 a month
- Space for rent: Basement
- Furnished: Unfurnished
- Lease: 12 months
- Paid: Monthly
- Rent includes: Parking
- Deposit: Required
- Credit check: Required
- Employment letter: Required
- Rental application: Required
- References: Required
- Rental items: None
IncludedRefrigerator, stove, washer, dryer, Not included None
- Included: Refrigerator, stove, washer, dryer
- Not included: None
Listing detailsX14137094, For Rent, Nov 1, 2026
- MLS® number: X14137094
- Status: For Rent
- Listed on: Nov 1, 2026
- Days on market: 20
- Updated: Nov 1, 2026
- Possession: 2026-11-15 / Flexible
- Occupied by: Owner
- Listing brokerage: KING REALTY INC.
About this home
Lower, 544 Chelton Road N, London (South U), ON N6M 0H9
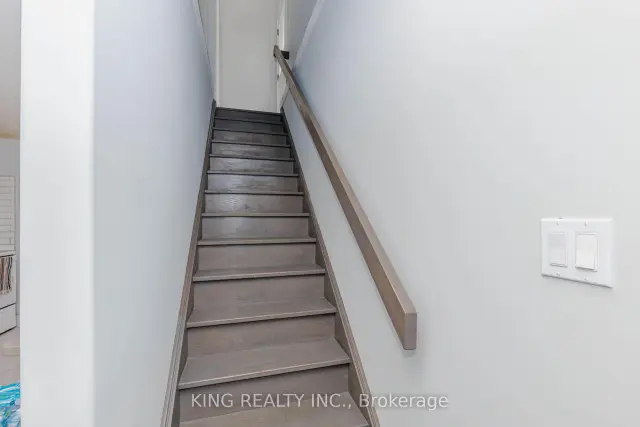
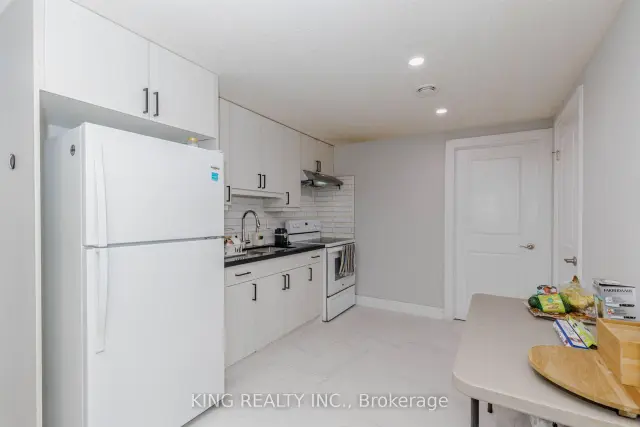
Welcome to this bright and spacious 2-bedroom basement apartment located in the highly desirable Summerside neighbourhood of South London. Featuring impressive 9-foot ceilings and large windows that provide abundant natural light, this well-designed unit offers a comfortable and inviting living space. The apartment includes two generously sized bedrooms, a modern kitchen, a full bathroom, private in-suite laundry, and a separate entrance for added privacy and convenience. Ideally situated just minutes from schools, parks, shopping, restaurants, and all essential amenities, with quick access to Highway 401 via Exit 189, making commuting easy and convenient. 35% UTILITIES and one driveway parking. Available soon with a flexible move-in date. Don't miss this excellent leasing opportunity in a convenient and family-friendly neighbourhood!
Book a viewing
Around this home
Daily convenience, out of 100, from the distances below
Schools nearby
School rating, out of 10.
Helpful calculators

Your HOMEH agent
"I would see it this week."