

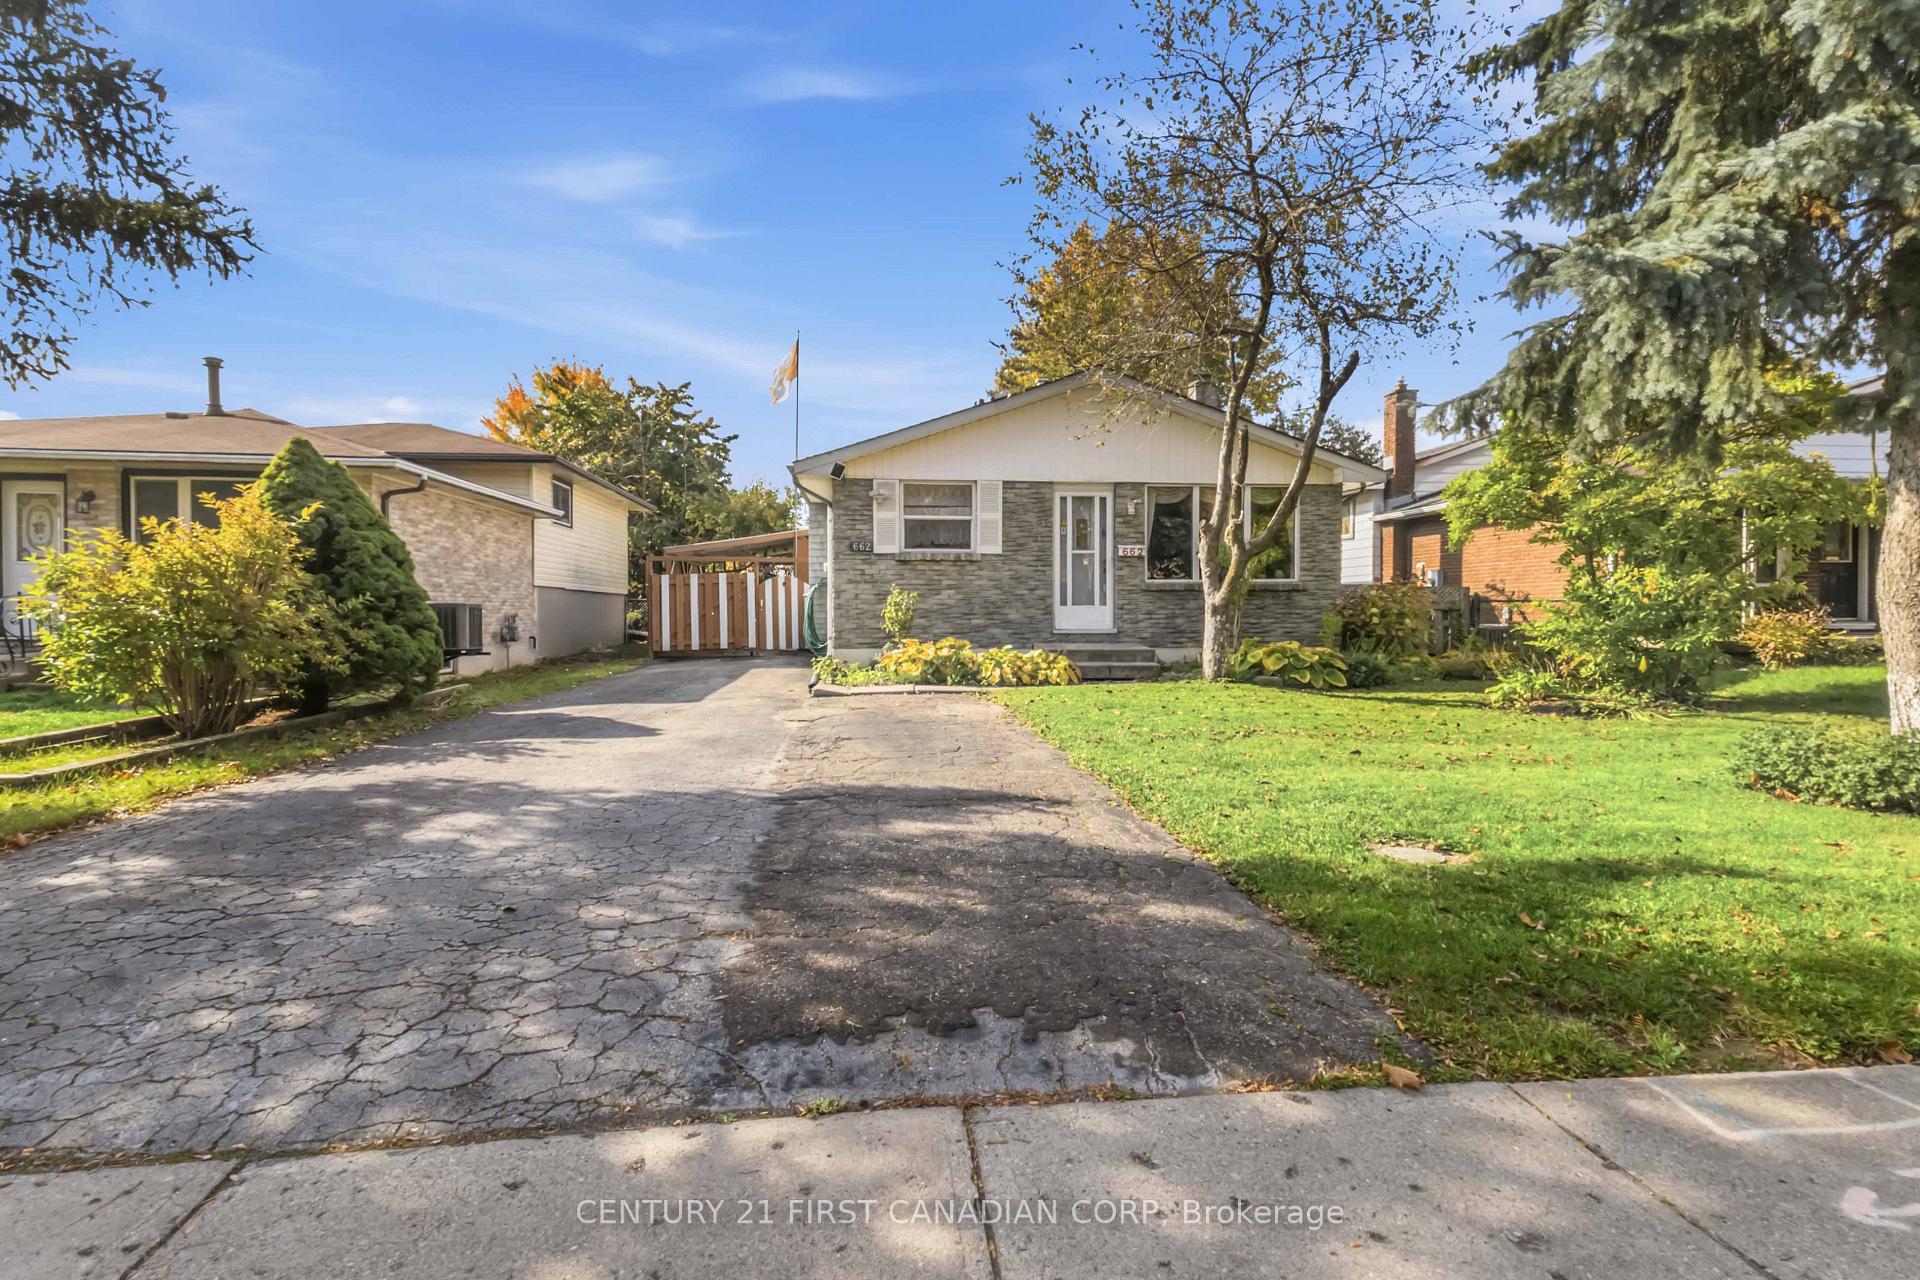
662 Millbank Drive
662 Millbank Drive
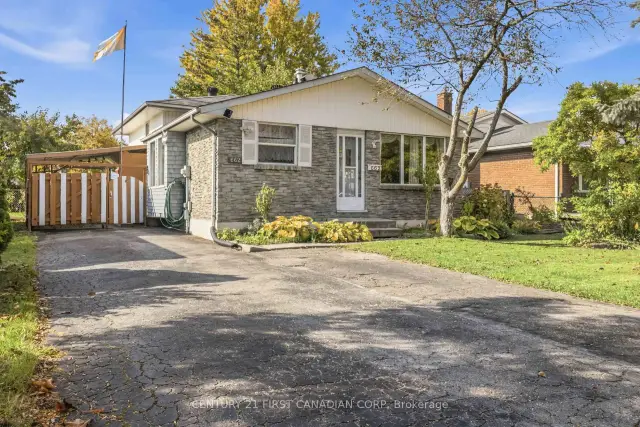
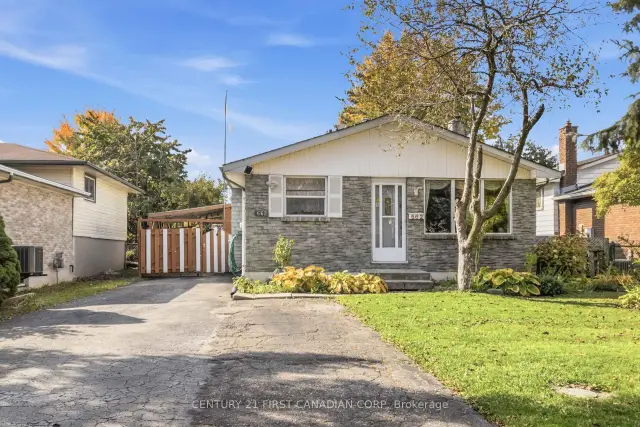
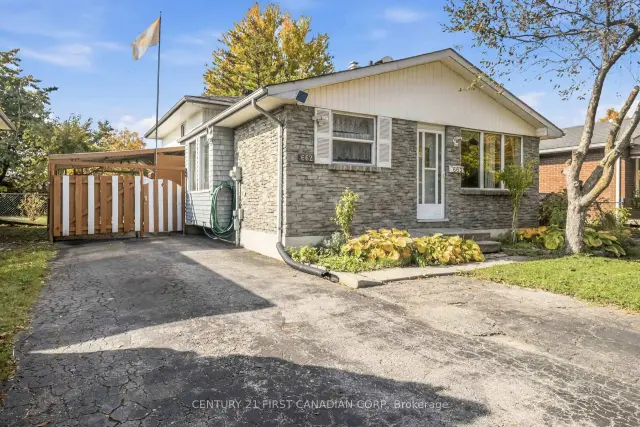
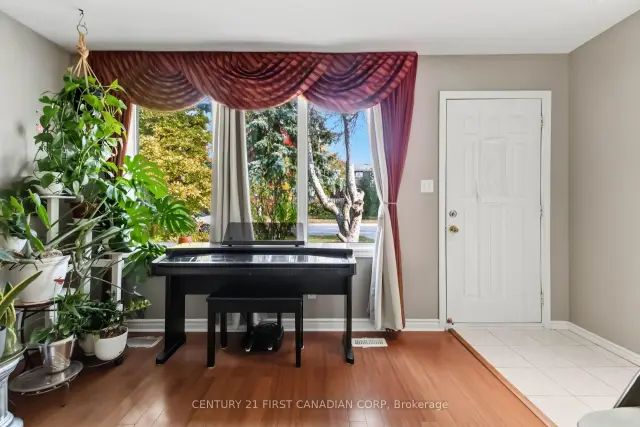 See all 30 photos
Facts and features
- BasementFinished
- Price per sq ft~$606
- Water, sewerMunicipal
- HeatingForced air
- Fireplace
- Central air
The homeDetached, Backsplit 4, 700–1,100 sq ft
- Type: Detached
- Style: Backsplit 4
- Living space: 700–1,100 sq ft
- Basement: Finished
InsideFireplace Yes, wood, Lower level, Carpet free
- Fireplace: Yes, wood
- Laundry: Lower level
- Features: Carpet free
- Security: Carbon monoxide detectors, smoke detector
- Rooms above ground: 8
- Rooms in the basement: 3
- Bedrooms: 3 + 1 in the basement
- Bathrooms: 2
- Kitchens: 1
- Family room: Yes
Outside and lotBrick, Asphalt shingle, Concrete
- Exterior: Brick
- Roof: Asphalt shingle
- Foundation: Concrete
- Other structures: Garden shed, fence - full
- Size: 45 × 120 ft
Parking3 Parking, Private double
- Spaces: 3 Parking
- Driveway: Private double
Heating, water and powerForced air, gas, Central air, Municipal water
- Heating: Forced air, gas
- Cooling: Central air
- Water: Municipal water
- Sewer: Municipal sewer
Costs and taxesTaxes $3,235 a year, HST included in the price, Water heater
- Taxes, 2025: $3,235 a year
- HST: HST included in the price
- Rental items: Water heater
Included in the saleFridge, stove, dishwasher, washer & dryer
- Included: Fridge, stove, dishwasher, washer & dryer
NearbyFenced yard, hospital, public transit, place of worship, rec./commun.centre, school
- Close to: Fenced yard, hospital, public transit, place of worship, rec./commun.centre, school
Listing detailsX14137634, For Sale, Nov 2, 2026
- MLS® number: X14137634
- Status: For Sale
- Listed on: Nov 2, 2026
- Days on market: 19
- Updated: Nov 22, 2026
- Possession: 2027-01-04 / 60-89 days
- Occupied by: Owner
- Listing brokerage: CENTURY 21 FIRST CANADIAN CORP
About this home
662 Millbank Drive, London (South Y), ON N6E 1S2
The perfect combination of space and value! Welcome to 662 Millbank, a 3+1 bedroom and 2 bathroom home offering incredible space for growing families and first time home buyers alike. This home features hard surface flooring throughout, three generously sized bedrooms on the upper level with a 4 piece bathroom on the upper level. The functional kitchen flows right into the dining area and has easy access to the backyard. Downstairs, the finished lower level offers endless possibilities, with an additional bedroom plus your choice of a spacious recreation/family room, home gym or additional bedroom, with the added convenience of a 2 piece bathroom. Outside, enjoy the extra deep backyard with plenty of room for kids, summer BBQs and entertaining under the attached awning. Easy access to numerous schools, 401 access, less than a 10 minute drive to White Oaks Mall, parks and Victoria Hospital. Whether you're a first-time buyer or looking for more space for your growing family, this home is worth a look. Don't miss out on making it yours! Book your private showing today!
Book a viewing
Around this home
Daily convenience, out of 100, from the distances below
Schools nearby
School rating, out of 10.
Helpful calculators
Your HOMEH agent

"Priced 3% over the Hestimate. I would see it this week."