

824 Clearview Avenue
824 Clearview Avenue
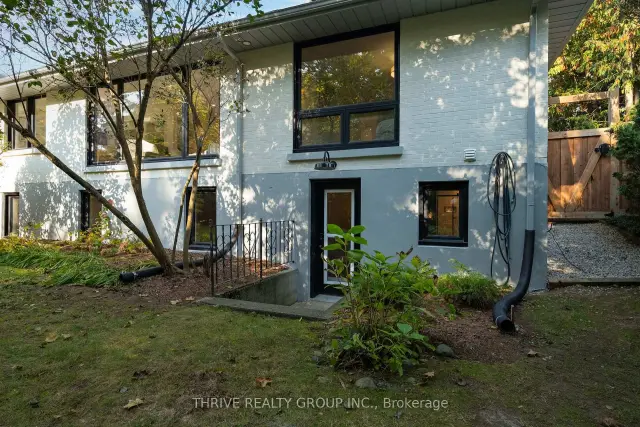 See all 45 photos
Facts and features
- BasementFinished
- Price per sq ft~$851
- Water, sewerMunicipal
- HeatingForced air
- Fireplace
- Central air
The homeDetached, Bungalow, 1,500–2,000 sq ft
- Type: Detached
- Style: Bungalow
- Living space: 1,500–2,000 sq ft
- Basement: Full, finished
InsideFireplace Yes, wood, Auto garage door remote, primary bedroom - main floor, storage, Rooms above ground 9
- Fireplace: Yes, wood
- Features: Auto garage door remote, primary bedroom - main floor, storage
- Rooms above ground: 9
- Rooms in the basement: 3
- Bedrooms: 3 + 1 in the basement
- Bathrooms: 4
- Kitchens: 1
- Family room: Yes
Outside and lotBrick, Shingles, Concrete
- Exterior: Brick
- Roof: Shingles
- Foundation: Concrete
- Size: 77.75 × 200 ft
Parking2 Garage, Attached
- Spaces: 2 Garage
- Garage: Attached
Heating, water and powerForced air, gas, Central air, Municipal water
- Heating: Forced air, gas
- Cooling: Central air
- Water: Municipal water
- Sewer: Municipal sewer
Costs and taxesTaxes $7,628 a year, HST included in the price, Hot water heater
- Taxes, 2025: $7,628 a year
- HST: HST included in the price
- Rental items: Hot water heater
Included in the saleFridge, stove, dishwasher, washer, dryer
- Included: Fridge, stove, dishwasher, washer, dryer
Listing detailsX14137654, For Sale, Nov 2, 2026
- MLS® number: X14137654
- Status: For Sale
- Listed on: Nov 2, 2026
- Days on market: 19
- Updated: Nov 17, 2026
- Possession: 30-59 days
- Occupied by: Vacant
- Listing brokerage: THRIVE REALTY GROUP INC.
About this home
824 Clearview Avenue, London (North Q), ON N6H 2N2
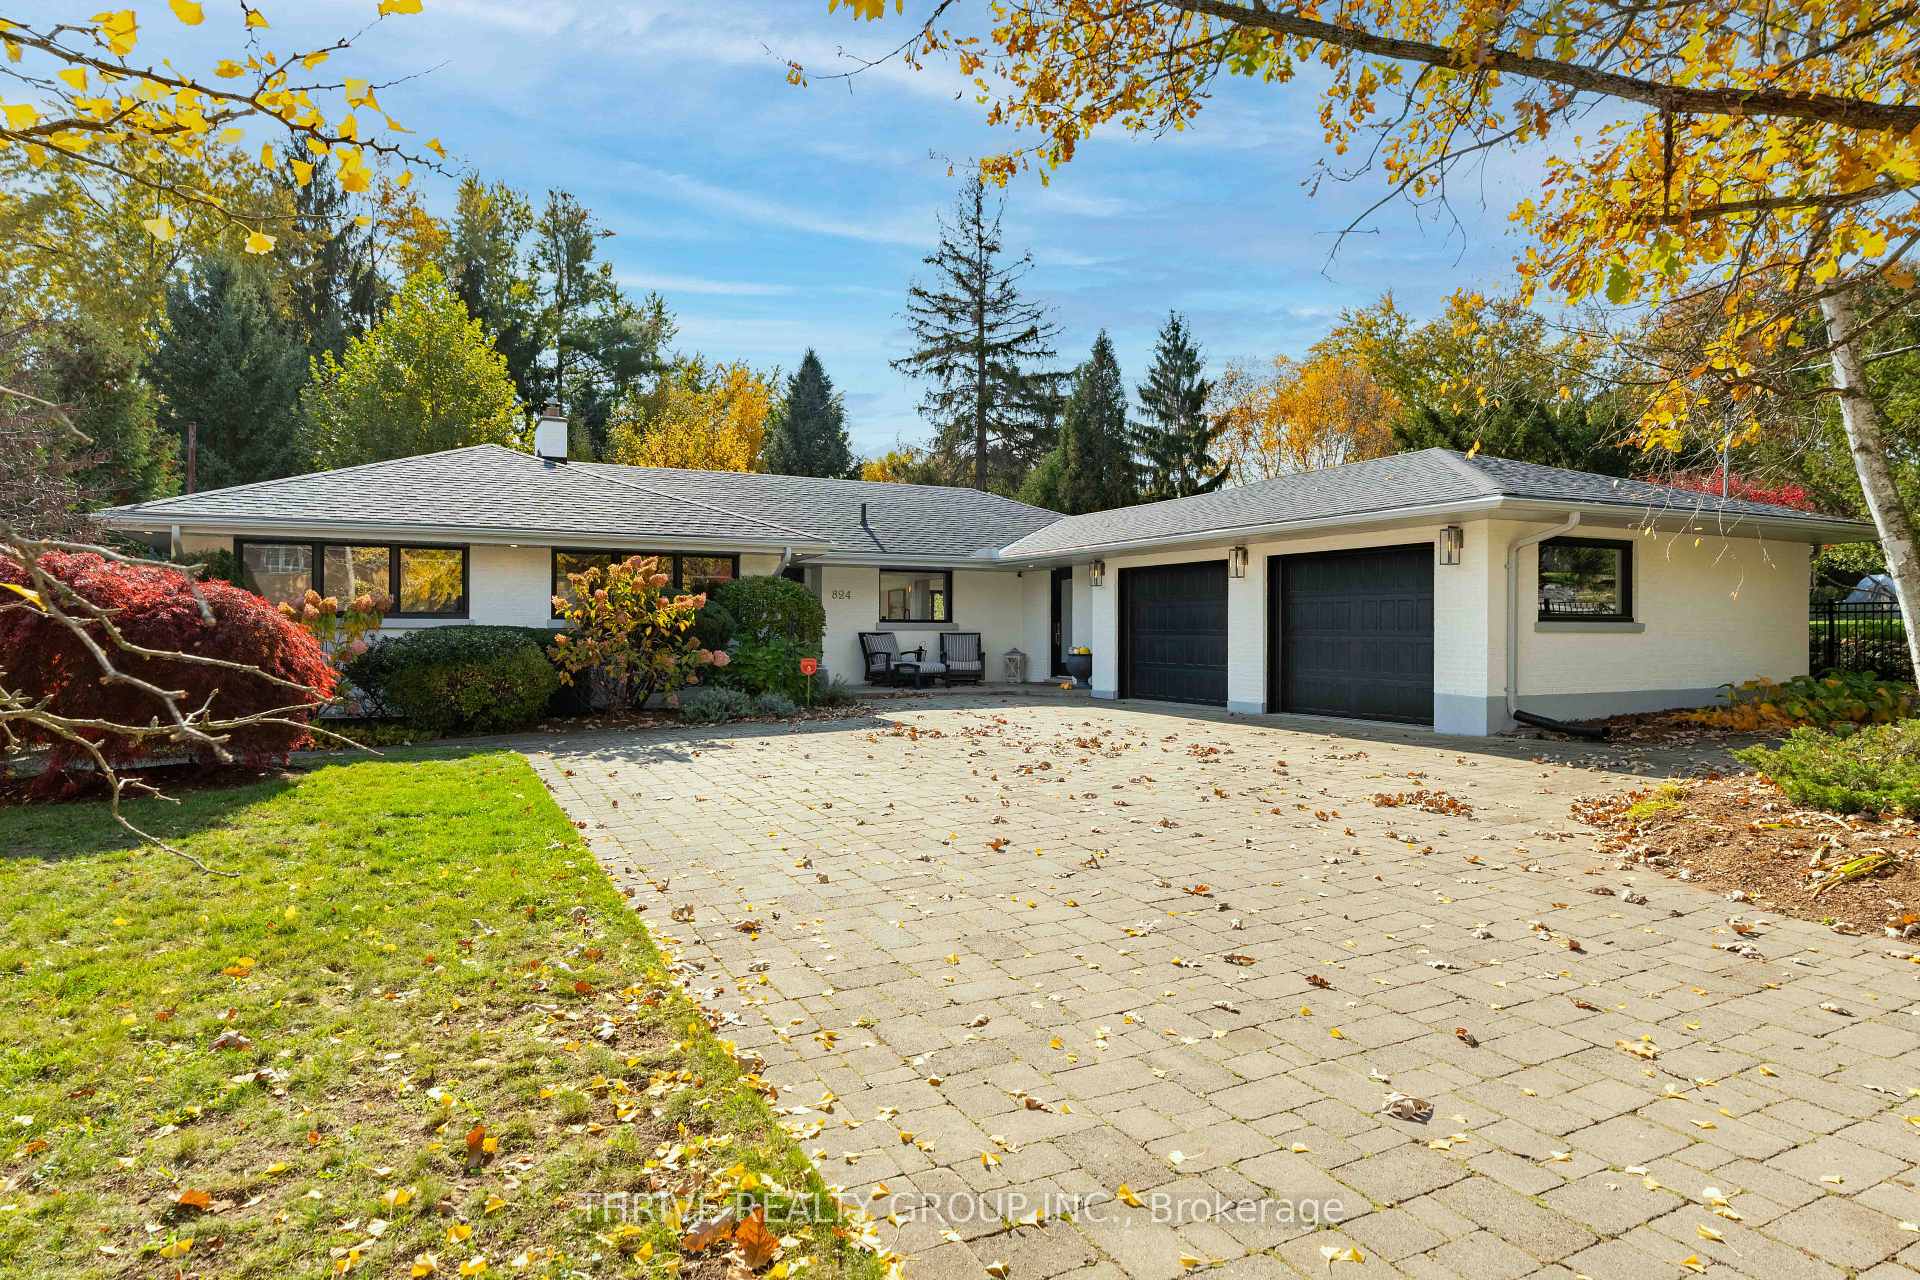
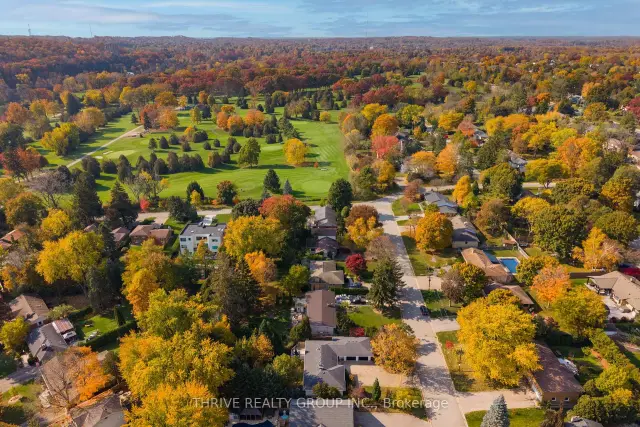
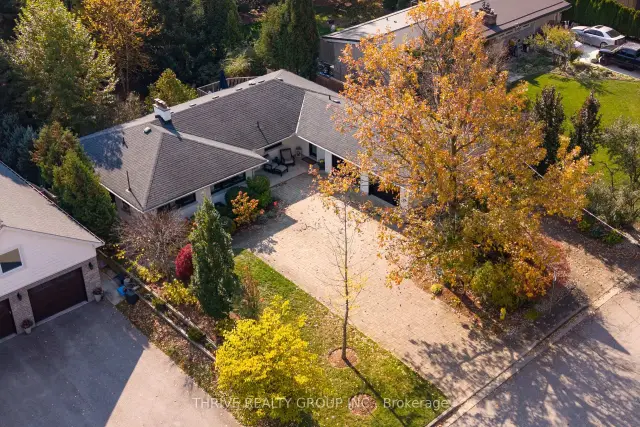
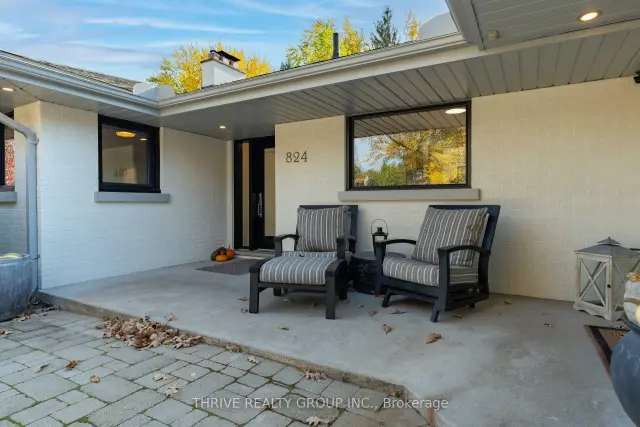
There are a handful of addresses like this in London. This is one of them. Steps from the city and completely removed from it, set back on a private 77 x 200 foot lot surrounded by mature trees. The Springbank footbridge is a two minute walk, with Springbank Park and the Thames River trails on the other side. Thames Valley Golf Course is just as close.The house is a beautifully renovated brick bungalow offering 3+1 bedrooms, three full bathrooms and a powder room across two levels. Oversized windows frame the trees, and all new windows, updated electrical and plumbing, fresh paint, updated lighting and new trim mean the work is done.The inviting living room features a fireplace, while the kitchen showcases custom cabinetry, pantry storage, a quartz island with seating for five, white oak flooring, a gas stove and new appliances. The primary suite enjoys peaceful garden views, custom built in cabinetry and a fully rebuilt ensuite with a custom tile shower, heated floors and walnut shelving. A newly added full bathroom serves the additional main floor bedrooms.The west wing is designed for entertaining, featuring a formal dining room and inviting lounge with custom cabinetry, heated floors and updated lighting. Step outside onto the elevated deck and into a fully private backyard.Downstairs, the walkout lower level offers its own entrance, a guest bedroom, full bathroom, updated flooring and a spacious family room, ideal for visitors or multi generational living. A generous mudroom and laundry area adds everyday practicality, while the double garage includes a heated space with workshop or studio potential.With refreshed landscaping and a stone walkway, this is a home for anyone looking to right size without sacrificing privacy, outdoor space or proximity to the city's best amenities.
Book a viewing
Around this home
Daily convenience, out of 100, from the distances below
Schools nearby
School rating, out of 10.
Helpful calculators
Your HOMEH agent

"Priced 3% over the Hestimate. I would see it this week."