

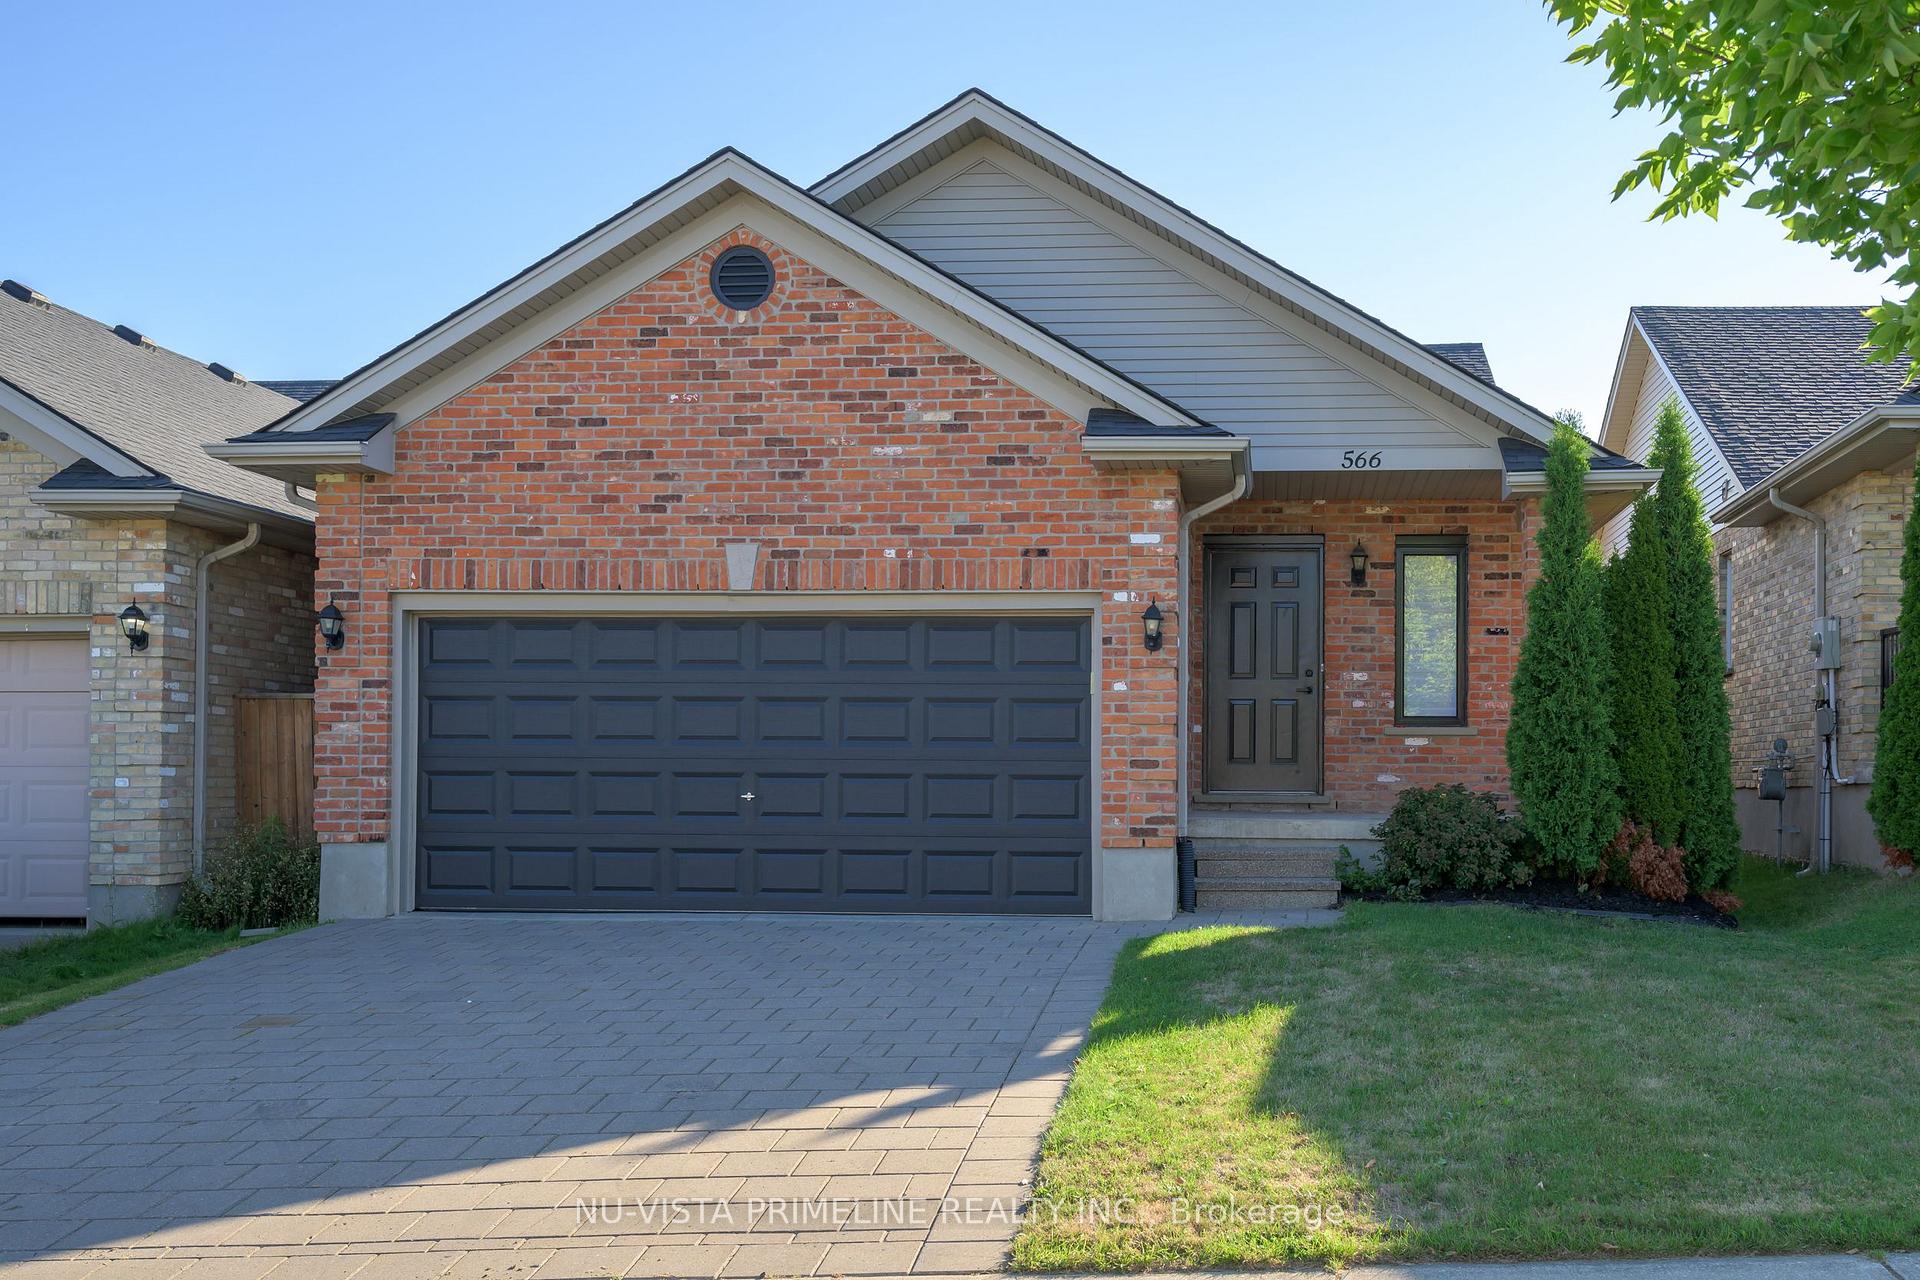
566 Bluebell Road
566 Bluebell Road
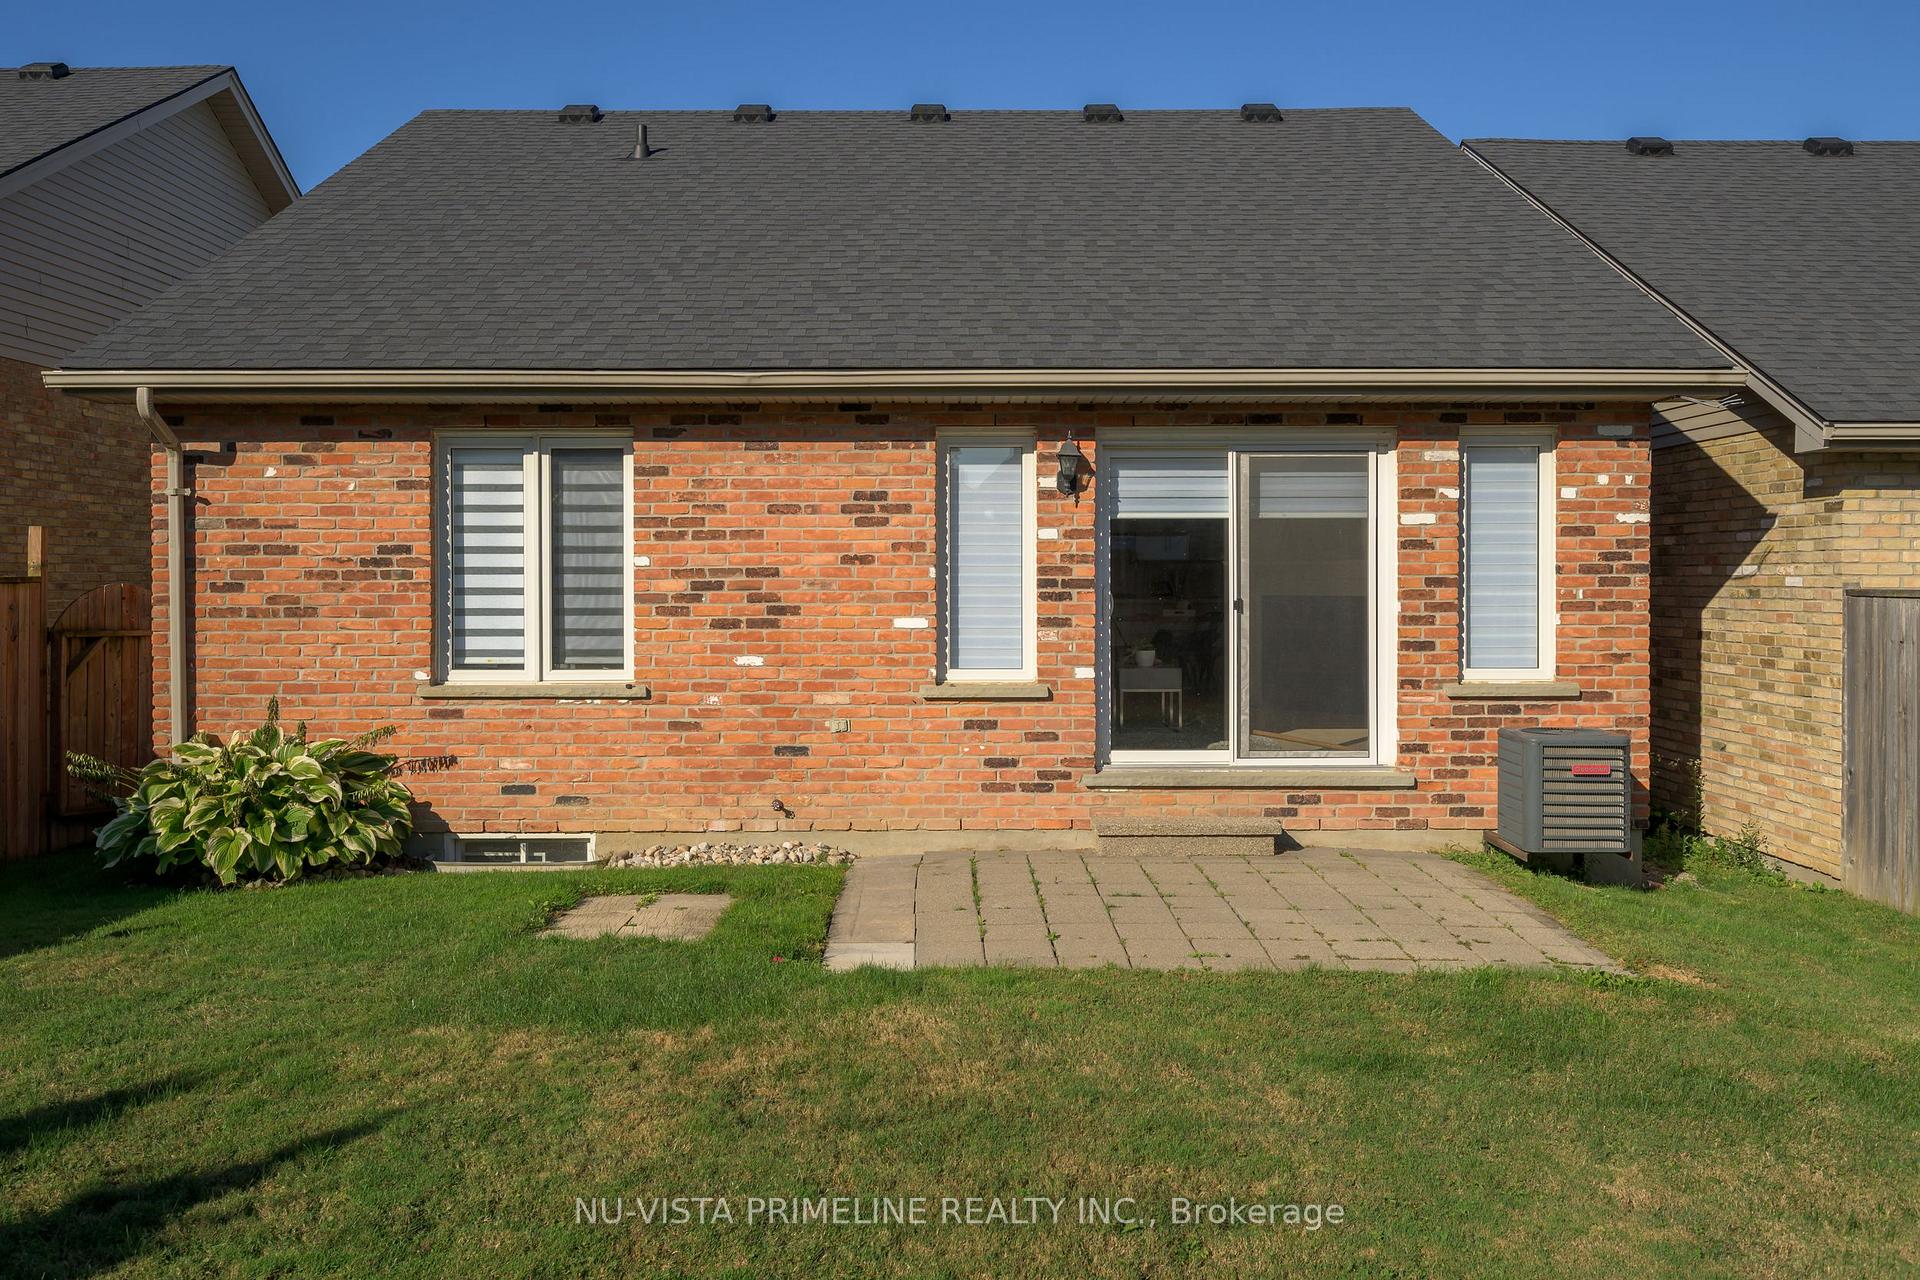 See all 29 photos
Property history
- $742,900ExpiredList: 2025-11-12|End: 2026-01-11|60 daysX12538896
- $749,900TerminatedList: 2025-10-15|End: 2025-11-12|28 daysX12464067
- $762,900TerminatedList: 2025-09-19|End: 2025-10-15|26 daysX12415613
- $764,900TerminatedList: 2025-08-28|End: 2025-09-19|22 daysX12368379
Facts and features
- BasementPart finished
- Age of home16–30 years
- Price per sq ft~$588
- Water, sewerMunicipal
- Fireplace
- Central air
The homeDetached, Bungalow, Age 16–30 years
- Type: Detached
- Style: Bungalow
- Age: 16–30 years
- Living space: 1,100–1,500 sq ft
- Basement: Partially finished
- View: City
InsideFireplace Yes, family room, natural gas, Lower level, Sump pump, water heater
- Fireplace: Yes, family room, natural gas
- Laundry: Lower level
- Features: Sump pump, water heater
- Rooms above ground: 10
- Bedrooms: 3
- Bathrooms: 3
- Kitchens: 1
- Family room: Yes
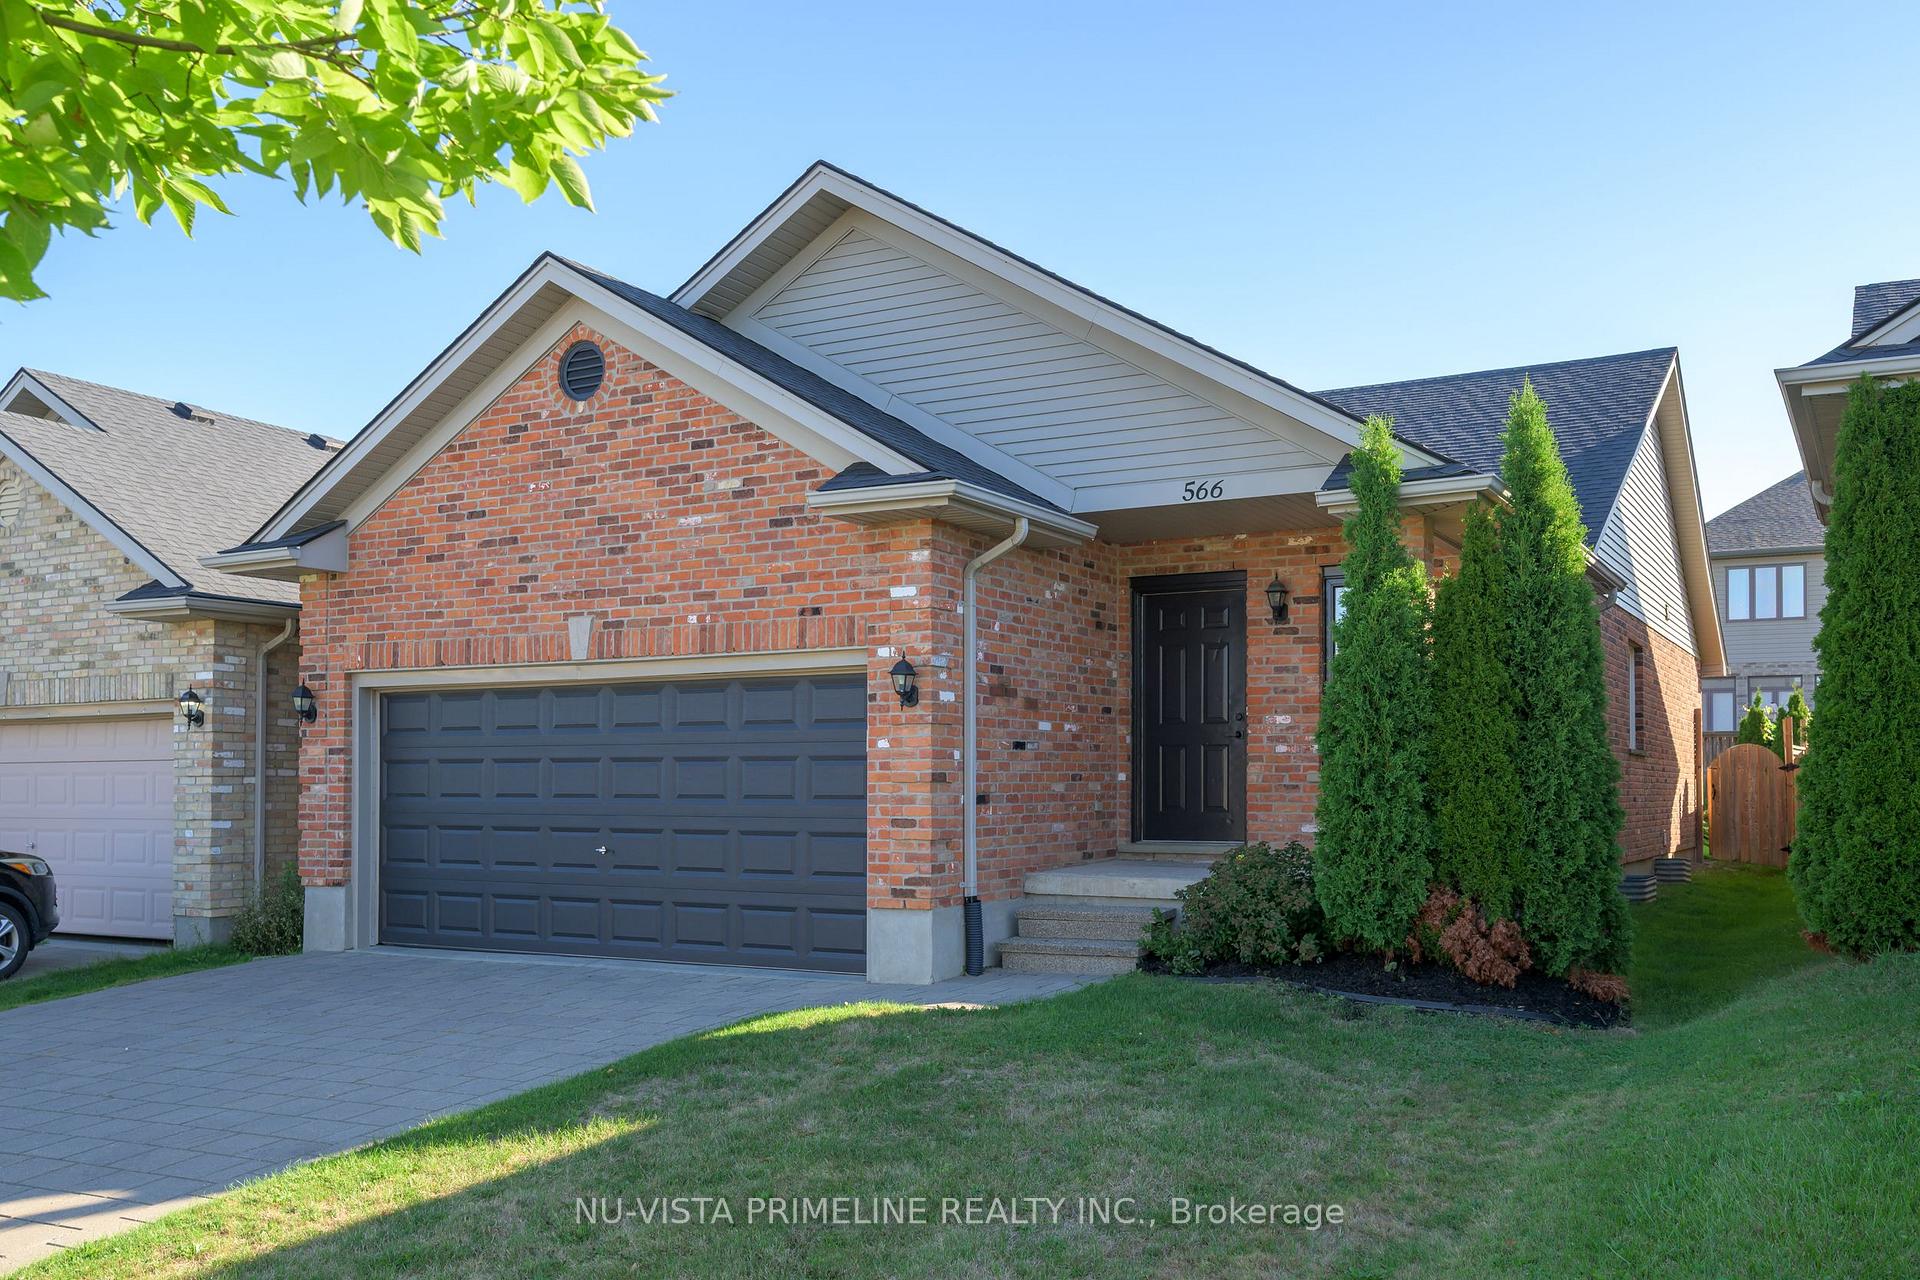
Outside and lotBrick veneer, vinyl siding, Fibreglass shingle, Poured concrete
- Exterior: Brick veneer, vinyl siding
- Roof: Fibreglass shingle
- Foundation: Poured concrete
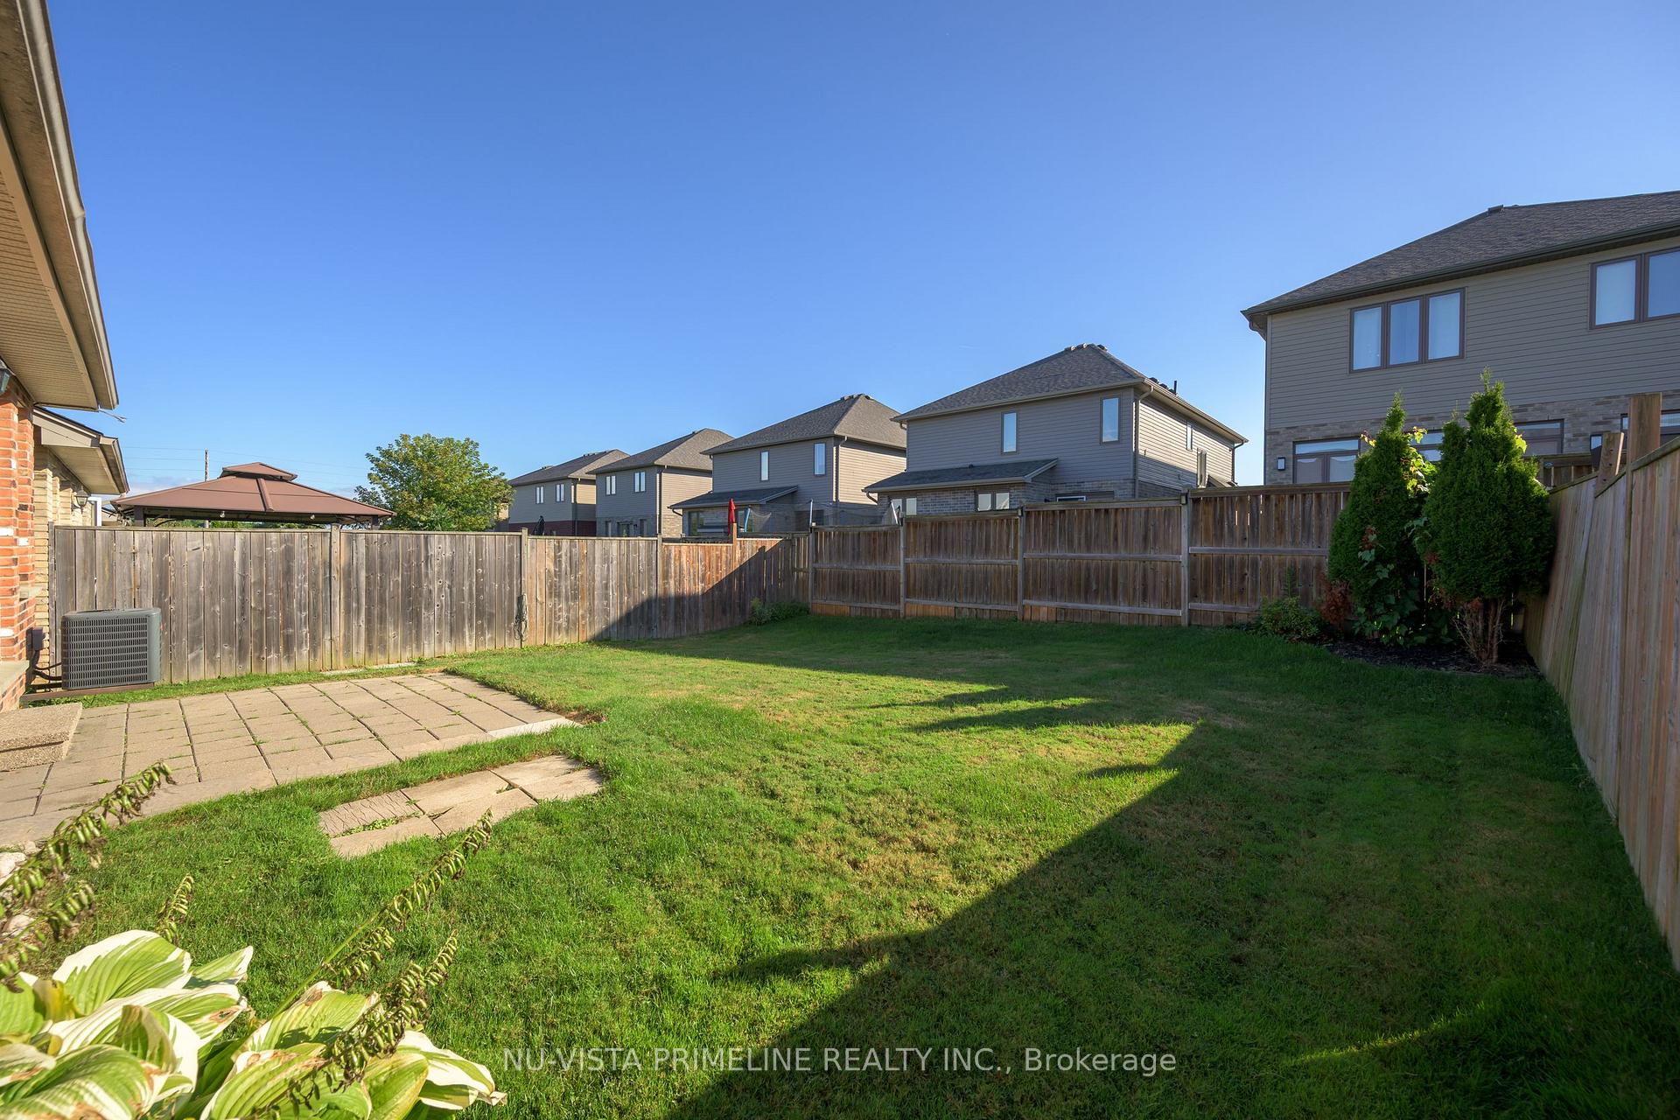
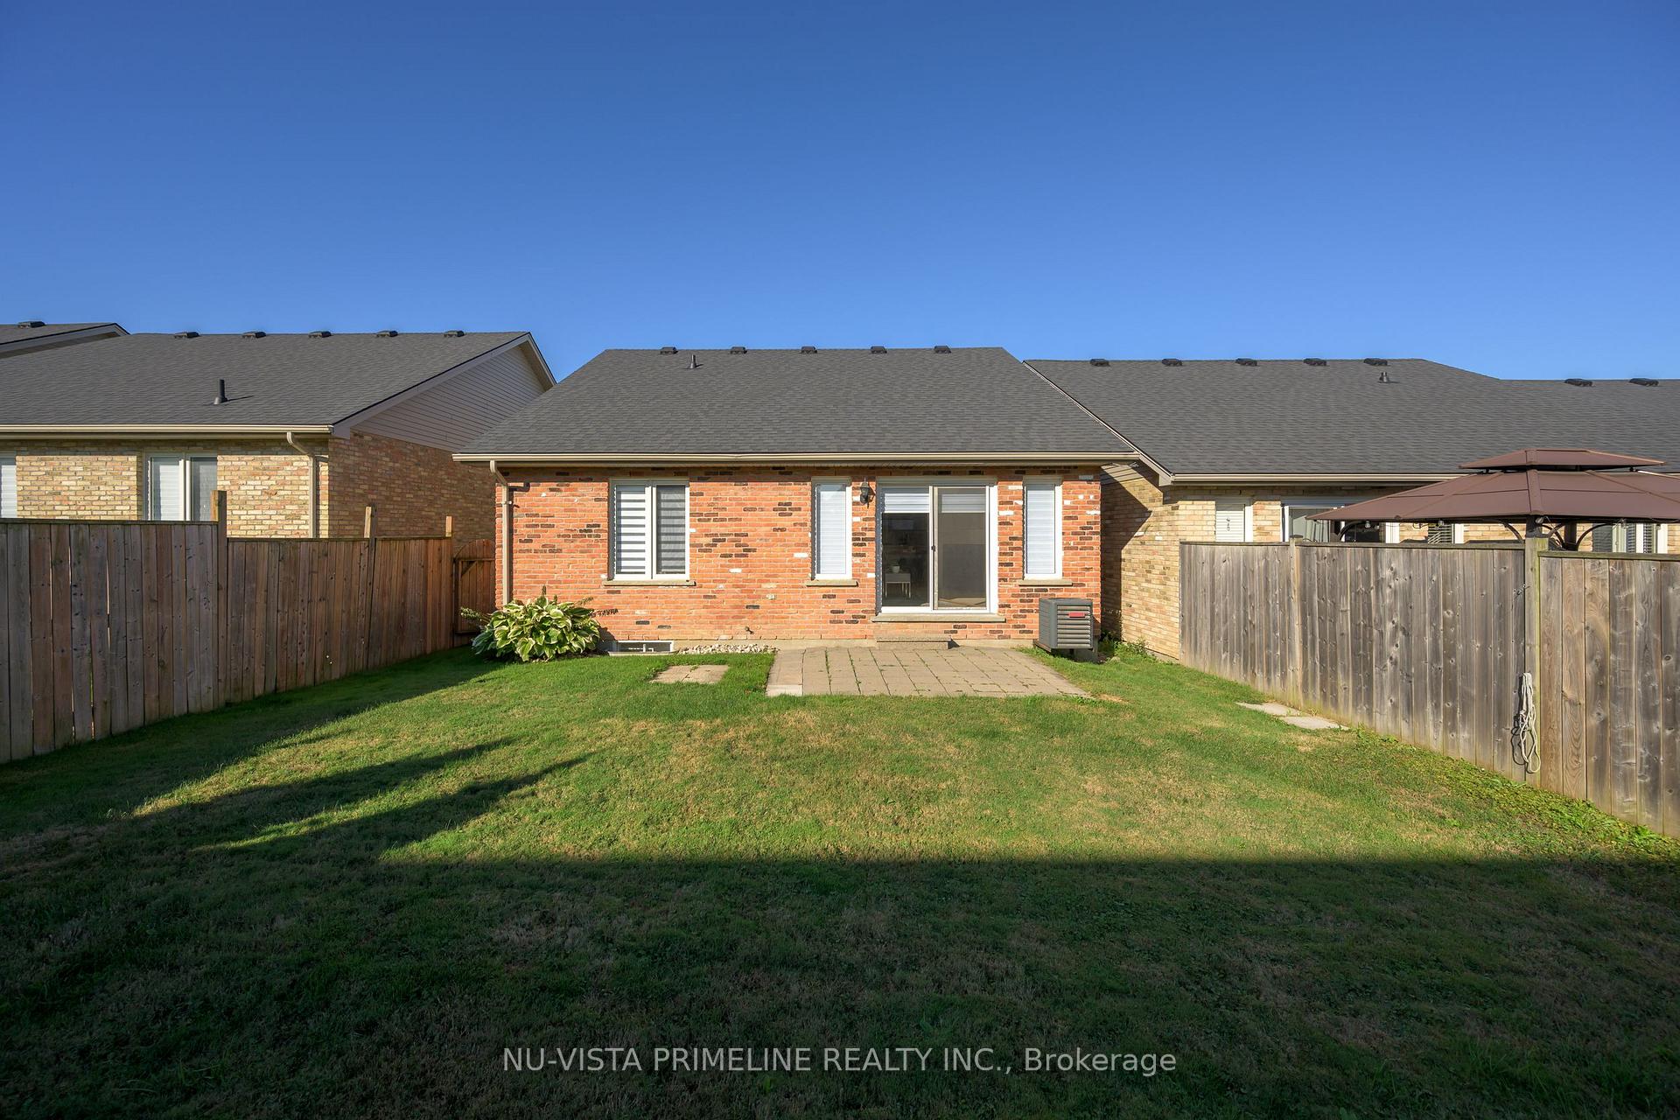
- Features: Landscaped, patio
- Other structures: Fence - full
- Accessibility: Lever door handles
- Size: 35.16 × 115.09 ft
- Shape: Rectangular
- Zoning: SFR
Parking2 Garage, Attached, Private double
- Spaces: 2 Garage
- Garage: Attached
- Driveway: Private double
Heating, water and powerForced air, gas, Central air, Municipal water
- Heating: Forced air, gas
- Cooling: Central air
- Water: Municipal water
- Sewer: Municipal sewer
- Natural gas: Yes
- Hydro: Yes
- Cable: Available
- Telephone: Yes
Costs and taxesTaxes $5,805 a year, HST included in the price, Hot water heater
- Taxes, 2024: $5,805 a year
- HST: HST included in the price
- Rental items: Hot water heater
- Under contract: Hot water heater
Included in the saleFridge, stove, dishwasher, washer, dryer, all window blinds, garage door opener and control
- Included: Fridge, stove, dishwasher, washer, dryer, all window blinds, garage door opener and control
NearbyFenced yard, hospital, level, public transit, school
- Close to: Fenced yard, hospital, level, public transit, school
Listing detailsX12368379, Terminated, Aug 28, 2025
- MLS® number: X12368379
- Status: Terminated
- Listed on: Aug 28, 2025
- Days on market: 22
- Updated: Sep 19, 2025
- Possession: Flexible
- Occupied by: Owner
- Listing brokerage: NU-VISTA PRIMELINE REALTY INC.
About this home
566 Bluebell Road, London (North B), ON N5X 4L2
Uplands/Stoneybrook Detached Bungalow, 2100 sq ft finished area (1400 sq ft on the main floor plus 700 finished in basement), 2 car garage, 2 plus one bedroom with 3 full bathrooms. This home shows like brand new. New Wide plank Hardwood on main floor 2025 and ceramic floors on main floor. Thousands were spent in 2025, new Stunning white kitchen with quartz counters and quartz back splash, new stainless appliances over looking large dining and great room with cathedral ceilings, gas fireplace patio doors out patio over looking rear yard. All new toilets and taps, all new light fixtures, all new door handles, new locks. New bathroom mirrors. New vanities in all baths with quartz counters. It was completely painted in 2025. A large primary bedroom with ensuite, 2nd main floor bedroom is a good size for either an office or a bedroom. Large foyer with ceramic floors would welcome you in. The laundry is on main floor or the basement, new washer/dryer 2025. In the basement, there is a large finished rec room with luxury vinyl plank floor 2025, a 3 pc bathroom, a good size bedroom, and a large storage area, 2019 roof, 2018 A/C. New in 2025 are paint- newer toilets throughout, new kitchen /quartz counters/quarts back splash -all new appliances, new vanities for all baths with quarts counters and taps, new mirrors, new hardwood thru main and new vinyl plank in basement, new light fixtures and door handles, New locks, new blinds, Concrete paver Drive lifted and relayed, truly a pleasure to show. Ready to move in. Schools are Jack Chambers and Catherine of Senna, Medway and MTS.
Ask about this home
A HOMEH agent will answer your questions about this home.
Around this home
Daily convenience, out of 100, from the distances below
Schools nearby
School rating, out of 10.
Helpful calculators
Your HOMEH agent

"Priced 17% over the Hestimate. I would see it this week."