

569 Hale Street
569 Hale Street
 See all 46 photos
Property history
Facts and features
- BasementFinished
- Age of home100+
- Water, sewerMunicipal
- Lot shapeRectangular
- Fireplace
- Central air
The homeDetached, Bungalow, 100+
- Type: Detached
- Style: Bungalow
- Age: 100+
- Living space: 700–1,100 sq ft
- Basement: Full, finished
InsideFireplace Yes, electric, Auto garage door remote, carpet free, primary bedroom - main floor, Rooms above ground 7
- Fireplace: Yes, electric
- Features: Auto garage door remote, carpet free, primary bedroom - main floor
- Rooms above ground: 7
- Rooms in the basement: 4
- Bedrooms: 1 + 2 in the basement
- Bathrooms: 2
- Kitchens: 1
Outside and lotBrick, Asphalt shingle, Concrete
- Exterior: Brick
- Roof: Asphalt shingle
- Foundation: Concrete
- Features: Deck, hot tub, landscaped, lighting, patio, porch
- Other structures: Fence - full, shed
- Size: 37 × 120 ft
- Shape: Rectangular
- Zoning: R2-2
Parking1 Garage, Attached, Private double
- Spaces: 1 Garage
- Garage: Attached
- Driveway: Private double
Heating, water and powerForced air, gas, Central air, Municipal water
- Heating: Forced air, gas
- Cooling: Central air
- Water: Municipal water
- Sewer: Municipal sewer
Costs and taxesTaxes $2,564 a year, HST included in the price, Hot water heater
- Taxes, 2024: $2,564 a year
- HST: HST included in the price
- Rental items: Hot water heater
- Under contract: Hot water heater
Included in the saleFridge, stove, dishwasher, washer, dryer, hot tub & equipment
- Included: Fridge, stove, dishwasher, washer, dryer, hot tub & equipment
NearbyPark, place of worship, rec./commun.centre, school, public transit, fenced yard
- Close to: Park, place of worship, rec./commun.centre, school, public transit, fenced yard
Listing detailsX12270010, Sold, Jul 8, 2025
- MLS® number: X12270010
- Status: Sold
- Listed on: Jul 8, 2025
- Days on market: 7
- Updated: Jul 15, 2025
- Possession: 30-59 days
- Occupied by: Owner
- Listing brokerage: COLDWELL BANKER POWER REALTY
About this home
569 Hale Street, London (East N), ON N5W 1H3
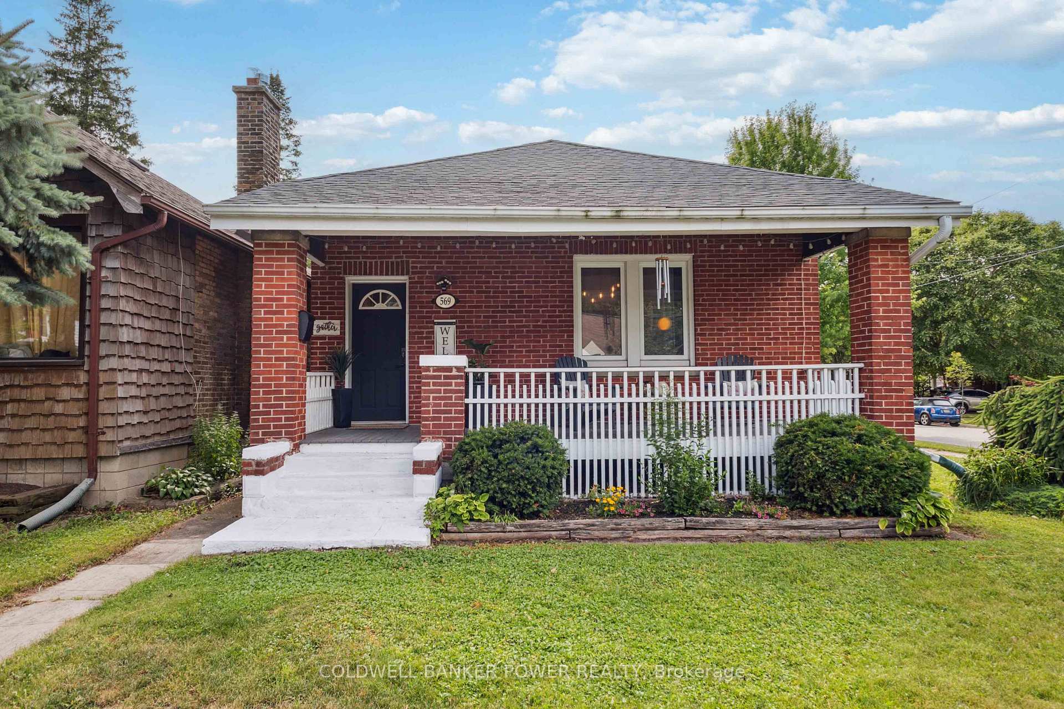
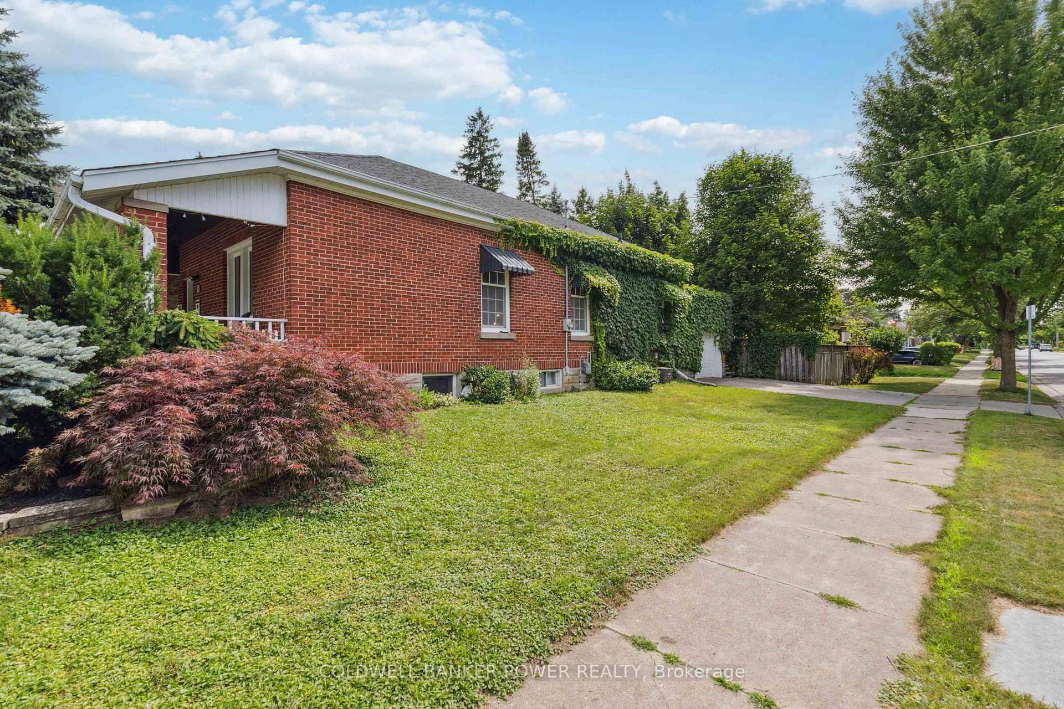
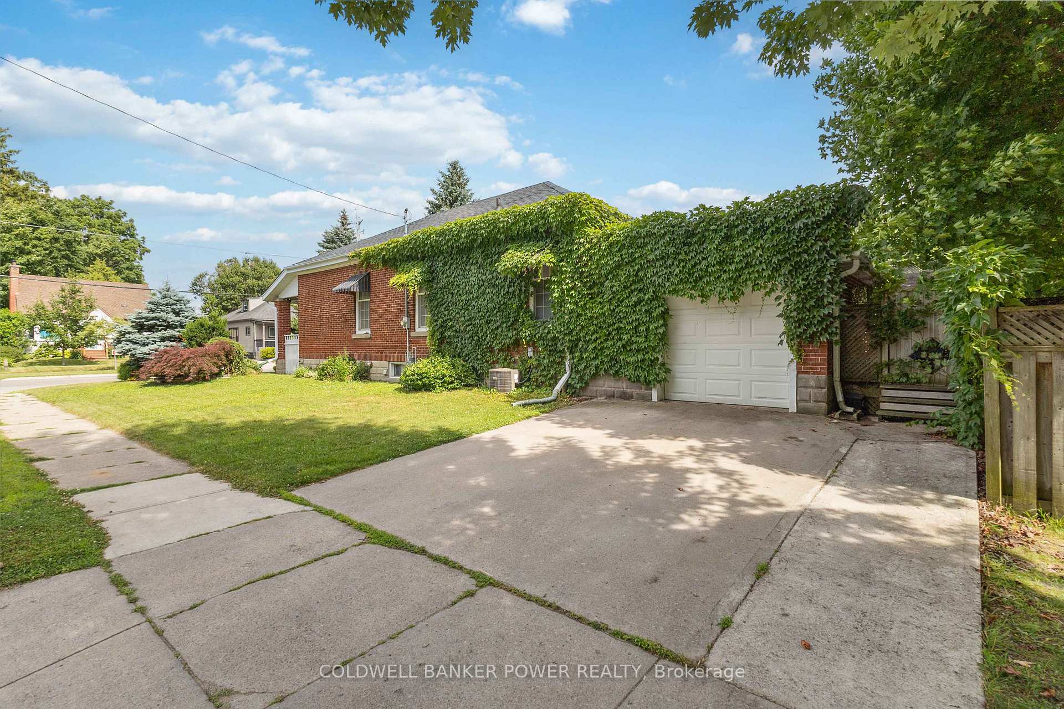
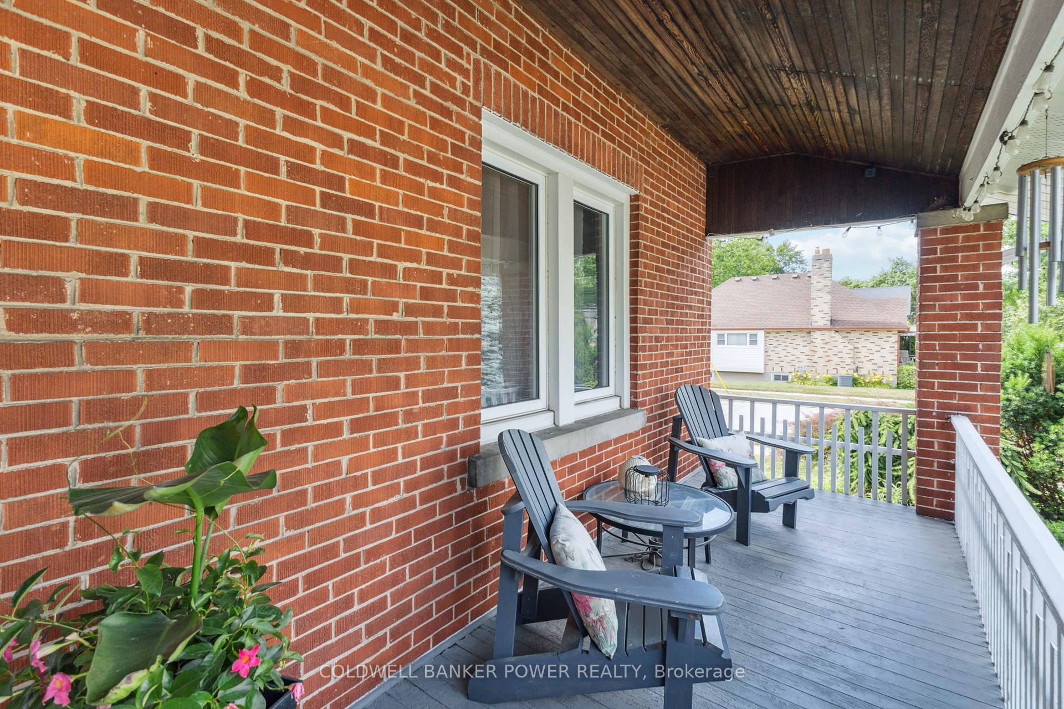
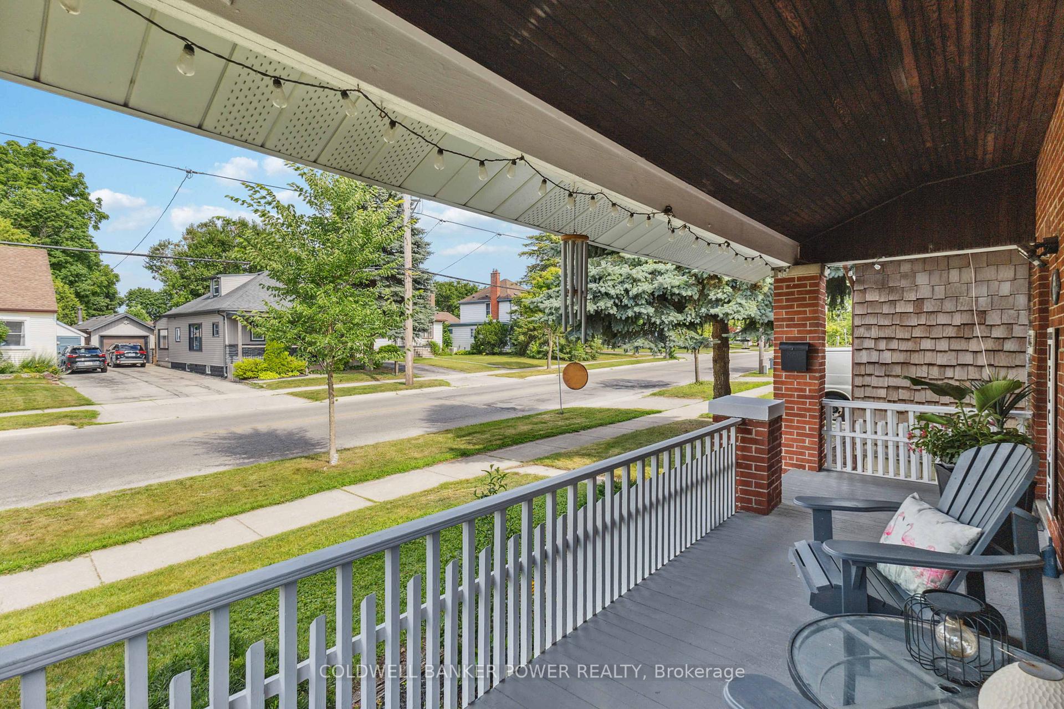
Charming all brick bungalow in very desirable KIWANIS PARK neighbourhood. Cozy FULL FRONT PORCH with original cedar ceiling as well as SECLUDED AND FULLY FENCED REAR YARD WITH LARGE DECK, HOT TUB, AND GARDEN SHED. Spacious Living and Dining room, 10 foot ceilings, hardwood floors, original trim and doors, updated kitchen, custom Pella windows, main floor has huge primary bedroom, fully finished lower level with bathroom and 2 additional bedrooms with legal egress window. RARE FEATURE IN THIS PRICE RANGE. ATTACHED GARAGE and DOUBLE DRIVEWAY (with auto remote) WITH MUDROOM access. Just minutes to schools, shopping, beautiful parks and trails, public transit, huge community centre and more! 5 appliances included. Updates include: hot tub 3 years old with lounges (Dominion spa 70 jets, 2 lounges, 3 pumps, extra insulation), roofing shingles approximately 6 years old, gas line for barbecue. Fantastic opportunity.
Ask about this home
A HOMEH agent will answer your questions about this home.
Around this home
Daily convenience, out of 100, from the distances below
Schools nearby
School rating, out of 10.
Helpful calculators
Your HOMEH agent

"I would see it this week."