

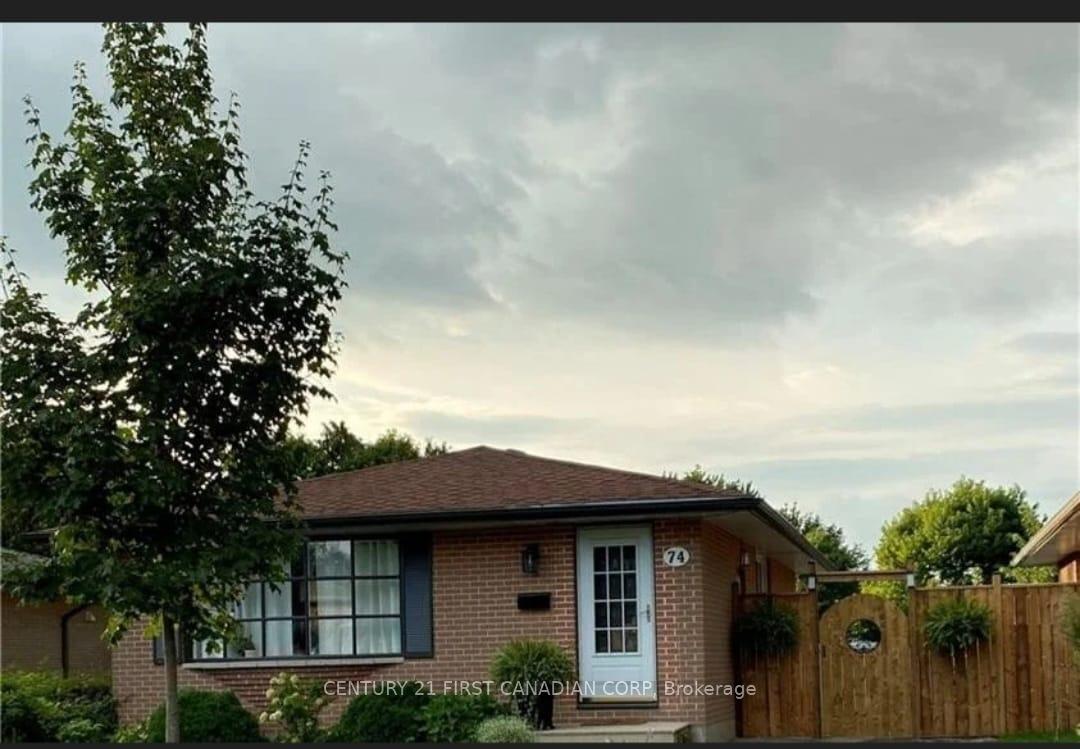
74 Kipling Avenue
Detached Rented
1/1074 Kipling Avenue
Detached Rented
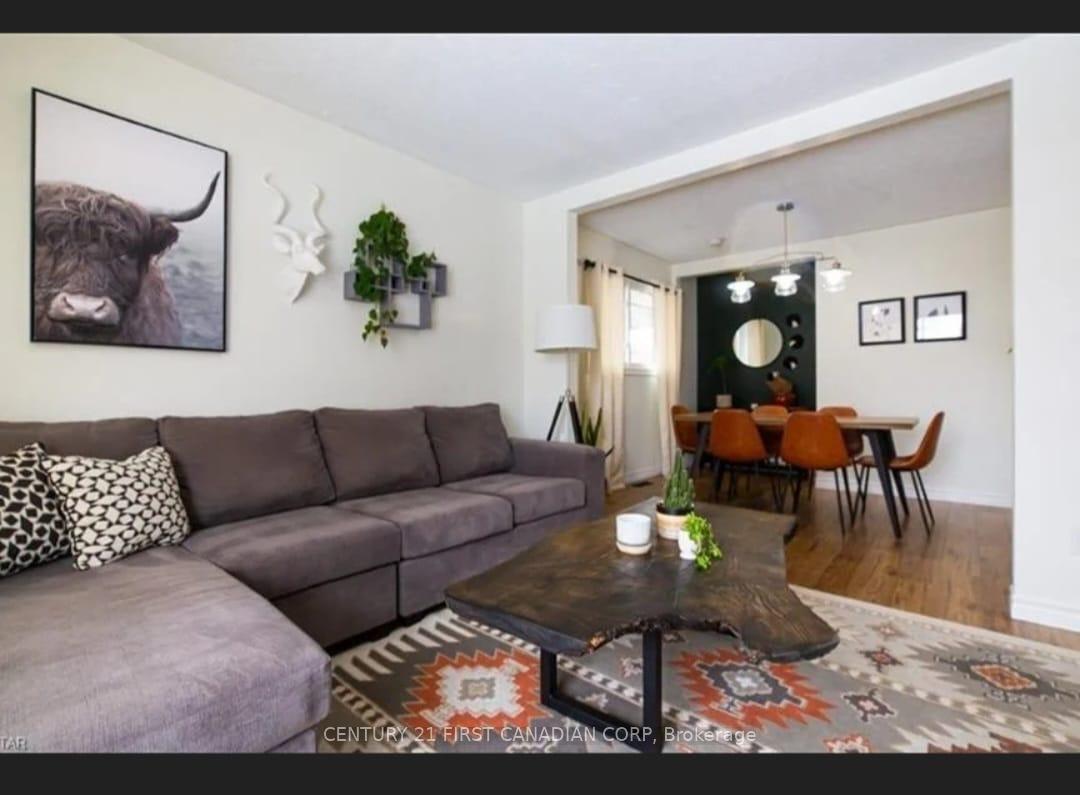
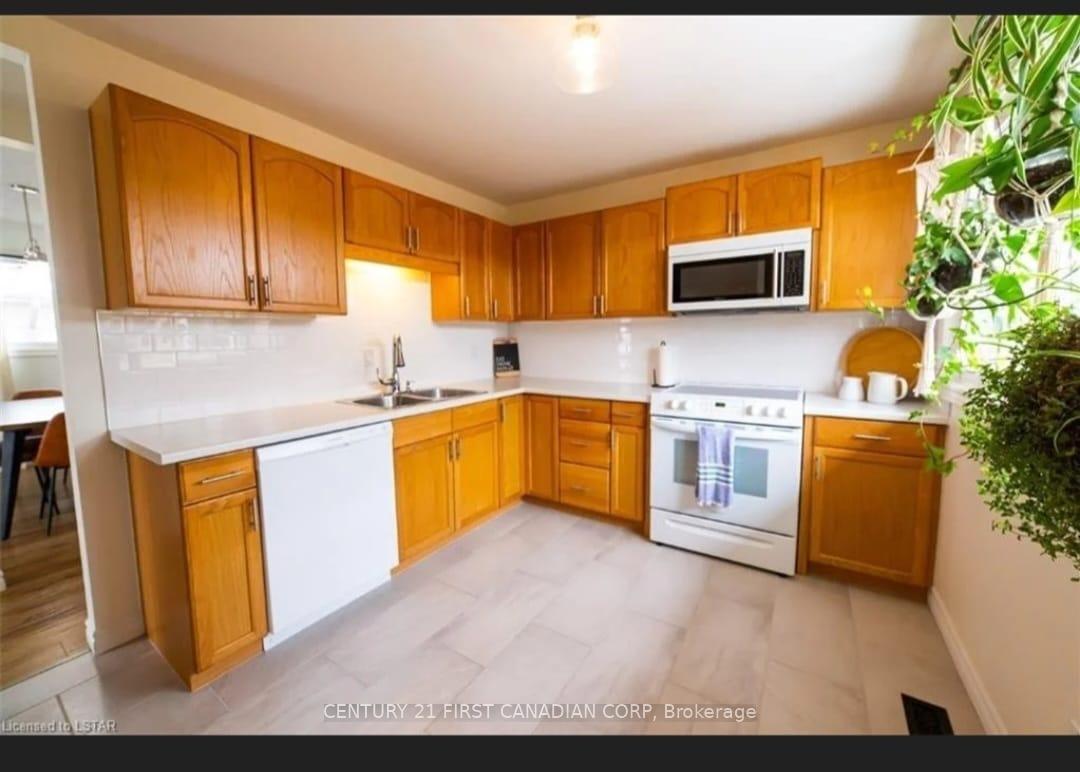
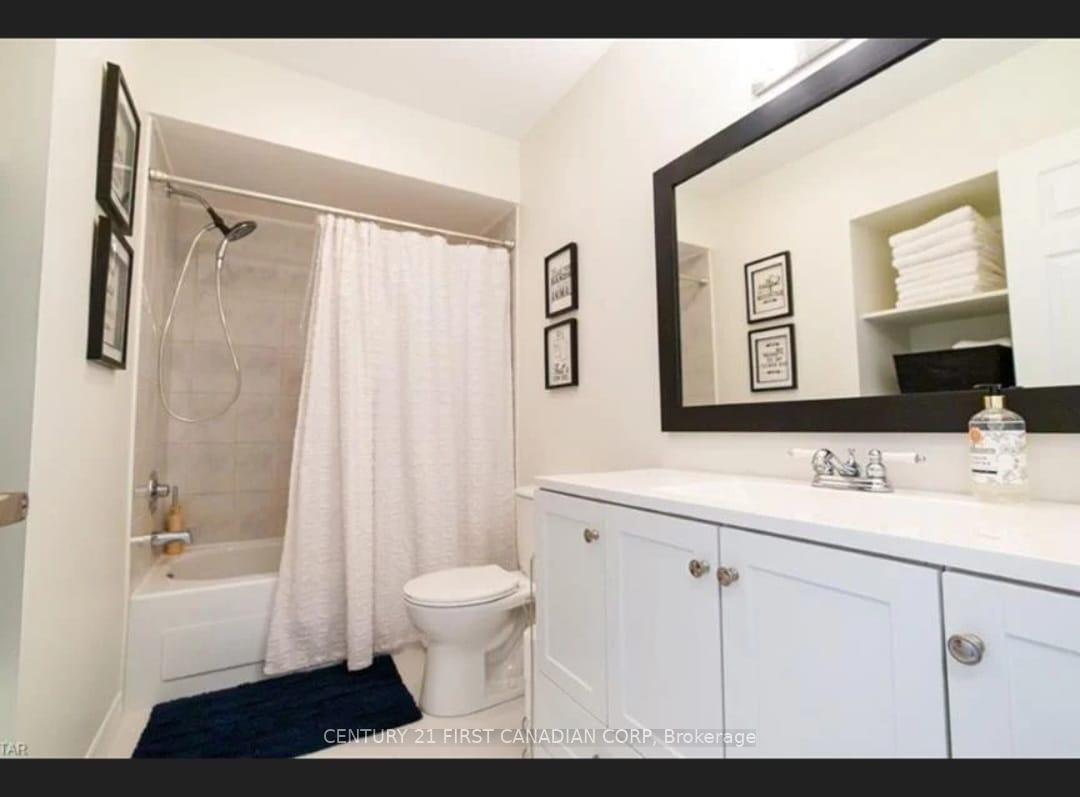
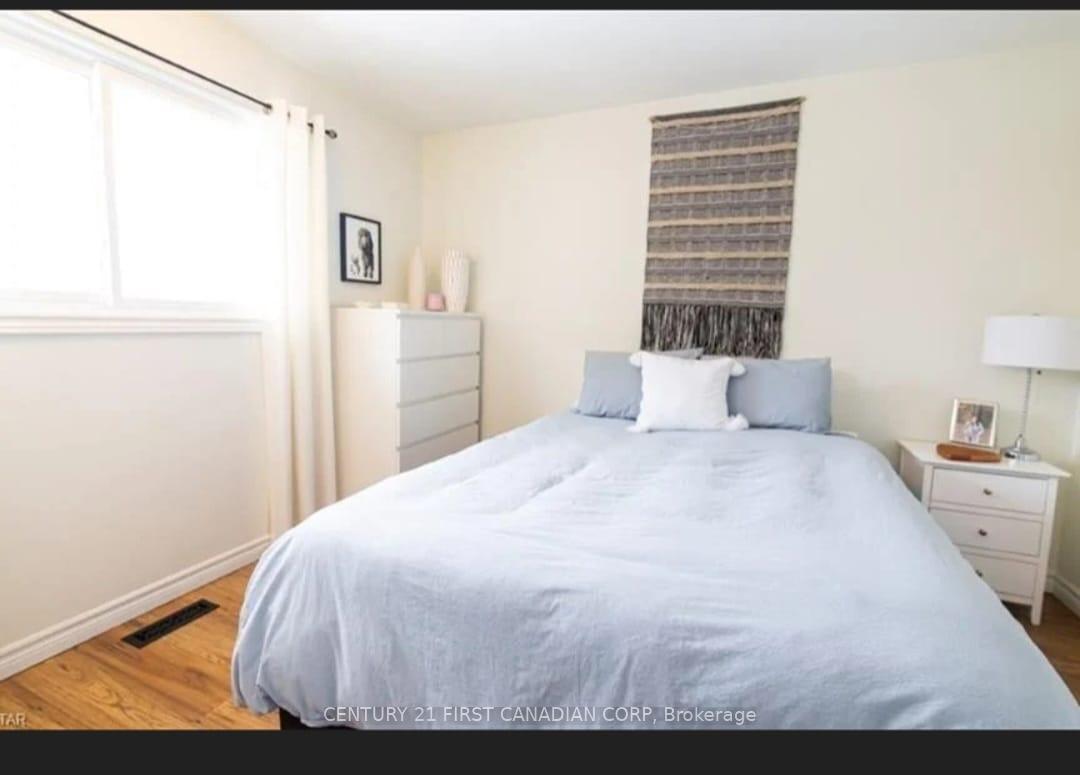 See all 10 photos
2+1 Bedrooms
2 Bathrooms
0 Garage
— sq.ft
Entire Home
— Unit
Property history
Facts and features
- BasementWalk-out
- Lot size40 × 100 ft
- Lease term12 months
- FurnishedUnfurnished
What stands out
- Fireplace
- Central air
The homeDetached, Bungalow, Finished with walk-out, full
- Type: Detached
- Style: Bungalow
- Basement: Finished with walk-out, full
InsideFireplace Yes, natural gas, Tile, In basement
- Fireplace: Yes, natural gas
- Flooring: Tile
- Laundry: In basement
- Features: Carpet free, in-law capability
- Rooms above ground: 7
- Rooms in the basement: 6
- Bedrooms: 2 + 1 in the basement
- Bathrooms: 2
- Kitchens: 1
- Family room: Yes
Outside and lotBrick, Shingles, Concrete
Outside
- Exterior: Brick
- Roof: Shingles
- Foundation: Concrete
- Size: 40 × 100 ft
Parking2 Parking, Available
- Spaces: 2 Parking
- Driveway: Available
Heating, water and powerForced air, gas, Central air, Municipal water
- Heating: Forced air, gas
- Cooling: Central air
- Water: Municipal water
- Sewer: Municipal sewer
Rent and termsRent $2,600 a month, Entire property, Unfurnished
- Rent: $2,600 a month
- Space for rent: Entire property
- Furnished: Unfurnished
- Lease: 12 months
- Rent includes: Central air conditioning, parking
- Rental items: Hot water tank
IncludedBuilt in microwave, carbonmonoxide detector, dishwasher, dryer, refrigerator, smoke detector, stove, washer, window coverings
- Included: Built in microwave, carbonmonoxide detector, dishwasher, dryer, refrigerator, smoke detector, stove, washer, window coverings
Listing detailsX12071688, Rented, Apr 7, 2025
- MLS® number: X12071688
- Status: Rented
- Listed on: Apr 7, 2025
- Days on market: 18
- Updated: Apr 25, 2025
- Possession: 2025-05-01 / Flexible
- Occupied by: Tenant
- Listing brokerage: CENTURY 21 FIRST CANADIAN CORP
About this home
74 Kipling Avenue, London (East I), ON N5V 1K2
Carpet FreeIn-Law Capability
A BEAUTIFUL all brick 2 + 1 bedroom bungalow with 2 bath and fully finished basement. Note 3rd bedroom on main floor is being used as the dining room. Fully fenced and well landscaped backyard with tool shed and patio and backs onto open space of a community park. Great neighborhood in Nelson Park. A must to see. Easy to show.
Read more
Ask about this home
A HOMEH agent will answer your questions about this home.
Ask a question
Around this home
Trafalgar and Clarke Rd
Errands
Parks
Schools
Daily convenience, out of 100, from the distances below
ParkNelson Park · 5 within 1 km2 min walk112 m
GroceryCircle K8 min walk464 m
SchoolLord Nelson Public School10 min walk610 m
PharmacyShoppers Drug Mart15 min walk900 m
Cafés & foodTim Hortons · 3 within 1 km14 min walk848 m
Gym & rec centreArgyle Arena14 min walk832 m
LibraryLondon Public Library - East London22 min walk1.4 km
WalkDriveStraight-line distance, open map data
Grocery0.5 km
Park0.1 km
Coffee0.8 km
Dining1.1 km
Gym0.8 km
Schools nearby
School rating, out of 10.
Lord Nelson Public Schoolelementary · Public · 0.6 km
3.4/10Low
Holy Family Elementary Schoolelementary · Catholic · 0.7 km
5.1/10Fair
John P Robarts Public Schoolelementary · Public · 0.8 km
2.6/10Low
Contact agent
Helpful calculators
Rent vs buy
Affordability
Mortgage
Down payment
Stress test
CMHC insurance
Your HOMEH agent

NimaHOMEH agent · London
"I would see it this week."
Ask Nima