

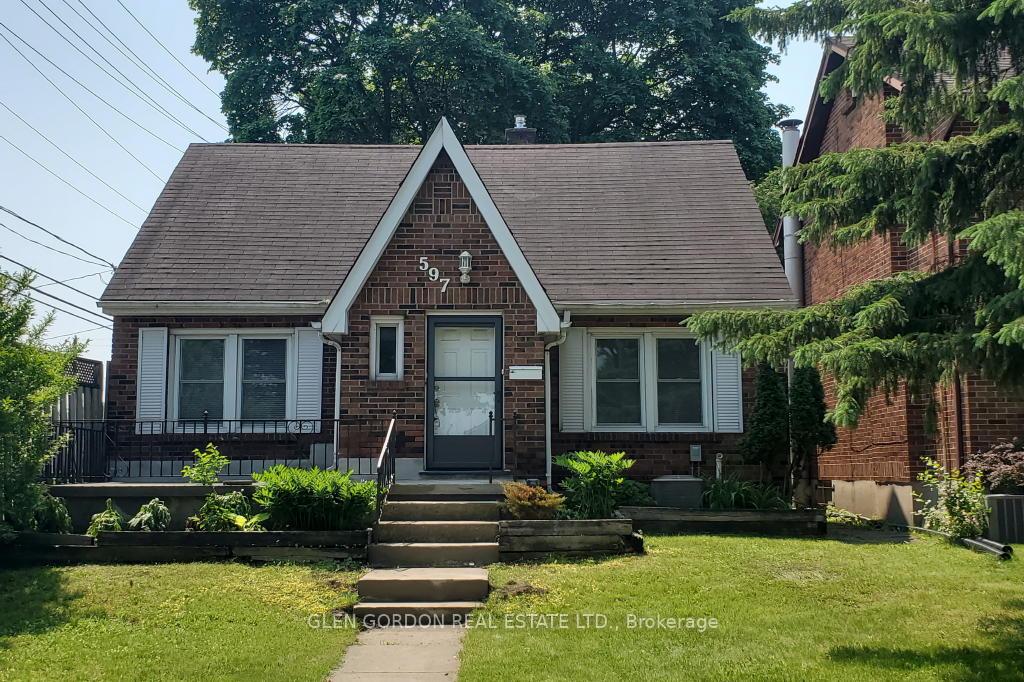
597 Victoria Street
597 Victoria Street
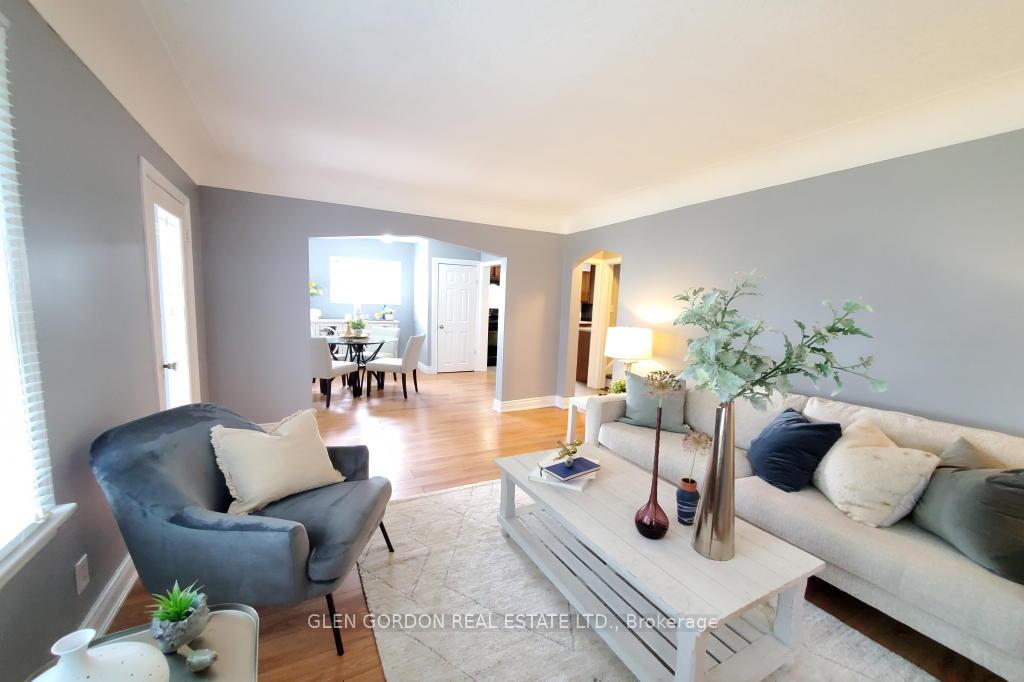 See all 30 photos
Property history
Facts and features
- BasementUnfinished
- Age of home51–99 years
- Water, sewerMunicipal
- Lot shapeRectangular
- Central air
The homeDetached, 1 1/2 storey, Age 51–99 years
- Type: Detached
- Style: 1 1/2 storey
- Age: 51–99 years
- Living space: 1,100–1,500 sq ft
- Basement: Development potential, unfinished
InsideMain level, Carpet free, Smoke detector
- Laundry: Main level
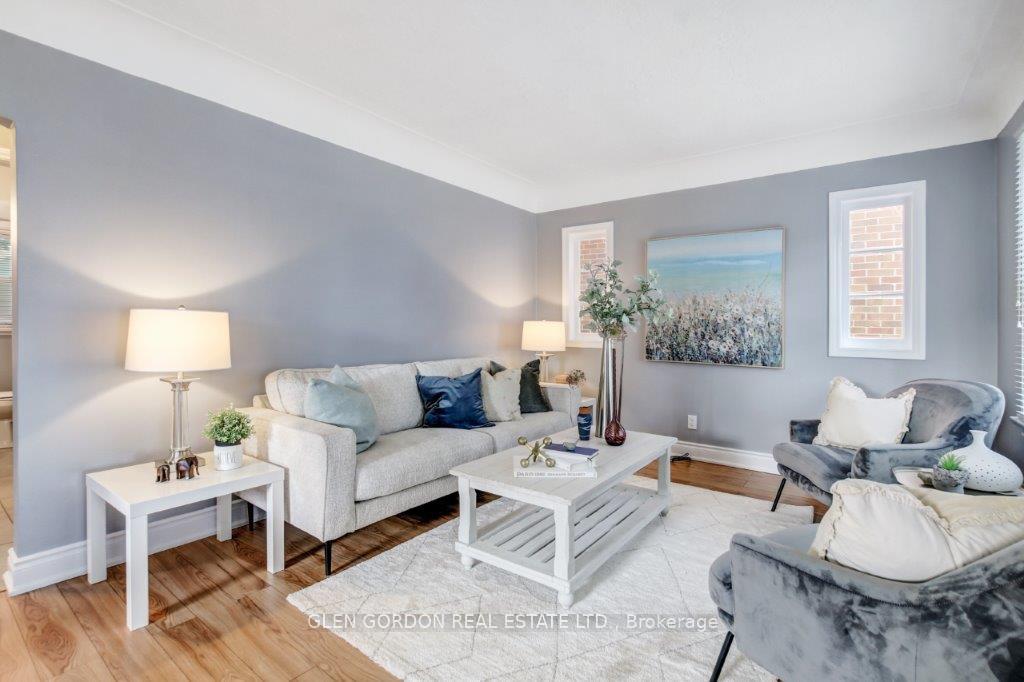
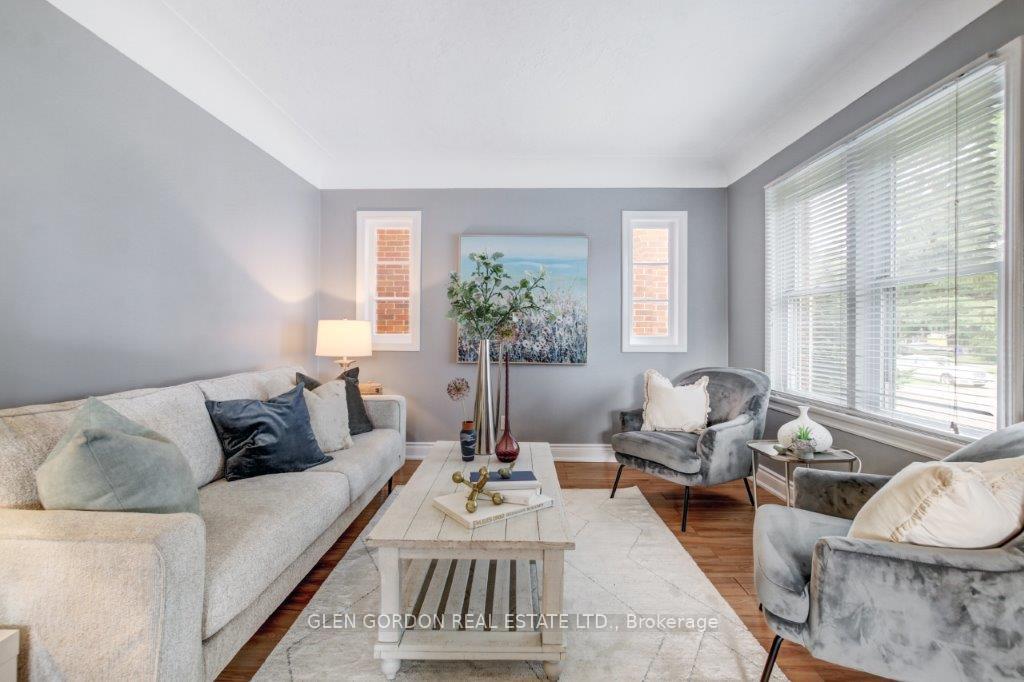
- Features: Carpet free
- Security: Smoke detector
- Rooms above ground: 9
- Bedrooms: 3
- Bathrooms: 2
- Kitchens: 1
Outside and lotBrick, Asphalt shingle, Concrete
- Exterior: Brick
- Roof: Asphalt shingle
- Foundation: Concrete
- Features: Deck
- Other structures: Shed
- Size: 35.01 × 132 ft
- Shape: Rectangular
- Zoning: R1-5 Residential
Parking1 Garage, Attached, Private
- Spaces: 1 Garage
- Garage: Attached
- Driveway: Private
Heating, water and powerForced air, gas, Central air, Municipal water
- Heating: Forced air, gas
- Cooling: Central air
- Water: Municipal water
- Sewer: Municipal sewer
- Natural gas: Yes
- Hydro: Yes
- Cable: Yes
- Telephone: Yes
Costs and taxesTaxes $4,043 a year, HST included in the price, Hot water tank - gas
- Taxes, 2024: $4,043 a year
- HST: HST included in the price
- Rental items: Hot water tank - gas
- Under contract: Hot water tank-gas
Included in the saleRefrigerator, stove, dishwasher, washer, dryer (in as-is condition - please put on offers - seller has not used
- Included: Refrigerator, stove, dishwasher, washer, dryer (in as-is condition - please put on offers - seller has not used
NearbyFenced yard, hospital, library, place of worship, public transit, school
- Close to: Fenced yard, hospital, library, place of worship, public transit, school
Listing detailsX12272012, Sold, Jul 8, 2025
- MLS® number: X12272012
- Status: Sold
- Listed on: Jul 8, 2025
- Days on market: 32
- Updated: Aug 9, 2025
- Possession: Immediate
- Occupied by: Vacant
- Listing brokerage: GLEN GORDON REAL ESTATE LTD.
About this home
597 Victoria Street, London (East B), ON N5Y 4B9
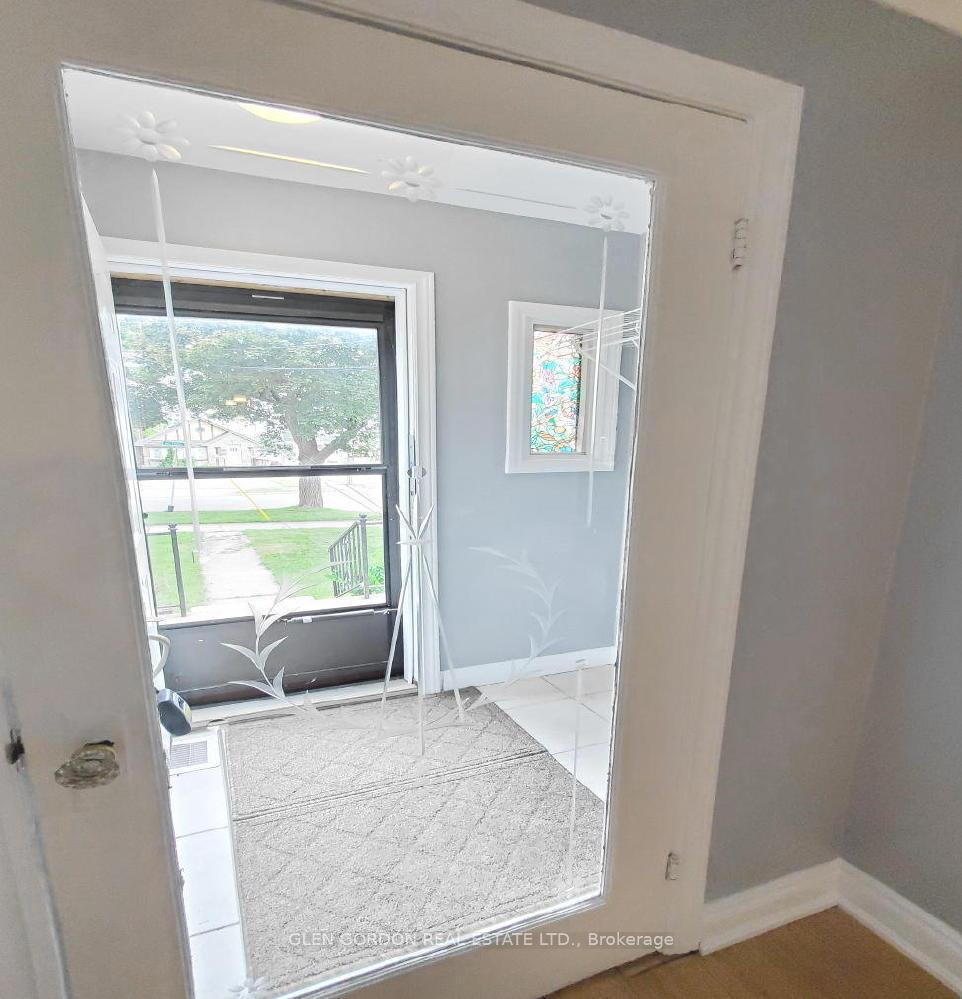
Wow! Old North London with excellent schools, attached garage for under $500,000! This charming 1 1/2 storey home is a perfect starter or potential student rental located between Fanshawe College & University of Western Ontario on great bus routes and steps from grocery stores, pharmacy etc. This charming home with lots of natural light and air lock front entry with original decorative glass door that leads to the open Living and Dining room, Updated Kitchen with appliances, modern decor. Laundry is conveniently located on the main floor! There are 3 bedrooms, main floor master bedroom, 2 piece bath. 2nd floor has 2 bedrooms with 4 piece bath. Easy care laminate and ceramic floors throughout. Breezeway with patio doors leads to private deck, large yard and garage access. The lower level is ready for development to your needs. Don't miss this one!
Ask about this home
A HOMEH agent will answer your questions about this home.
Around this home
Daily convenience, out of 100, from the distances below
Schools nearby
School rating, out of 10.
Helpful calculators
Your HOMEH agent

"I would see it this week."