

Unit 2, 582 Hyde Park Road
Unit 2, 582 Hyde Park Road
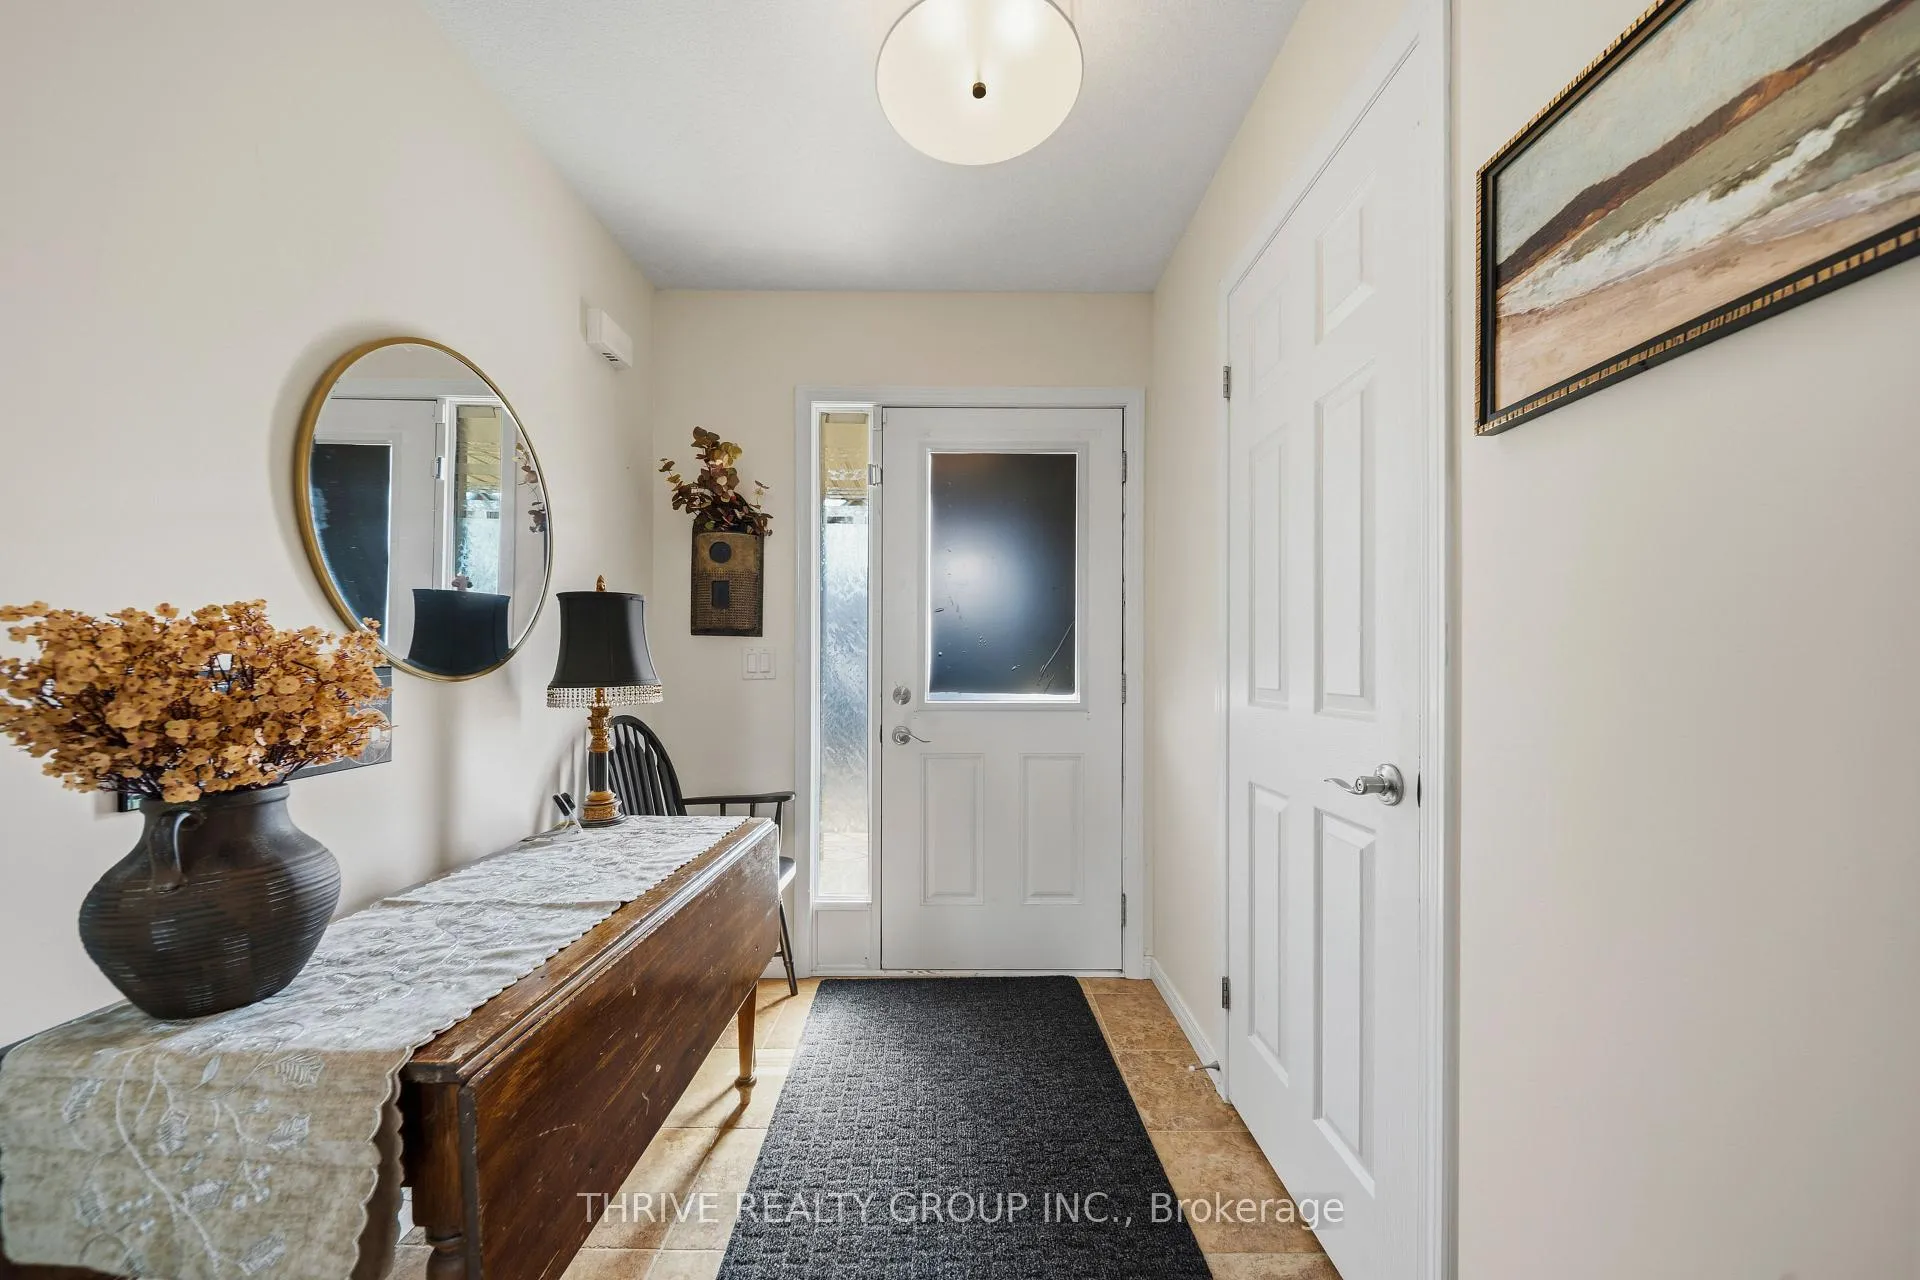 See all 40 photos
Property history
- $559,900TerminatedList: 2026-04-15|End: 2026-07-09|85 daysX13003784
- $579,900TerminatedList: 2026-03-04|End: 2026-04-15|42 daysX12842972
Facts and features
- BasementFinished
- ExposureSouth
- LaundryOwn room
- LockerNone
- Central air
The homeCondo Townhouse, Multi-level, 1,400–1,599 sq ft
- Type: Condo Townhouse
- Style: Multi-level
- Living space: 1,400–1,599 sq ft
- Basement: Finished, full
- Exposure: South
- Waterfront: None
InsideLaundry room, Other, Rooms above ground 9
- Laundry: Laundry room
- Features: Other
- Rooms above ground: 9
- Rooms in the basement: 3
- Bedrooms: 3
- Bathrooms: 2
- Kitchens: 1
- Family room: Yes
OutsideStone, vinyl siding, Shingles, Poured concrete
- Exterior: Stone, vinyl siding
- Roof: Shingles
- Foundation: Poured concrete
- Balcony: Terrace
Parking and locker3 Parking (1 garage + 2 drive), Attached, Parking type Owned
- Spaces: 3 Parking (1 garage + 2 drive)
- Garage: Attached
- Parking type: Owned
- Locker: None
BuildingAutumn Woods, Condo corporation 751, Pets Allowed
- Name: Autumn Woods
- Condo corporation: 751
- Pets: Allowed
Heating, water and powerForced air, gas, Central air
- Heating: Forced air, gas
- Cooling: Central air
Costs and taxesTaxes $4,520 a year, Condo fee $430 a month, Building insurance included
- Taxes, 2026: $4,520 a year
- Condo fee: $430 a month
- Fee includes: Building insurance included
- HST: HST included in the price
- Rental items: Hot water heater
Listing detailsX12842972, Terminated, Mar 4, 2026
- MLS® number: X12842972
- Status: Terminated
- Listed on: Mar 4, 2026
- Days on market: 42
- Updated: Apr 15, 2026
- Possession: 2026-04-04 / 60-89 days
- Occupied by: Owner
- Listing brokerage: THRIVE REALTY GROUP INC.
About this home
Unit 2, 582 Hyde Park Road, London (North O), ON N6H 3S1
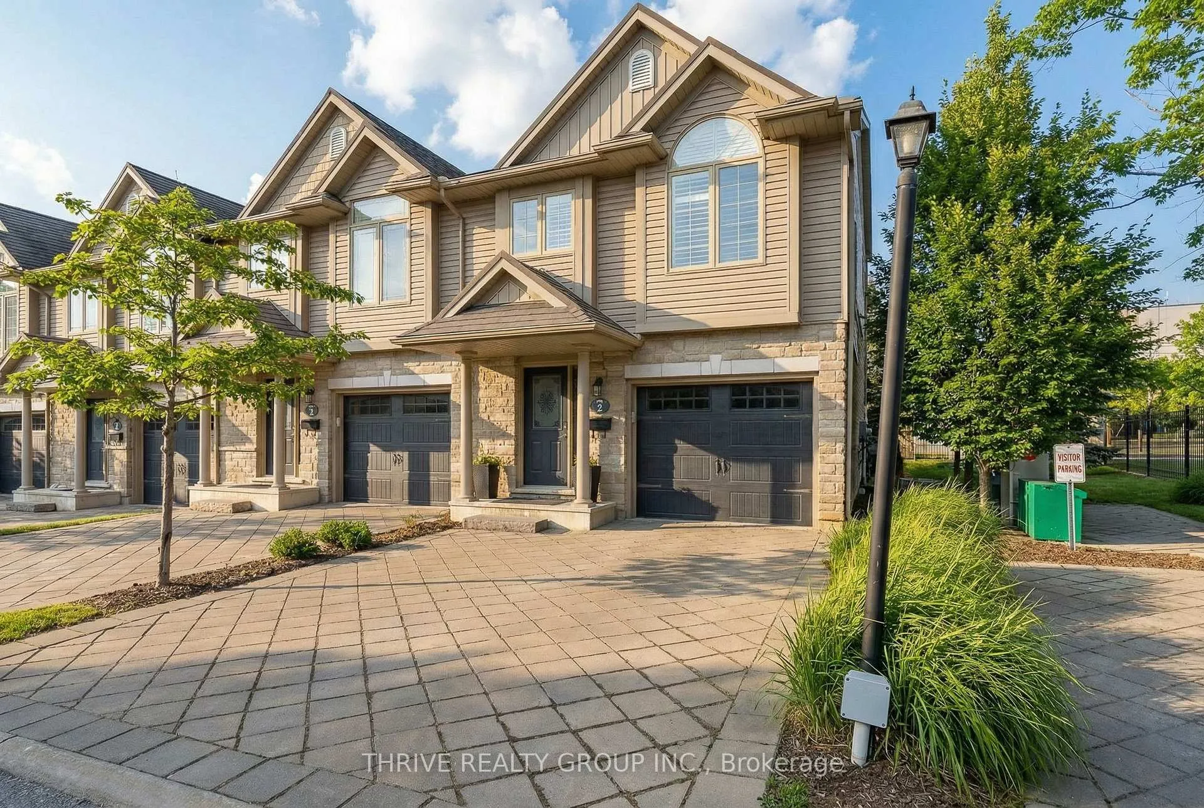
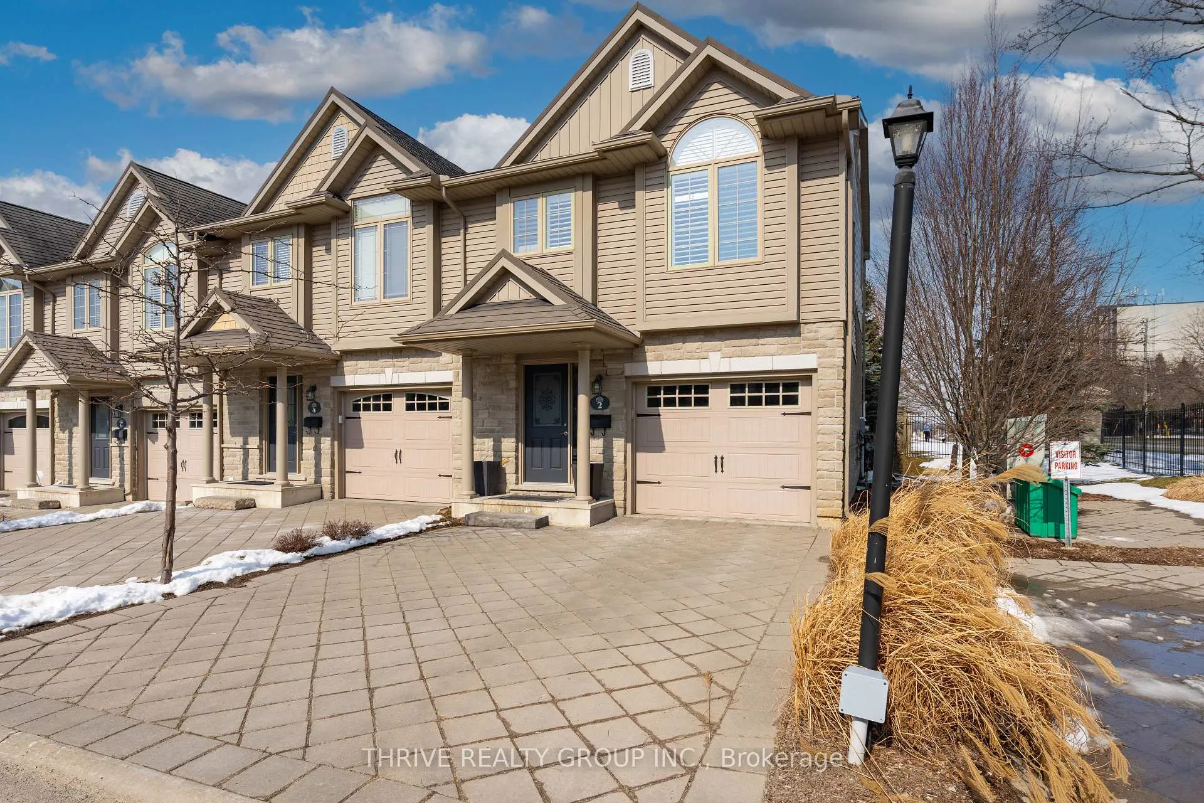
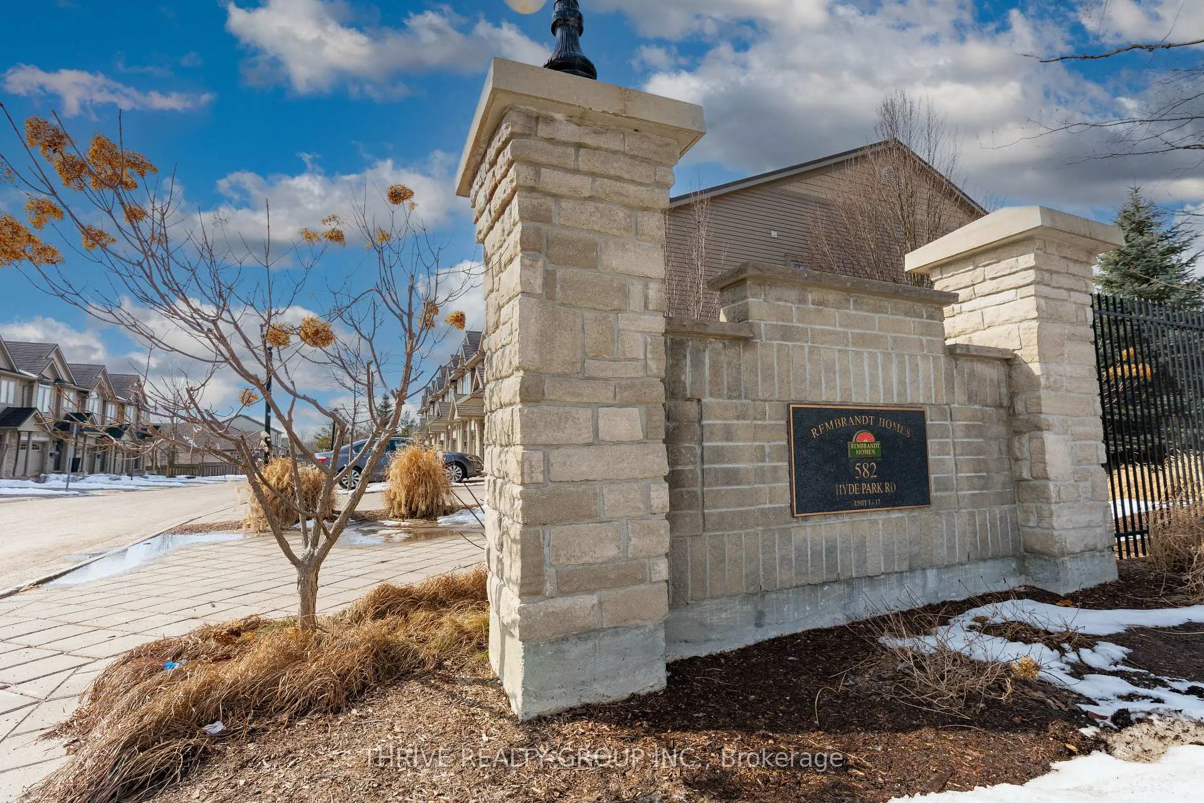
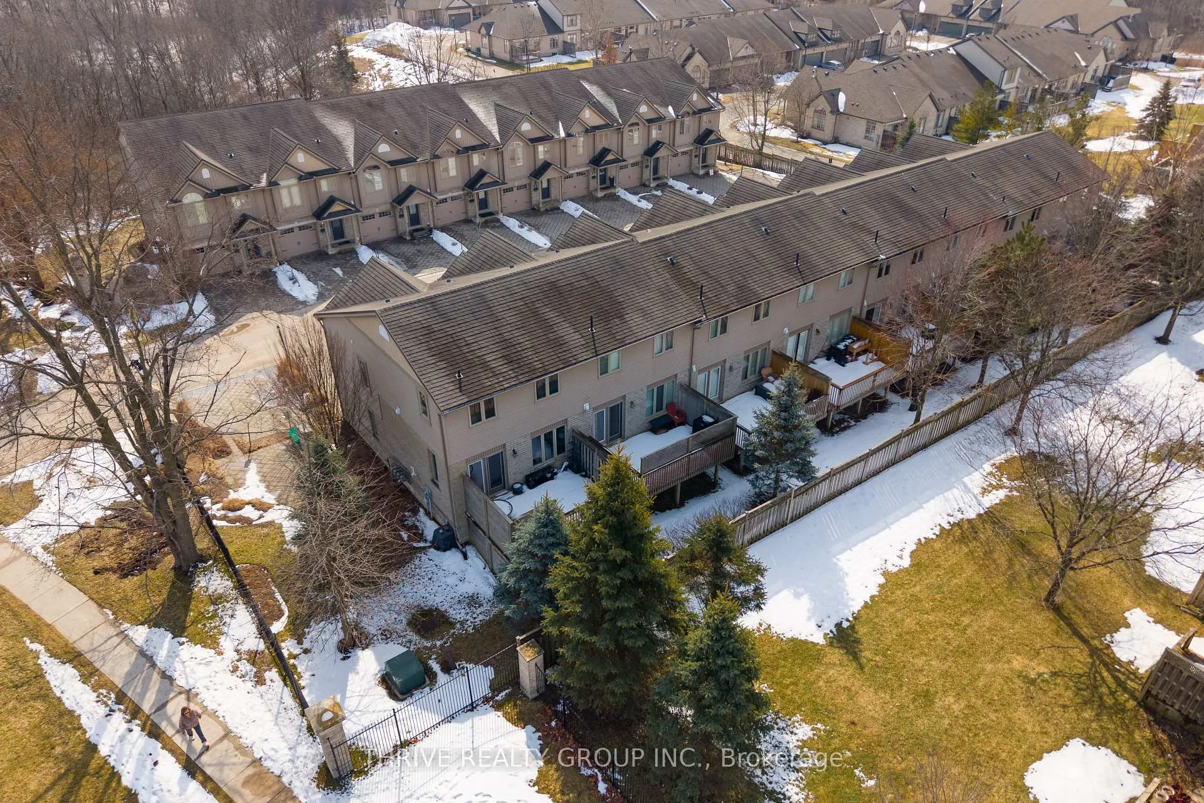
Prime Oakridge location tucked near the Sifton Bog in a quiet, well-maintained condo enclave. Walking distance to Remark, Superstore, Starbucks and everyday amenities, with quick access to Springbank Park, Byron Village and scenic walking trails.Impeccably maintained end-unit located beside visitor parking. Bright, modern open-concept main floor with abundant natural light. Updated kitchen featuring quartz countertops, newer refrigerator and excellent flow into the living and dining areas. Freshly painted throughout.Hardwood and ceramic flooring, custom window coverings, and convenient upper-level laundry. Garden doors off the eating area lead to a private deck.Finished lower-level family room provides additional living space ideal for a recreation room, office or play area.Excellent layout and location offering low-maintenance living in one of Oakridge's most desirable areas.
Ask about this home
A HOMEH agent will answer your questions about this home.
Know more about Autumn Woods
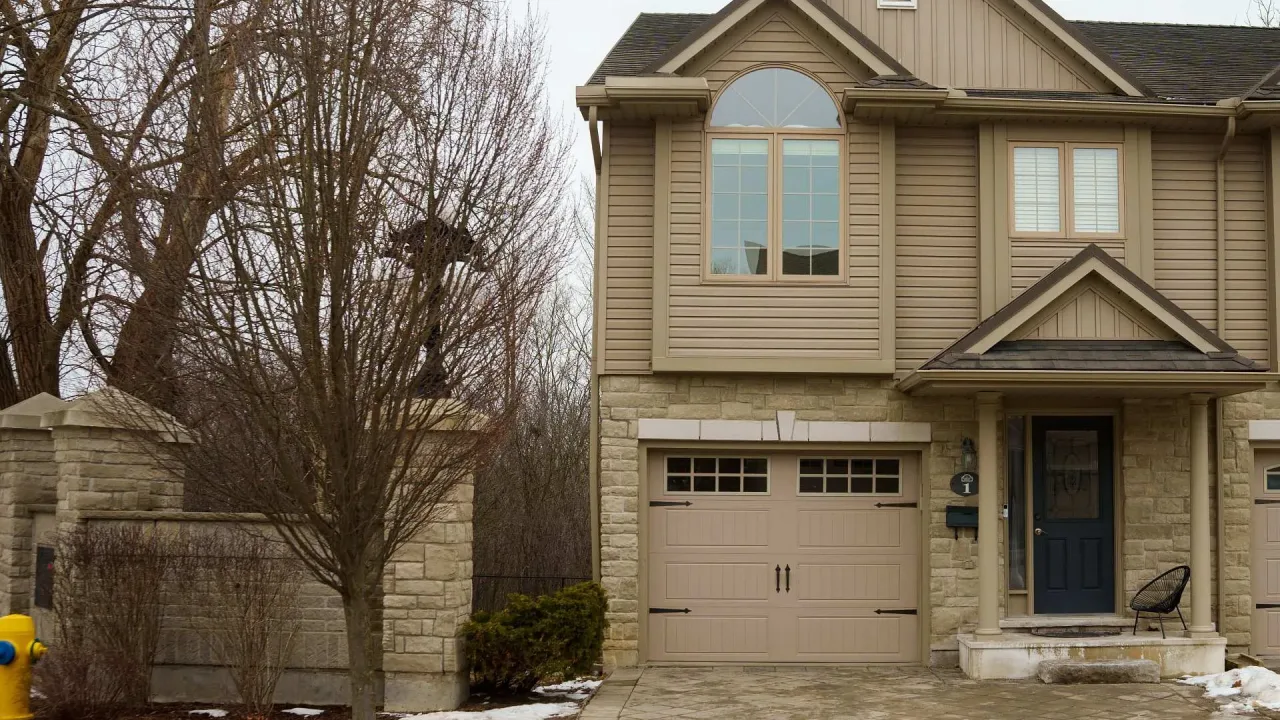
Condo building · 582 Hyde Park Road
Autumn Woods is a condo. Right now 1 for sale is on the market here.
No similar units for sale in Autumn Woods right now.
Around this home
Daily convenience, out of 100, from the distances below
Schools nearby
School rating, out of 10.
Helpful calculators
Your HOMEH agent

"Priced 10% over the Hestimate. I would see it this week."