

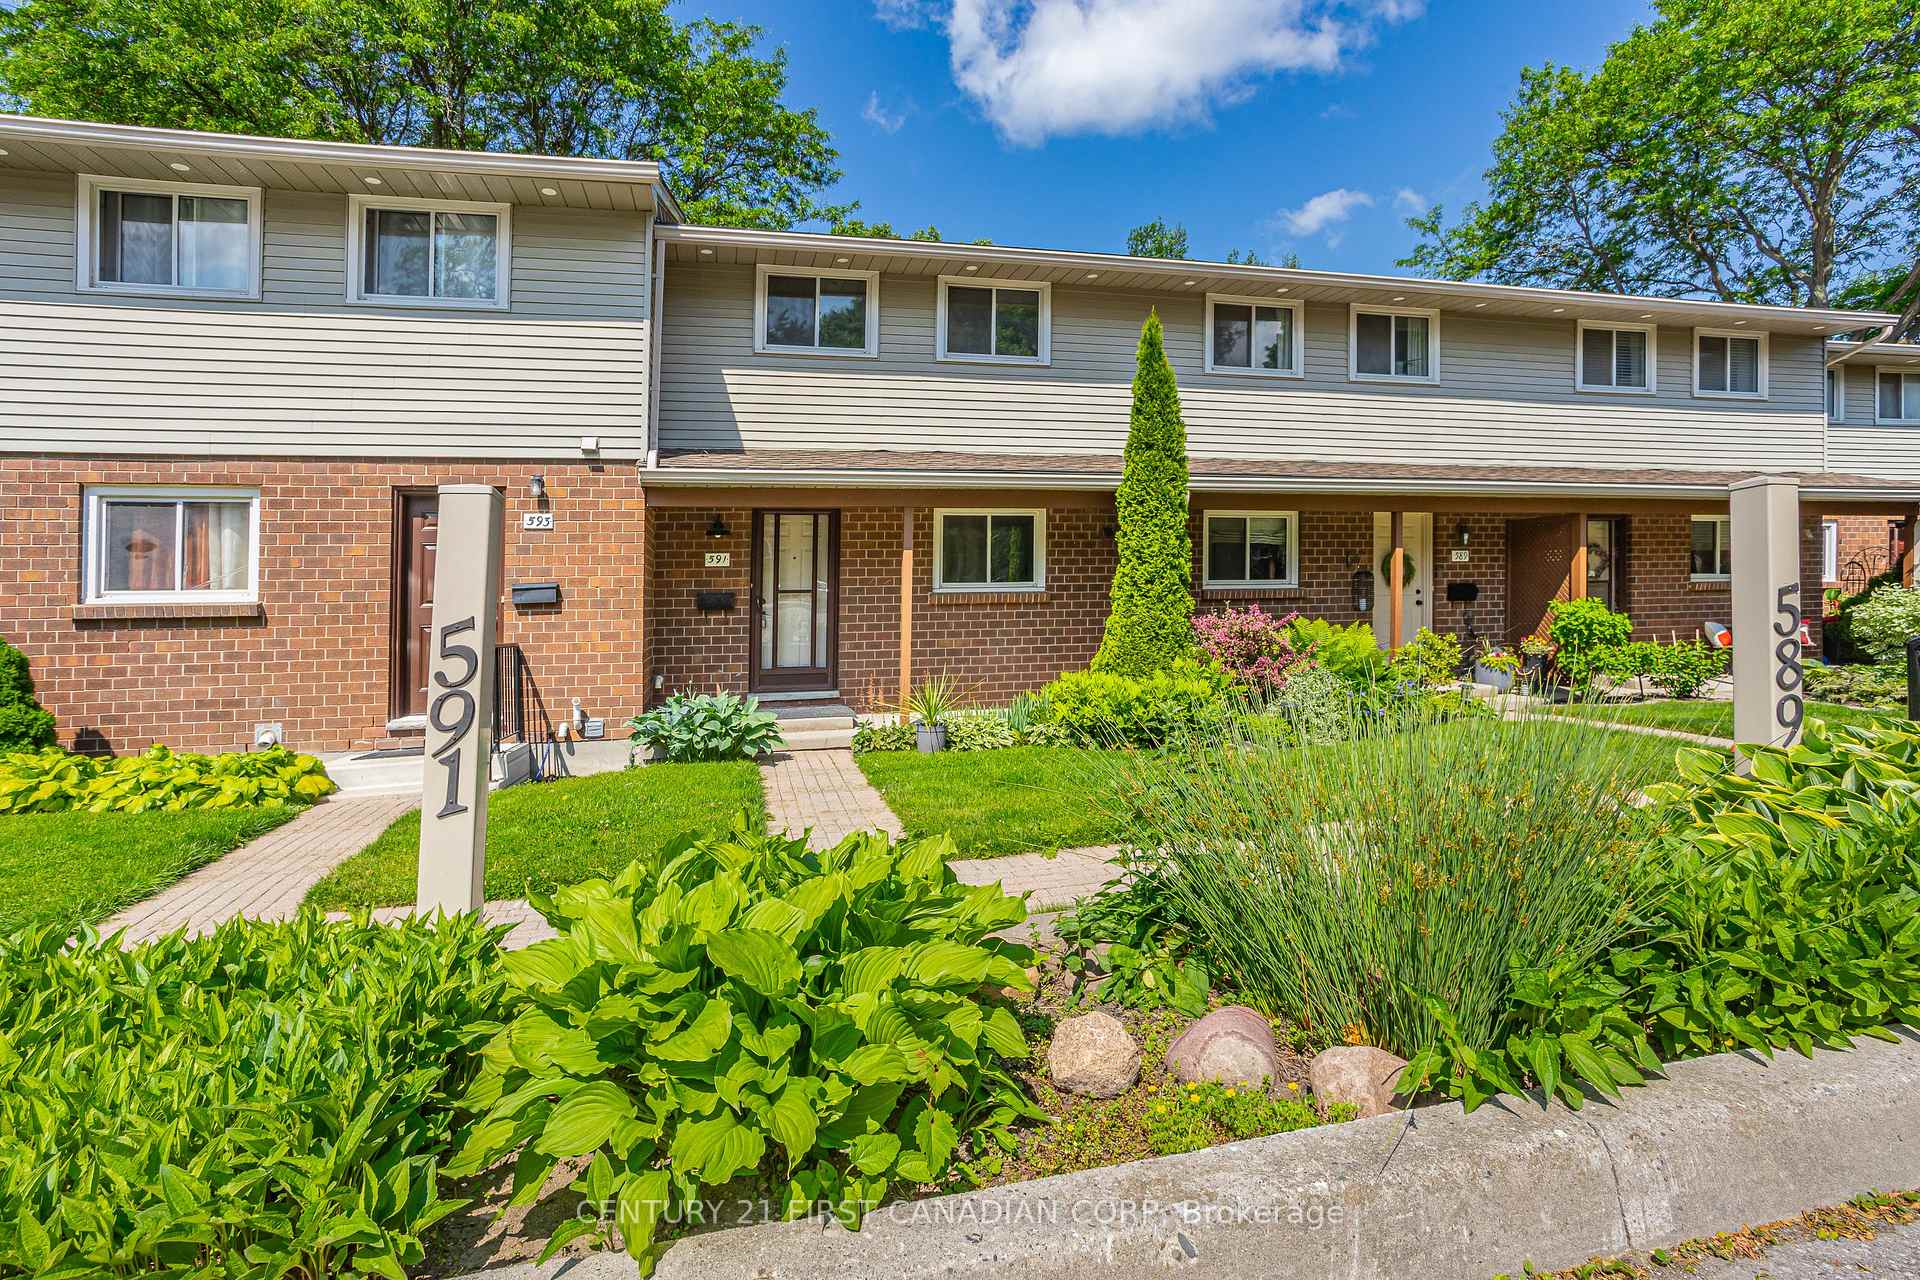
Unit 13, 591 Griffith Street
Unit 13, 591 Griffith Street
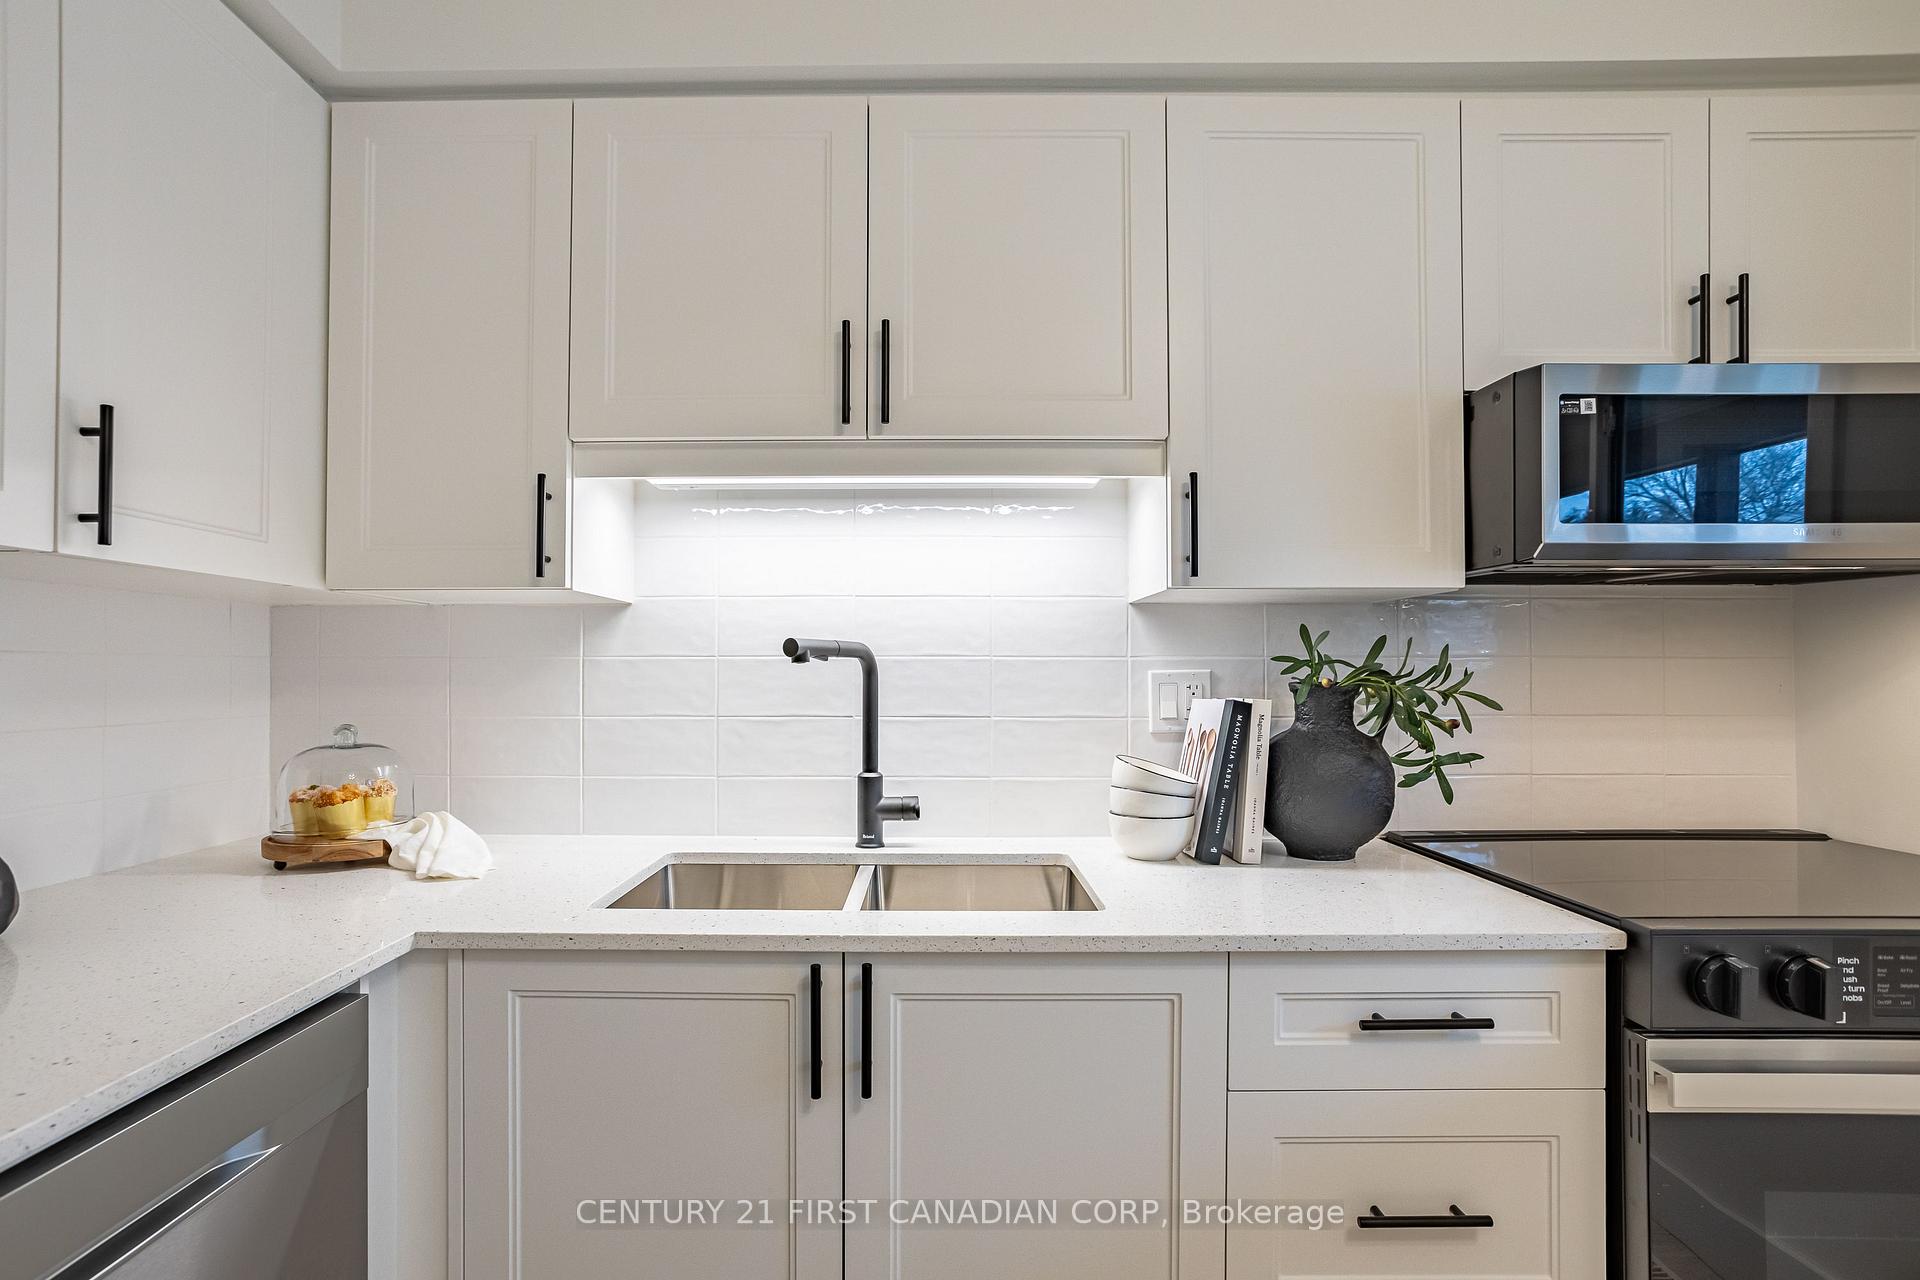 See all 46 photos
Property history
Facts and features
- BasementFull
- ExposureEast west
- LaundryIn-suite
- LockerNone
- Central air
The homeCondo Townhouse, 2-storey, 1,000–1,199 sq ft
- TypeCondo Townhouse
- Style2-storey
- Living space1,000–1,199 sq ft
- BasementFull
- ExposureEast West
InsideIn-suite laundry, Rooms above ground 10, 3 + 1 in the basement
- LaundryIn-suite laundry
- Rooms above ground10
- Bedrooms3 + 1 in the basement
- Bathrooms2
- Kitchens1
- Family roomYes
OutsideBrick, vinyl siding, Balcony None
- ExteriorBrick, vinyl siding
- BalconyNone
Parking and locker2 Parking (1 garage + 1 drive), Exclusive, Reserved/assigned, surface
- Spaces2 Parking (1 garage + 1 drive)
- Parking typeExclusive
- DrivewayReserved/assigned, surface
- LockerNone
Building591 Griffith Street, Condo corporation 337, Pets Allowed
- Name591 Griffith Street
- Condo corporation337
- PetsAllowed
Heating, water and powerForced air, gas, Central air
- HeatingForced air, gas
- CoolingCentral air
Costs and taxesTaxes $2,297 a year, Condo fee $390 a month, Common elements included, building insurance included, parking included
- Taxes, 2024$2,297 a year
- Condo fee$390 a month
- Fee includesCommon elements included, building insurance included, parking included
- HSTHST included in the price
- Rental itemsHot water heater
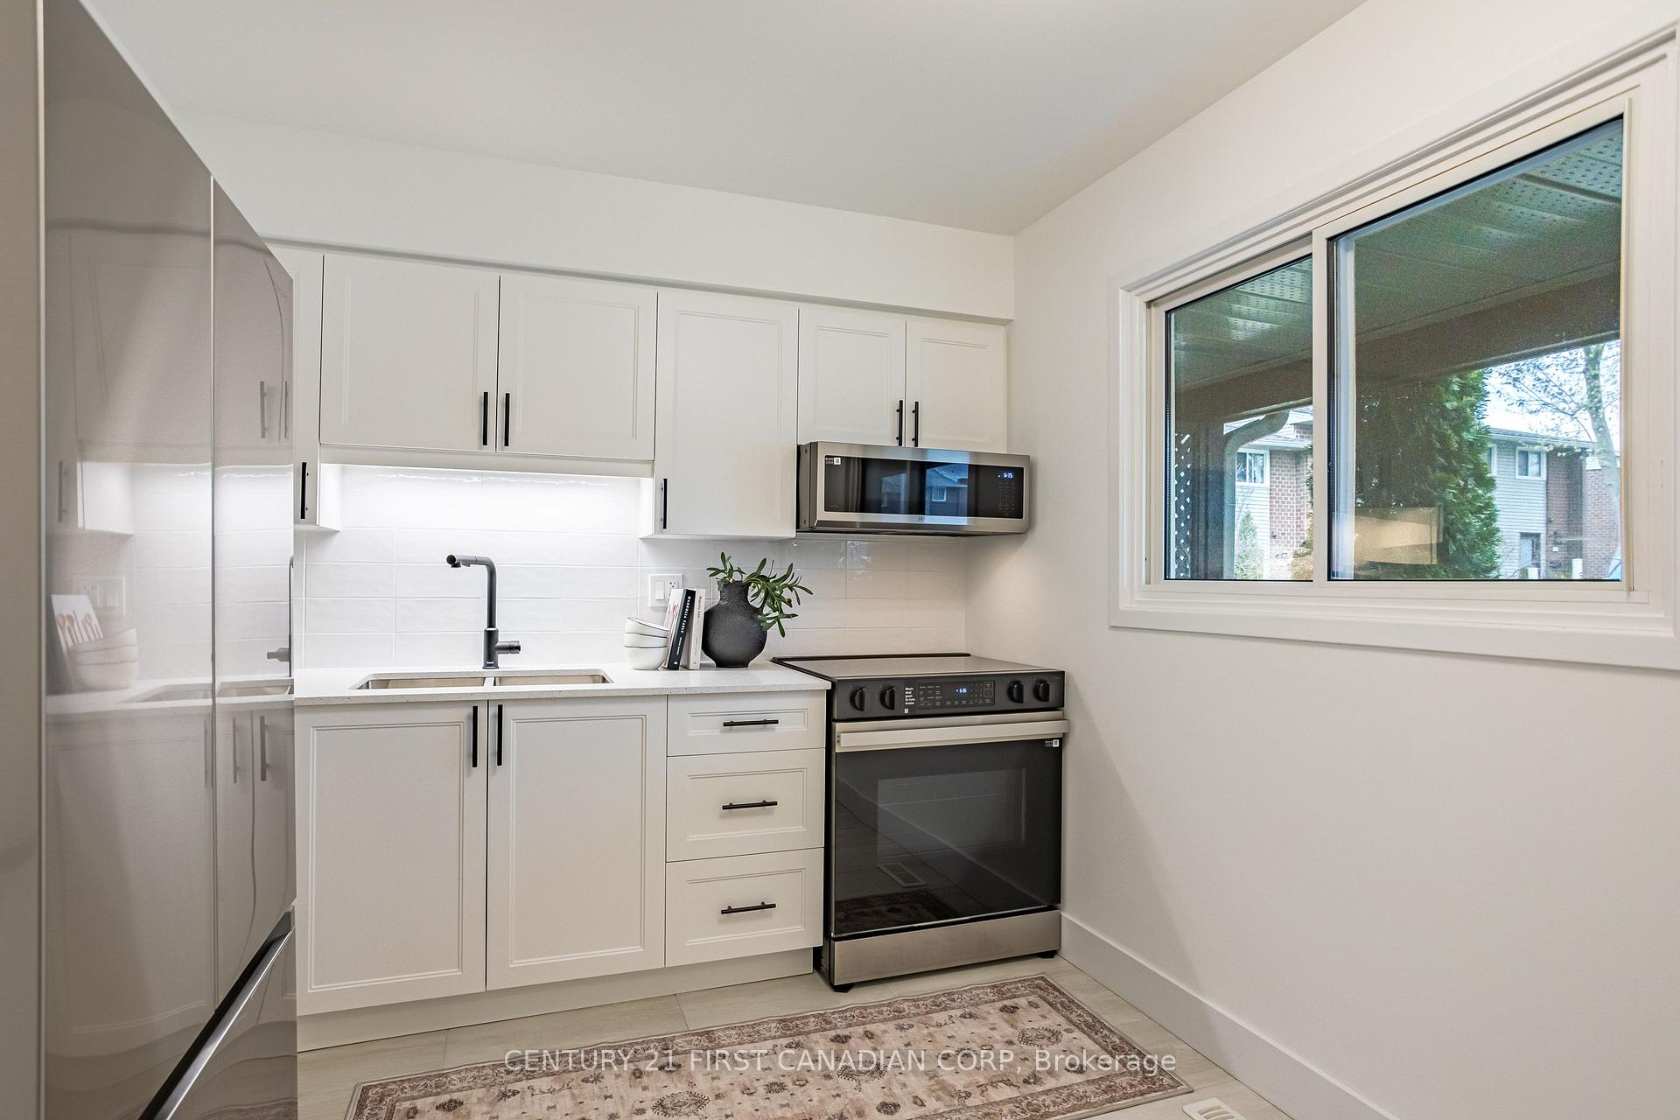
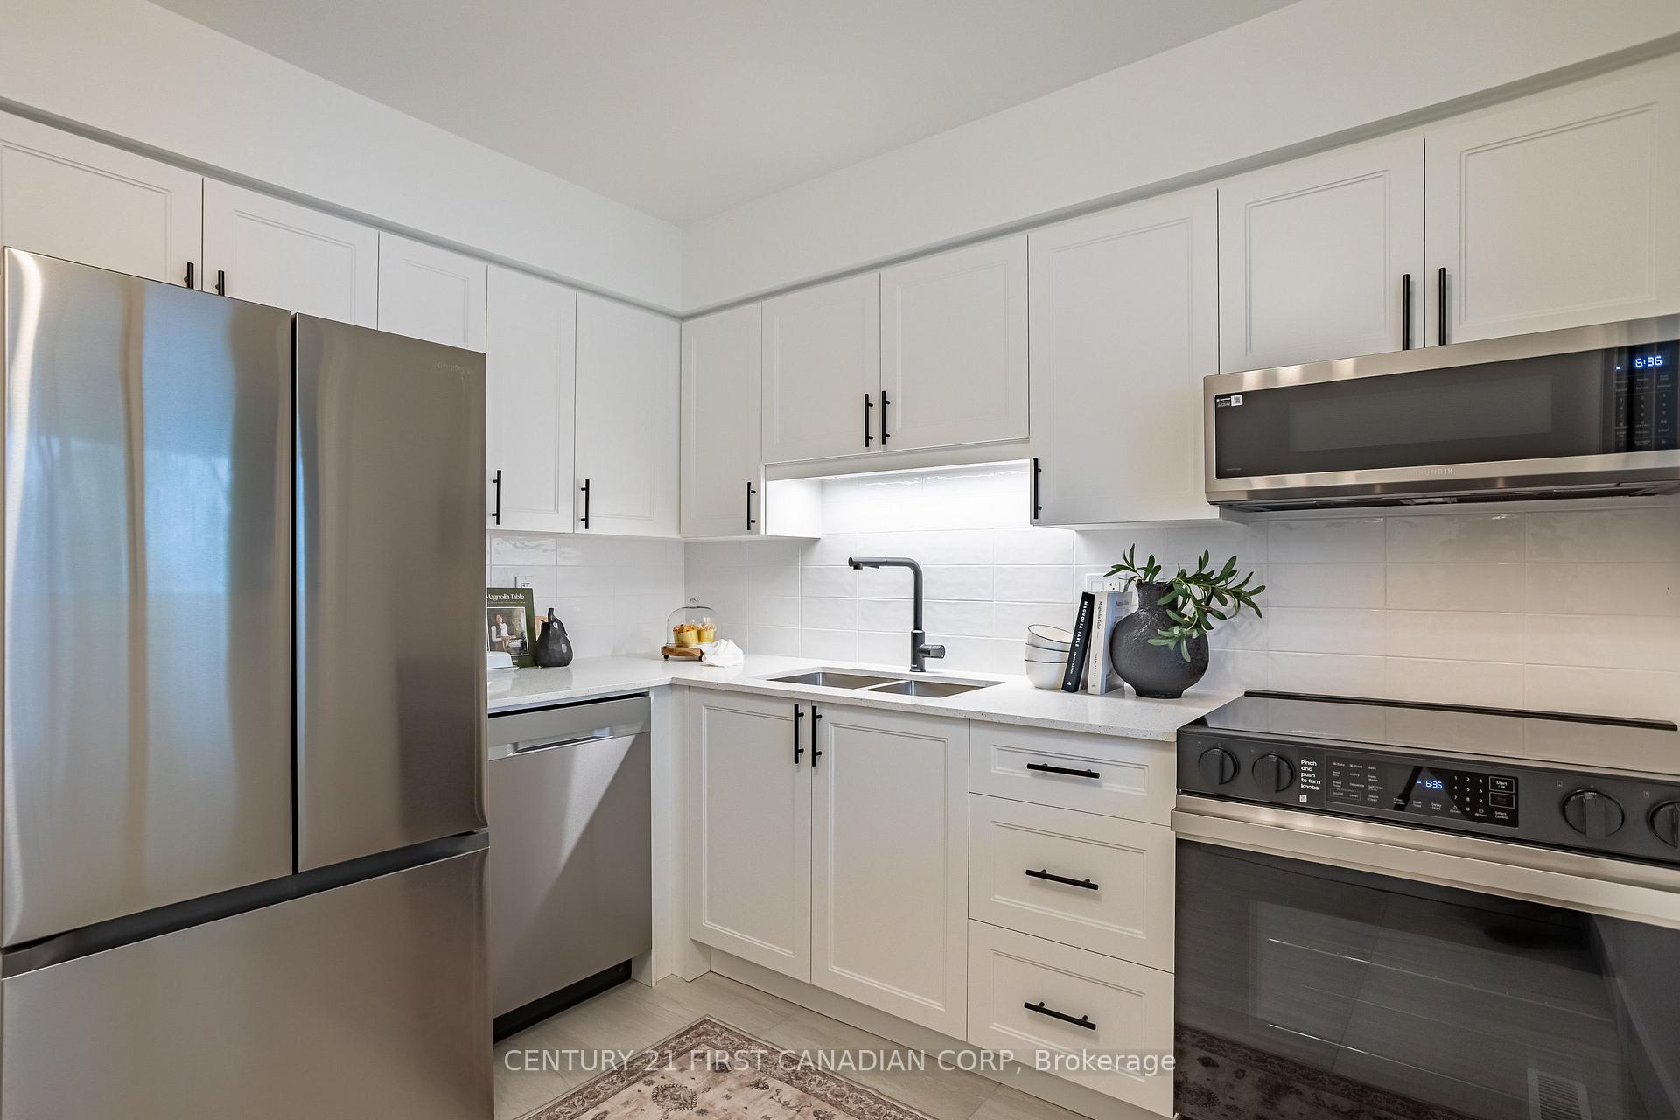
Included in the saleRefrigerator; stove; washer; dryer; dishwasher
- IncludedRefrigerator; stove; washer; dryer; dishwasher
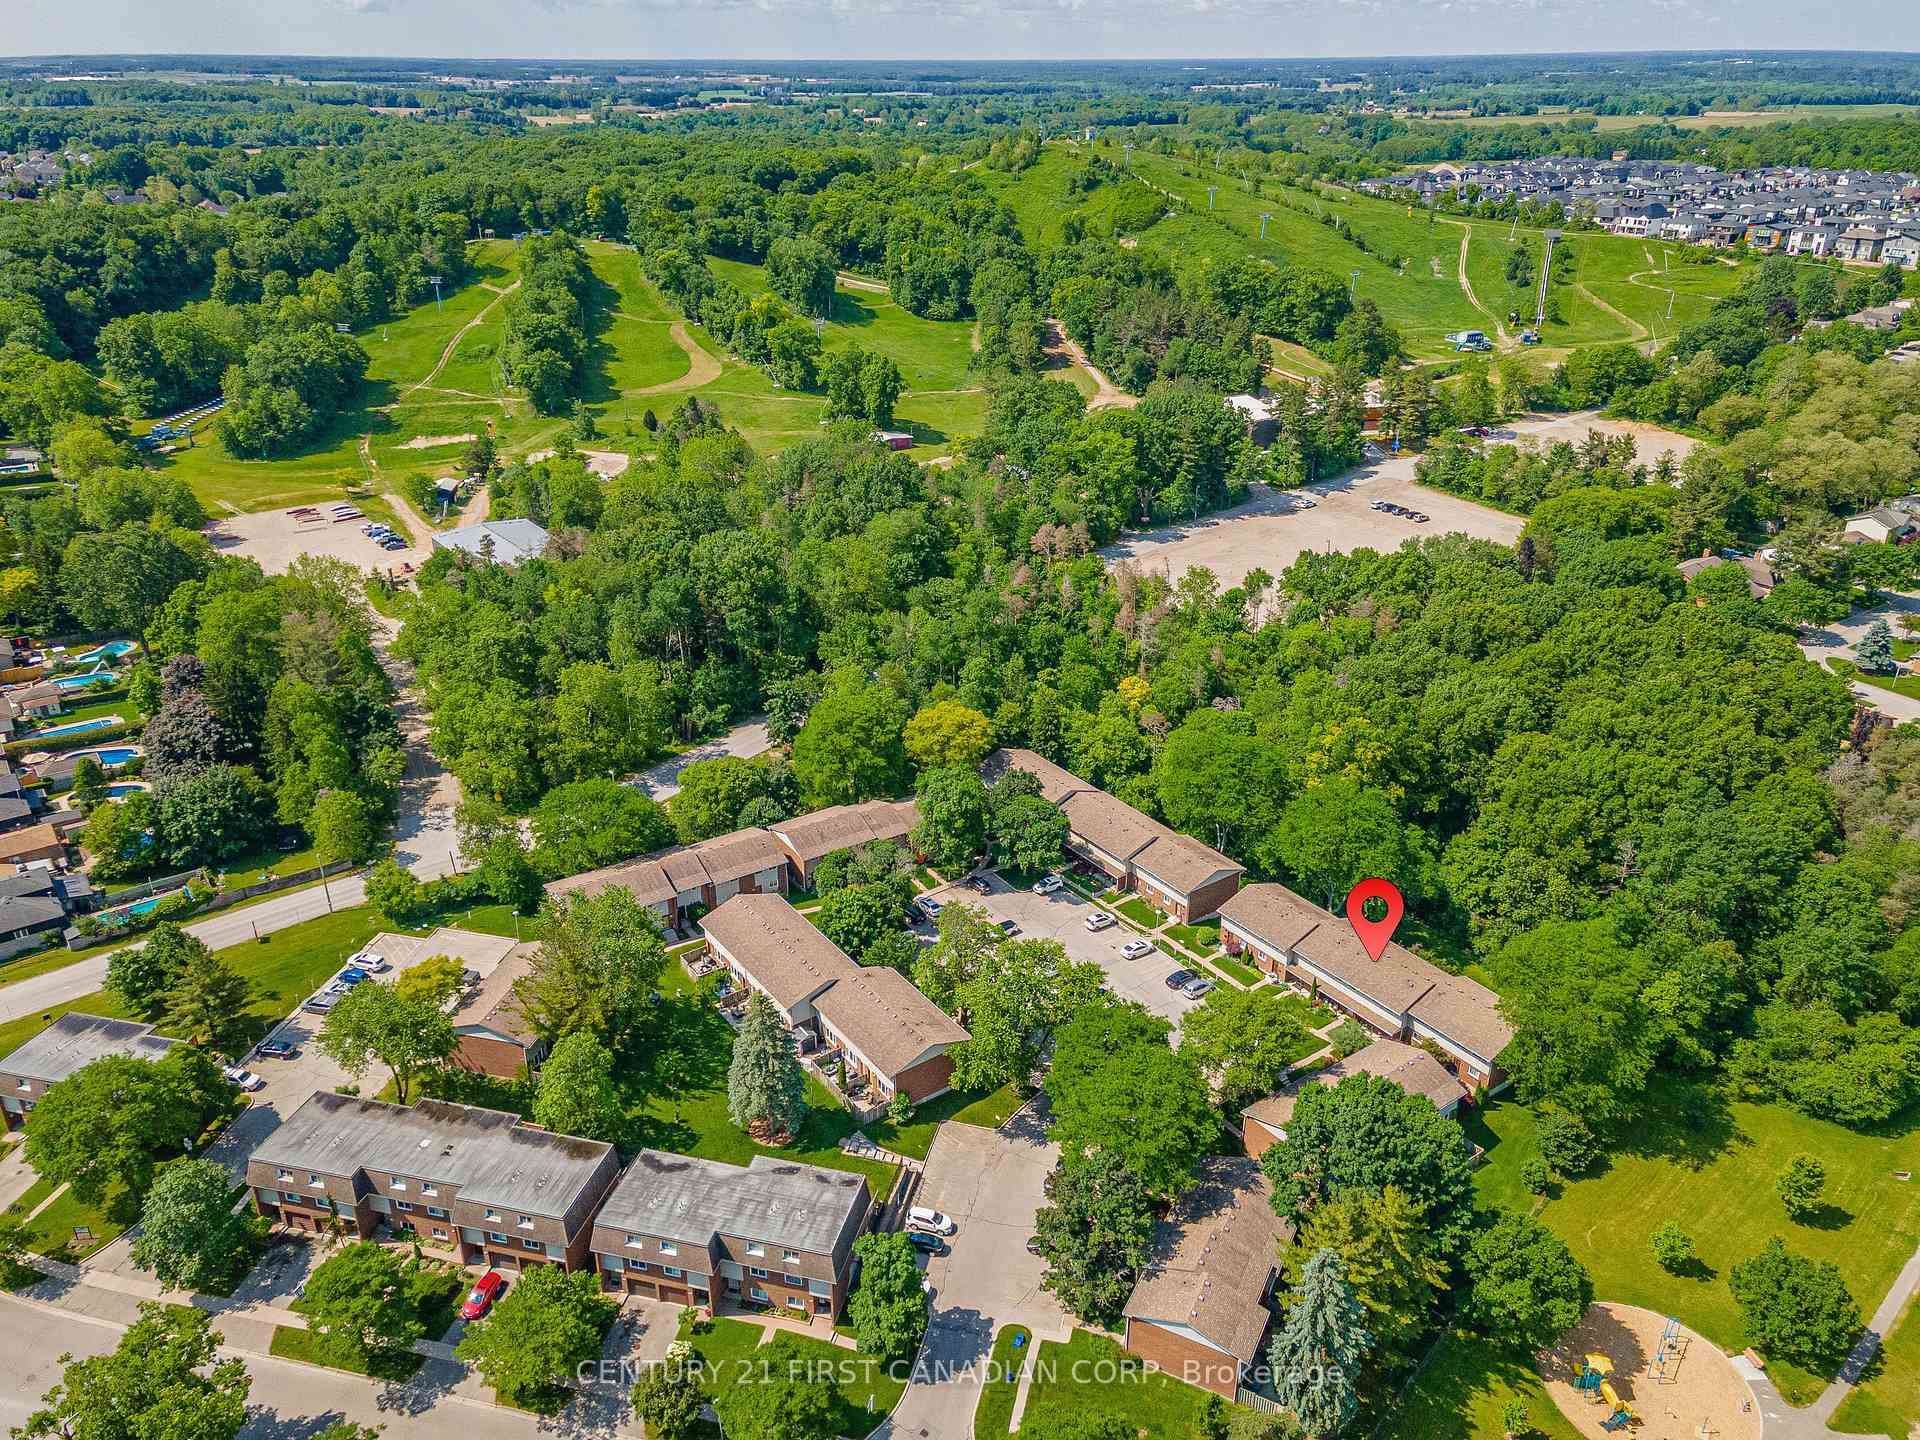
NearbySkiing, park, school
- Close toSkiing, park, school
Listing detailsX12343050, Sold, Aug 13, 2025
- MLS® numberX12343050
- StatusSold
- Listed onAug 13, 2025
- Days on market37
- UpdatedSep 19, 2025
- PossessionImmediate
- Occupied byVacant
- Listing brokerageCENTURY 21 FIRST CANADIAN CORP
About this home
Unit 13, 591 Griffith Street, London (South K), ON N6K 2S5
Stylish Forest-Backing Walk-Out in Byron! Discover this beautifully renovated 3-bedroom + den, 1.5-bath walk-out townhouse, perfectly positioned in one of Londons most coveted neighbourhoods. Backing onto a serene forest, this home blends modern elegance with a nature-filled lifestyle. Inside, you'll be greeted by brand new flooring, a designer kitchen with stone countertops, and premium stainless steel appliances. The spacious living room and bright dining area create a warm, welcoming space for everyday living. Upstairs, find three generous bedrooms including a primary suite with exceptional closet space and an updated 4-piece bath. The finished lower level is the ultimate flex space: perfect for a rec room, home gym, or office, with a walk-out to your private patio. Step outside and enjoy tranquil forest views, BBQs on summer nights, and direct access to trails leading to Boler Mountain. Located in the heart of sought-after Byron, you're steps from parks, schools, and nature. Whether you're a first-time buyer, down sizer, or investor, this is a rare opportunity to own a stylish home in a prime location.
Ask about this home
A HOMEH agent will answer your questions about this home.
Know more about 591 Griffith Street
Condo building · 591 Griffith Street
591 Griffith Street is a condo. No units are on the market here right now.
No similar units for sale in 591 Griffith Street right now.
Around this home
Daily convenience, out of 100, from the distances below
Schools nearby
School rating, out of 10.
Helpful calculators
Your HOMEH agent

"I would see it this week."