

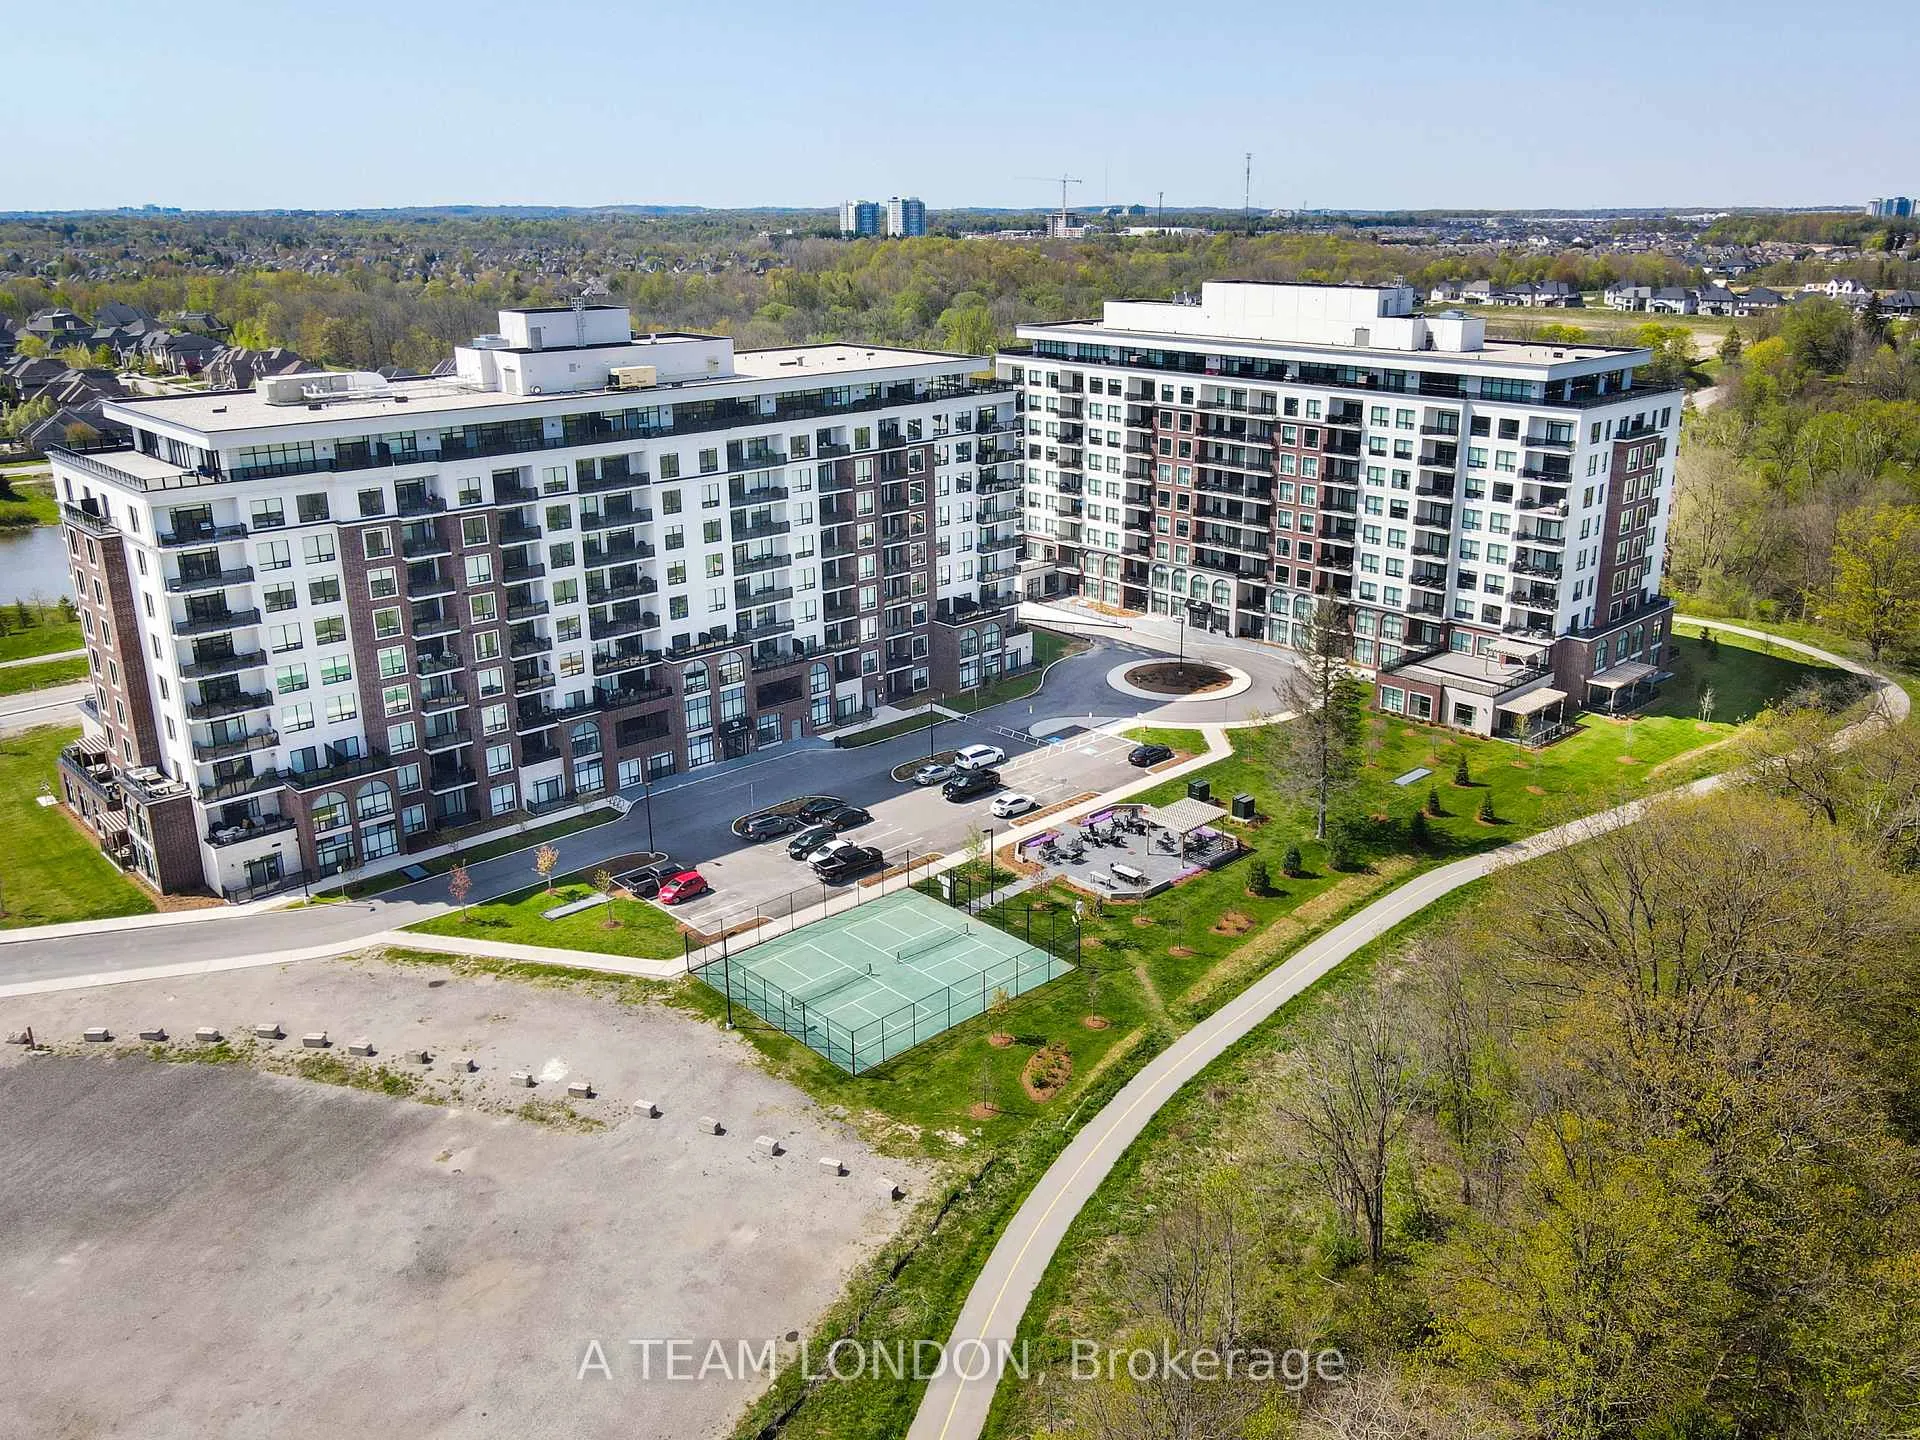
Unit 102, 460 Callaway Road
Unit 102, 460 Callaway Road
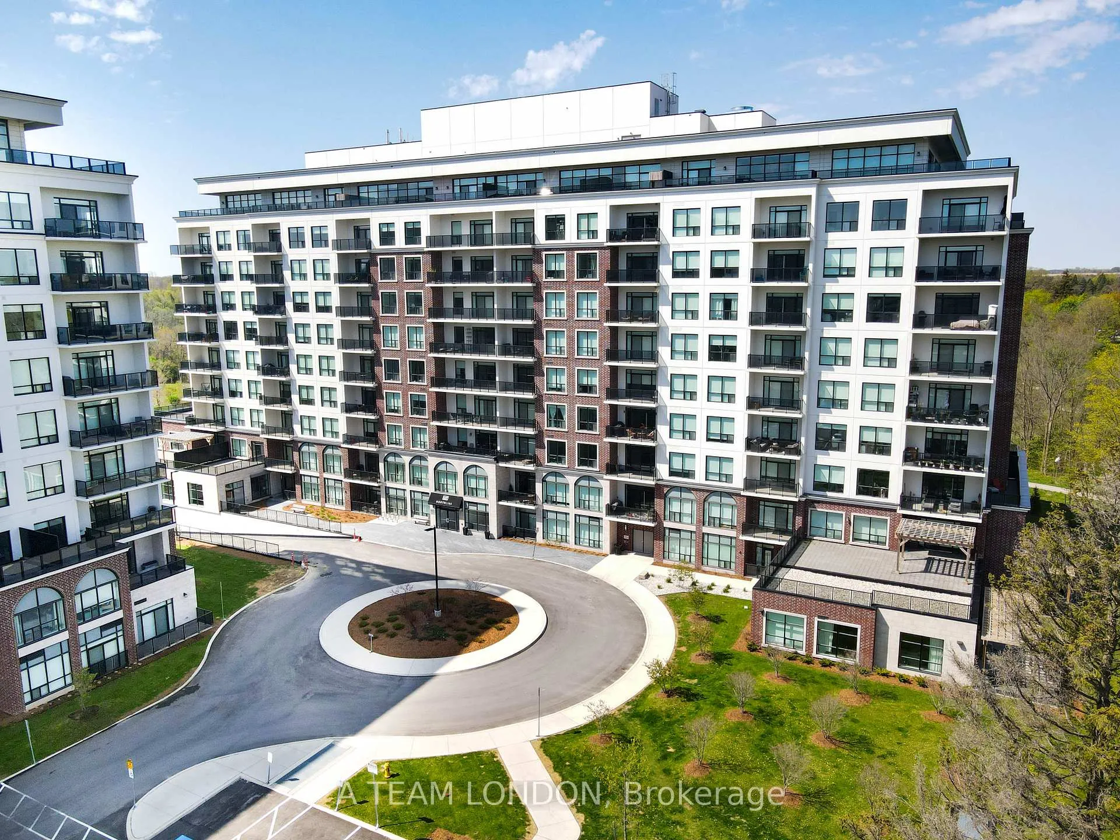
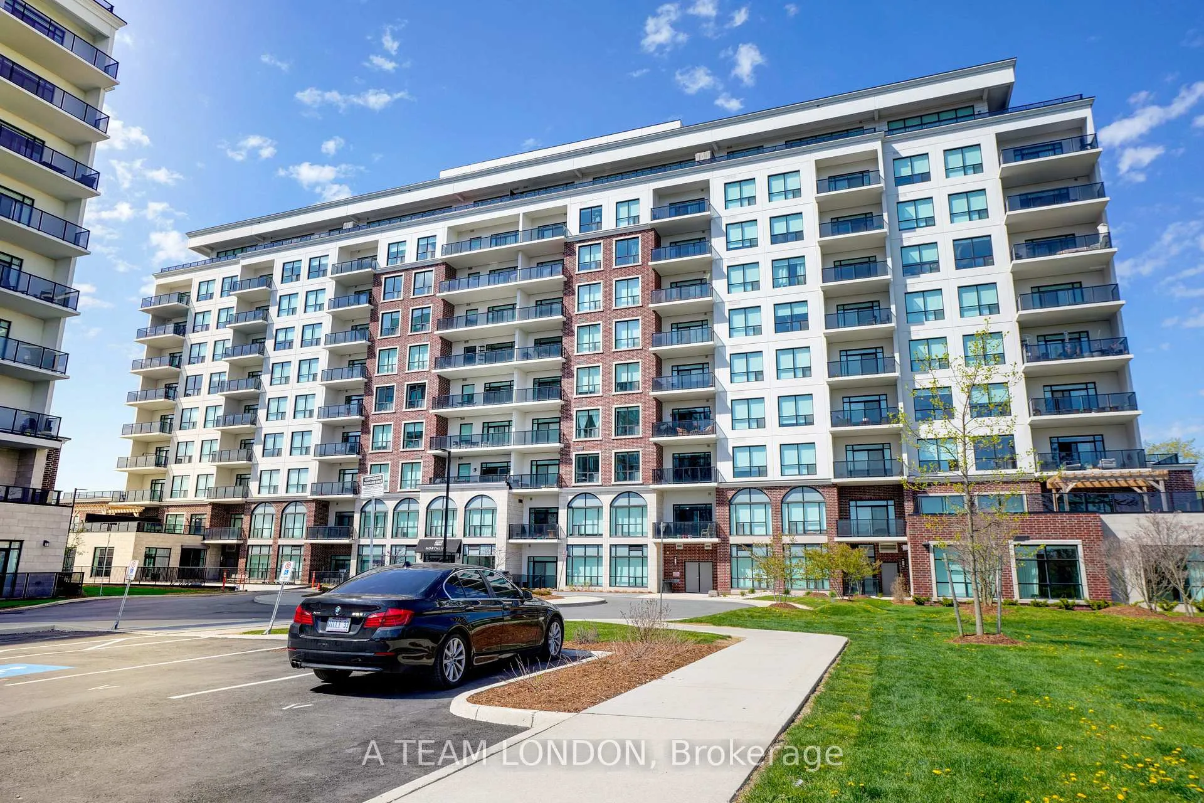
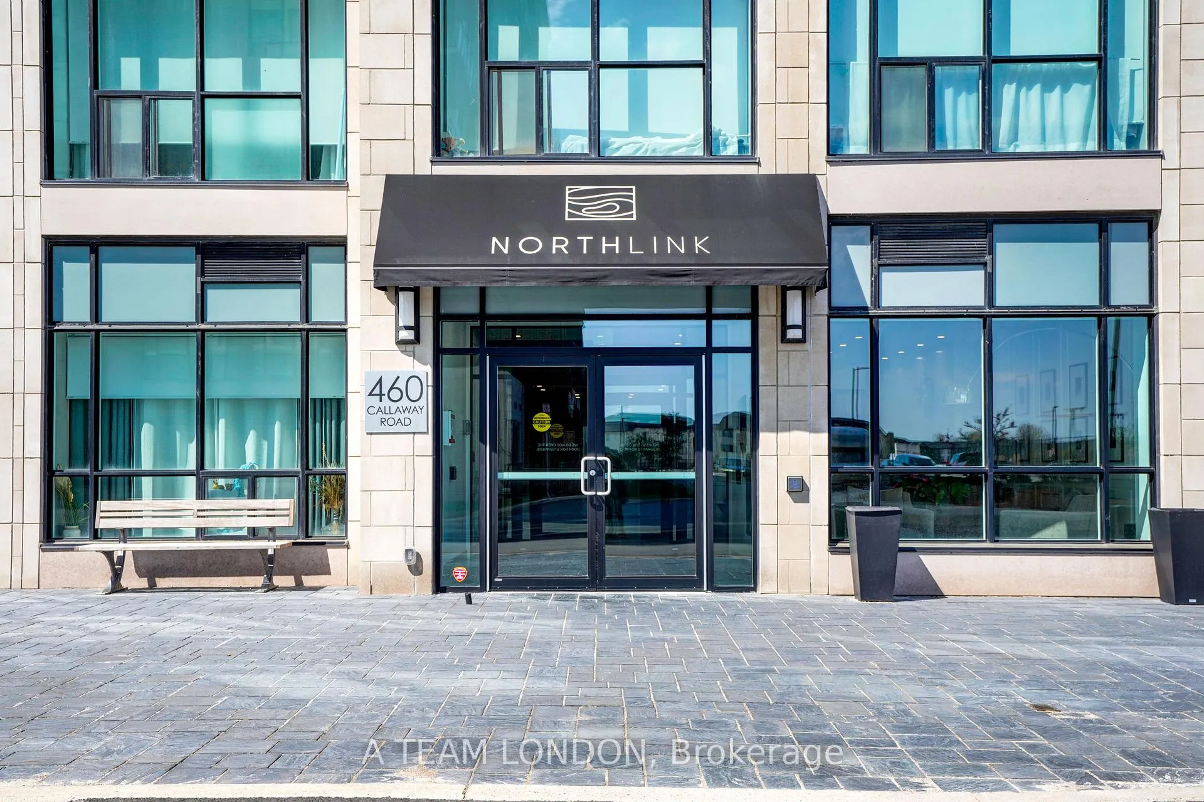
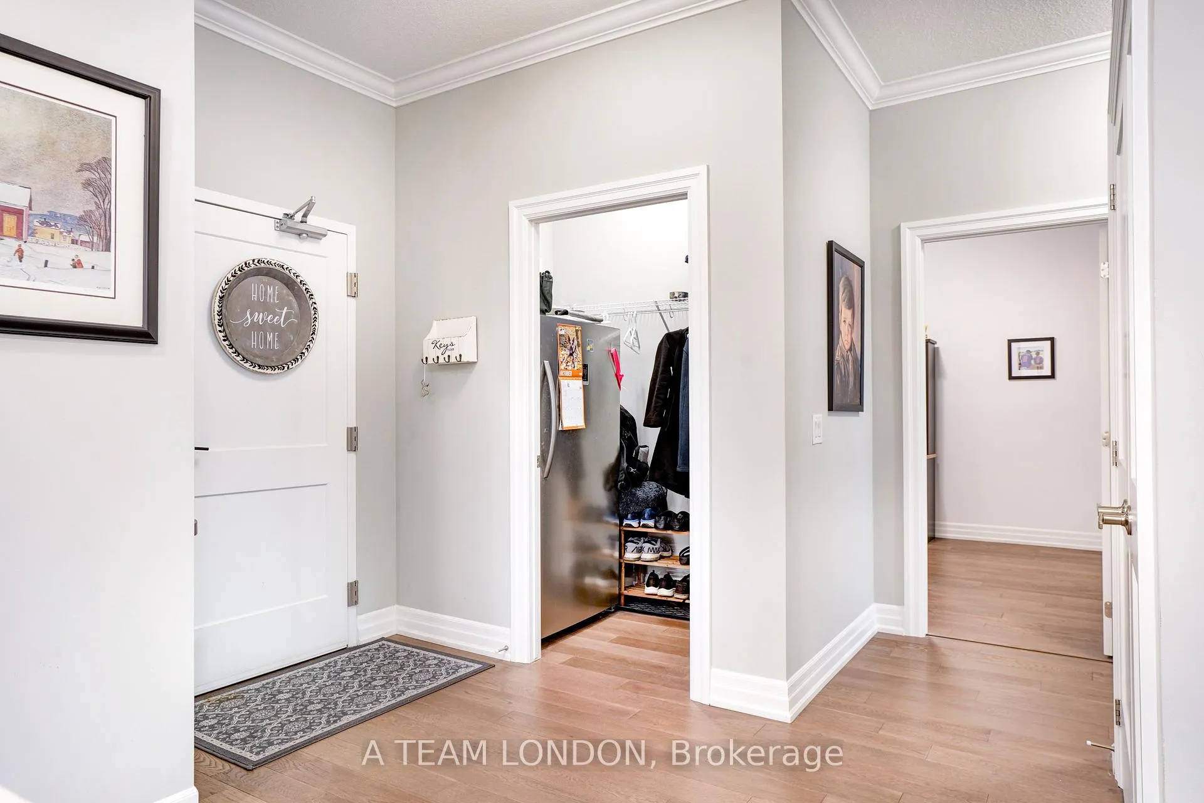 See all 43 photos
Property history
- $699,900TerminatedList: 2025-10-17|End: 2026-04-07|172 daysX12467547
Facts and features
- ExposureEast
- LaundryIn-suite
- LockerOwned
- BalconyEnclosed
- Fireplace
- Central air
The homeCondo Apartment, Apartment, Age 0–5 years
- TypeCondo Apartment
- StyleApartment
- Age0–5 years
- Living space1,400–1,599 sq ft
- BasementNone
- ExposureEast
- Special designationAccessibility
InsideFireplace Yes, electric, Carpet free, In-suite laundry, main level
- FireplaceYes, electric
- FlooringCarpet free
- LaundryIn-suite laundry, main level
- FeaturesAtrium, primary bedroom - main floor, carpet free
- Rooms above ground6
- Bedrooms2
- Bathrooms2
- Kitchens1
- Family roomYes
OutsideBrick, Enclosed
- ExteriorBrick
- BalconyEnclosed
Parking and locker2 Parking, Underground, Parking type Owned
- Spaces2 Parking
- GarageUnderground
- Parking typeOwned
- Spot14
- LockerOwned
- Locker unit30
- Locker level1
BuildingNorthlink Luxury Living, Storeys 10, Units 132
- NameNorthlink Luxury Living
- Storeys10
- Units132
- Condo corporation971
- PetsAllowed
Heating, water and powerForced air, gas, Central air
- HeatingForced air, gas
- CoolingCentral air
Costs and taxesTaxes $5,079 a year, Condo fee $676 a month, Common elements included, building insurance included, heat included, water included
- Taxes, 2025$5,079 a year
- Condo fee$676 a month
- Fee includesCommon elements included, building insurance included, heat included, water included
- HSTHST included in the price
Included in the saleWasher, dryer, microwave, stove, fridge, window covers, tv mounts, Stand up freezer, sound bar
- IncludedWasher, dryer, microwave, stove, fridge, window covers, tv mounts
- Not includedStand up freezer, sound bar
Listing detailsX12467547, Terminated, Oct 17, 2025
- MLS® numberX12467547
- StatusTerminated
- Listed onOct 17, 2025
- Days on market172
- UpdatedApr 7, 2026
- Possession60-89 days
- Occupied byOwner
- Listing brokerageA TEAM LONDON
About this home
Unit 102, 460 Callaway Road, London (North R), ON N6G 0M3
Experience elevated condo living in one of Londons most desirable communities NorthLink by TRICAR, perfectly located off Sunningdale and near the London Golf Club. This stunning accessible 2-bedroom, 2-bathroom condo is only three years young and move-in ready, offering modern elegance with thoughtful design throughout. Featuring lower light switches, wider doorways, and a barrier-free tub and shower, this home combines comfort, style, and accessibility. High ceilings, engineered hardwood floors, and sleek pot lights create a bright, contemporary feel. The open-concept living area boasts a stylish electric fireplace and a defined dining space, ideal for entertaining. The kitchen impresses with fine cabinetry, quartz countertops, a tile backsplash, and a convenient pantry. A floor-to-ceiling door fills the space with natural light and opens to a spacious balcony overlooking scenic trails the perfect place to unwind. Enjoy the convenience of in-suite laundry, stainless steel appliances, window coverings, two underground parking spots, and a storage locker. Building amenities include a fitness room, golf simulator, resident lounge, guest suite, and secure entry. Step outside to enjoy the exclusive sports court or outdoor patio overlooking Medway Valley. The building is pre-wired with fibre internet and CAT 5E data lines, and features energy-efficient heating and cooling with programmable thermostats. Condo fees include all utilities except hydro for added peace of mind. Conveniently located near Masonville Mall, University Hospital, and Western University, NorthLink offers the perfect balance of luxury, location, and lifestyle. Book your private showing today and discover the ease of accessible luxury living.
Ask about this home
A HOMEH agent will answer your questions about this home.
Know more about Northlink Luxury Living

Condo building · 460 Callaway Road
Northlink Luxury Living is a 10-storey condo with 132 suites by Tricar. Right now 8 for sale and 3 for rent are on the market here.
- 10storeys
- 132suites
- $458/sq ft
No similar units for sale in Northlink Luxury Living right now.
Around this home
Daily convenience, out of 100, from the distances below
Schools nearby
School rating, out of 10.
Helpful calculators
Your HOMEH agent

"I would see it this week."