

Unit 21, 1710 Ironwood Road
Unit 21, 1710 Ironwood Road
 See all 49 photos
Property history
Facts and features
- ExposureNorth
- LockerNone
- BalconyNone
- LaundryIn-suite
- Finished basement
- Fireplace
- Central air
The propertyVacant Land, Bungalow, Age 0–5 years
- Type: Vacant Land
- Style: Bungalow
- Age: 0–5 years
- Living space: 3,500–3,749 sq ft
- Basement: Full, finished
- Exposure: North
InsideFireplace Yes, In-suite laundry, main level, Air exchanger, auto garage door remote, bar fridge, built-in oven, carpet free, countertop range
- Fireplace: Yes
- Laundry: In-suite laundry, main level
- Features: Air exchanger, auto garage door remote, bar fridge, built-in oven, carpet free, countertop range
- Security: Alarm system
- Rooms above ground: 12
- Rooms in the basement: 5
- Bedrooms: 1 + 3 in the basement
- Bathrooms: 3
- Kitchens: 1
- Family room: Yes
OutsideBrick, stone, Fibreglass shingle, Poured concrete
- Exterior: Brick, stone
- Roof: Fibreglass shingle
- Foundation: Poured concrete
- Balcony: None
- Features: Deck, patio
Parking and locker4 Garage, Attached, Exclusive
- Spaces: 4 Garage
- Garage: Attached
- Parking type: Exclusive
- Driveway: Private
- Locker: None
BuildingThe Ridge at Byron, Condo corporation 903, Pets Allowed
- Name: The Ridge at Byron
- Condo corporation: 903
- Pets: Allowed
Heating, water and powerForced air, gas, Central air
- Heating: Forced air, gas
- Cooling: Central air
Costs and taxesTaxes $9,564 a year, Condo fee $385 a month, Common elements included, parking included, building insurance included
- Taxes, 2025: $9,564 a year
- Condo fee: $385 a month
- Fee includes: Common elements included, parking included, building insurance included
- HST: No HST
- Rental items: Hot water heater
- Under contract: Hot water tank-gas
Included in the saleRefrigerator, gas cooktop, 2 built-in ovens & warming drawer, microwave under counter, dishwasher, bar fridge, washer & dryer, alarm system, hot tub, all blinds & window coverings, all bathroom mirrors, tv brackets, Pool table light, car hoist in garage, steel cabinets & work bench in garage
- Included: Refrigerator, gas cooktop, 2 built-in ovens & warming drawer, microwave under counter, dishwasher, bar fridge, washer & dryer, alarm system, hot tub, all blinds & window coverings, all bathroom mirrors, tv brackets
- Not included: Pool table light, car hoist in garage, steel cabinets & work bench in garage
NearbyCul de sac/dead end, public transit
- Close to: Cul de sac/dead end, public transit
Listing detailsX12465381, Sold, Oct 16, 2025
- MLS® number: X12465381
- Status: Sold
- Listed on: Oct 16, 2025
- Days on market: 12
- Updated: Oct 28, 2025
- Possession: 60-89 days
- Occupied by: Owner
- Listing brokerage: COLDWELL BANKER POWER REALTY
About this home
Unit 21, 1710 Ironwood Road, London (South K), ON N6K 0G9
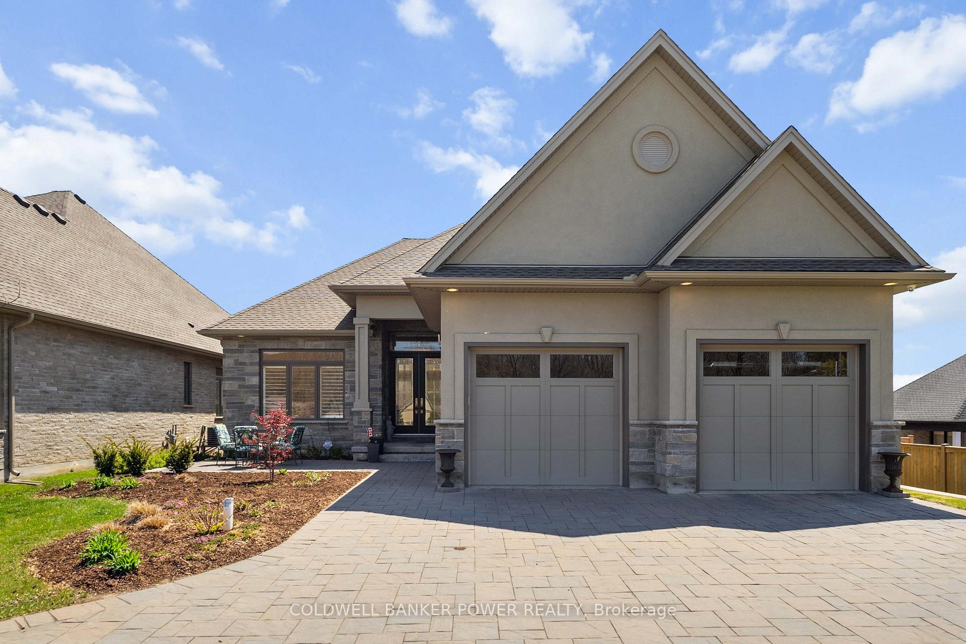
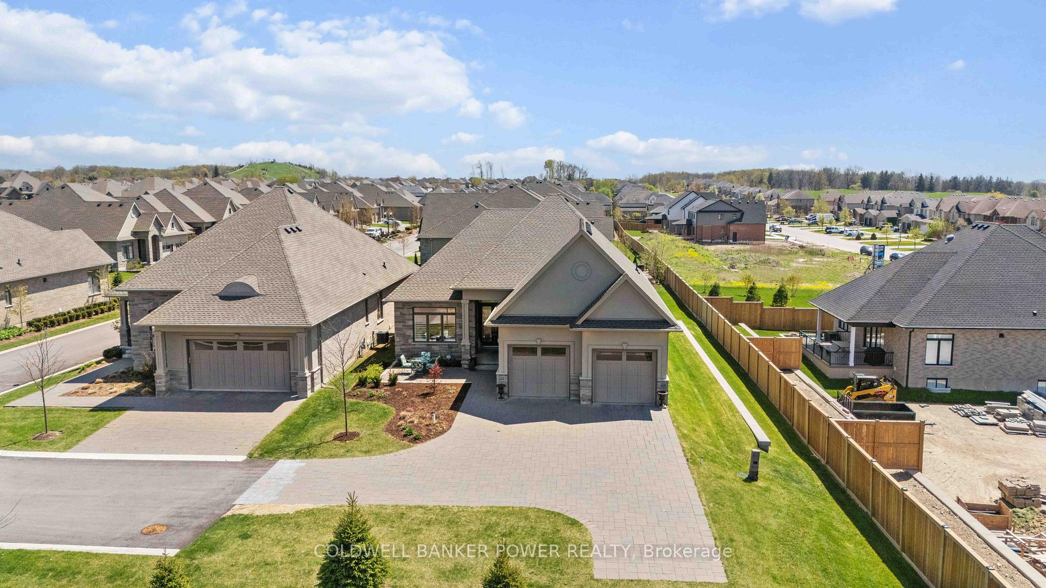
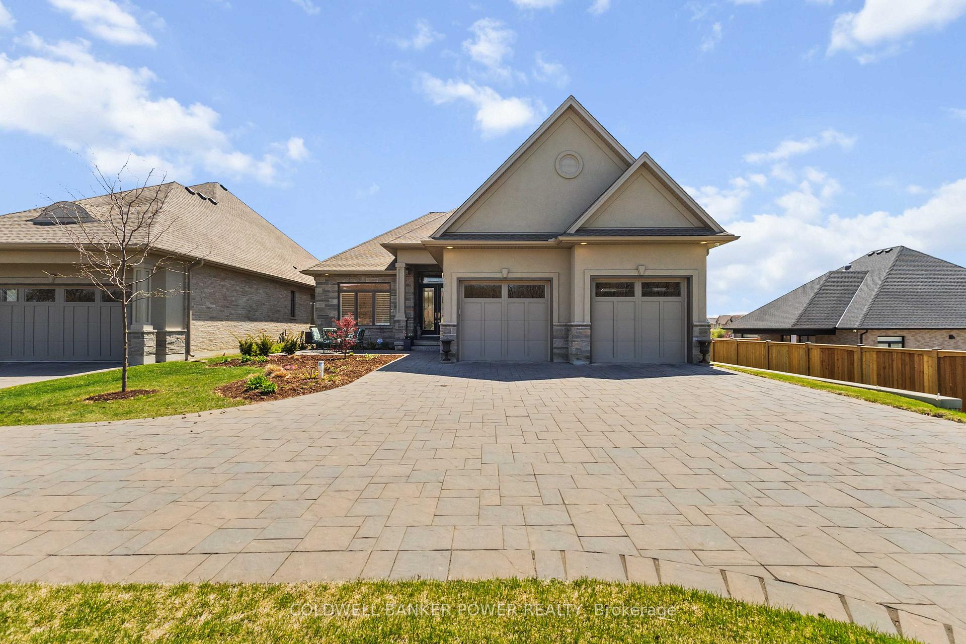
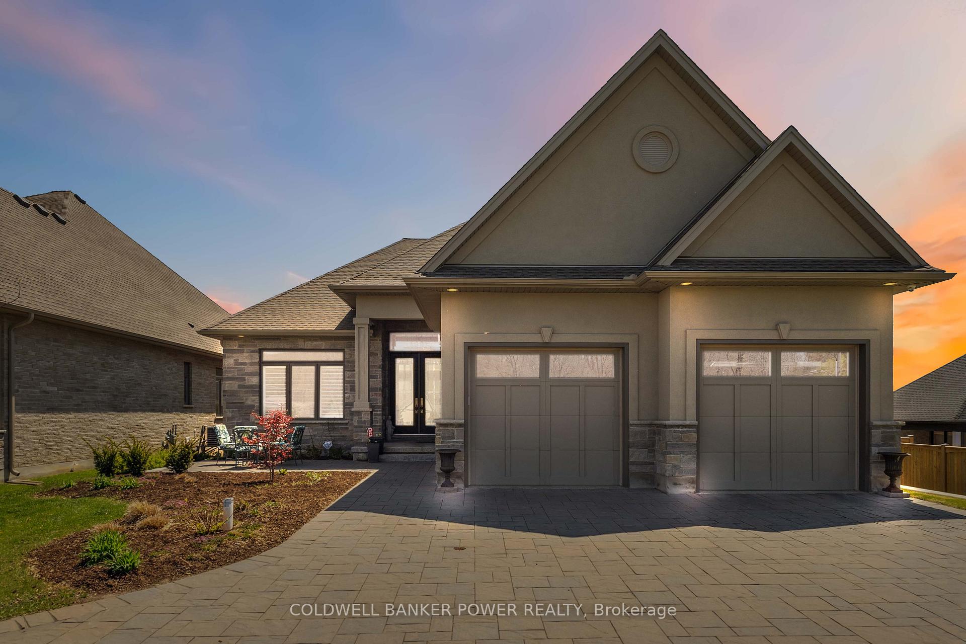
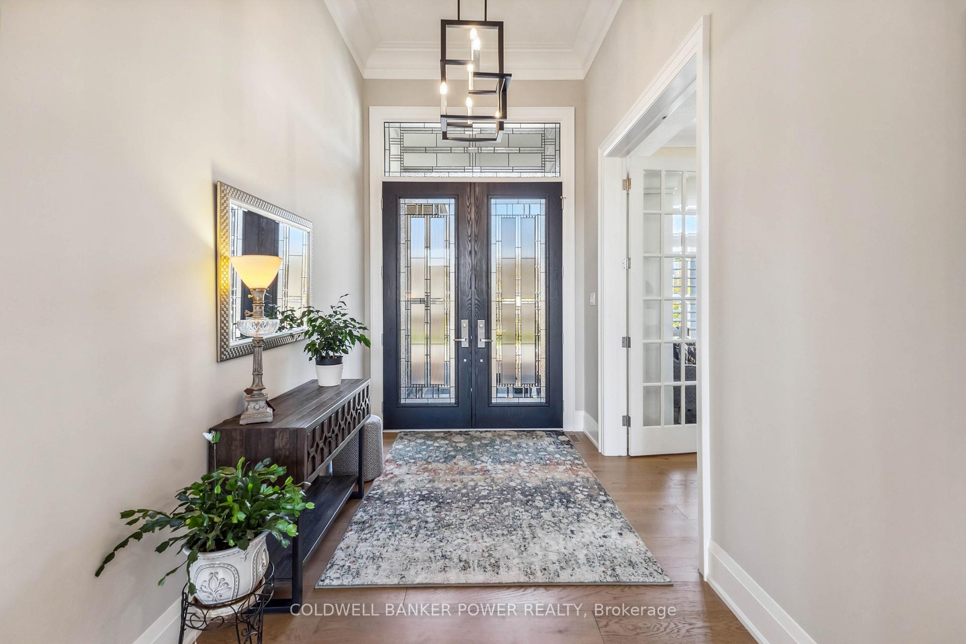
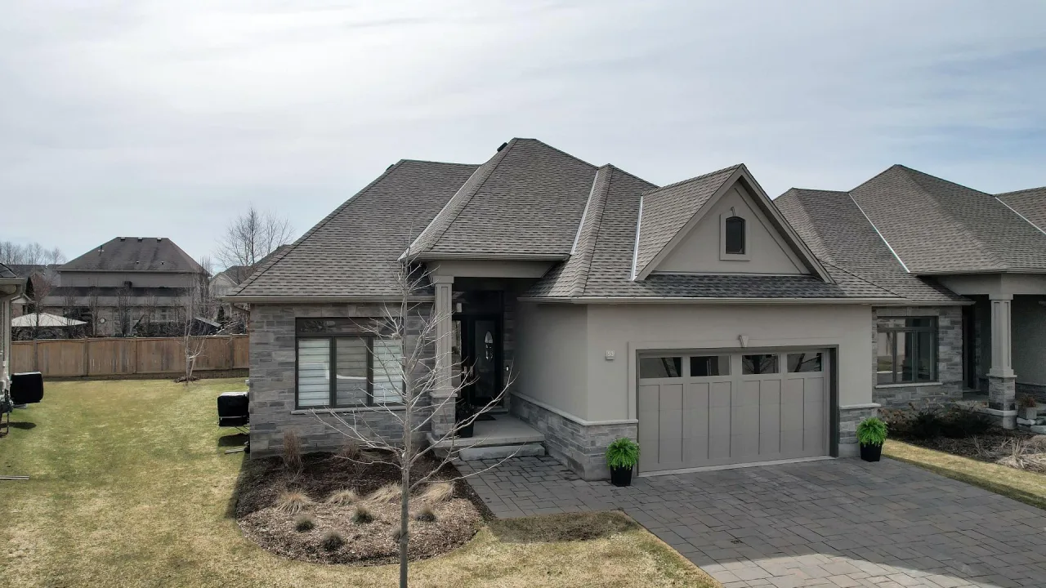
One of the most exclusive gated' condo communities in London. Detached one floor home featuring exceptional luxury and numerous upgrades throughout with the finest of finishes. Beautiful open concept living with over 3500 square feet of finished space, soaring ceilings, extensive use of mouldings and an abundance of windows backing onto condo green space. Main floor features open concept kitchen, dining room and expansive great room with linear gas fireplace, main floor den and primary bedroom with ensuite bath and walk-in closet. Exquisite chef's style kitchen with professional series gas cooktop and double oven with warming drawer, large breakfast bar, granite counters and more. Lower level features huge family room with linear fireplace, higher ceilings, and soundproofing in the ceiling, 2 additional bedrooms plus gym room and oversized windows. All bathrooms have heated floors. Hardwood, luxury vinyl and porcelain floors throughout. Large composite deck with glass railing and adjacent patio with hot tub. NOTE: huge oversized heated garage 35.9 feet x 22.9 feet. Additional features include: Rough in for electric car hook up, alarm system and rough-in for central vacuum.
Ask about this home
A HOMEH agent will answer your questions about this home.
Know more about The Ridge at Byron
Condo building · 1710 Ironwood Road
The Ridge at Byron is a condo. Right now 2 for sale are on the market here.
- $613/sq ft
No similar units for sale in The Ridge at Byron right now.
Around this home
Daily convenience, out of 100, from the distances below
Schools nearby
School rating, out of 10.
Helpful calculators
Your HOMEH agent

"I would see it this week."