

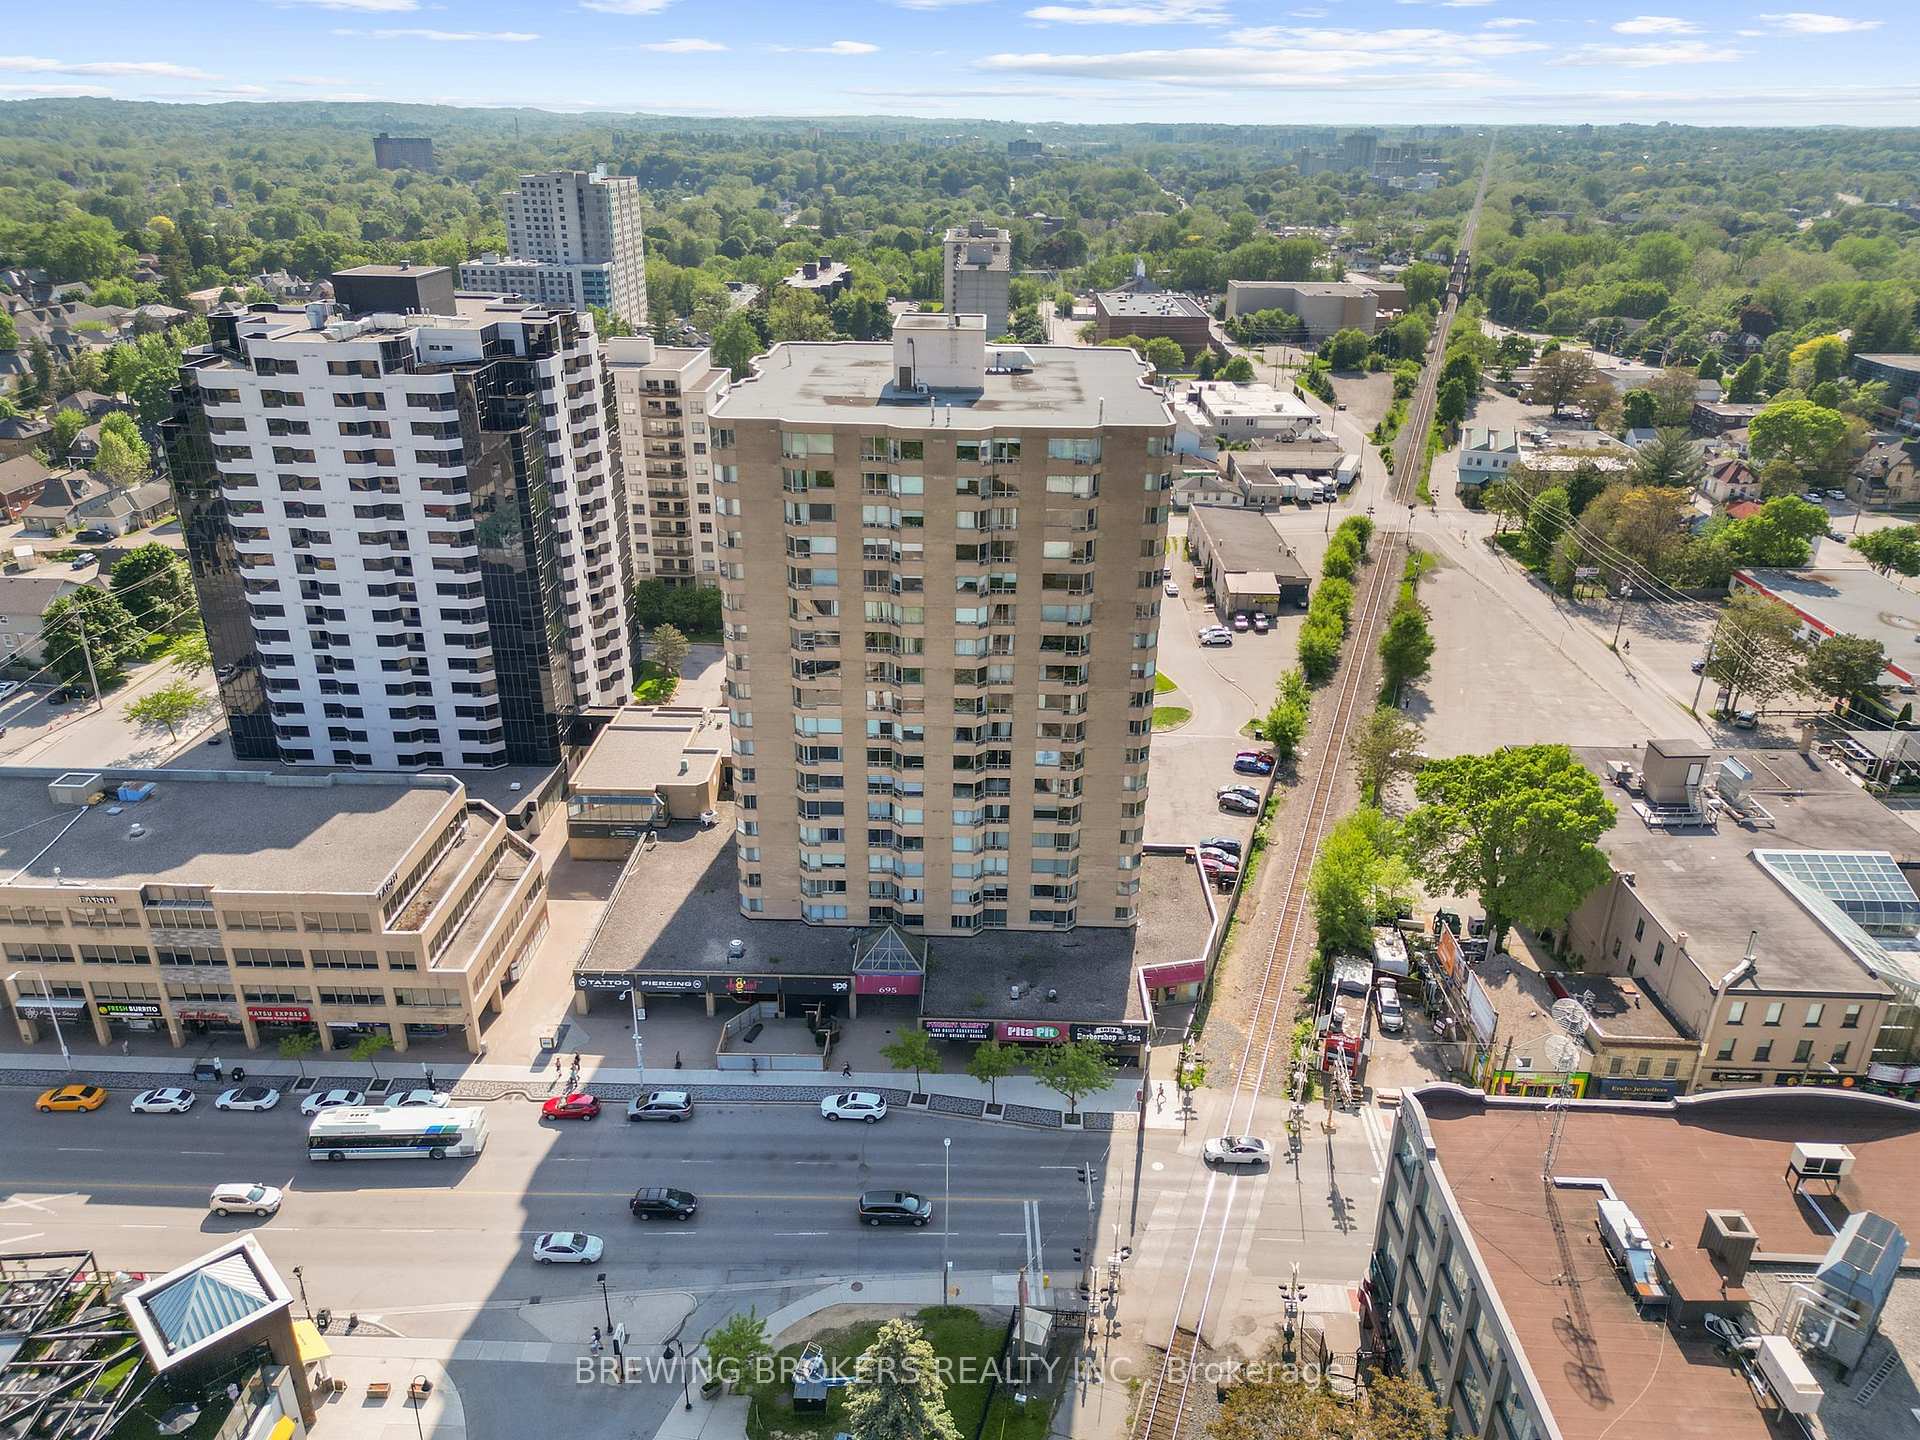
Unit 1501, 695 Richmond Street
Condo Apartment Sold
1/30Unit 1501, 695 Richmond Street
Condo Apartment Sold
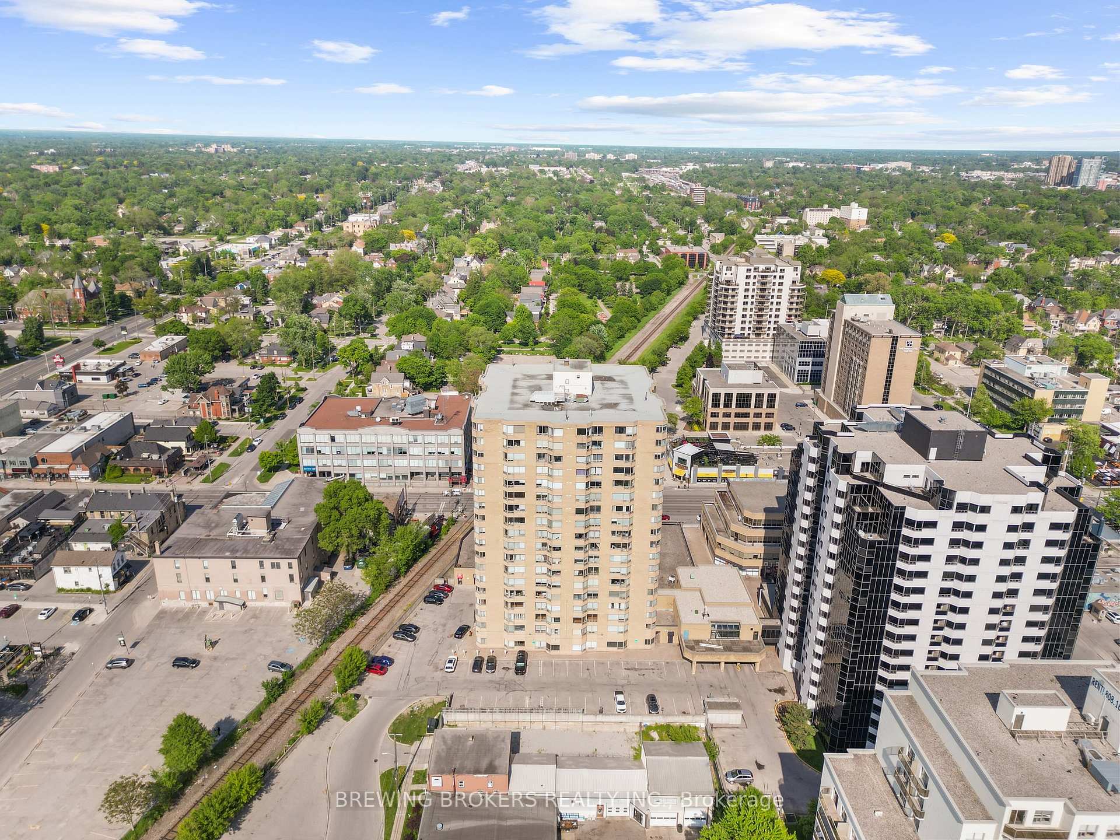
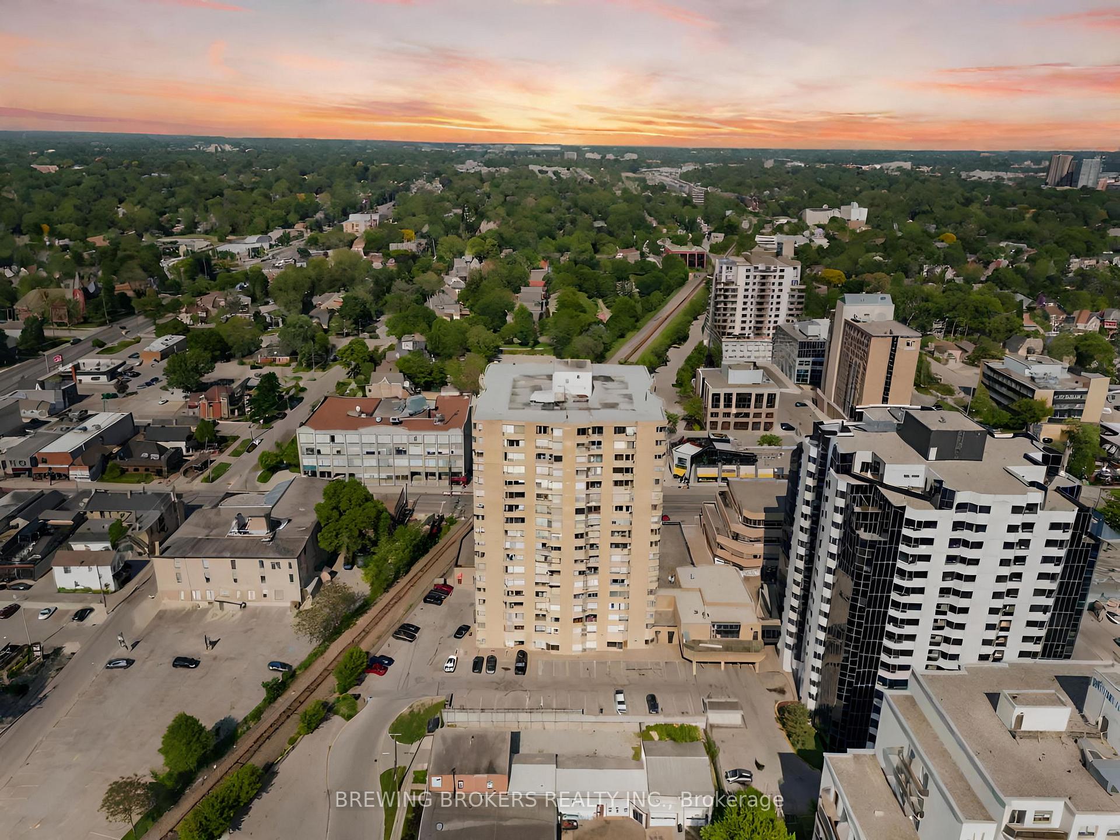
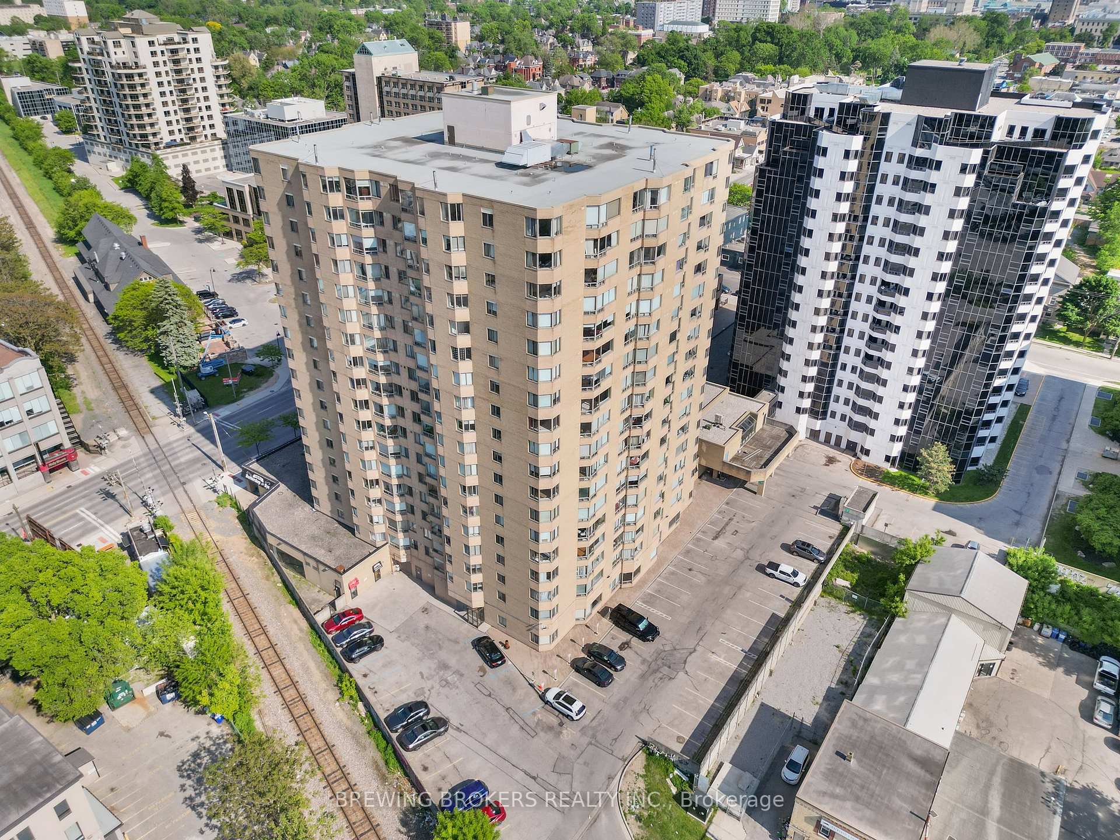
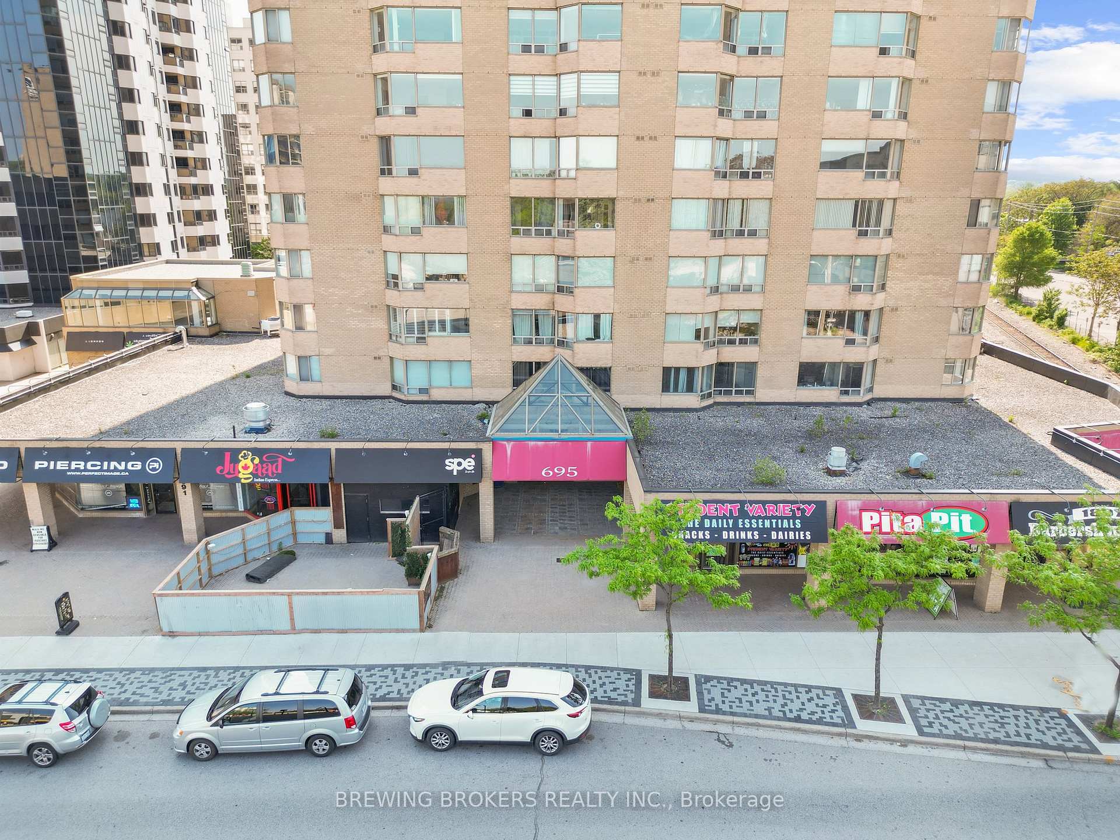 See all 30 photos
Asked for: $339,999Sold Jun 20, 2025
3 Bedrooms
2 Bathrooms
2 Parking
1.2K–1.4K sq.ft
$537/mo
$3,162/yr
Property history
Facts and features
- ExposureSouth east
- LaundryEnsuite
- LockerNone
- BalconyNone
What stands out
- Fireplace
- Central air
- Gym
- Outdoor pool
- Concierge
The homeCondo Apartment, Apartment, 1,200–1,399 sq ft
- Type: Condo Apartment
- Style: Apartment
- Living space: 1,200–1,399 sq ft
- Basement: None
- Exposure: South East
InsideFireplace Yes, Ensuite, main level, Carpet free
- Fireplace: Yes
- Laundry: Ensuite, main level
- Features: Carpet free
- Security: Security guard
- Elevator: Yes
- Rooms above ground: 6
- Rooms in the basement: 0
- Bedrooms: 3
- Bathrooms: 2
- Kitchens: 1
- Family room: Yes
OutsideBrick, Balcony None
- Exterior: Brick
- Balcony: None
Parking and locker2 Parking, Underground, Parking type Owned
- Spaces: 2 Parking
- Garage: Underground
- Parking type: Owned
- Driveway: Other
- Locker: None
Building695 Richmond Street, Storeys 18, Units 198
- Name: 695 Richmond Street
- Storeys: 18
- Units: 198
- Registered: 1991
- Condo corporation: 1
- Amenities: Gym, outdoor pool, concierge, visitor parking, sauna
- Pets: Allowed
Heating, water and powerForced air, gas, Central air
- Heating: Forced air, gas
- Cooling: Central air
Costs and taxesTaxes $3,162 a year, Condo fee $537 a month, Building insurance included, common elements included, water included
- Taxes, 2024: $3,162 a year
- Condo fee: $537 a month
- Fee includes: Building insurance included, common elements included, water included
- HST: HST included in the price
Included in the saleAll furniture can be included- s/s dishwasher, s/s refrigerator, s/s freezer, stove, washing machine, dryer, tv wall mounts, three beds, three desks, two portable air fans, 2 couches, 2 parking spots everything is included in the price.
- Included: All furniture can be included- s/s dishwasher, s/s refrigerator, s/s freezer, stove, washing machine, dryer, tv wall mounts, three beds, three desks, two portable air fans, 2 couches, 2 parking spots everything is included in the price.
NearbyLake/pond, library, park, school, rec./commun.centre, public transit
- Close to: Lake/pond, library, park, school, rec./commun.centre, public transit
Listing detailsX12126057, Sold, May 5, 2025
- MLS® number: X12126057
- Status: Sold
- Listed on: May 5, 2025
- Days on market: 46
- Updated: Jun 20, 2025
- Possession: Immediate
- Occupied by: Vacant
- Listing brokerage: BREWING BROKERS REALTY INC.
About this home
Unit 1501, 695 Richmond Street, London (East F), ON N6A 5M8
Carpet FreeLake/PondLibraryParkSchoolRec./Commun.Centre
Welcome to 695 Richmond, Richmond Row's premier condo complex. Originally a 2 bedroom, recently converted into a 3 bedroom, Condo has had 100% occupancy over past 4 years. Recently renovated, this unit can come fully furnished, and has 2 owned parking spots included.
Read more
Ask about this home
A HOMEH agent will answer your questions about this home.
Ask a question
Know more about 695 Richmond Street
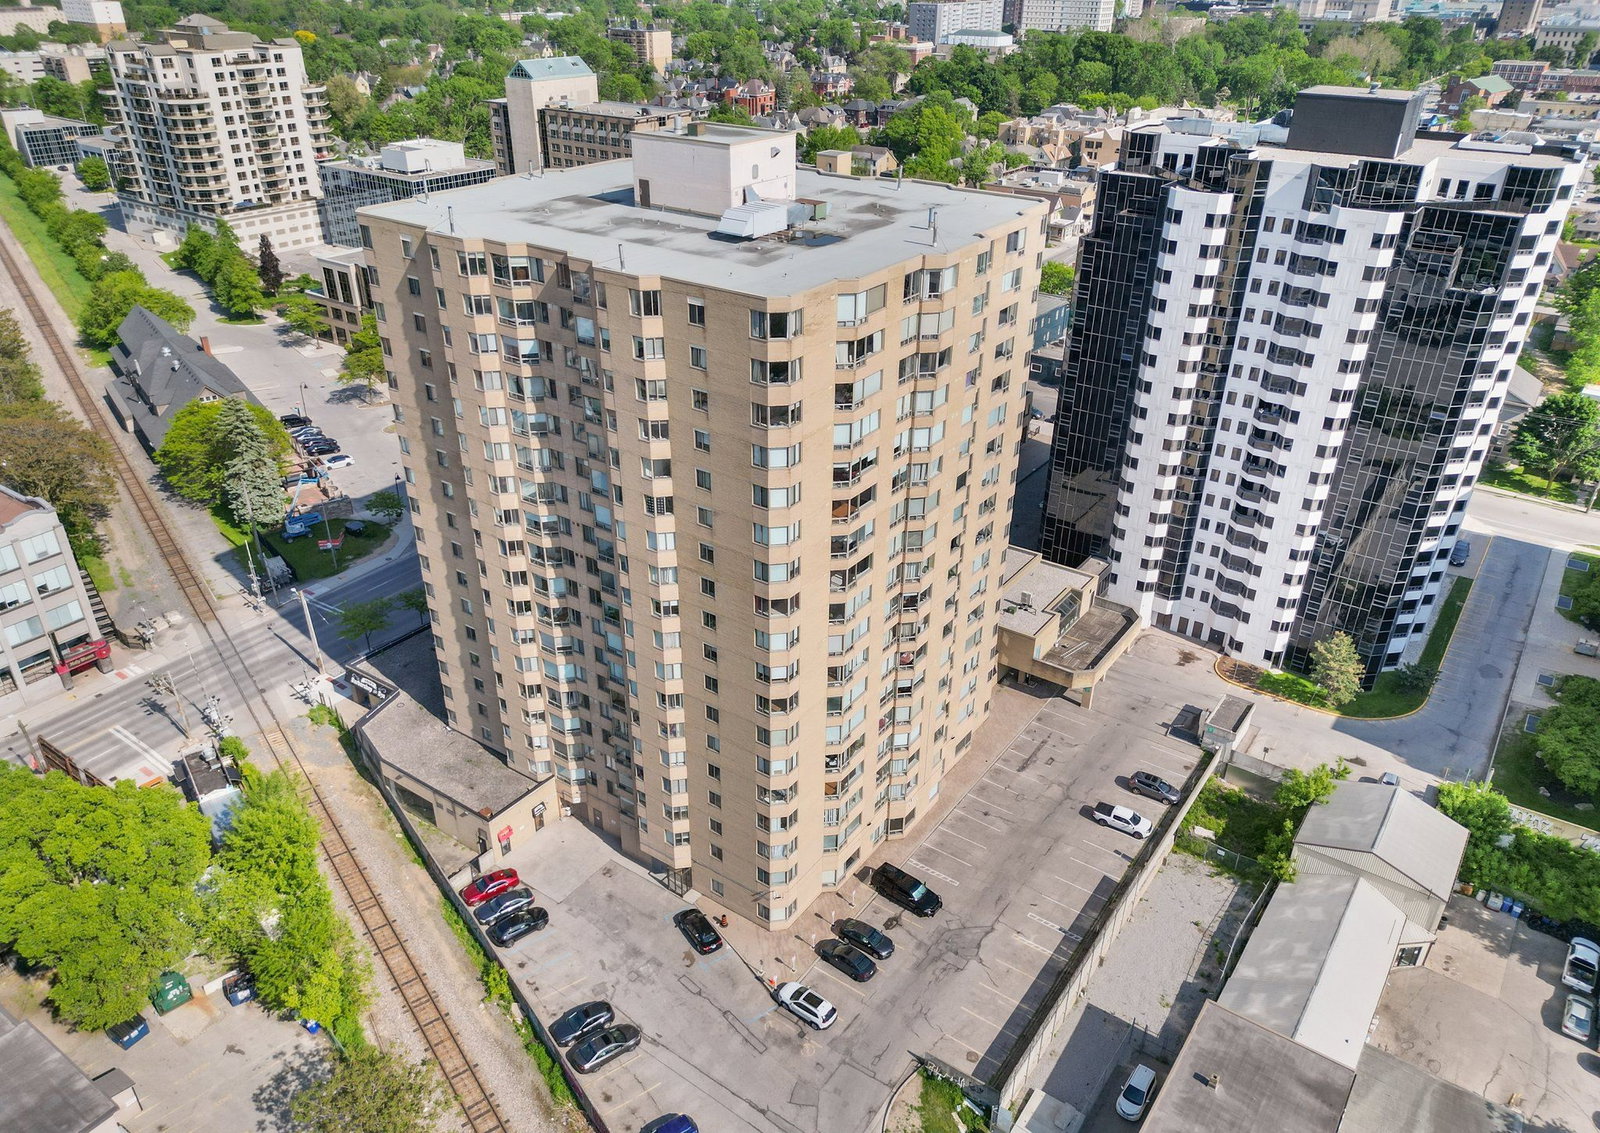
Condo building · 695 Richmond St
695 Richmond Street is an 18-storey condo with 198 suites, built in 1991. Right now 4 for sale are on the market here.
- 18storeys
- 198suites
- $265/sq ft
- 1991built
ConciergeGymOutdoor poolRooftop garden
No similar units for sale in 695 Richmond Street right now.
Thinking of selling your home?See what your home is worth today.
Around this home
N/A
Errands
Transit
Parks
Schools
Daily convenience, out of 100, from the distances below
ParkPiccadilly Park · 7 within 1 km5 min walk313 m
GroceryStudents Variety1 min walk16 m
SchoolSt Georges Public School10 min walk640 m
Train stationLondon23 min walk1.4 km
PharmacyRexall9 min walk574 m
Cafés & foodEgg Cloud · 15 within 1 km1 min walk18 m
Gym & rec centreElements Hot Yoga1 min walk78 m
LibraryLondon Public Library - Central19 min walk1.2 km
HospitalSt. Joseph's Hospital13 min walk818 m
WalkDriveStraight-line distance, open map data
Grocery0.0 km
Park0.3 km
Coffee0.0 km
Dining0.1 km
Gym0.1 km
Hospital0.8 km
London1.4 km
Schools nearby
School rating, out of 10.
St Georges Public Schoolelementary · Public · 0.6 km
7.0/10Good
London Central Secondary Schoolsecondary · Public · 0.8 km
8.7/10Excellent
Jeanne-Sauvé PSelementary · Public · 0.9 km
—
Contact agent
Helpful calculators
Mortgage
Affordability
Closing costs
Land transfer tax
Property tax
Down payment
CMHC insurance
Stress test
Cashback Rebate
Your HOMEH agent

NimaHOMEH agent · London
"I would see it this week."
Ask Nima
Keep exploring
You are here