

Unit 7, 14 Doon Drive
Unit 7, 14 Doon Drive
 See all 38 photos
Property history
Facts and features
- BasementFinished
- Age of home31–50 years
- ExposureNorth
- LaundryInside
- Hardwood floors
- Fireplace
- Central air
The homeCondo Townhouse, Bungalow, Age 31–50 years
- TypeCondo Townhouse
- StyleBungalow
- Age31–50 years
- Living space1,600–1,799 sq ft
- BasementFinished
- ExposureNorth
- ViewTrees/woods
InsideFireplace Yes, natural gas, living room, Hardwood, Inside, main level
- FireplaceYes, natural gas, living room
- FlooringHardwood
- LaundryInside, main level
- FeaturesAuto garage door remote, central vacuum, primary bedroom - main floor
- SecurityCarbon monoxide detectors, smoke detector
- Rooms above ground7
- Rooms in the basement3
- Bedrooms2 + 1 in the basement
- Bathrooms3
- Kitchens1
- Family roomYes
OutsideBrick, Shingles, Poured concrete
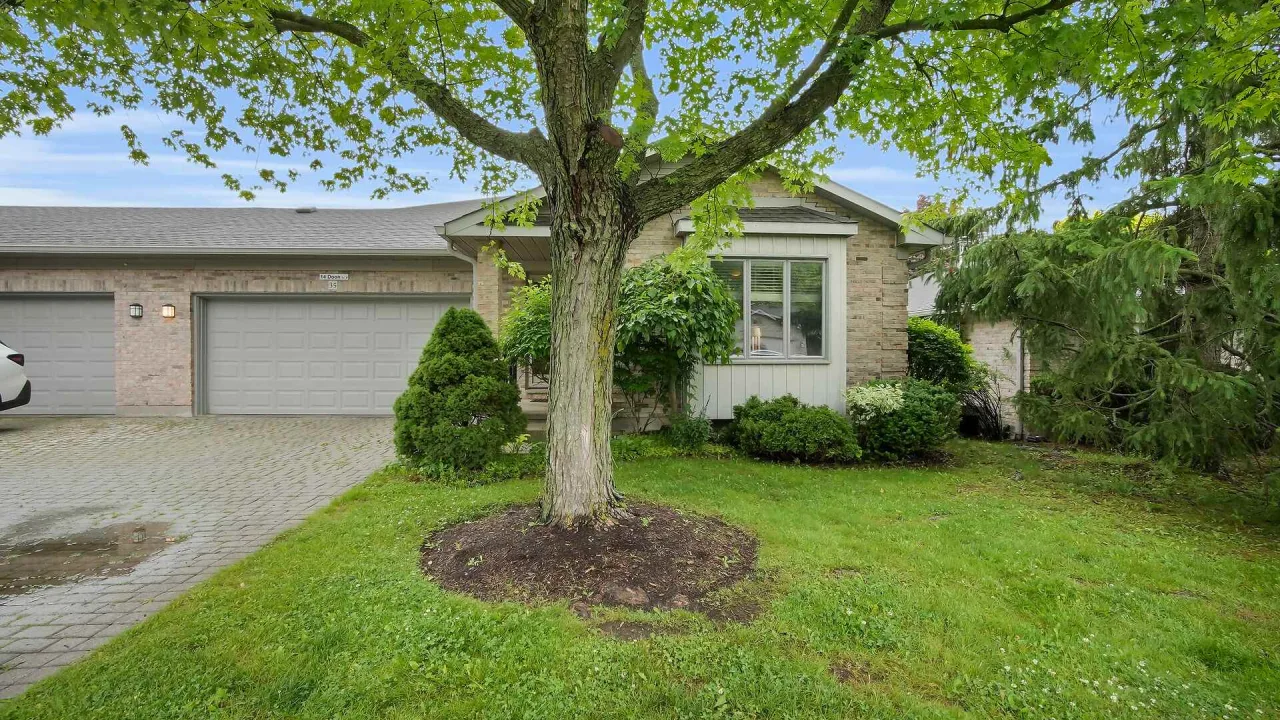
- ExteriorBrick
- RoofShingles
- FoundationPoured concrete
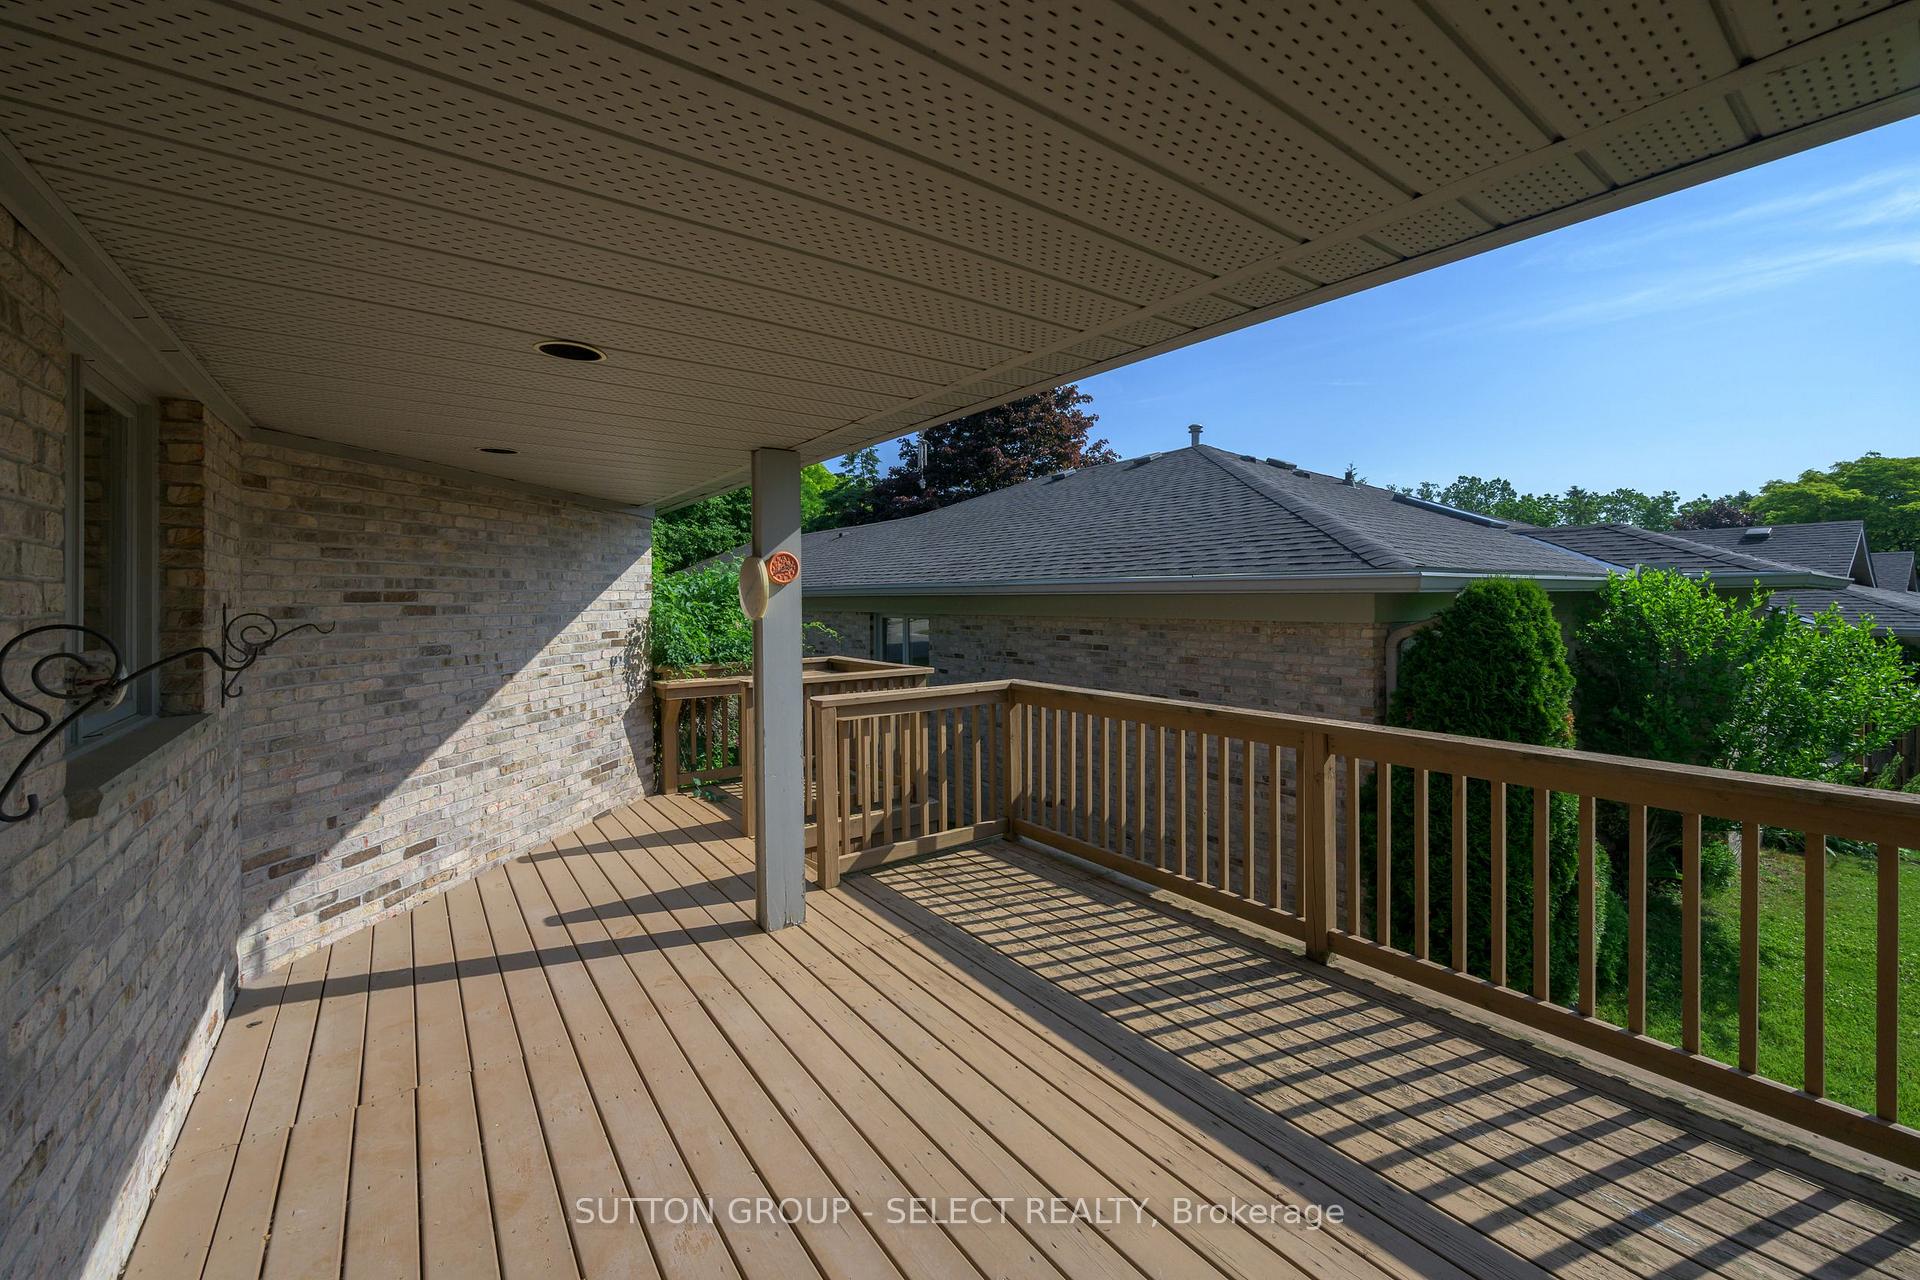
- BalconyOpen
- FeaturesDeck, landscaped
Parking and locker4 Parking (2 garage + 2 drive), Attached, Parking type Owned
- Spaces4 Parking (2 garage + 2 drive)
- GarageAttached
- Parking typeOwned
- DrivewayInside entry, private
- LockerNone
Building14 Doon Drive, Condo corporation 93, Visitor parking
- Name14 Doon Drive
- Condo corporation93
- AmenitiesVisitor parking
- PetsAllowed
Heating, water and powerForced air, gas, Central air
- HeatingForced air, gas
- CoolingCentral air
Costs and taxesTaxes $4,778 a year, Condo fee $498 a month, Building insurance included, common elements included
- Taxes, 2025$4,778 a year
- Condo fee$498 a month
- Fee includesBuilding insurance included, common elements included
- HSTNo HST
- Rental itemsN/a
Included in the saleWasher/dryer, fridge, stove, dishwasher, garage door remotes, window treatments, extra fridge in basement, central vac/attachments, window treatments, light fixtures - (appliances as is), Chandelier in 2nd bedroom & living room drapes
- IncludedWasher/dryer, fridge, stove, dishwasher, garage door remotes, window treatments, extra fridge in basement, central vac/attachments, window treatments, light fixtures - (appliances as is)
- Not includedChandelier in 2nd bedroom & living room drapes
NearbyCul de sac/dead end, golf, hospital, rec./commun.centre, river/stream, public transit
- Close toCul de sac/dead end, golf, hospital, rec./commun.centre, river/stream, public transit
Listing detailsX12240022, Sold, Jun 23, 2025
- MLS® numberX12240022
- StatusSold
- Listed onJun 23, 2025
- Days on market7
- UpdatedJun 30, 2025
- PossessionFlexible
- Occupied byVacant
- Listing brokerageSUTTON GROUP - SELECT REALTY
About this home
Unit 7, 14 Doon Drive, London (North G), ON N5X 3P2
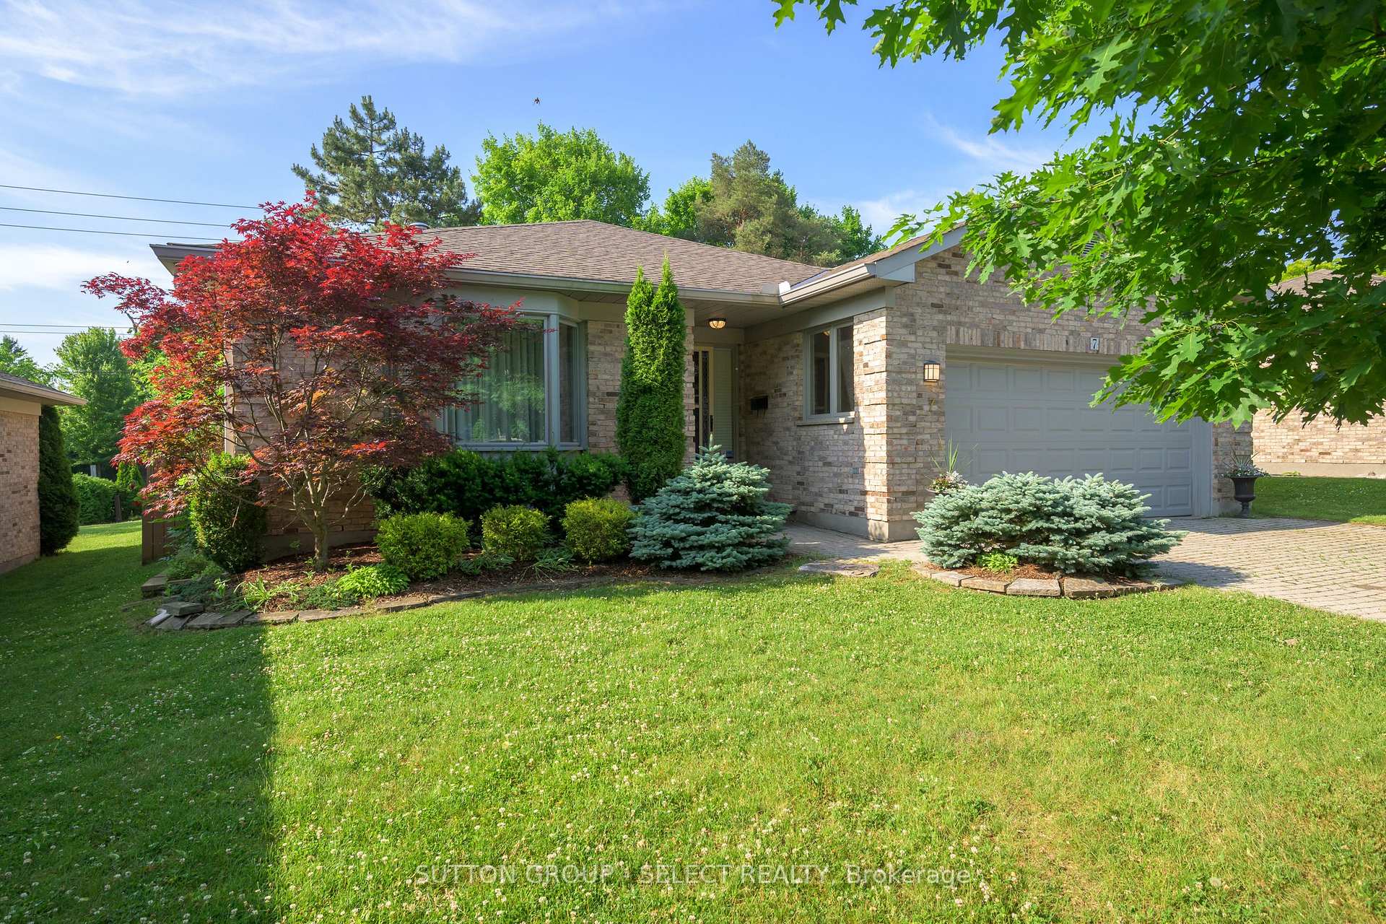
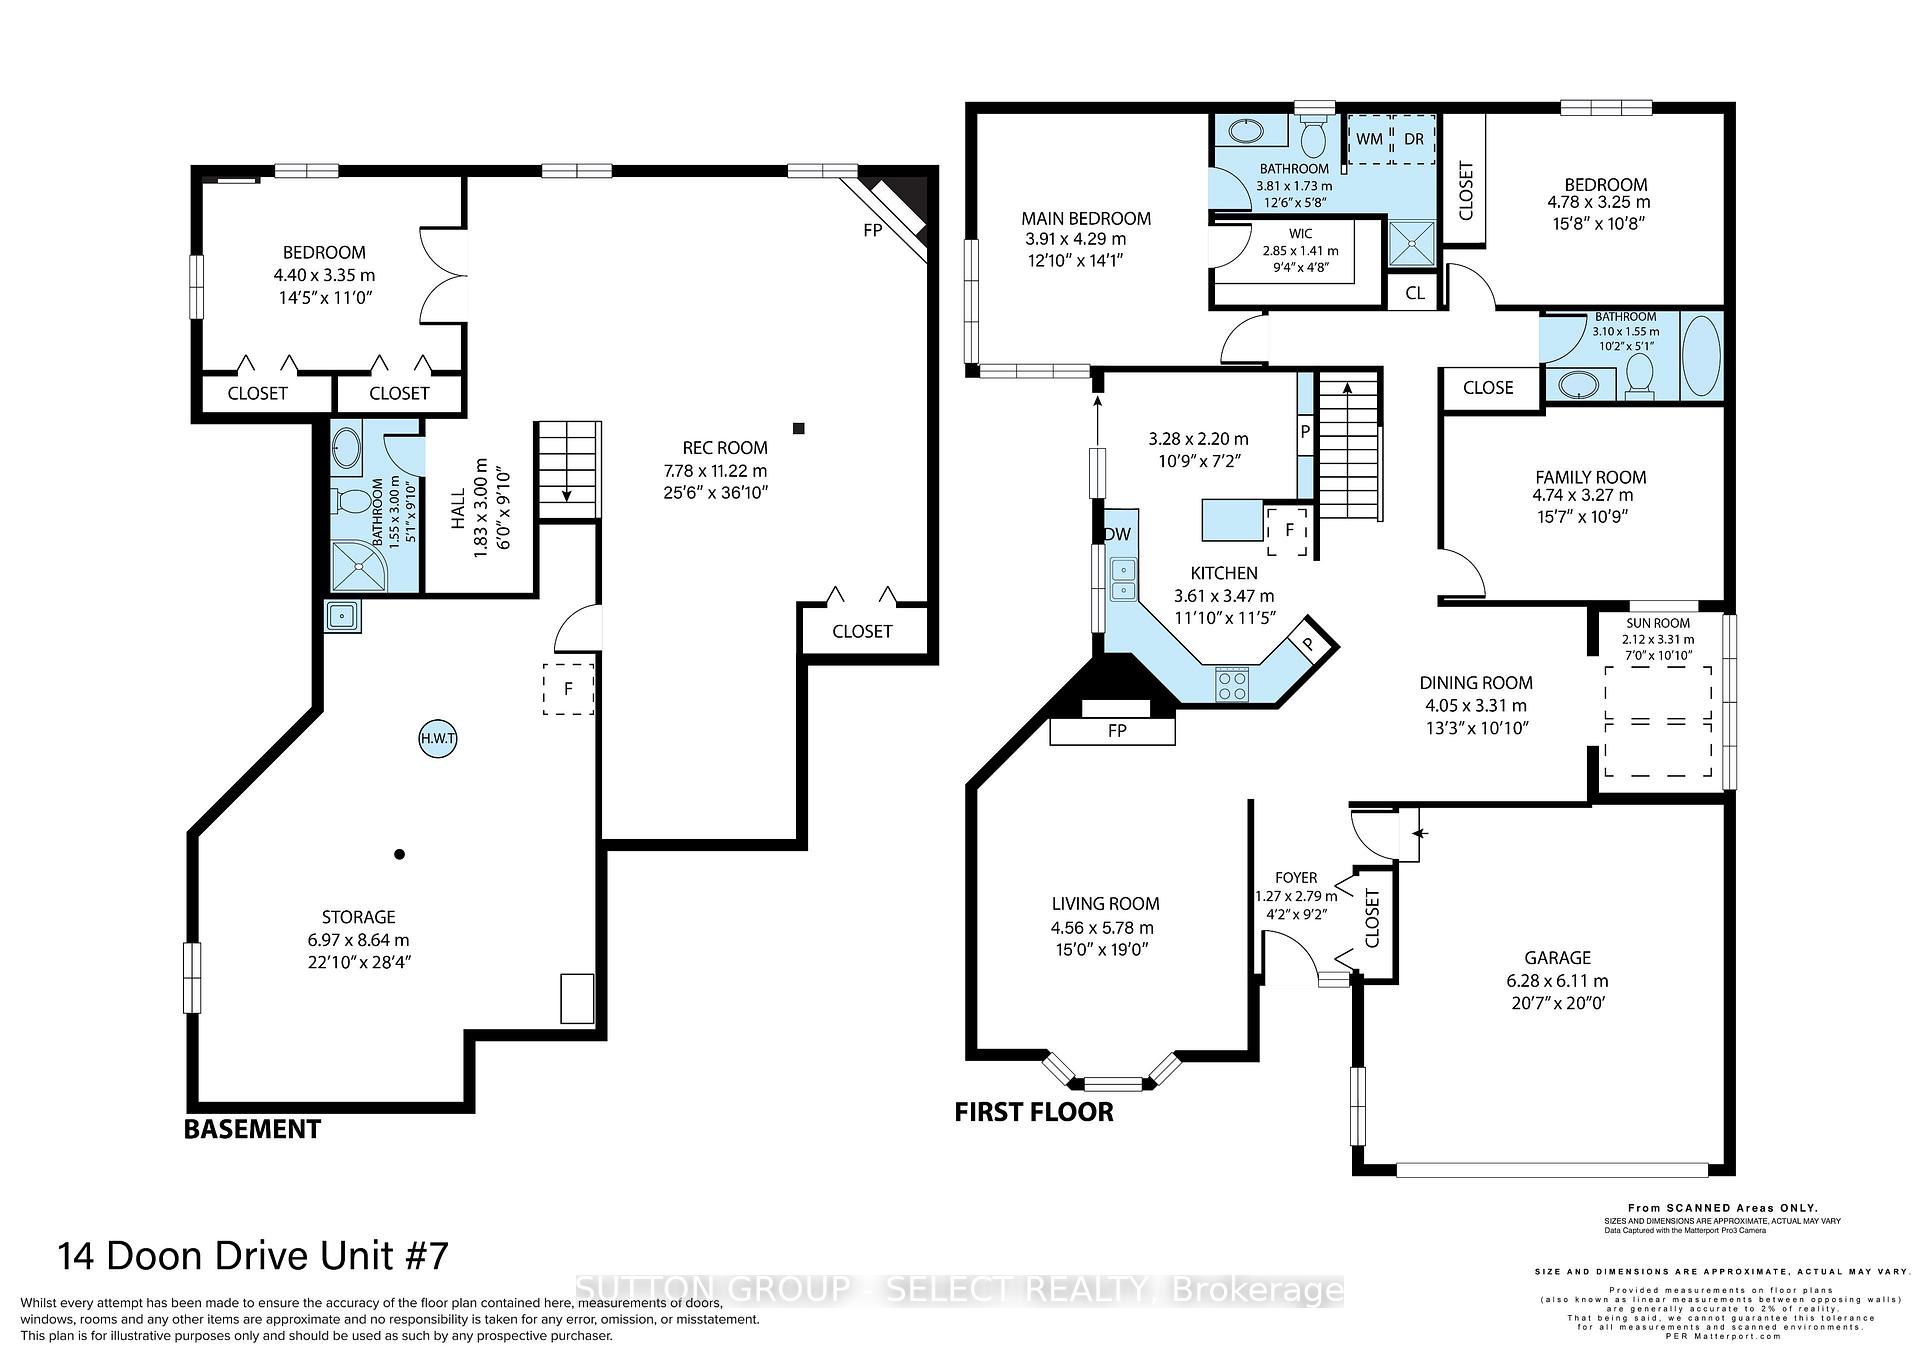
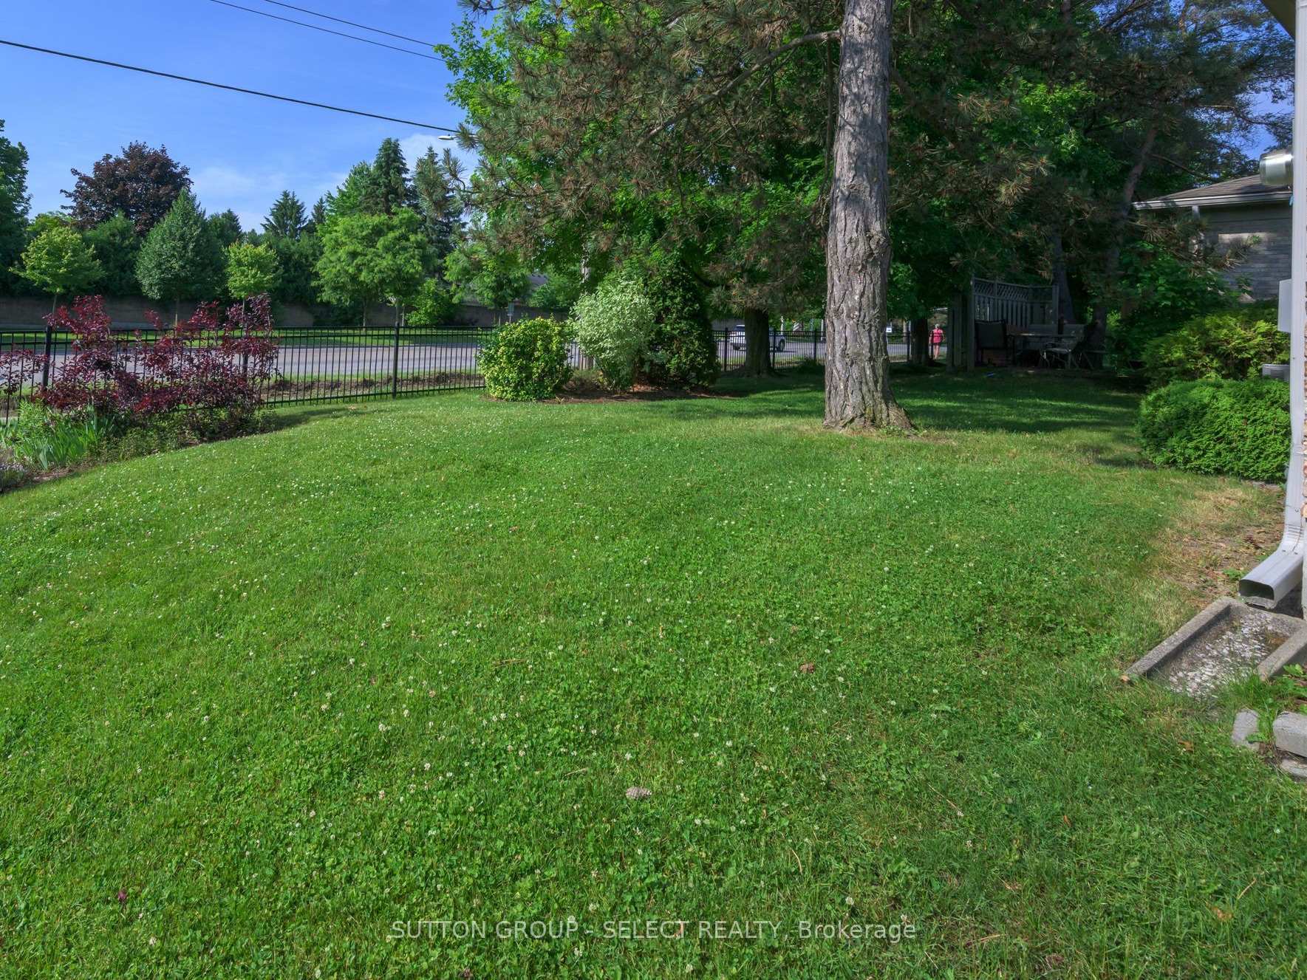
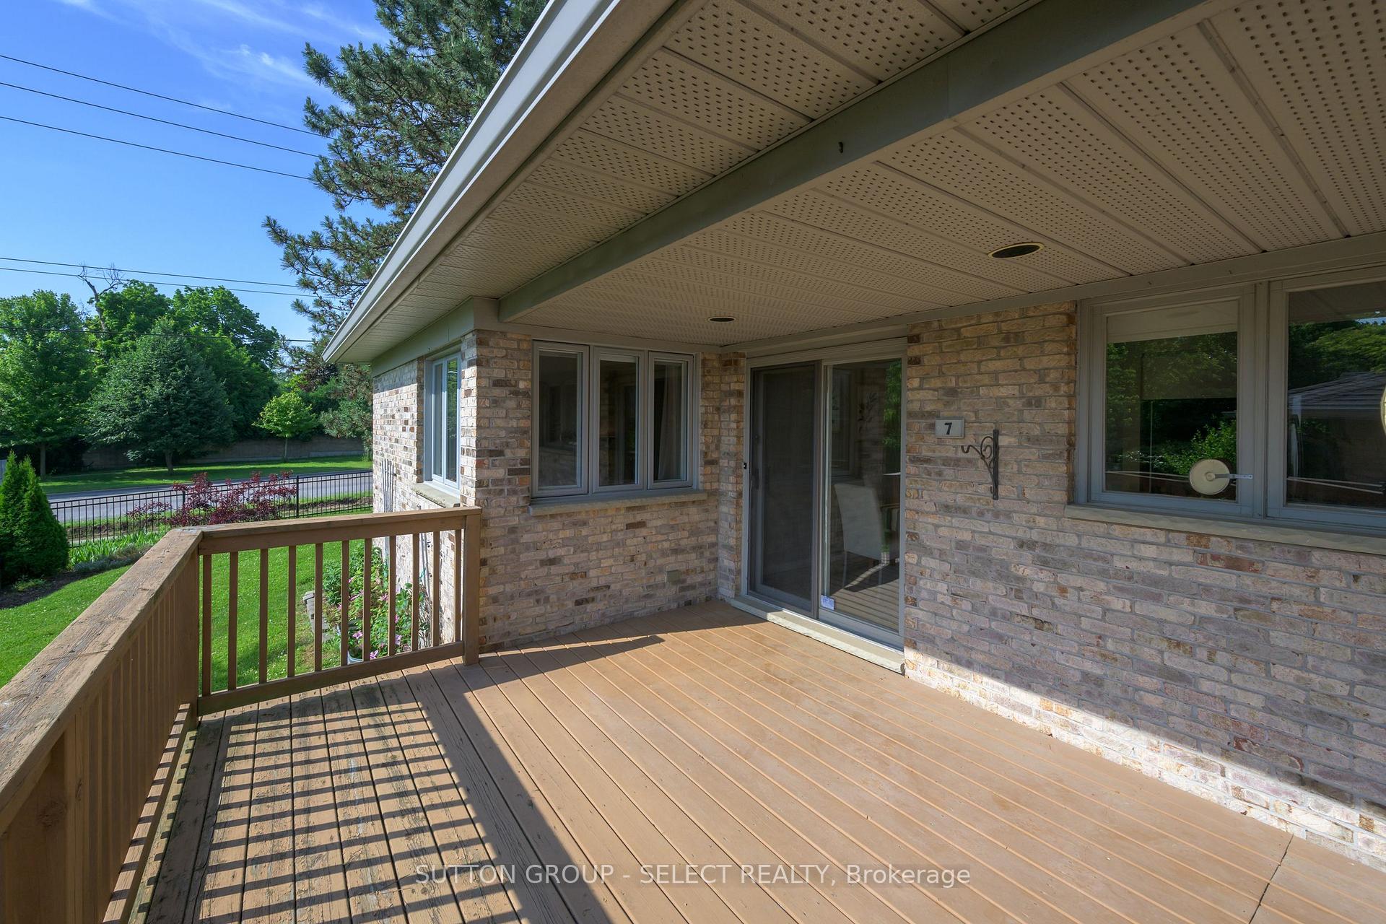
Classic. Spacious. Tucked in a quiet interior location in a coveted North London enclave - Windermere Estates. Gracious end-unit bungalow offering over 1700 sq. ft. of finished living on the main level plus 1000+ sq. ft. in the finished lower level. Rich hardwood flooring, crown moulding, and wainscoting set a refined tone throughout. Natural light filters past the leafy Japanese maple through the bay window & across the Cherry hardwood floors in the generous living room drawing you toward the gas fireplacea warm, welcoming focal point. A separate dining room provides a timeless space for hosting. The bright, well-designed kitchen features crisp white cabinetry, excellent storage, and an adjoining breakfast area with wall-to-wall pantry and patio doors to a spacious deck overlooking lush, landscaped grounds. The sunroom/lounge (updated in 2025) offers a serene, light-filled retreat. The large primary suite enjoys corner windows for elevated natural light and leafy views, a walk-in closet, and a 3-piece ensuite with integrated laundry. A second bedroom and 4-piece main bath complete the main floor, while the spacious family room with closet is ready to add a door and transform into a 3rd bedroom if desired.. The finished lower level extends the living space with a media/games room, second gas fireplace, guest bedroom, full 3-piece bath, and ample storage. Freshly painted throughout in soft neutral tones. 2- car garage with inside entry. Ideally located near Western University, University Hospital, Masonville shopping, and more. Nature lovers will appreciate easy access to dog parks, scenic walking trails, and Thames River paths. The enclave backs onto the Stoney Creek Valley Trail system that will take you straight to the Pickleball court! Socially-minded community often hosts neighbourhood potlucks, evenings out, and more.
Ask about this home
A HOMEH agent will answer your questions about this home.
Know more about 14 Doon Drive
Condo building · 14 Doon Drive
14 Doon Drive is a condo. No units are on the market here right now.
- $350/sq ft
No similar units for sale in 14 Doon Drive right now.
Around this home
Daily convenience, out of 100, from the distances below
Schools nearby
School rating, out of 10.
Helpful calculators
Your HOMEH agent

"I would see it this week."