

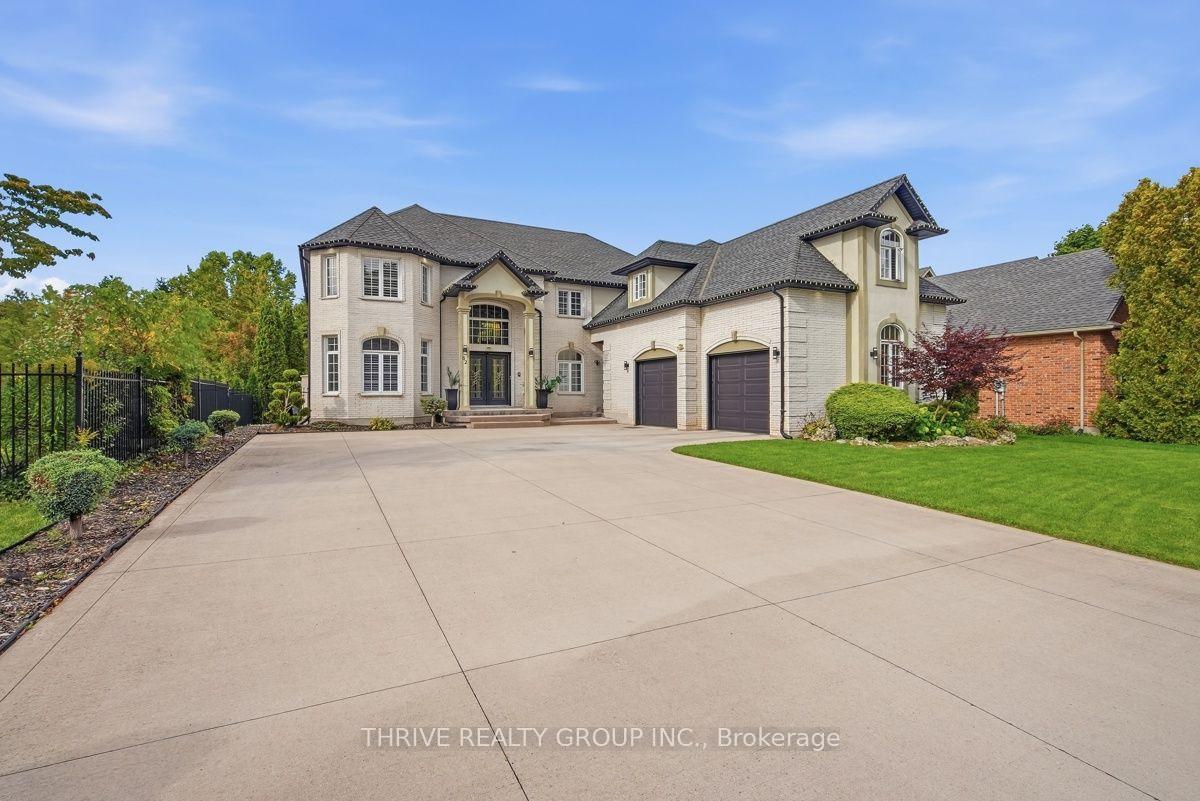
62 Fitzwilliam Boulevard
62 Fitzwilliam Boulevard
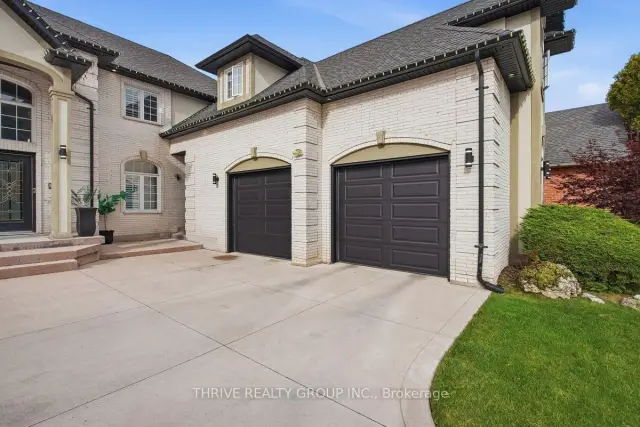
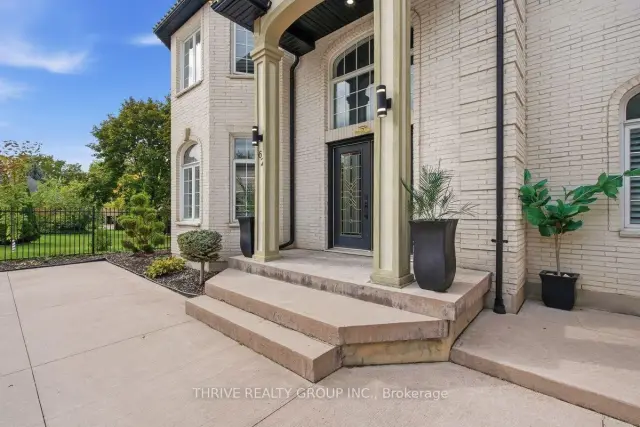
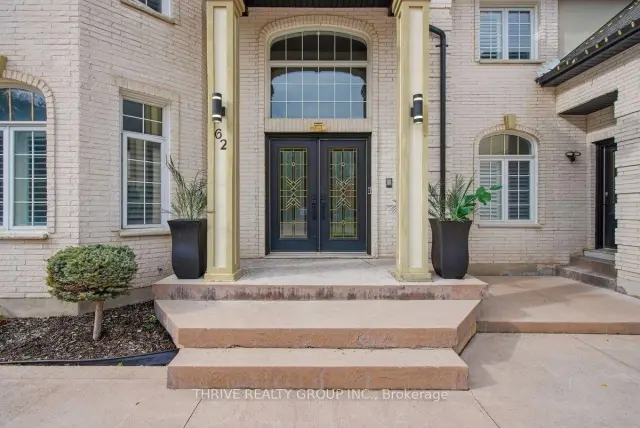
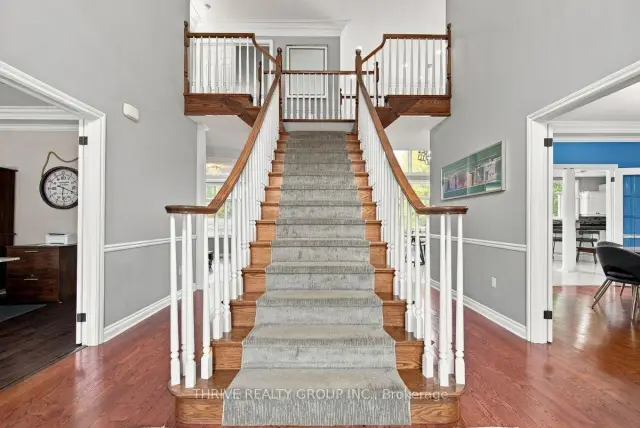 See all 50 photos
Facts and features
- BasementFinished
- Age of home16–30 years
- Price per sq ft~$482
- Water, sewerMunicipal
- Central air
- Inground pool
The homeDetached, 2-storey, Age 16–30 years
- TypeDetached
- Style2-storey
- Age16–30 years
- Living space3,500–5,000 sq ft
- BasementFinished, full
- WaterfrontNone
InsideOther, central vacuum, Rooms above ground 15, Rooms in the basement 4
- FeaturesOther, central vacuum
- Rooms above ground15
- Rooms in the basement4
- Bedrooms4 + 1 in the basement
- Bathrooms5
- Kitchens1
- Family roomYes
Outside and lotBrick, Shingles, Poured concrete
- ExteriorBrick
- RoofShingles
- FoundationPoured concrete
- PoolInground
- FeaturesLawn sprinkler system
- Size77.98 × 278.68 ft
- ShapeIrregular
Parking2 Garage, Attached
- Spaces2 Garage
- GarageAttached
Heating, water and powerForced air, gas, Central air, Municipal water
- HeatingForced air, gas
- CoolingCentral air
- WaterMunicipal water
- SewerMunicipal sewer
Costs and taxesTaxes $16,900 a year, HST No HST
- Taxes, 2025$16,900 a year
- HSTNo HST
Included in the saleWasher, dryer, refrigerator, oven, stove-top, microwave, dishwasher
- IncludedWasher, dryer, refrigerator, oven, stove-top, microwave, dishwasher
Listing detailsX14172234, For Sale, Nov 11, 2026
- MLS® numberX14172234
- StatusFor Sale
- Listed onNov 11, 2026
- Days on market9
- UpdatedNov 12, 2026
- PossessionFlexible
- Occupied byOwner
- Listing brokerageTHRIVE REALTY GROUP INC.
About this home
62 Fitzwilliam Boulevard, London (North L), ON N6H 5M6
An exceptional custom-designed residence where luxury, elegance, and thoughtful design come together beautifully. Offering over 4,663 sq. ft. of above-grade living space, plus an additional 700 sq. ft. of fully finished lower-level living, this impressive 5-bedroom, 4.5-bath home is sure to captivate from the moment you arrive. Breathtaking curb appeal welcomes you into a grand entrance, setting the tone for the sophisticated interiors beyond. The main level is designed for both refined entertaining and everyday living, featuring expansive floor-to-ceiling windows in the dining area, a stunning kitchen with stainless steel appliances, cooktop, built-in oven, an oversized island and an abundance of cabinetry and storage. The inviting living room is anchored by a beautiful fireplace, while a formal dining room with elegant chandelier and a dedicated main-floor office complete this exceptional space. Upstairs, the luxurious primary retreat offers a spacious walk-in closet and a beautifully appointed five-piece ensuite. A second bedroom enjoys its own private ensuite, while two additional generously sized bedrooms and a third full bathroom provide exceptional comfort for family and guests. The fully finished lower level with a separate entrance extends the living space with a media room, recreation room, fifth bedroom and full bathroom, offering endless possibilities for entertaining and accommodating family and guests. Step outside to your own private backyard oasis, surrounded by mature trees and designed for resort-inspired living. Enjoy the sparkling pool, charming pool house with bathroom and expansive patio, creating the perfect setting for summer gatherings, outdoor dining and relaxing in complete privacy. A truly remarkable home offering space, sophistication and an extraordinary lifestyle.
Book a viewing
Around this home
Daily convenience, out of 100, from the distances below
Schools nearby
School rating, out of 10.
Helpful calculators
Your HOMEH agent

"Priced 2% over the Hestimate. I would see it this week."