
Unit 29, 861 Shelborne Street
London (South J), ON N5Z 5C5
 South River EstatesSee every listing here
- 2Bedrooms
- 3Bathrooms
- 4Parking
- 1200–1399Sq Ft
- $3,799Tax
- $389/moCondo Fee
 Estimated Value:$438,605See Free Estimate Report

Sale & Price History for Unit 29, 861 Shelborne Street, London, South J
| Start Date | End Date | Price | Event | MLS# |
|---|---|---|---|---|
| No listing history available | ||||
Real estate boards require you to or to see the full details of this property.
*Sold prices and complete sale & price history are regulated data. Under the Trust in Real Estate Services Act, 2002 (TRESA) and the rules of the Real Estate Council of Ontario (RECO), and pursuant to the Multiple Listing Service® rules of the Canadian Real Estate Association (CREA) and the Toronto Regional Real Estate Board (TRREB), this information may be shown only to registered users who have agreed to the applicable terms of use (a Virtual Office Website, or "VOW," arrangement). HOMEH Inc., Brokerage therefore provides it to signed-in members only. Creating an account is free and takes under a minute.
About Unit 29, 861 Shelborne Street, London, South J
Summarized Description
- Rare one floor living in South River Estates
- Impeccably finished 1,959 Sq.
- Ft. space
- Spacious eat-in kitchen for cooking enthusiasts
- Bright living room with vaulted ceiling
- Oversized master retreat with ensuite
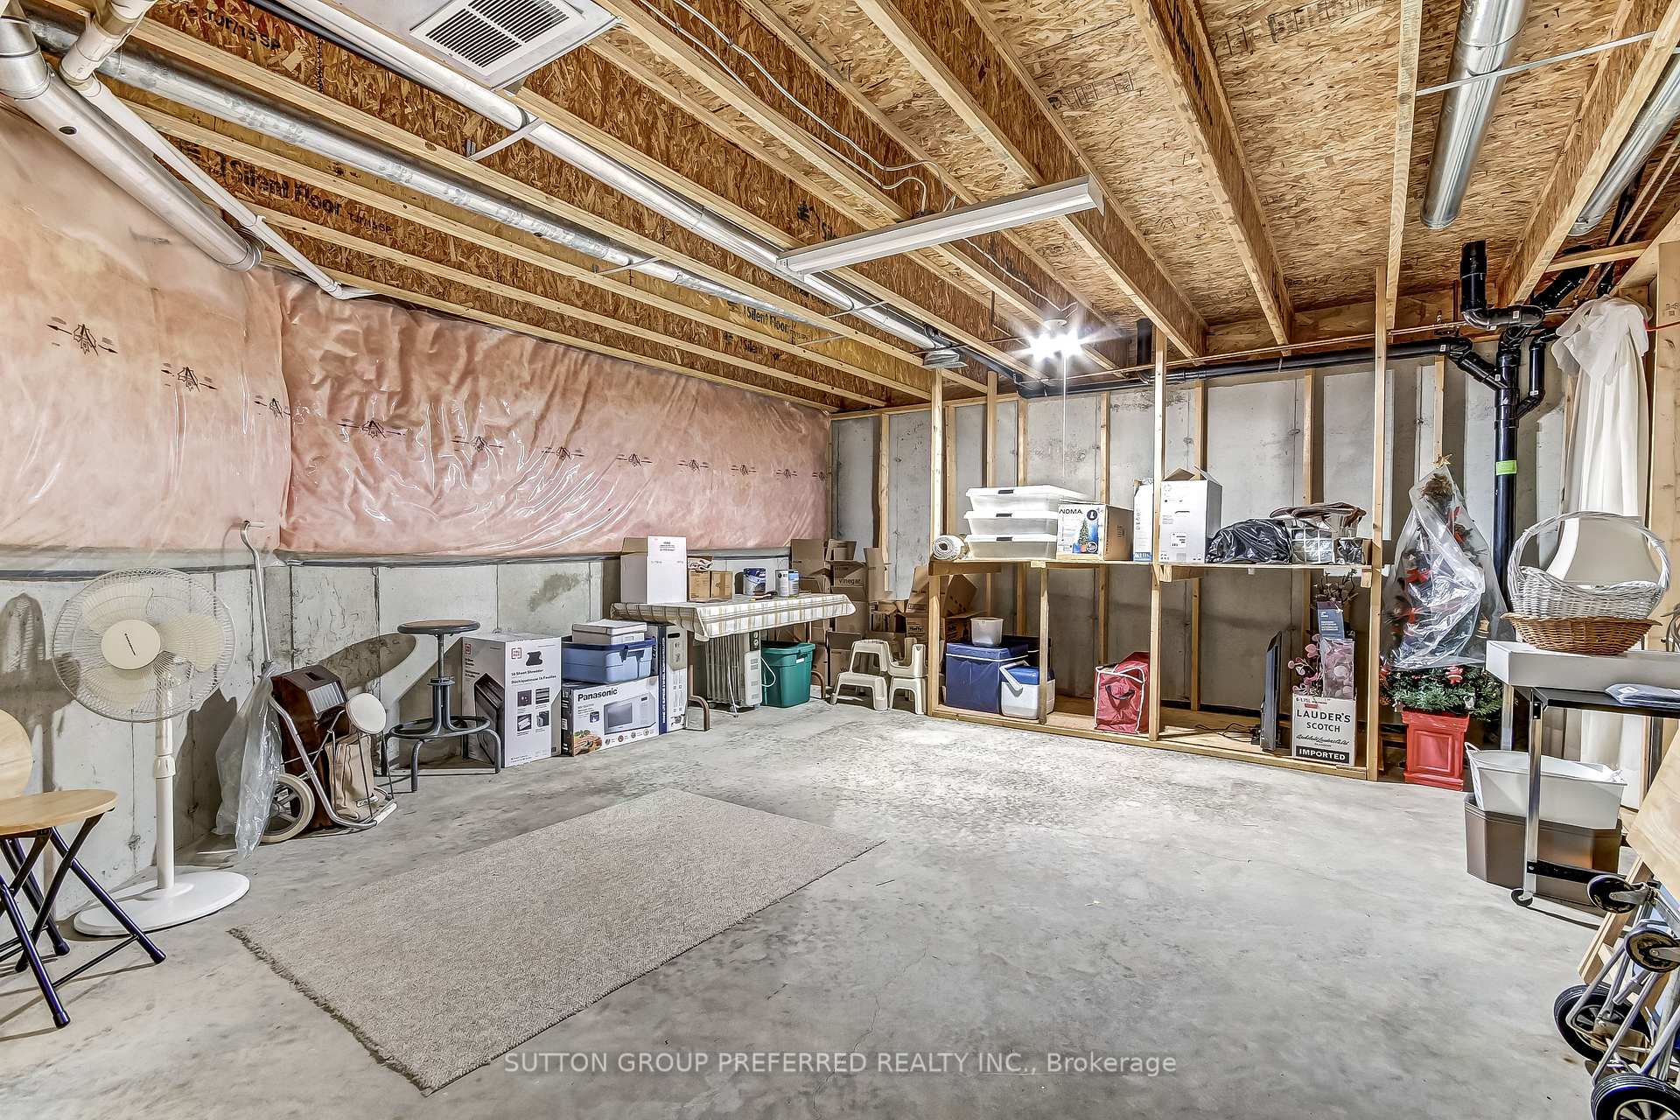
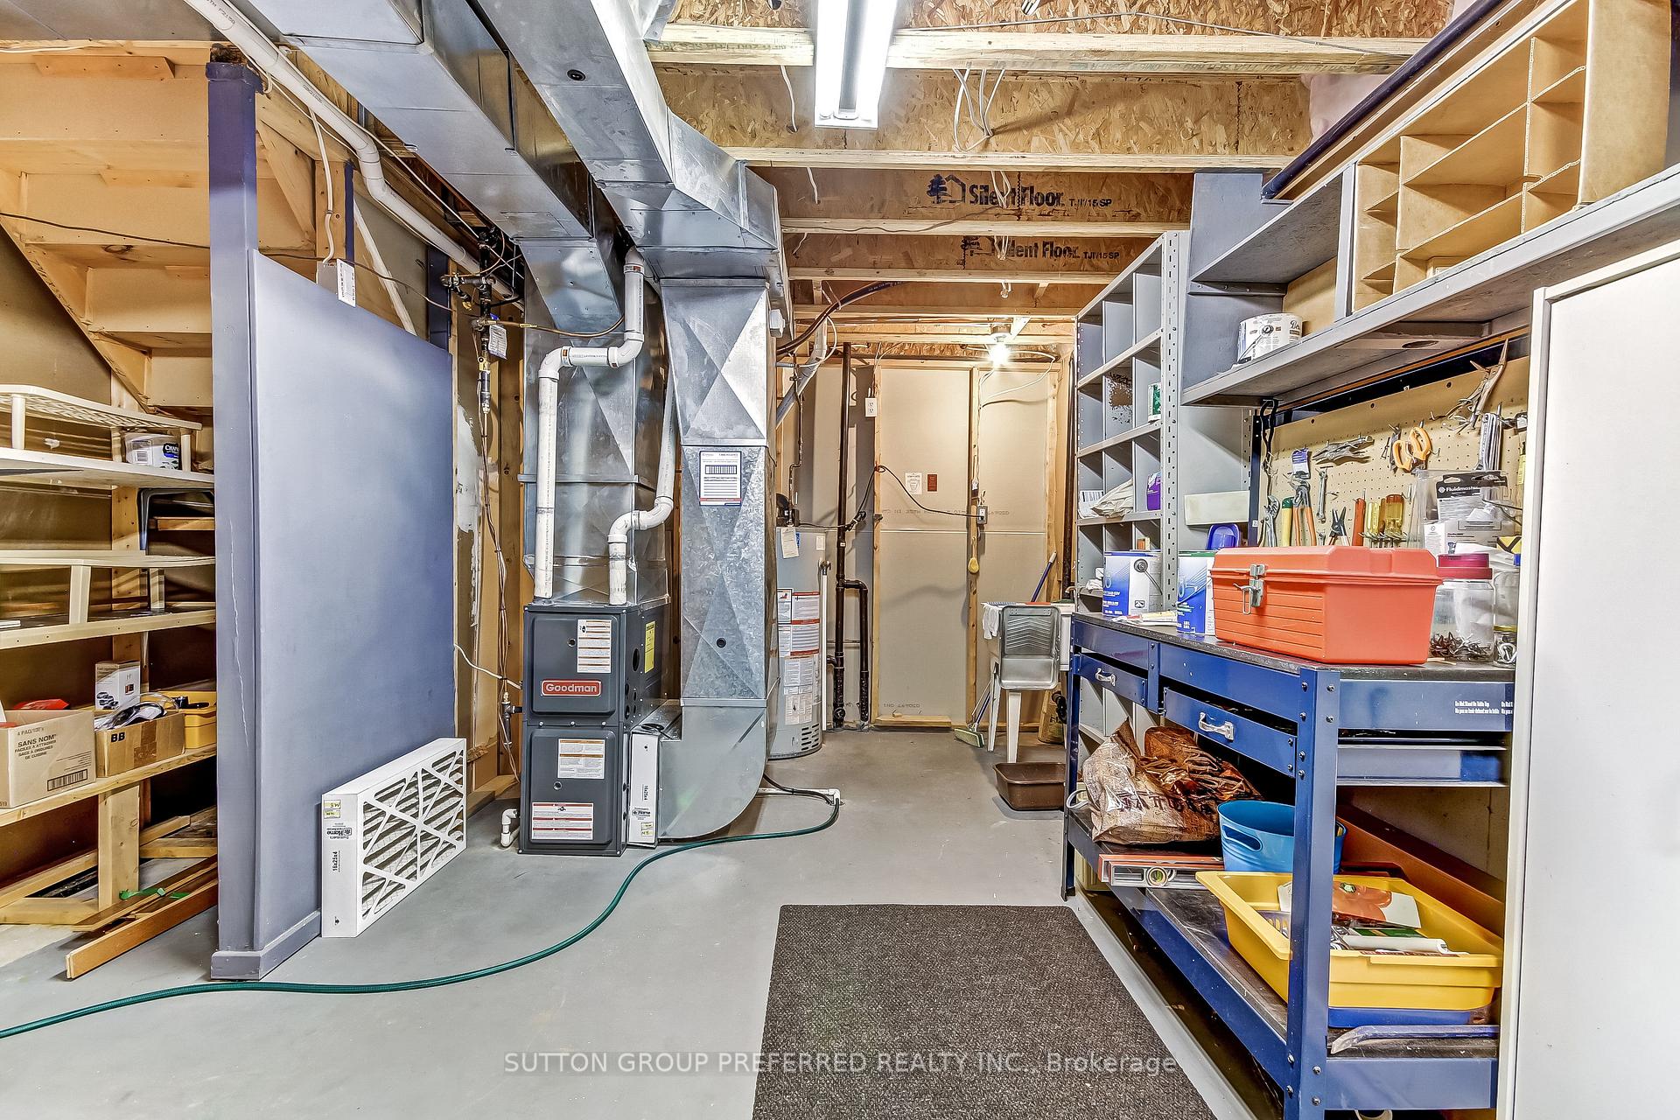
- Finished basement for visiting family
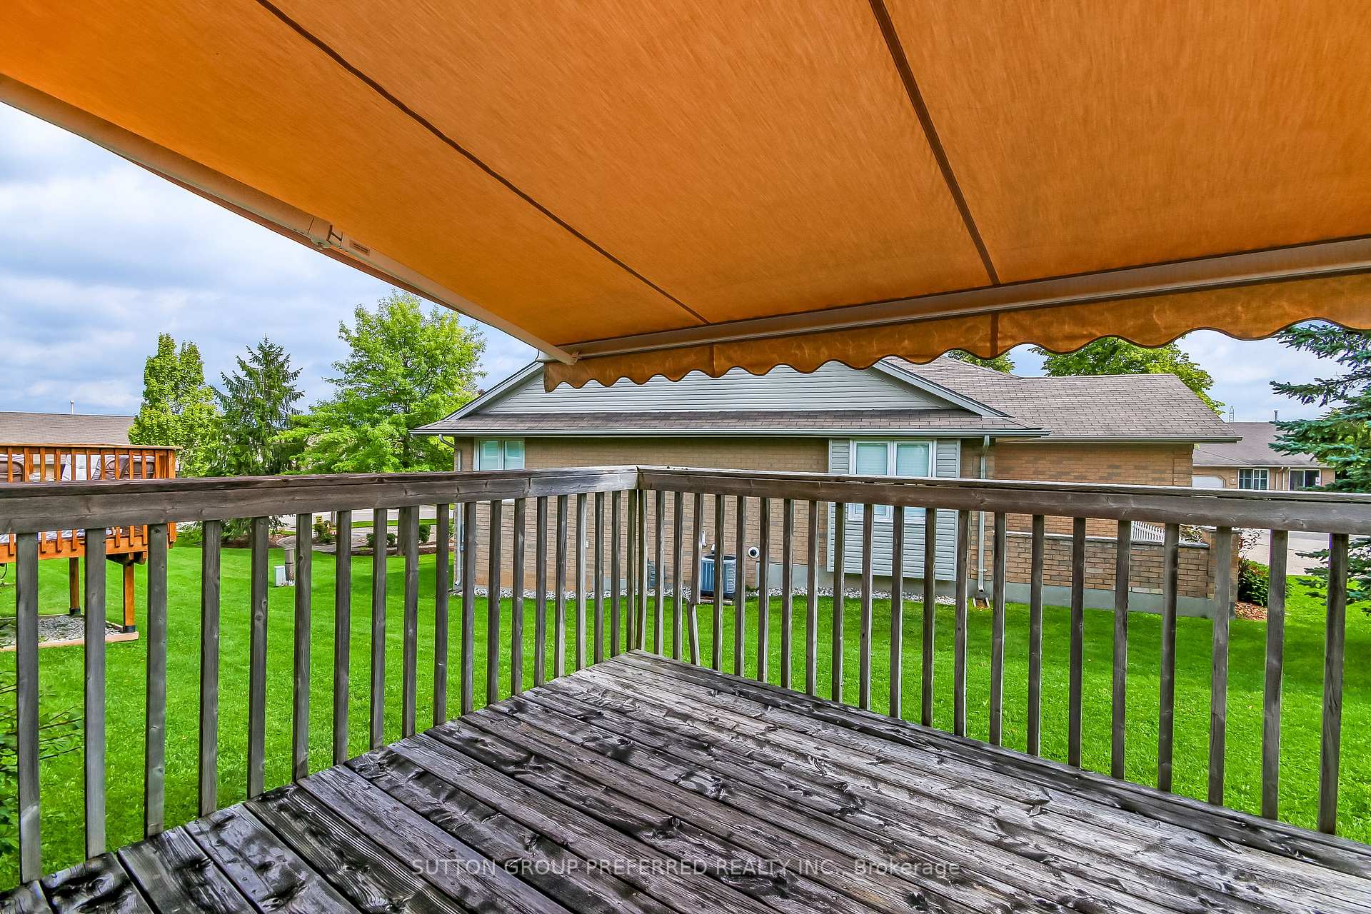
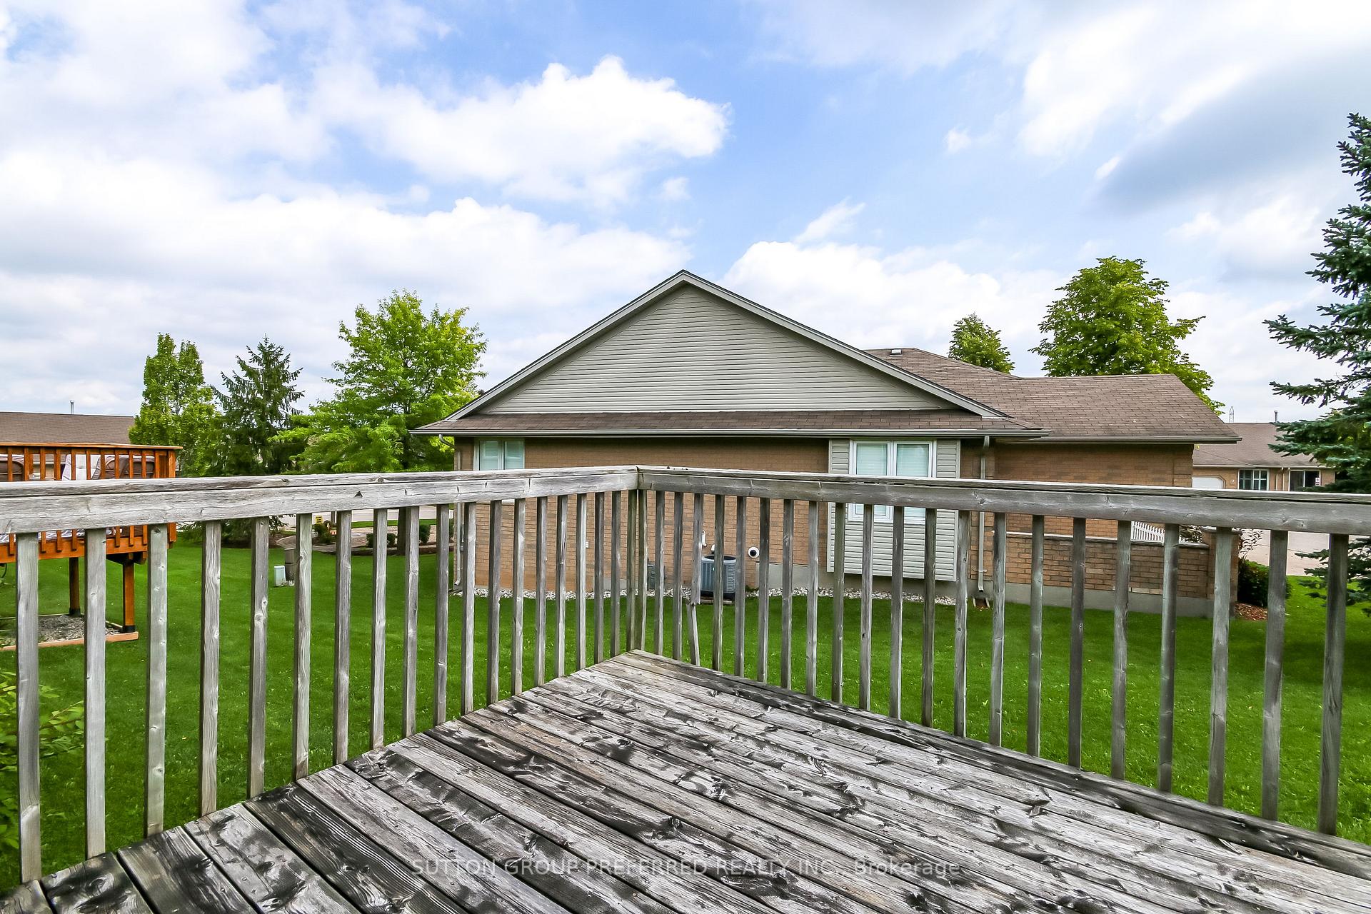
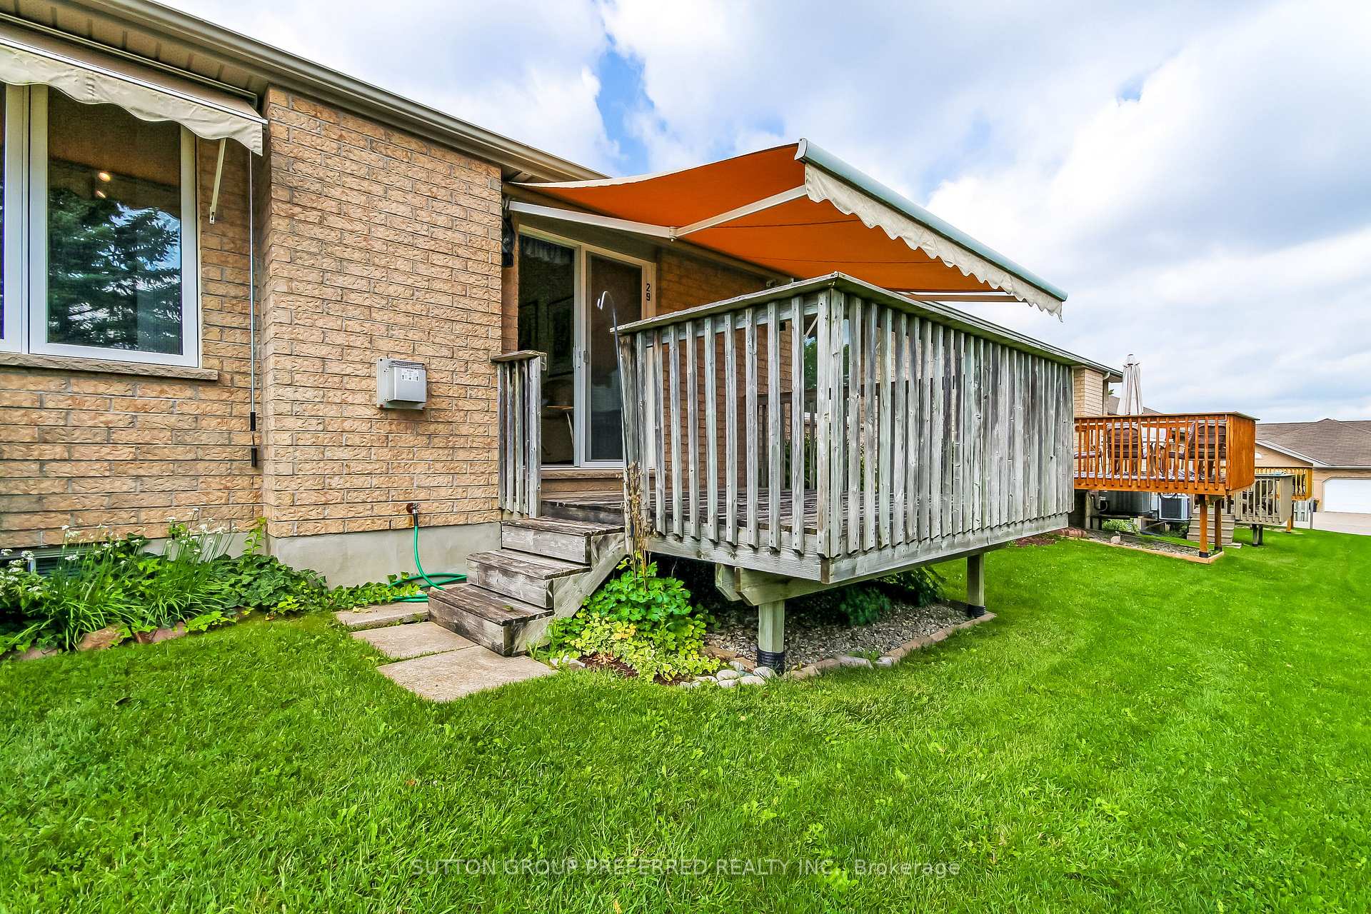
- Generous deck with retractable awning
- Ideal for first-time buyers and investors
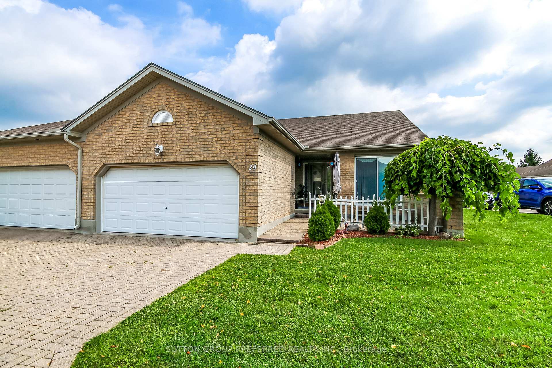
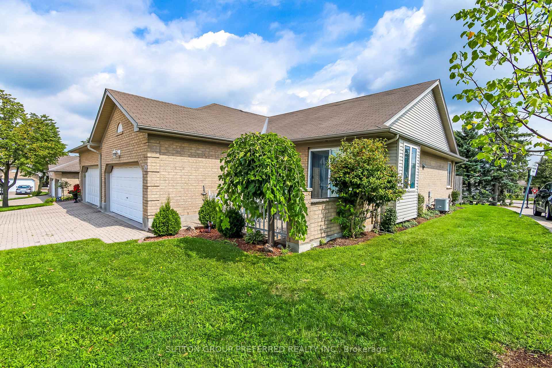
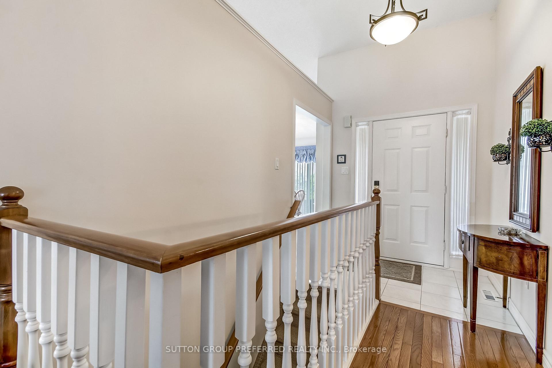
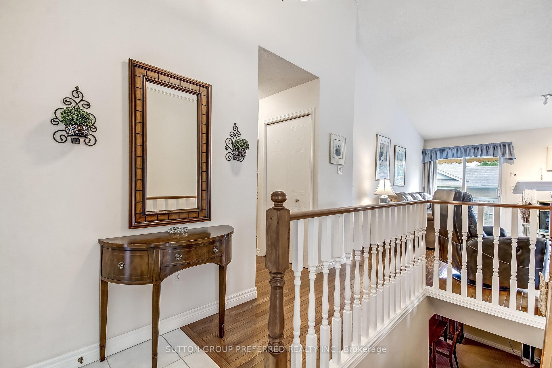
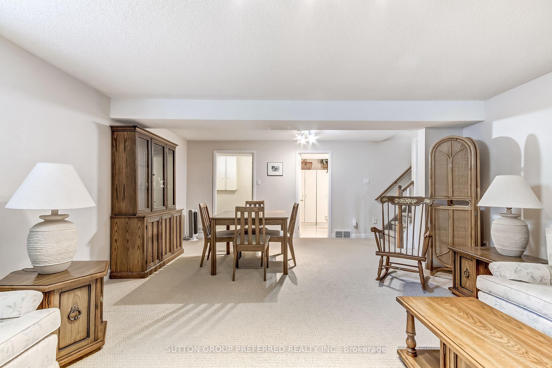
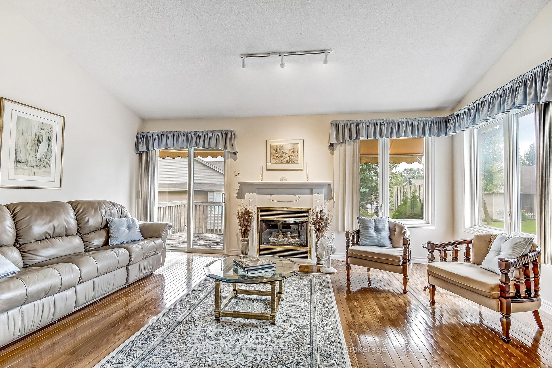
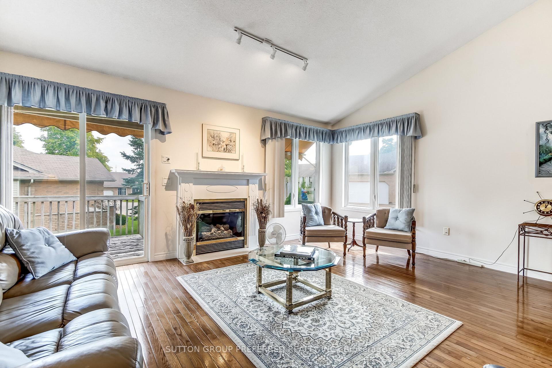
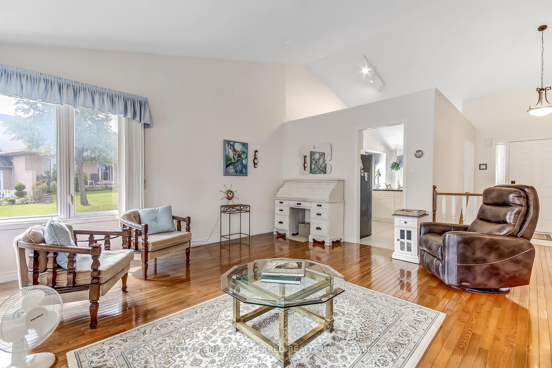
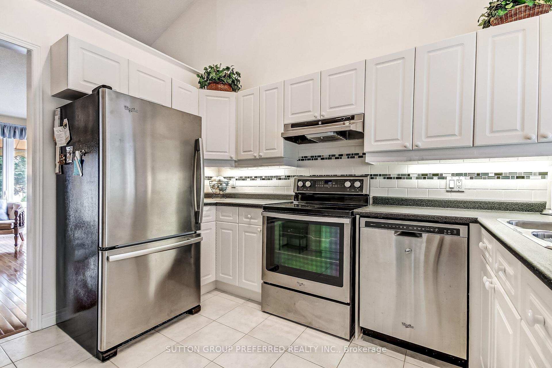
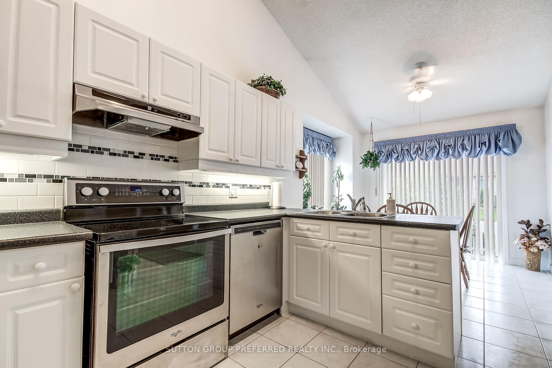
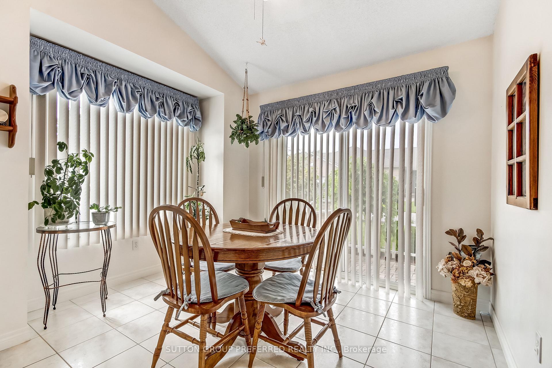
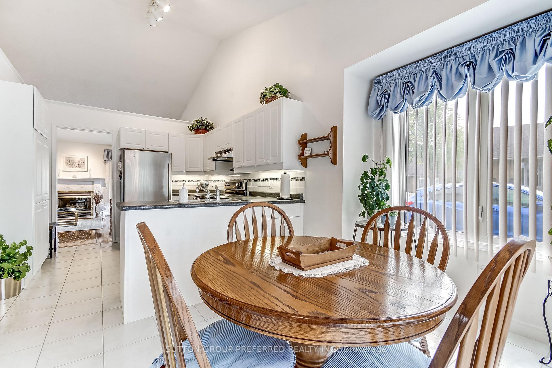
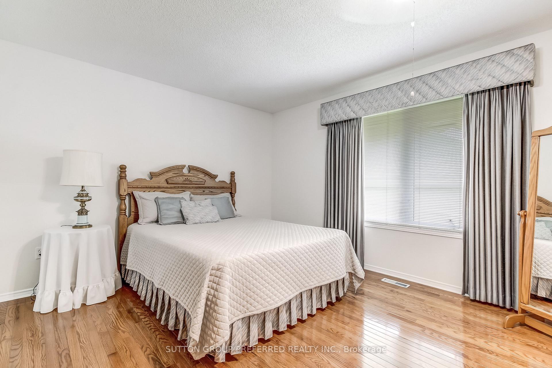
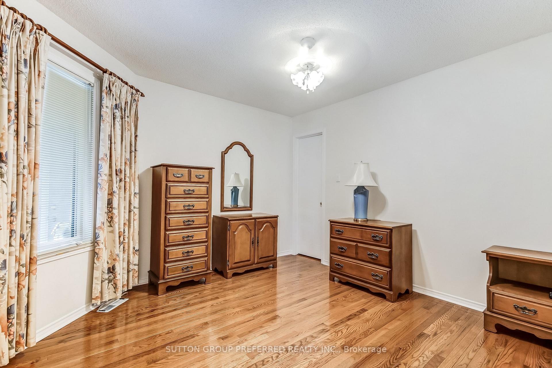
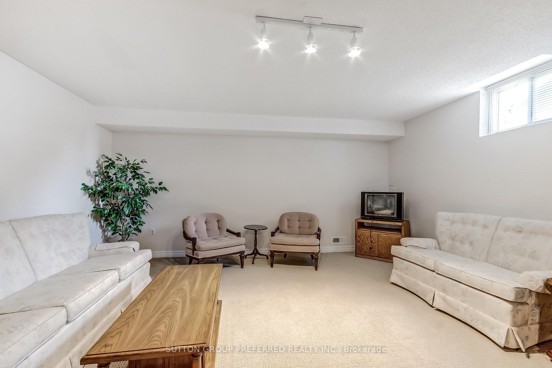
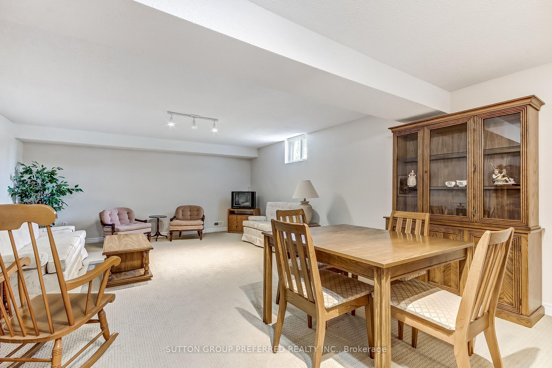
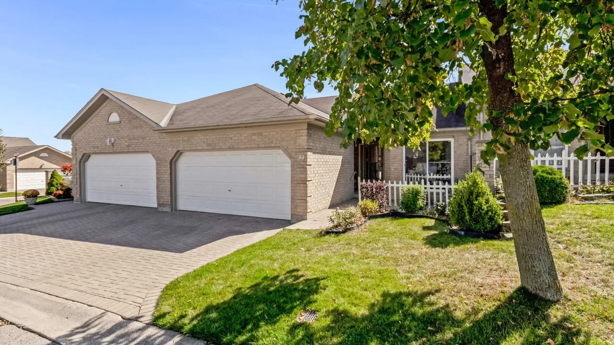
DARE TO COMPARE! RARE ONE FLOOR LIVING!! Welcome to South River Estates, a well appointed 2 bedroom, 3 bathroom home boasting premium quality from top to bottom across its 1,959 Sq. Ft. of impeccably finished living space. This bright and airy condo offers the ultimate urban living experience and is perfect for first time home buyers, young professionals, empty nesters and investors. Step inside to convenient main floor living with a layout offering tremendous ease of flow. Spacious eat-in kitchen will appeal to the cook in you. Bright, sun soaked living room with vaulted ceiling, gleaming oak hardwood and elegant gas fireplace with gorgeous wood mantle surrounded by dramatic windows. Oversized master retreat complimented by double closets and ensuite. Lovely finished basement will accommodate visiting family and friends beautifully. Generous deck with a retractable awning will allow you to enjoy the outside comfortably. This is a must see in person.
Key Facts & Features
Property Costs
- Annual Property Tax Amount
- $3,799
- Land Transfer Tax Fee
- $7,073
Condo/Maintenance Fee
- Maintenance Fee
- $389 /month
Included In Maintenance Fee
- Common Elements Included
- Basement Type
- Finished
Interior Features
- Pets Permitted
- Yes-with Restrictions
- Laundry Features
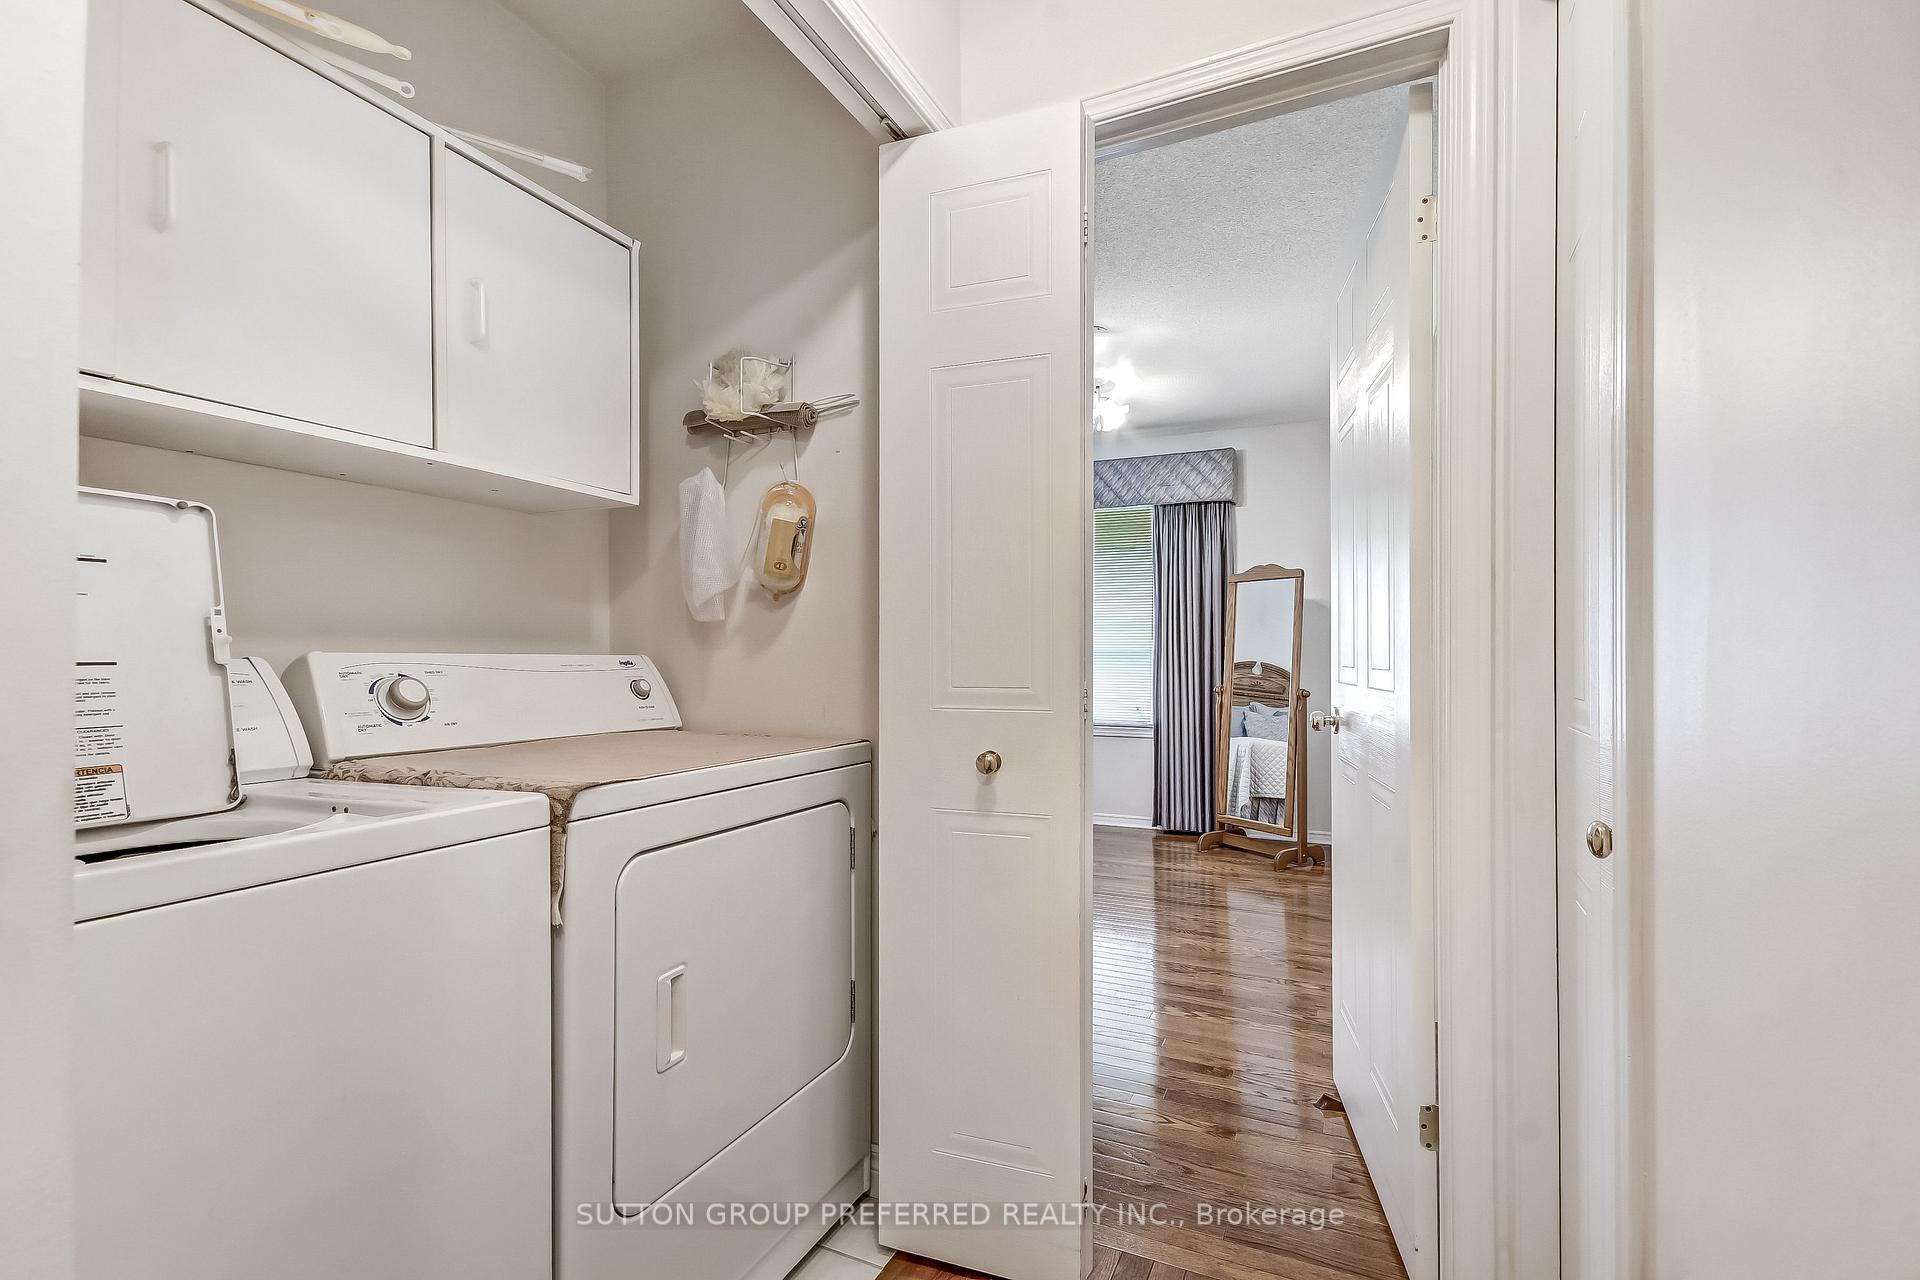
- Laundry Closet
- Interior Extras
- Central Vacuum, Primary Bedroom - Main Floor
- Fireplace/Stove
- Yes
- Fireplace Features
- Fireplace Insert
- Elevator
- No
Exterior Features
- Balcony
- None
- Exterior Extras
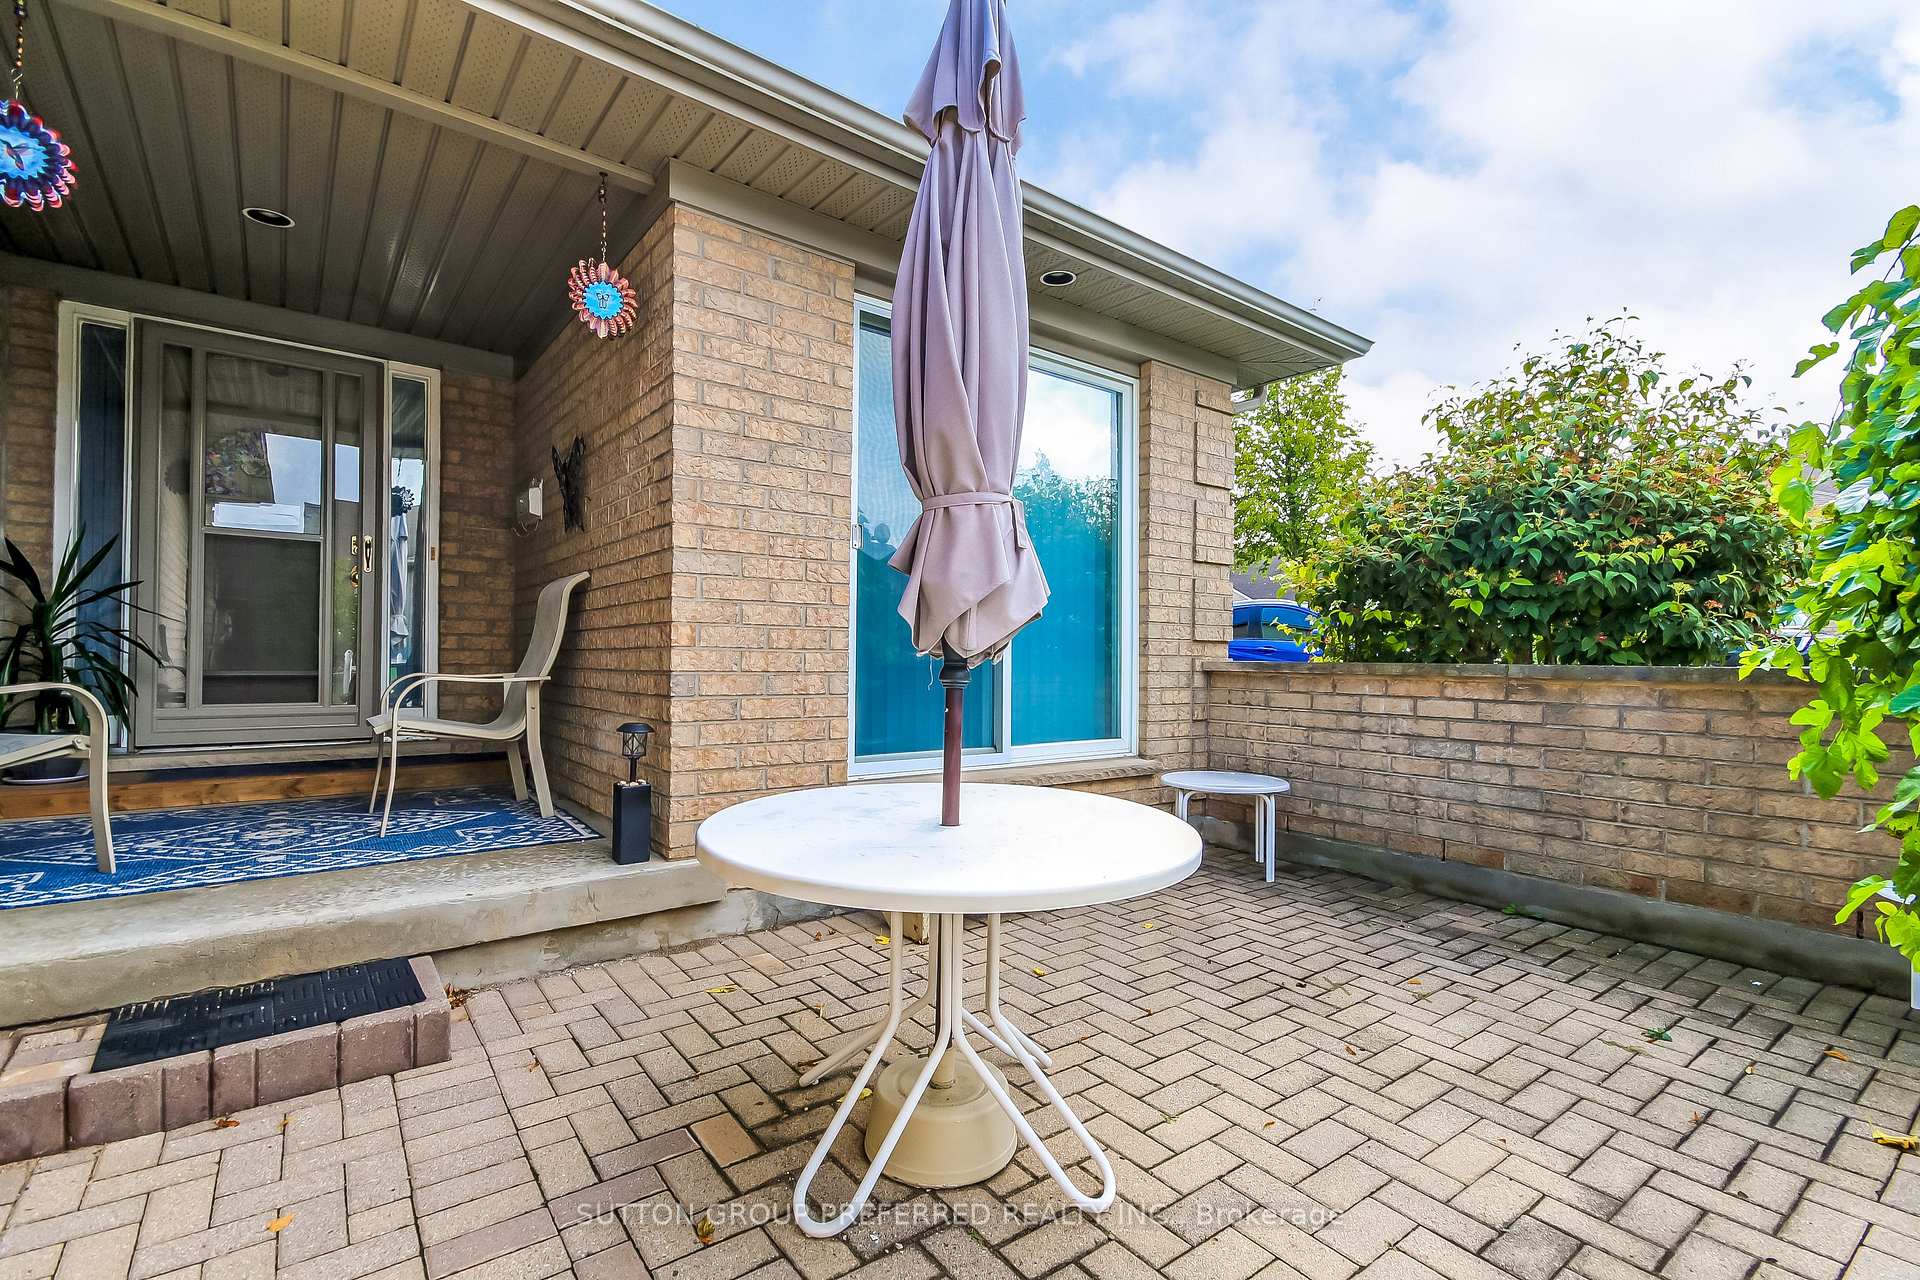
- Awnings, Deck, Privacy, Year Round Living
- Accessibility Features
- Open Floor Plan, Parking
Building Amenities
- Visitor Parking
Building
- Building Type
- Condo Townhouse
- Building Style
- Bungaloft
- Condo Corp Number
- 375
Construction
- Exposure
- West
- Exterior Finish
- Brick
- Roof
- Asphalt Shingle
- Foundation Details
- Concrete
- Special Designation
- Unknown
Parking & Garages
- Garage Type
- Detached
- Garage Spaces
- 2
- Parking Type
- Exclusive
- Parking Spaces
- 2
- Total Garage And Parking Spaces
- 4
Lockers
- Locker Type
- None
Heating & Cooling
- Heat Source
- Gas
- Heat Type
- Forced Air
- Air Conditioning
- Central Air
- Bedrooms
- 2
- Washrooms
- 3
- Kitchens
- 1
Room sizes
- Primary Bedroom—Ground level, 4 Pc Ensuite
- Bedroom 2—Ground level
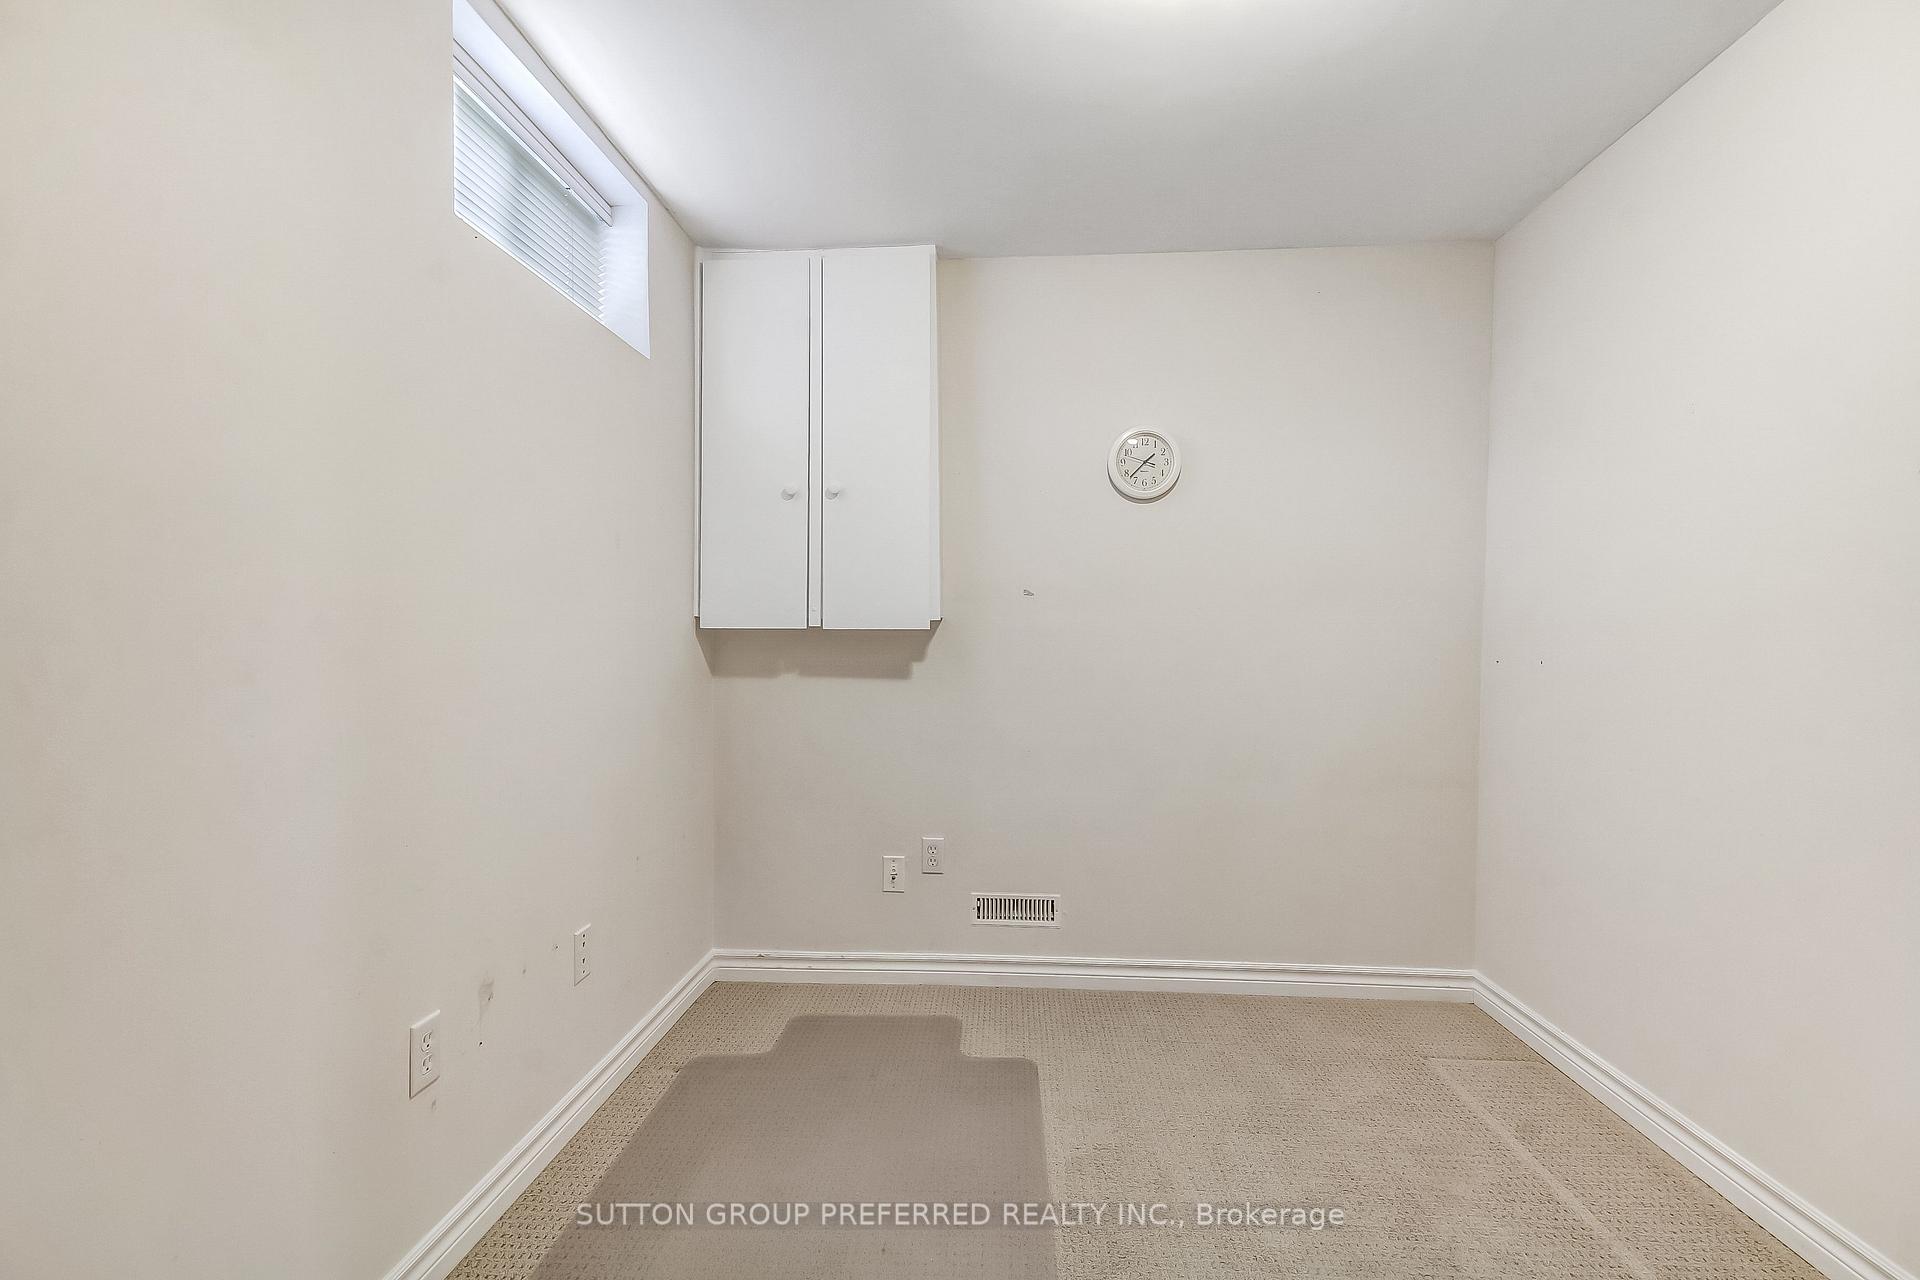
- Study—Lower level
- Recreation—Lower level
- Dining Room—Ground level
- Kitchen—Ground level
- Living Room—Ground level
Washrooms
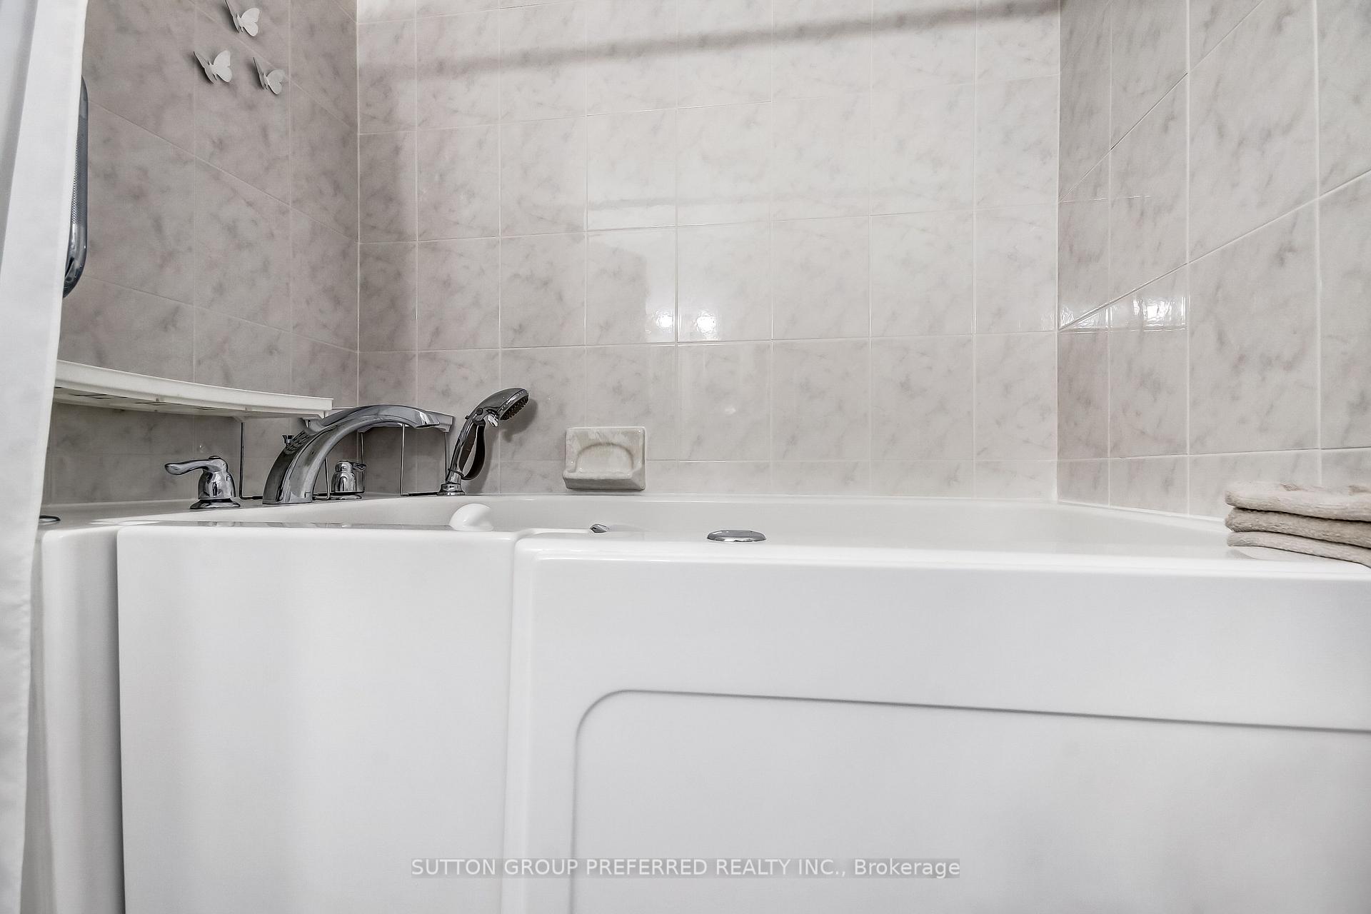
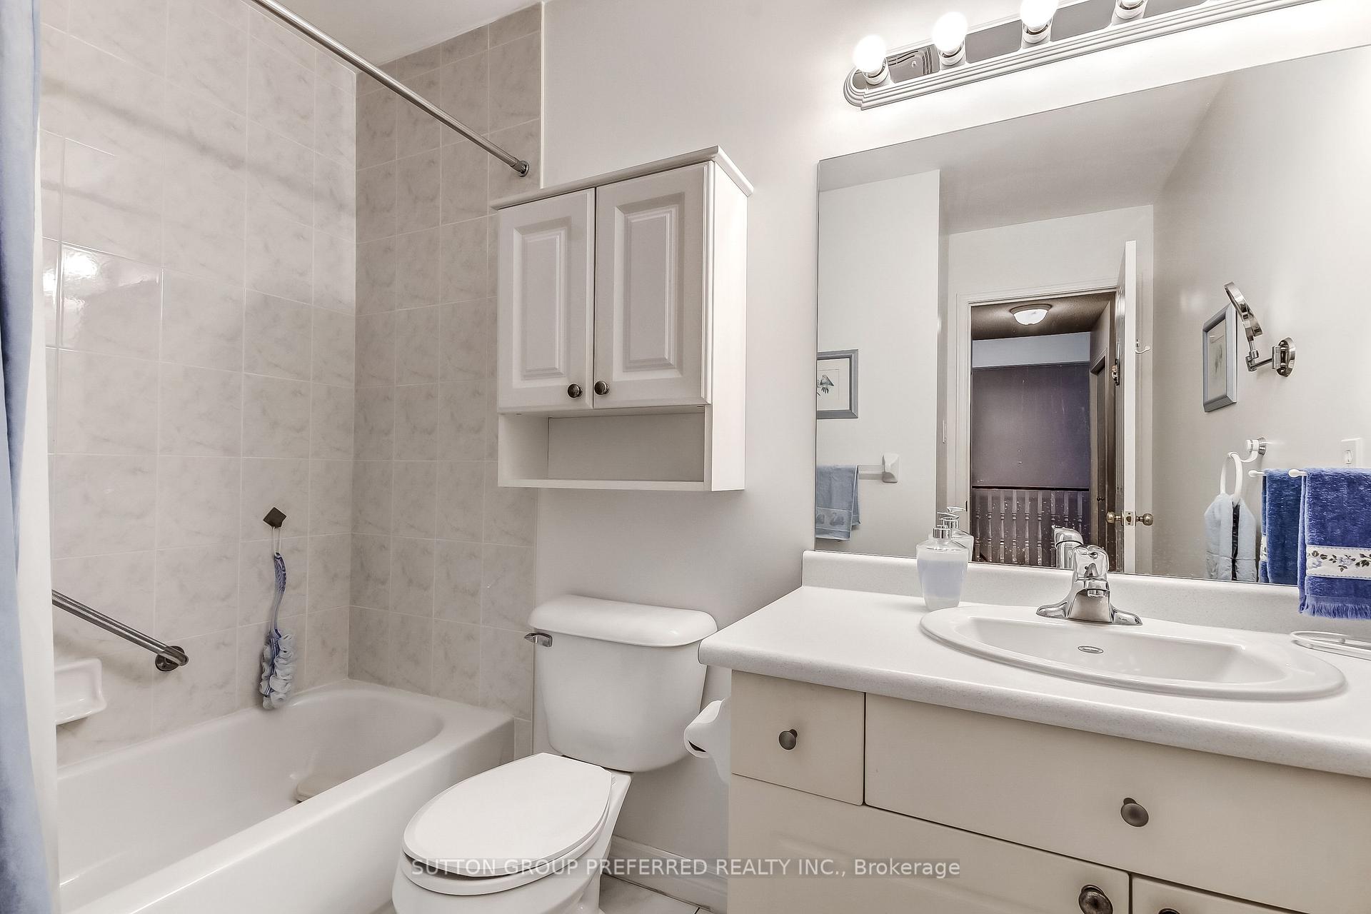
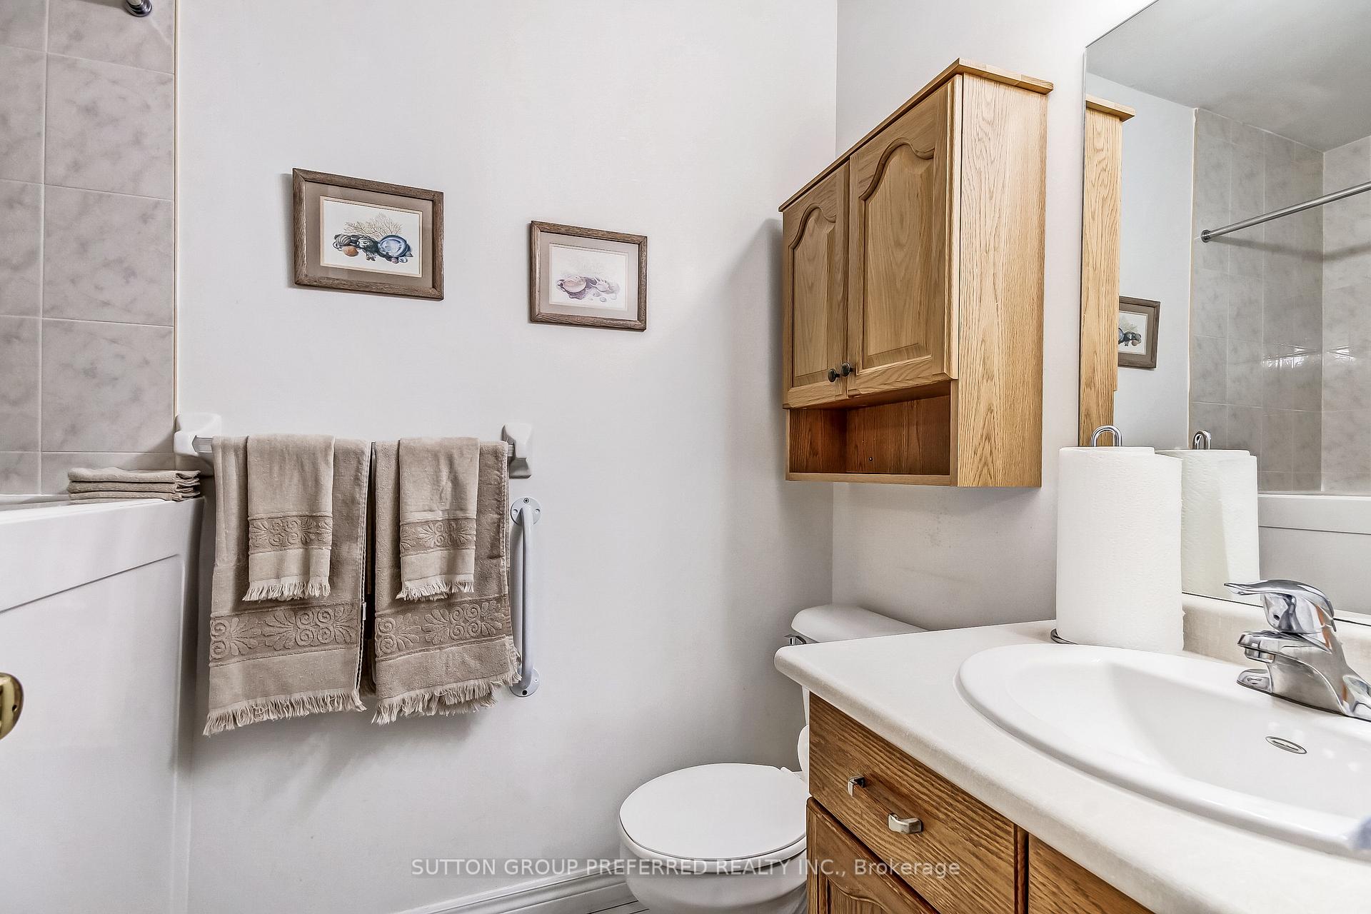
- 4-piece, Ground
- 4-piece, Ground
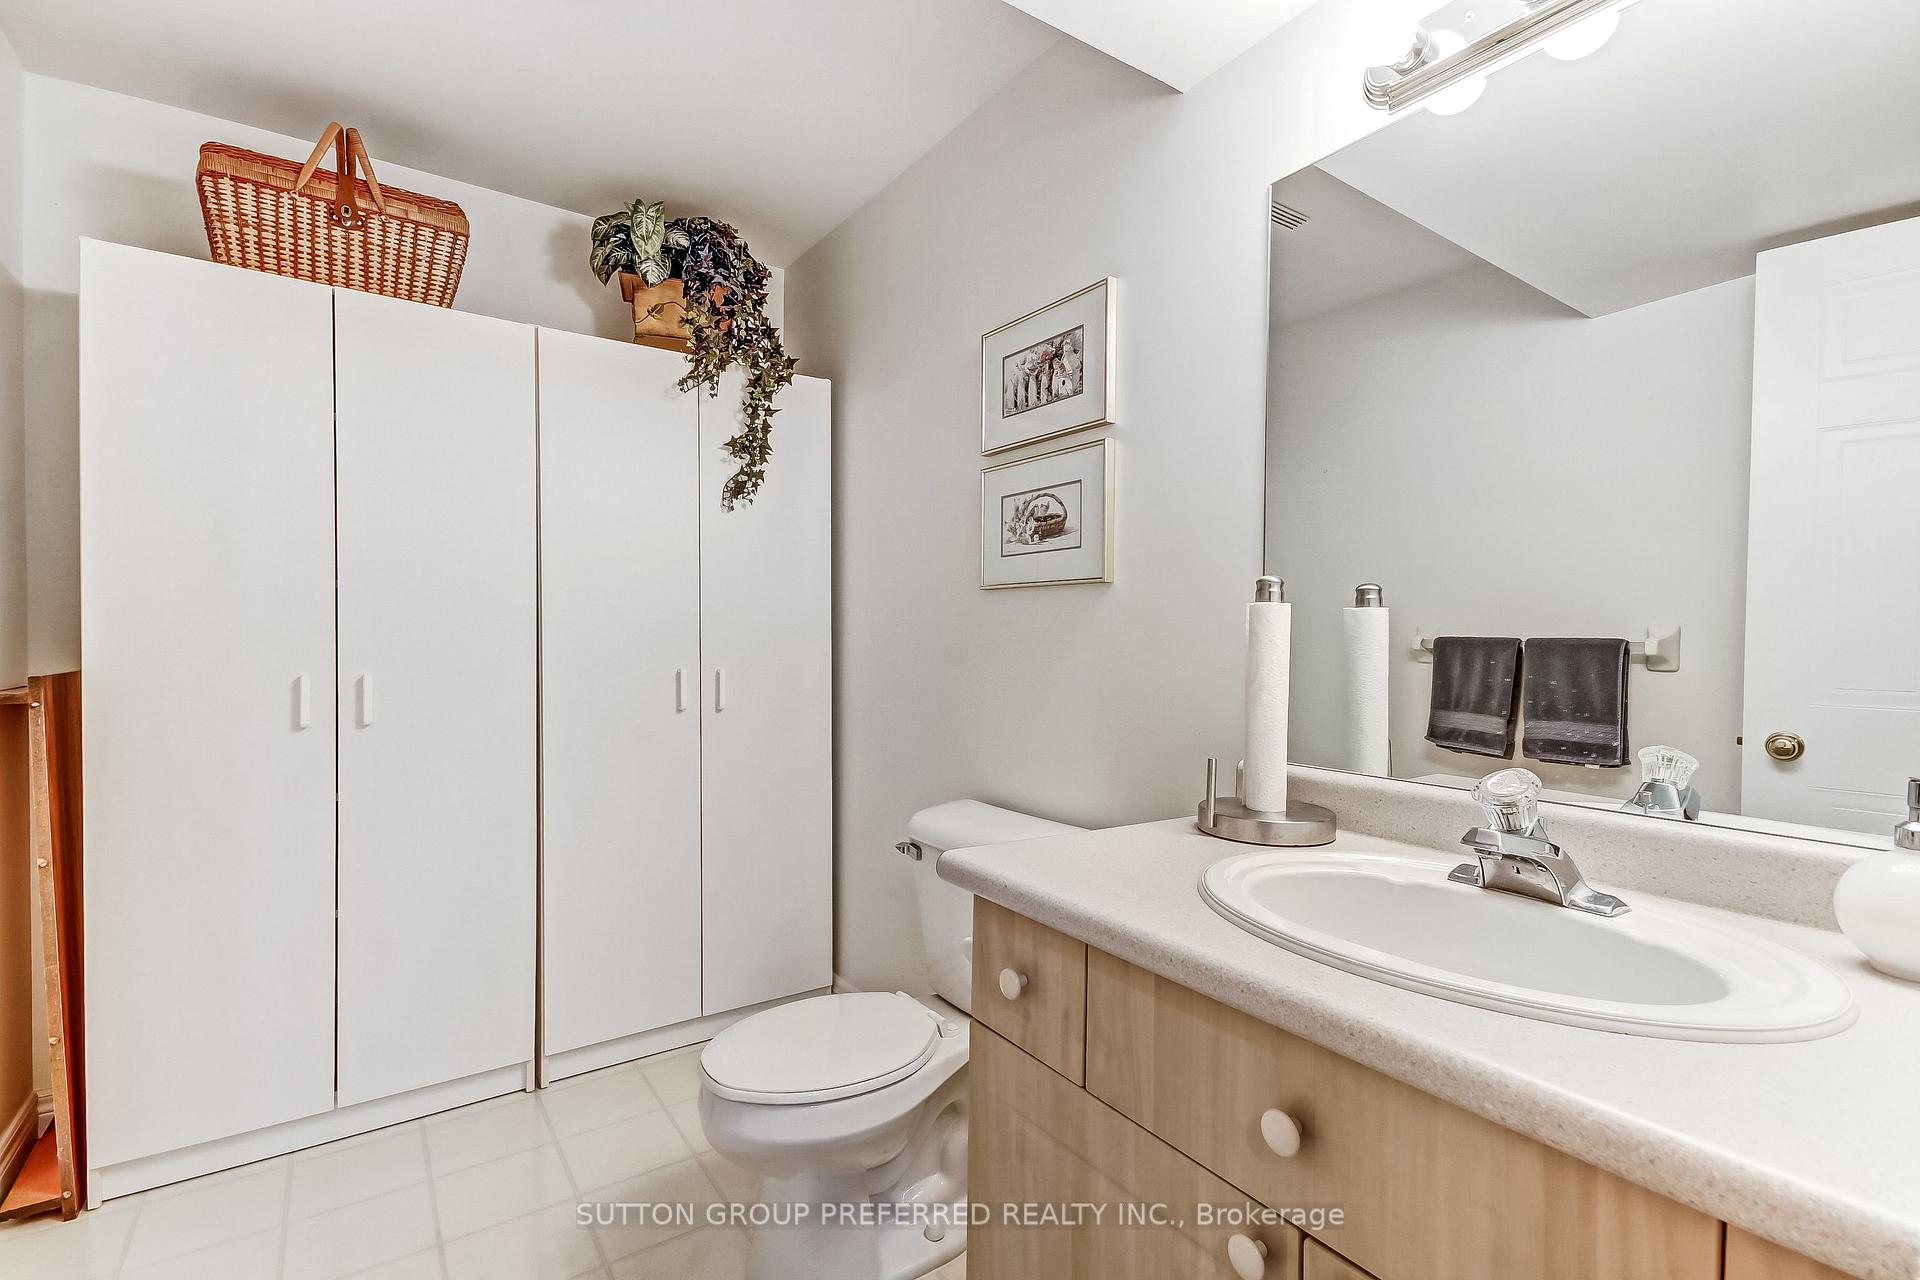
- 2-piece, Basement
- Municipality
- London
- Neighbourhood
- South J
- Main cross streets
- Deveron
- Directions
- From Deveron Cres, west onto Shelborne Streset
- MLS® number
- X13747878
- Data source
- Toronto Regional Real Estate Board
- Listed on
- 2026-09-04
- Updated on
- 2026-09-22
- Days on market
- 41 days
- Possession type
- Flexible
- Co-op commission
- 2% + HST see realror remarks
- Seller
- Listed by
- SUTTON GROUP PREFERRED REALTY INC.
Home Market Value
Current home valuation for Unit 29, 861 Shelborne Street, London, South J, London, ON. Listed for $529,900
HOMEH Estimate
$438,605
Estimated Sales Range
$346,498 - $530,712
HOMEH Estimate for Unit 29, 861 Shelborne Street, London, South J
Calculated with a real agent's CMA method — 45+ years of experience, codified. Not an AI guess.
Mortgage Payment Calculator
Compare up to 4 down payment scenarios
5% on first $500K + 10% on $29,900 over $500K
$27,990
| Scenario 1 | Scenario 2 | Scenario 3 | Scenario 4 | |
|---|---|---|---|---|
−Down payment | % $ | % $ | % $ | % $ |
+CMHC insurance | $20,073 | $14,784 | $12,612 | $0 |
=Total mortgage | $521,888 | $491,694 | $463,027 | $423,920 |
Amortization | ||||
Mortgage rate | % | % | % | % |
| Payment frequency | ||||
=Mortgage payment | $2,548monthly | $2,401monthly | $2,261monthly | $2,070monthly |
Land Transfer Tax
$7,073
$7,073
Around this home
No schools found nearby
Data provided by OpenStreetMap & Fraser Institute School Rankings
Ask HOMEH
New!Hi there!
👋Text or call (416) 301-9001
Recommended for you
Based on homes you've looked at.
No recommended properties found.
Nearby similar homes
No nearby properties found.
More real estate resources
Other homes nearby
Explore this area
Nearby neighbourhoods
No nearby listings available.