

62 Linwood Street
62 Linwood Street
 See all 50 photos
Property history
Facts and features
- BasementFinished
- Water, sewerMunicipal
- Lot shapeRectangular
- HeatingForced air
- Central air
The homeDetached, Bungalow, 700–1,100 sq ft
- Type: Detached
- Style: Bungalow
- Living space: 700–1,100 sq ft
- Basement: Finished
InsideLower level, In-law capability, primary bedroom - main floor, Rooms above ground 4
- Laundry: Lower level
- Features: In-law capability, primary bedroom - main floor
- Rooms above ground: 4
- Bedrooms: 2
- Bathrooms: 1
- Kitchens: 1
- Family room: Yes
Outside and lotVinyl siding, Shingles, Concrete block
- Exterior: Vinyl siding
- Roof: Shingles
- Foundation: Concrete block
- Features: Deck, landscaped, lighting, porch, privacy, patio
- Other structures: Fence - full, workshop
- Size: 50 × 132 ft
- Shape: Rectangular
- Zoning: R1-5
Parking1 Garage, Detached, Private
- Spaces: 1 Garage
- Garage: Detached
- Driveway: Private
Heating, water and powerForced air, gas, Central air, Municipal water
- Heating: Forced air, gas
- Cooling: Central air
- Water: Municipal water
- Sewer: Municipal sewer
Costs and taxesTaxes $2,716 a year, HST included in the price, Hwt
- Taxes, 2024: $2,716 a year
- HST: HST included in the price
- Rental items: Hwt
Included in the saleRefrigerator, dishwasher, stove, otr microwave, window coverings, Tv mounts, satellite dish, washer, dryer, security cameras, all fixtures in salon (washing station, 2x fixed chairs, fixed shelving)
- Included: Refrigerator, dishwasher, stove, otr microwave, window coverings
- Not included: Tv mounts, satellite dish, washer, dryer, security cameras, all fixtures in salon (washing station, 2x fixed chairs, fixed shelving)
NearbyFenced yard, hospital, library, park, public transit, rec./commun.centre
- Close to: Fenced yard, hospital, library, park, public transit, rec./commun.centre
Listing detailsX12503724, Sold, Nov 3, 2025
- MLS® number: X12503724
- Status: Sold
- Listed on: Nov 3, 2025
- Days on market: 3
- Updated: Nov 6, 2025
- Possession: 2025-12-29 / Flexible
- Occupied by: Owner
- Listing brokerage: CENTURY 21 FIRST CANADIAN CORP
About this home
62 Linwood Street, London (East C), ON N5Y 1W2
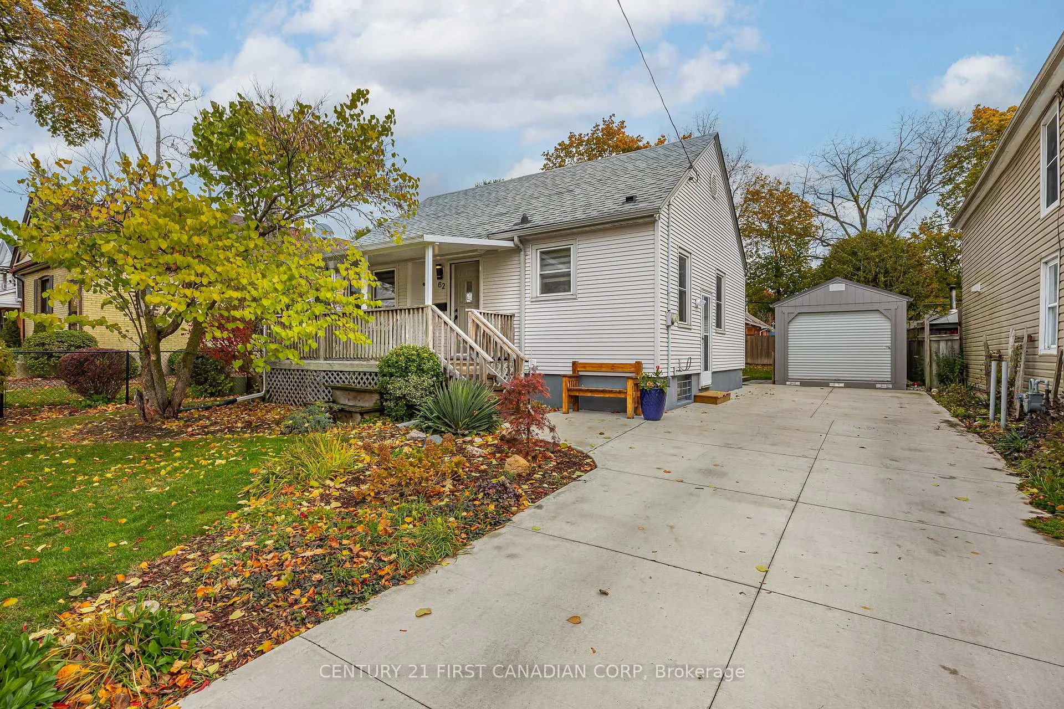
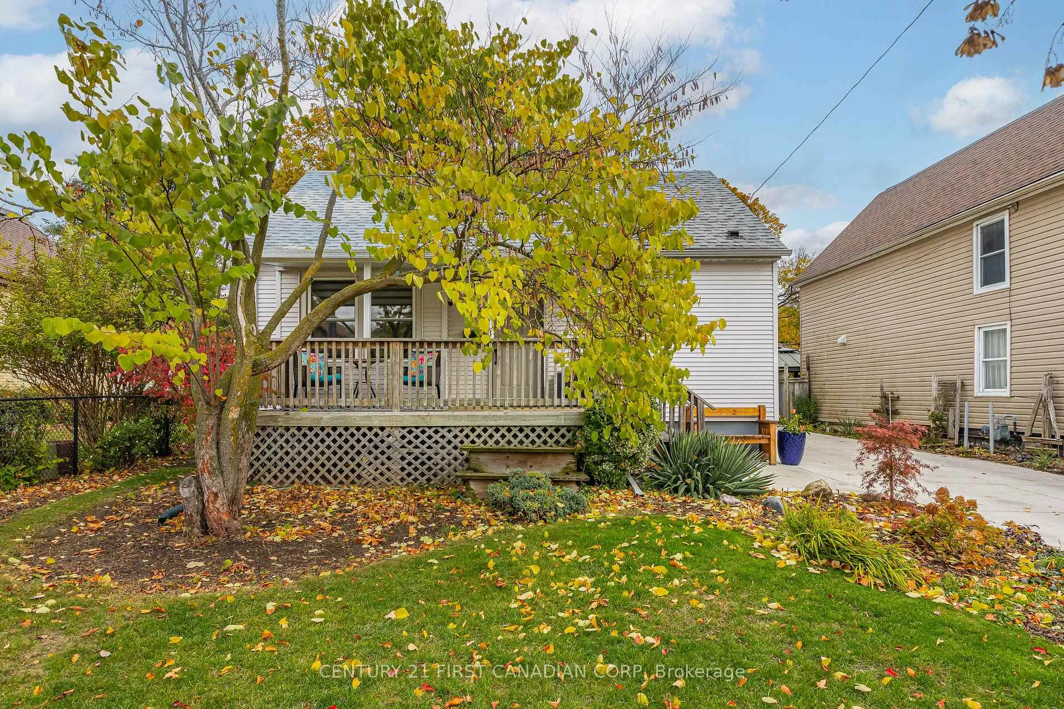
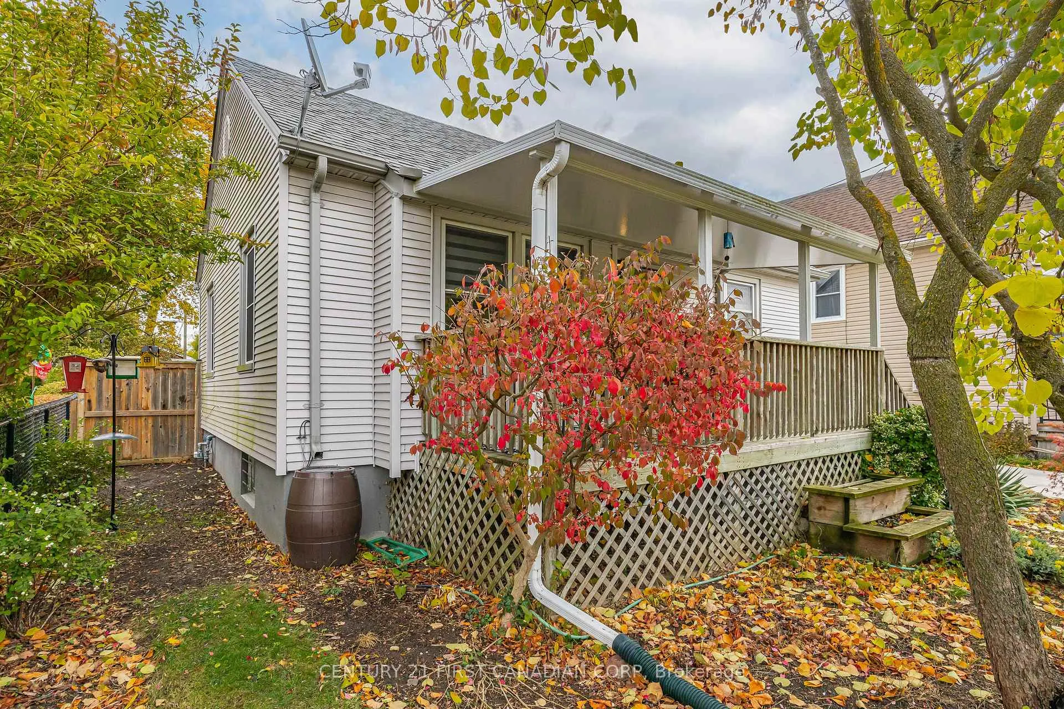
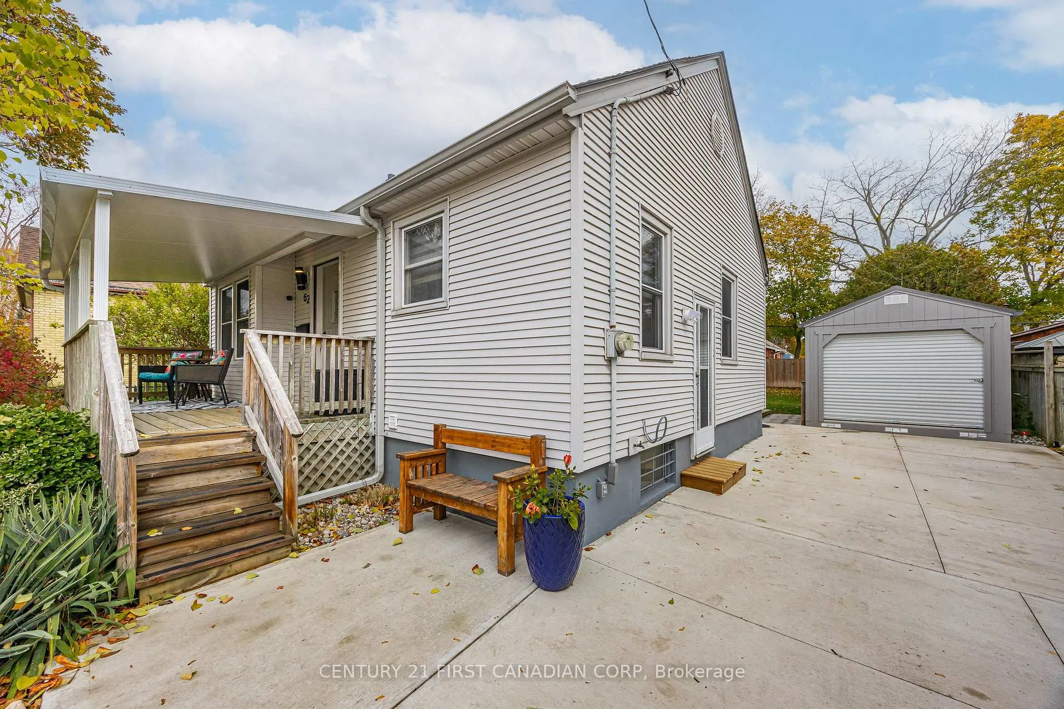
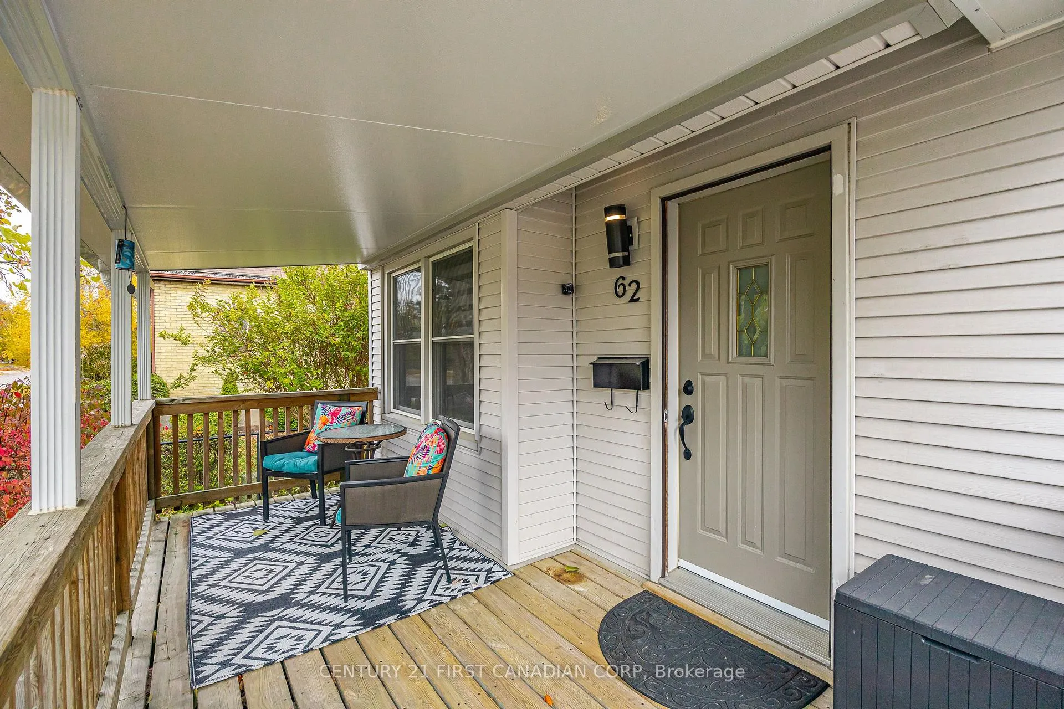
The Perfect Starter Home is Here! Welcome to 62 Linwood, perfectly situated on a large, family-sized lot on a mature, tree-lined street. The charming oversized covered front porch sets the tone for this inviting home. Step inside to find refinished hardwood floors paired with newer kitchen and washroom flooring, creating a timeless and cohesive flow throughout. The bright and welcoming family room features custom window coverings, oversized windows that flood the space with natural light, fresh neutral paint tones, and original wood trim and vents - preserving the home's beautiful character. Two spacious bedrooms with storage flank an updated 3-piece bathroom, while the modern galley kitchen impresses with ample cabinetry, a handy breakfast bar, subway tile backsplash, deep stainless steel sink with a window view, and newer stainless steel appliances. Downstairs, the finished basement offers versatility - perfect as a recreation room, gym, office, playroom, or potential third bedroom. The level also includes a laundry area, extra storage, and convenient separate side entrance for easy access to the kitchen and basement. Outside, the deep concrete driveway and detached garage with hydro provide plenty of parking and workspace options. The fully fenced backyard is ideal for families and pets, featuring gorgeous gardens, a great patio space for BBQs and entertaining, and lots of room for kids to play. Close to Real Canadian Superstore, restaurants, parks, schools, and Fanshawe College, this home truly combines charm, function, and location. Come see what value looks like on this beautiful mature street - 62 Linwood is ready for new memories! Upgrades include: Professionally Painted Throughout, Concrete Driveway, SS Appliances, Back Fence, Back Windows Professionally Tinted, Detached Garage (2024) and more! Full List of Upgrades Available.
Ask about this home
A HOMEH agent will answer your questions about this home.
Around this home
Daily convenience, out of 100, from the distances below
Schools nearby
School rating, out of 10.
Helpful calculators
Your HOMEH agent

"I would see it this week."