

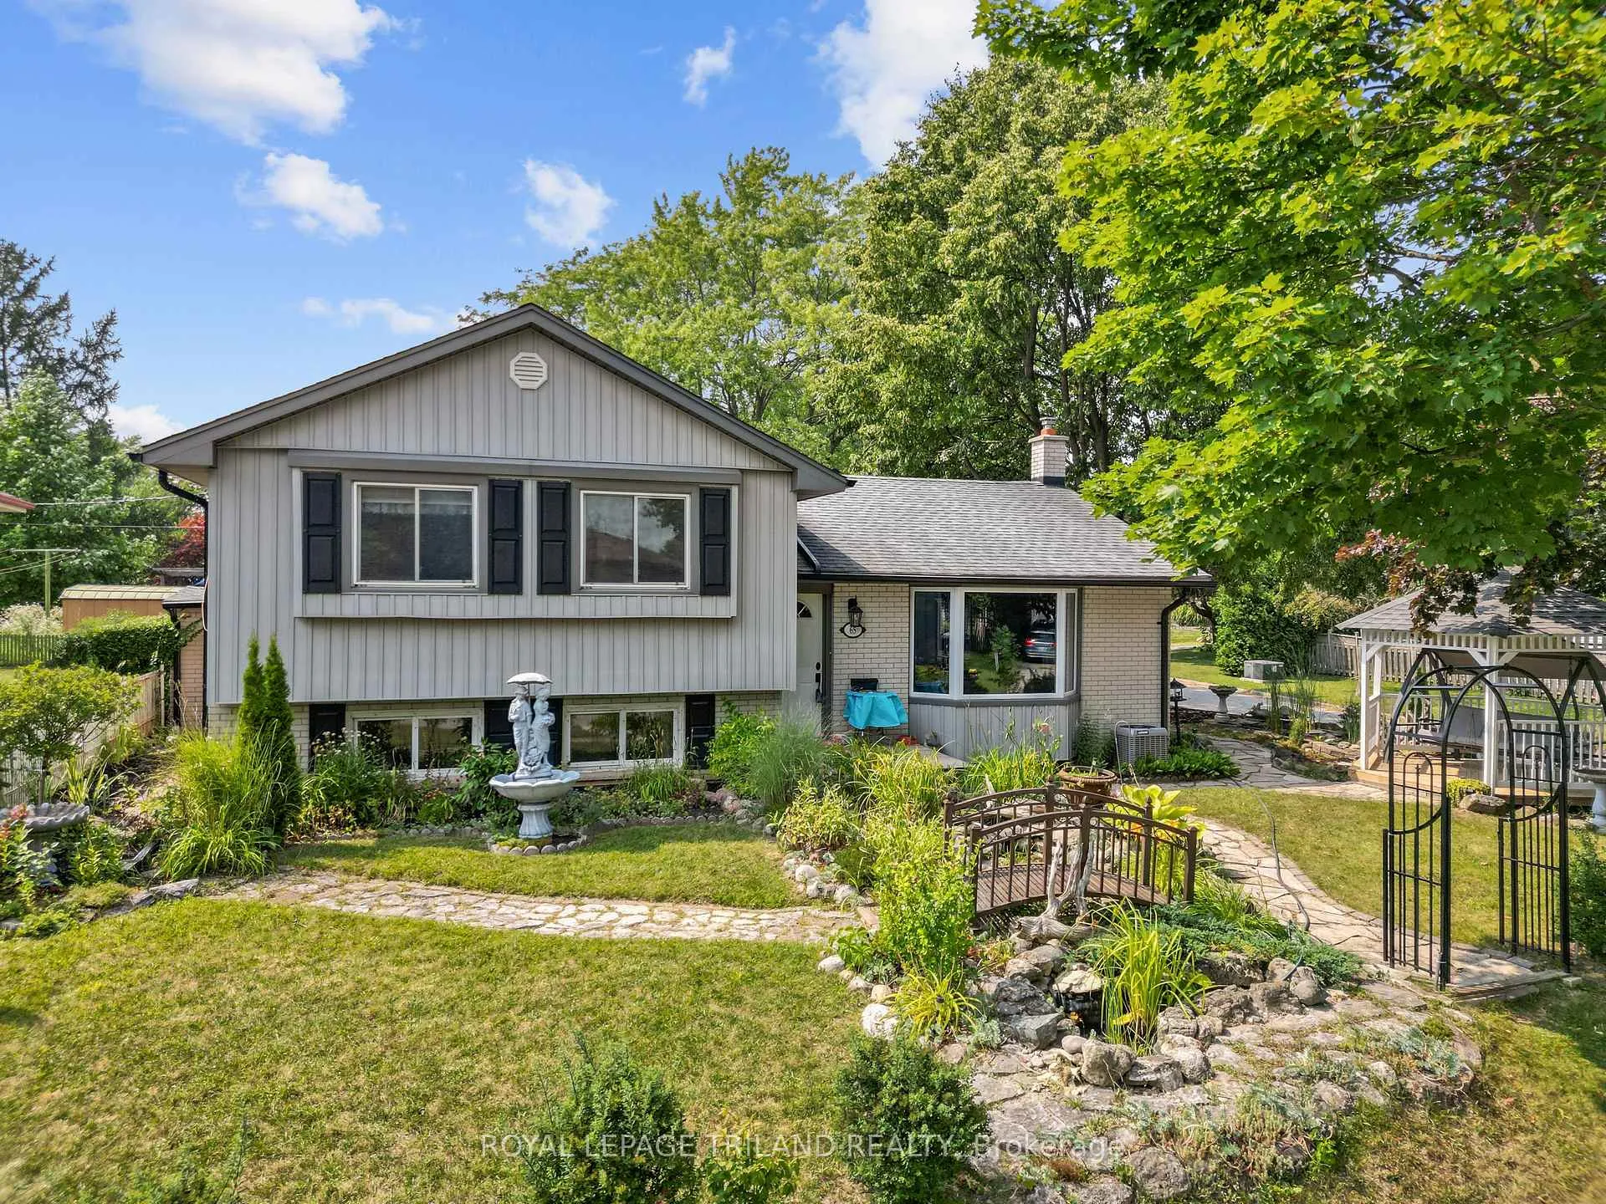
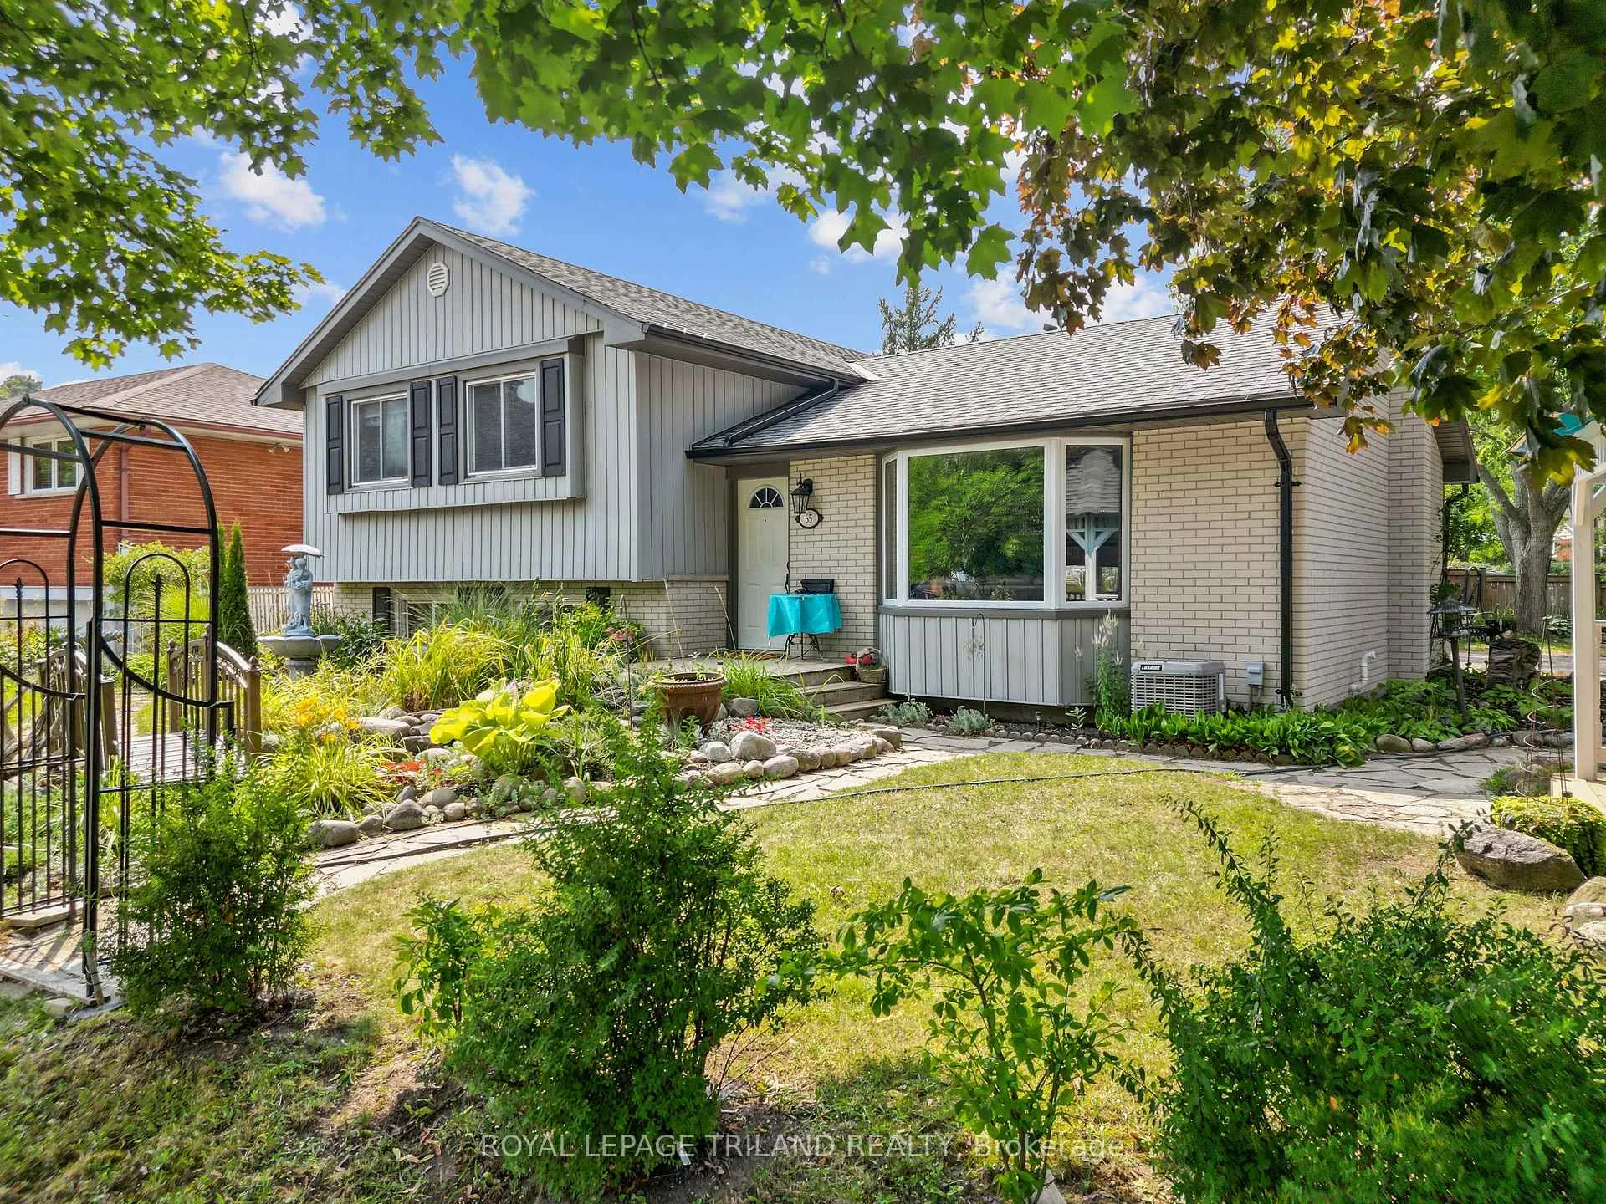
65 Almond Road
65 Almond Road
 See all 38 photos
Property history
- $610,000TerminatedList: 2025-08-29|End: 2025-11-09|72 daysX12370630
- $599,000TerminatedList: 2025-08-01|End: 2025-08-29|28 daysX12319978
Facts and features
- BasementWalk-out
- Price per sq ft~$678
- Water, sewerMunicipal
- Lot shapeRectangular
- Second kitchen
- Separate entrance
- Hardwood floors
- Central air
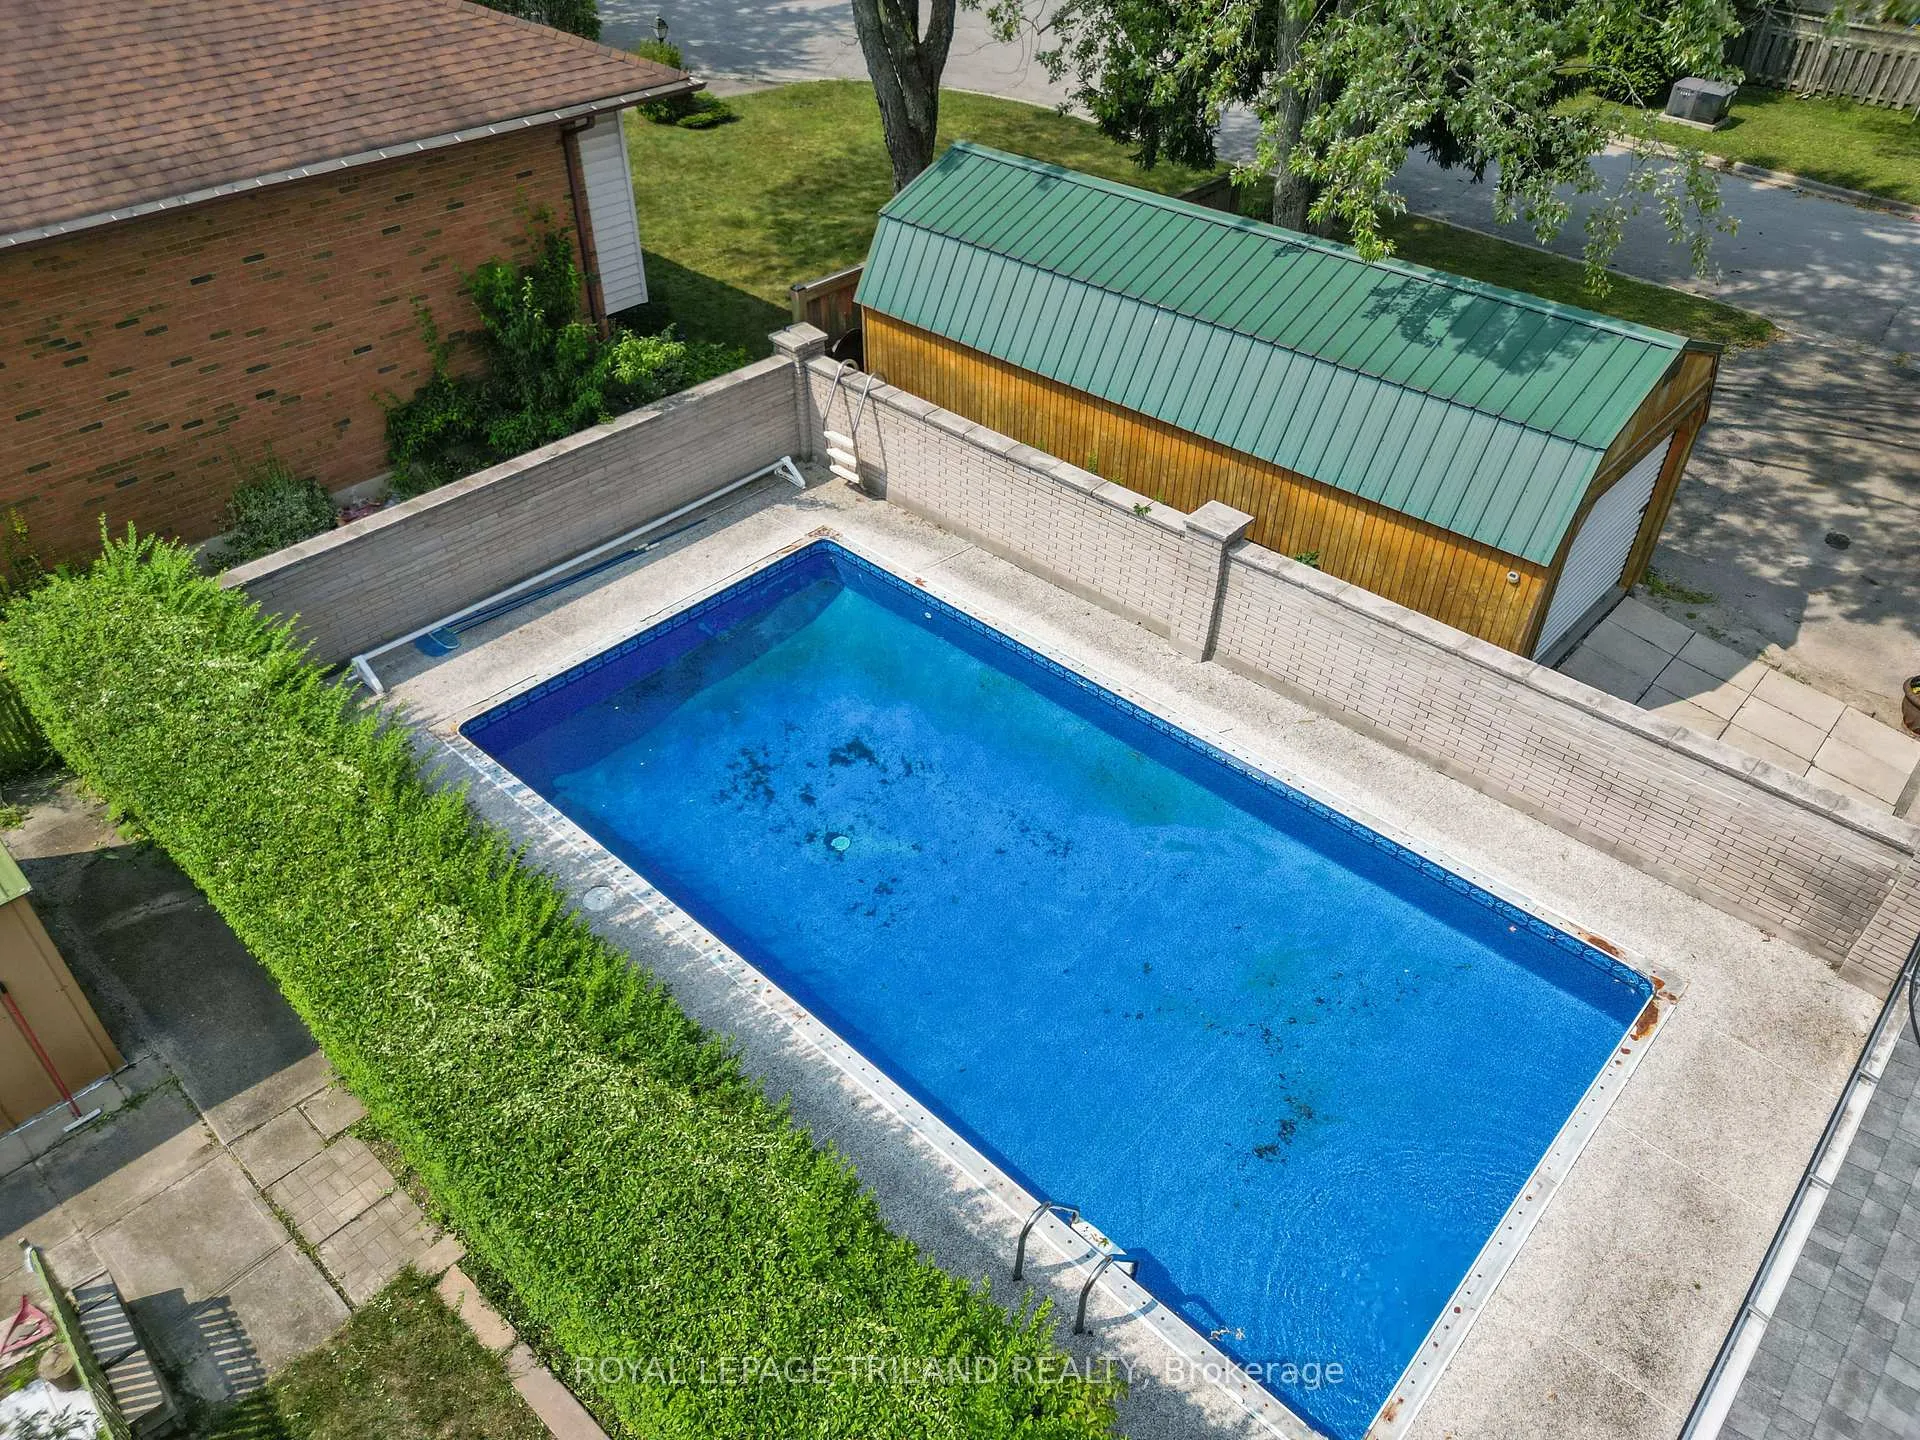
- Inground pool
The homeDetached, Sidesplit 4, 700–1,100 sq ft
- Type: Detached
- Style: Sidesplit 4
- Living space: 700–1,100 sq ft
- Basement: Finished with walk-out, separate entrance
InsideTile, Hardwood, Lower level, Carpet free, floor drain
- Flooring: Tile, Hardwood
- Laundry: Lower level
- Features: Carpet free, floor drain
- Security: Carbon monoxide detectors, smoke detector
- Rooms above ground: 7
- Rooms in the basement: 4
- Bedrooms: 3 + 2 in the basement
- Bathrooms: 2
- Kitchens: 2
Outside and lotBrick, vinyl siding, Asphalt shingle, Poured concrete
- Exterior: Brick, vinyl siding
- Roof: Asphalt shingle
- Foundation: Poured concrete
- Pool: Inground
- Features: Hot tub, landscaped, patio, privacy, porch, private pond, recreational area, year round living
- Other structures: Barn
- Size: 60.19 × 100.26 ft
- Shape: Rectangular
- Zoning: R1-7
Parking4 Garage, Other
- Spaces: 4 Garage
- Garage: Other
Heating, water and powerForced air, gas, Central air, Municipal water
- Heating: Forced air, gas
- Cooling: Central air
- Water: Municipal water
- Sewer: Municipal sewer
- Natural gas: Yes
- Hydro: Yes
- Cable: Available
- Telephone: Available
Costs and taxesTaxes $3,906 a year, HST included in the price, Hot water tank (gas)
- Taxes, 2025: $3,906 a year
- HST: HST included in the price
- Rental items: Hot water tank (gas)
Included in the saleHot tub and pool equipment, pond and pump equipment, fountain, man and lady fountain, gazebo, two fridges, two stoves, two dishwashers, washer, dryer, all light fixtures, curtain rods, freezer chest, window coverings (excluding master bedroom), Goldfish, all book cases, faux fireplace and mirror, gravity shelves in office, gazebo swing, birdbaths, curtain panels and window toppers (teal that match bedding in master bedroom)
- Included: Hot tub and pool equipment, pond and pump equipment, fountain, man and lady fountain, gazebo, two fridges, two stoves, two dishwashers, washer, dryer, all light fixtures, curtain rods, freezer chest, window coverings (excluding master bedroom)
- Not included: Goldfish, all book cases, faux fireplace and mirror, gravity shelves in office, gazebo swing, birdbaths, curtain panels and window toppers (teal that match bedding in master bedroom)
NearbyHospital, library, park, public transit, school, school bus route
- Close to: Hospital, library, park, public transit, school, school bus route
Listing detailsX12370630, Terminated, Aug 29, 2025
- MLS® number: X12370630
- Status: Terminated
- Listed on: Aug 29, 2025
- Days on market: 72
- Updated: Nov 9, 2025
- Possession: 60-89 days
- Occupied by: Owner+tenant
- Listing brokerage: ROYAL LEPAGE TRILAND REALTY
About this home
65 Almond Road, London (South T), ON N5Z 4C7
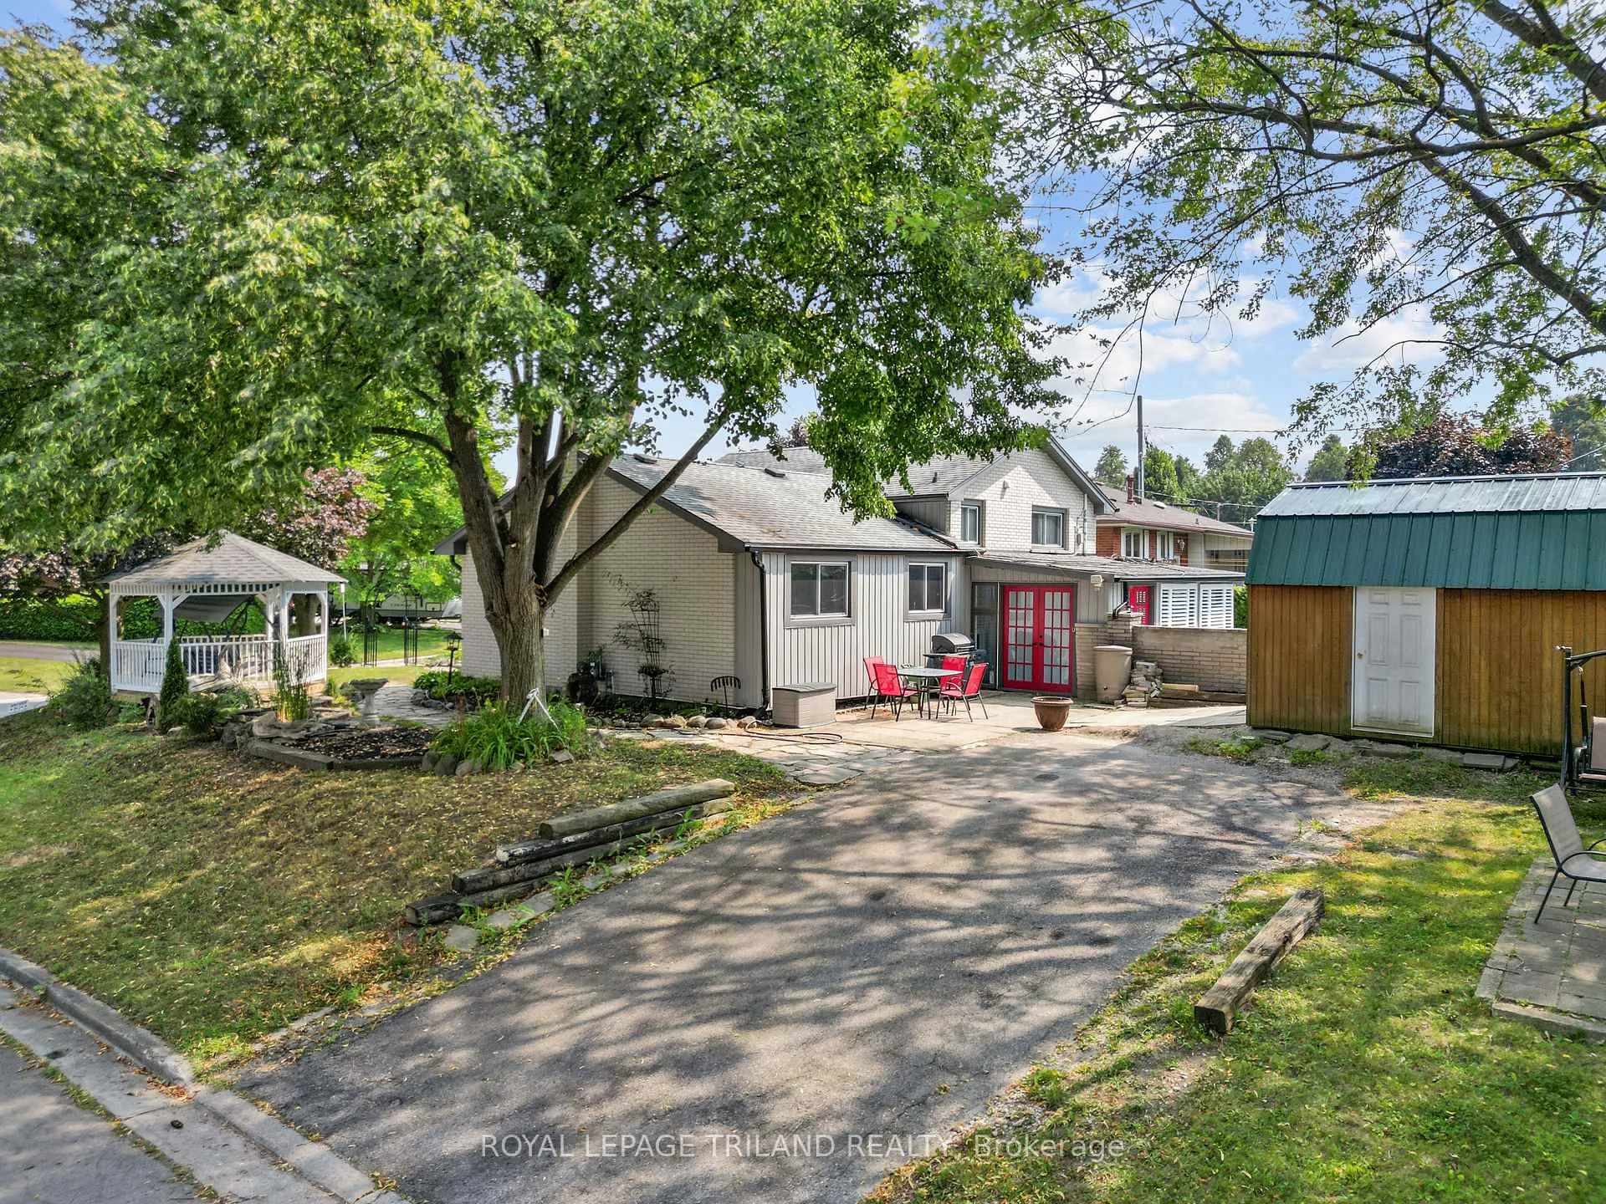
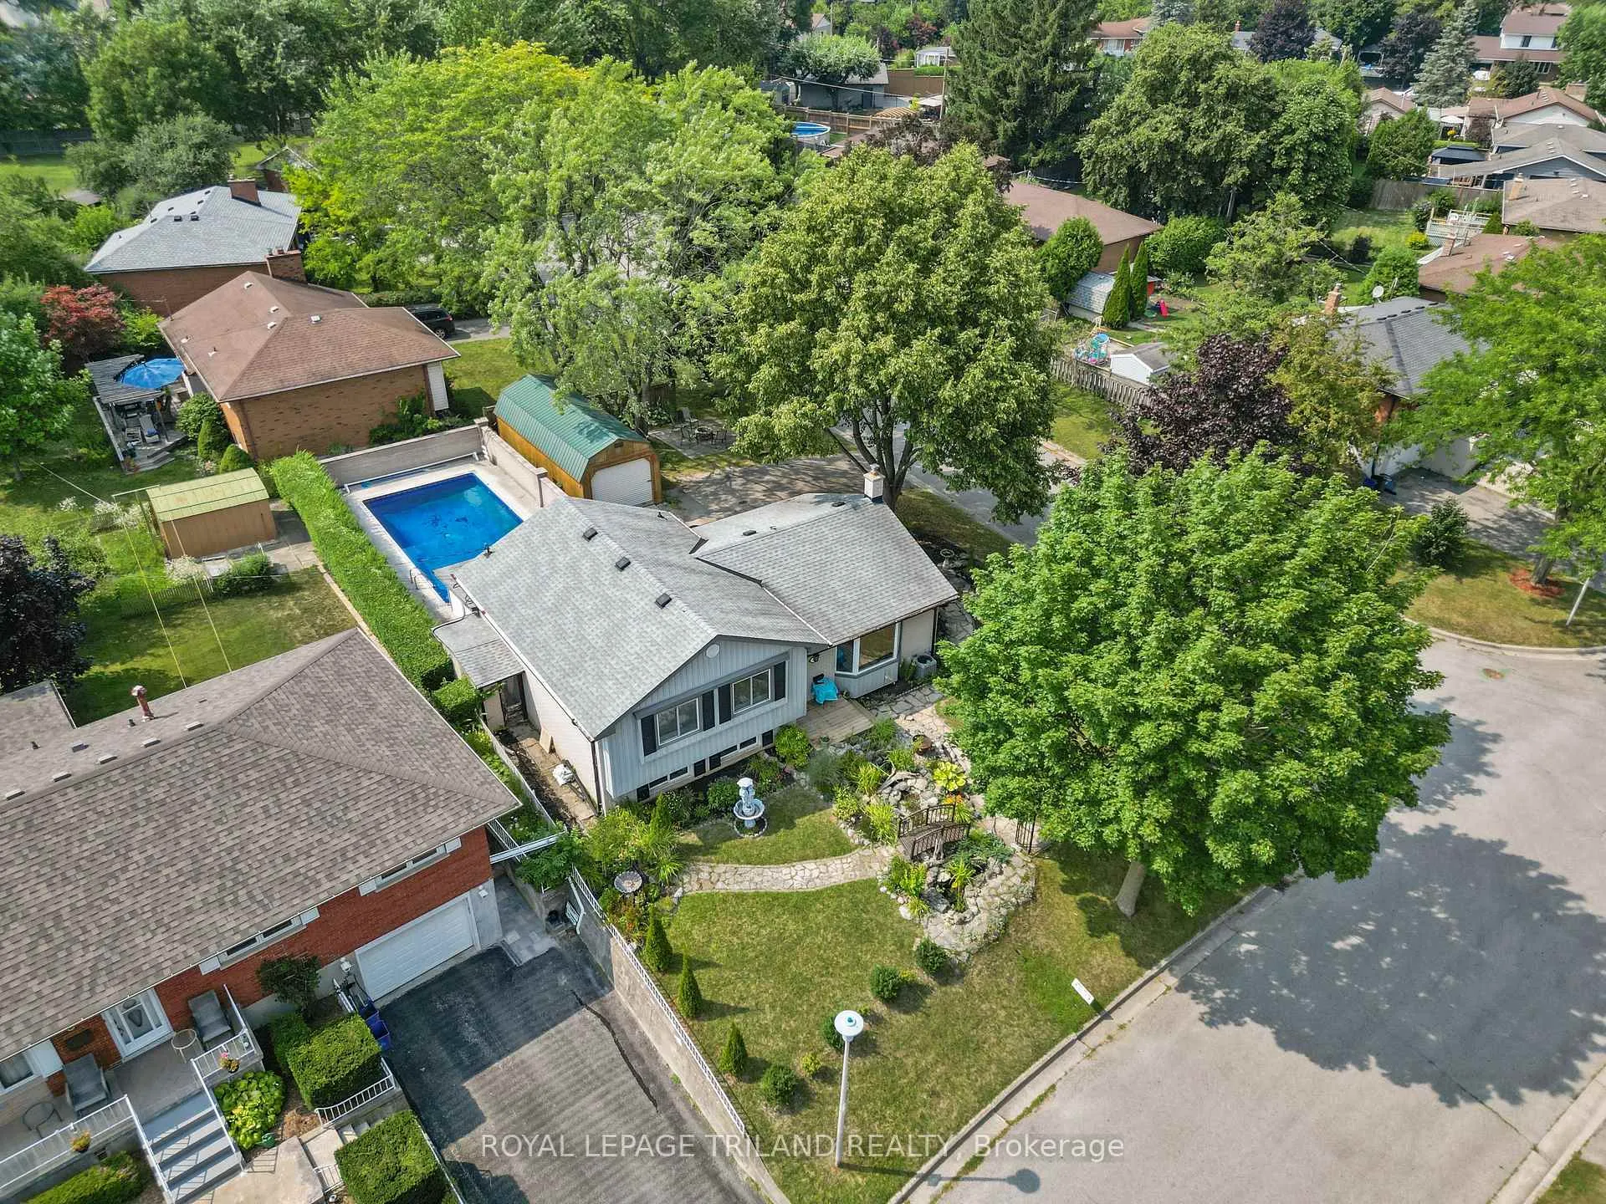
One-of-A-Kind 5-Bedroom Side split with Pool, Sunroom and Barn in Sought-After Pond Mills. Welcome to 65 Almond Road, an exceptional and versatile home located on a beautifully landscaped corner lot in the heart of Pond Mills - one of London's most desirable family-friendly neighbourhoods. Just steps from transit, schools, shopping, the London Health Sciences Centre, and more, this unique 5-bedroom, 4-level side split offers unmatched space, character, and flexibility for multi-generational families, home-based entrepreneurs, or rental potential. 5 spacious bedrooms and 2 full bathrooms, ideal for large households or in-law living. Two full kitchens including lower-level suite (2021); Bright, sunlit living room with new luxury vinyl flooring (2025); Formal dining room perfect for family gatherings; Cozy family room/rec room with pot lights and updated finishes (2017); Stunning sunroom with built-in hot tub, updated in 2024 with new ceiling paint, screens, California shutters, and French doors opening to the backyard oasis. Step outside into your own private paradise: 16 x 30 inground pool with a new liner (2024); pool coping/edging estimate available for customization. A charming 26 x 16 barn with garage-rated floor, roll-up door, loft space, and metal roof -perfect for a workshop, creative studio, or extra storage. Fully fenced, professionally landscaped yard with decorative fish ponds, a rebuilt gazebo (2024), fire pit, bridge, statues, and lush garden. Appliance Included: Main floor stainless steel fridge and gas stove (2014); Dishwasher(2017); over-the-range microwave (2018); Triple loader washer & dryer (2021); Brand new electric stove and appliances in lower-level kitchen(2021). This home is truly unique a rare blend of practical features, indoor-outdoor lifestyle, and thoughtful updates throughout. Whether you're looking for space to grow, host, or invest, 65 Almond Road delivers on all fronts. Move-in ready and full of potential!
Ask about this home
A HOMEH agent will answer your questions about this home.
Around this home
Daily convenience, out of 100, from the distances below
Schools nearby
School rating, out of 10.
Helpful calculators
Your HOMEH agent

"I would see it this week."