

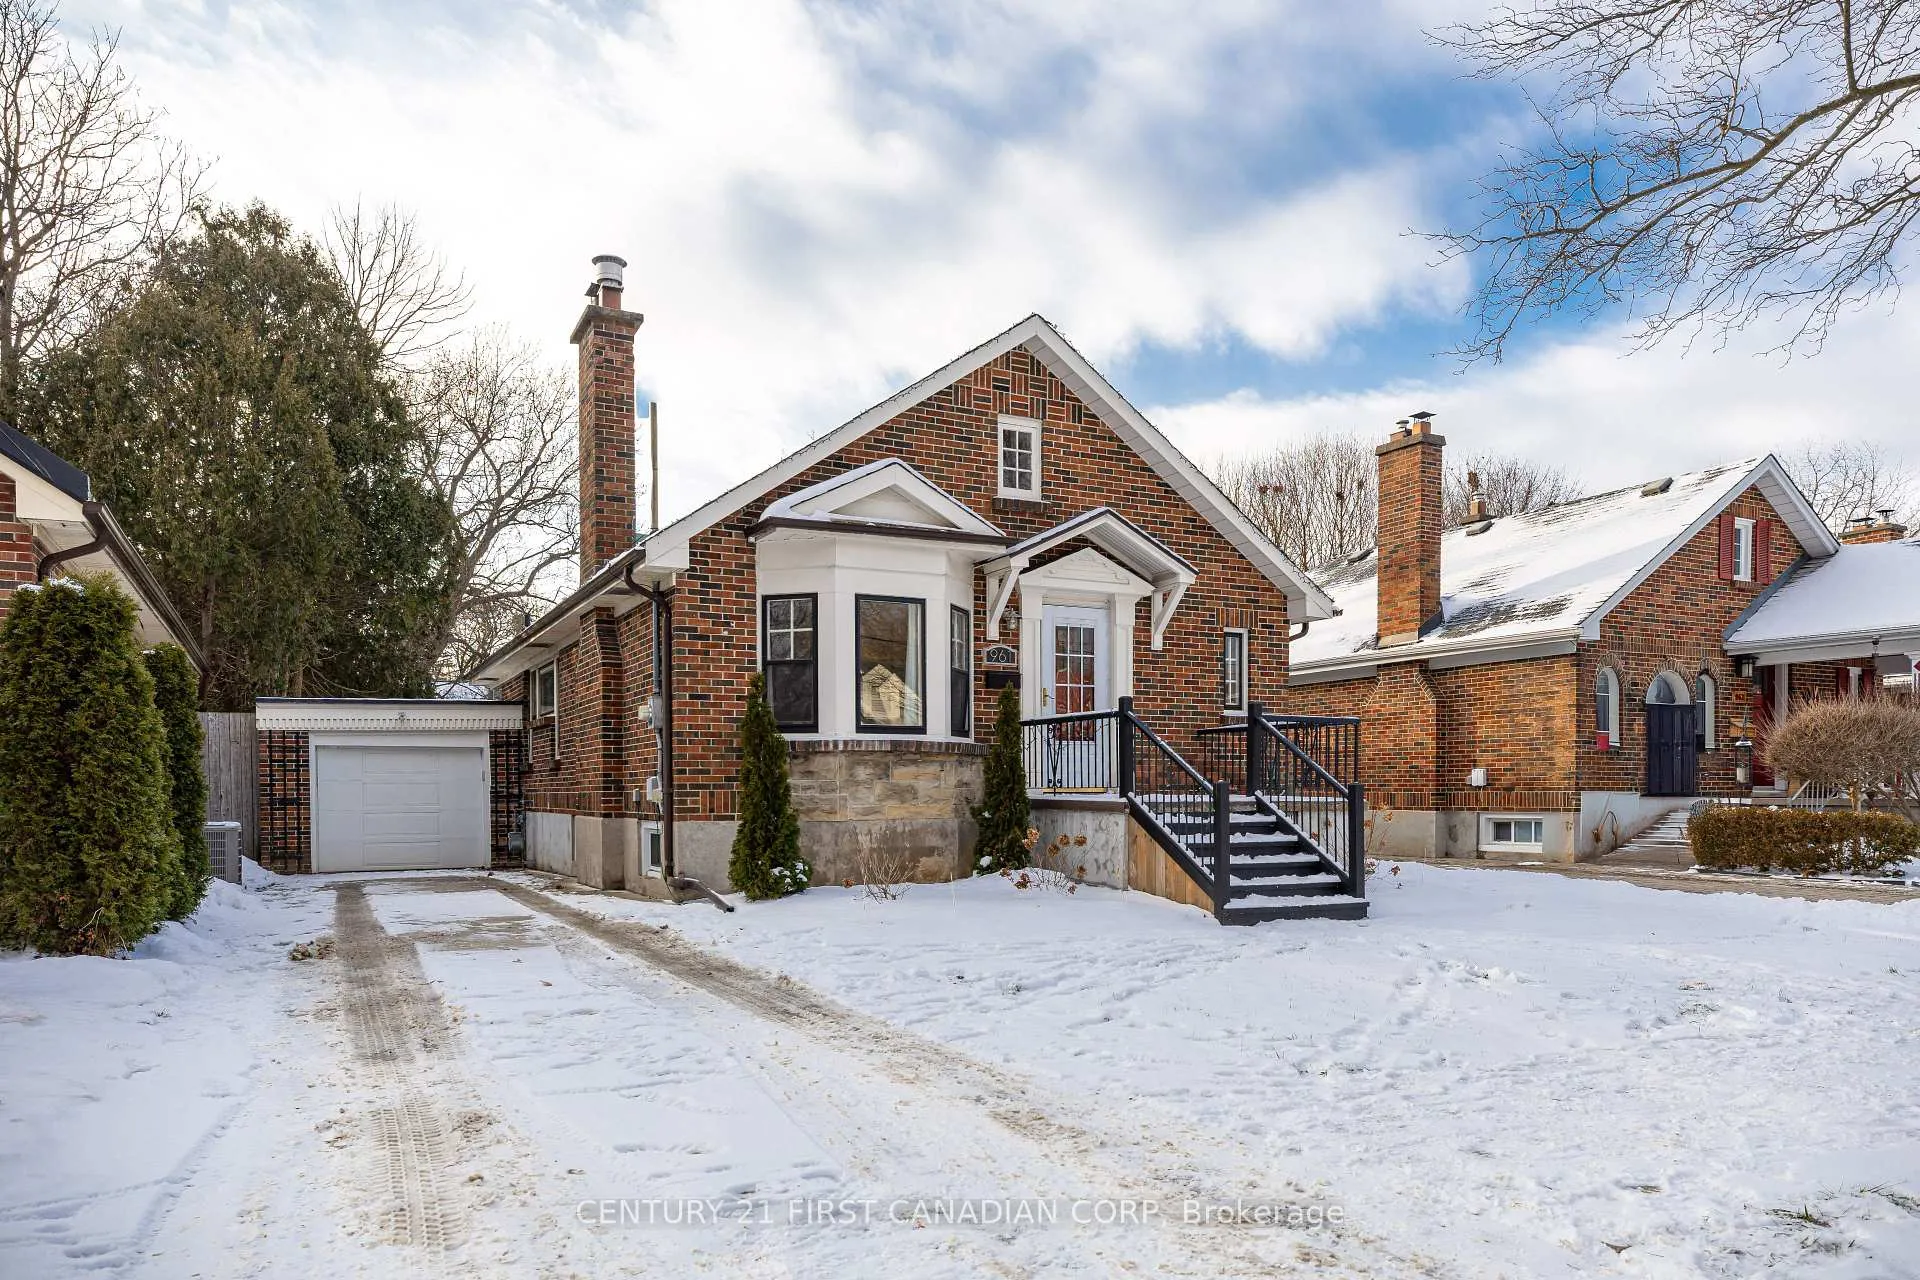
961 Harrison Avenue
961 Harrison Avenue
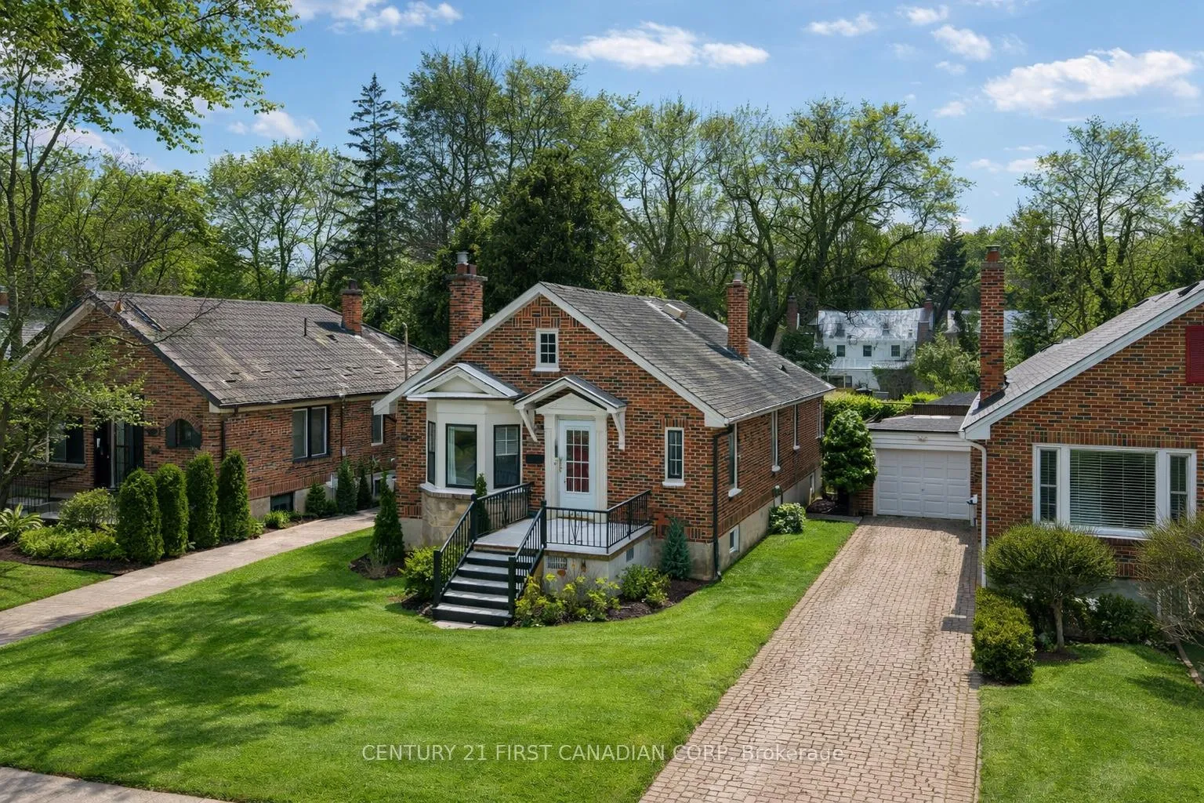
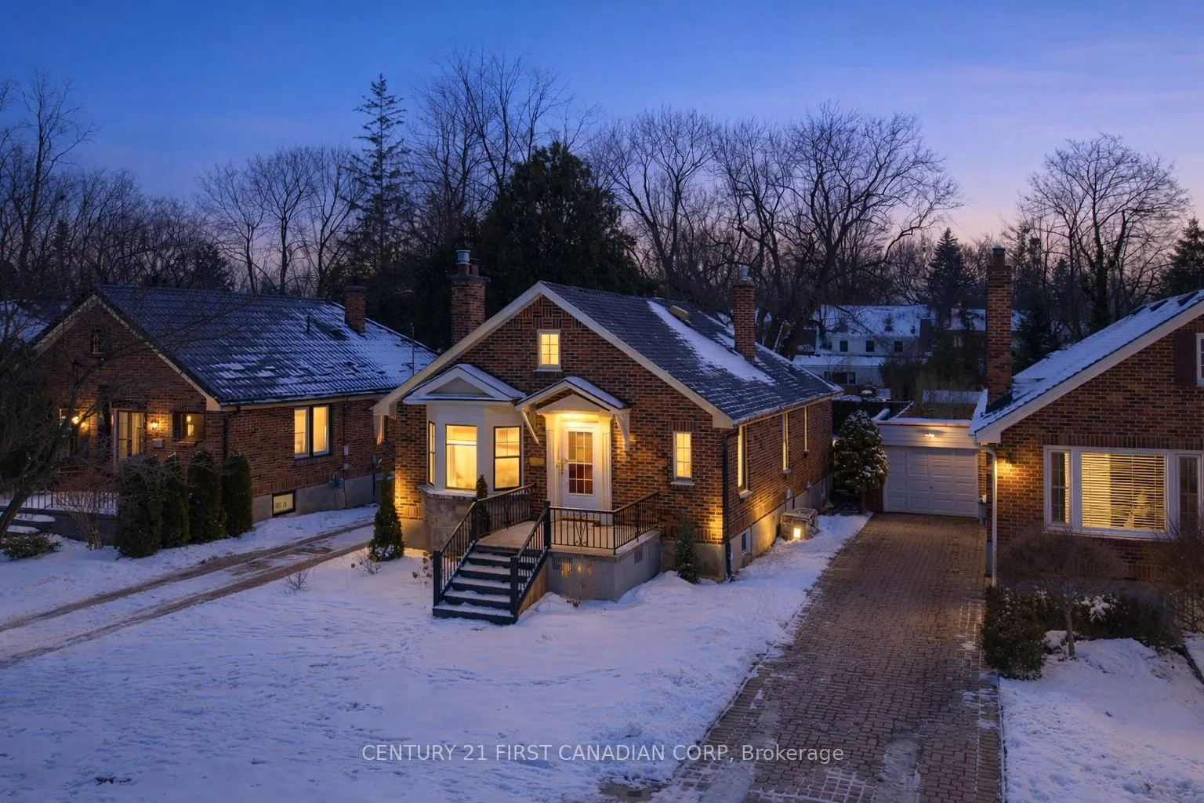
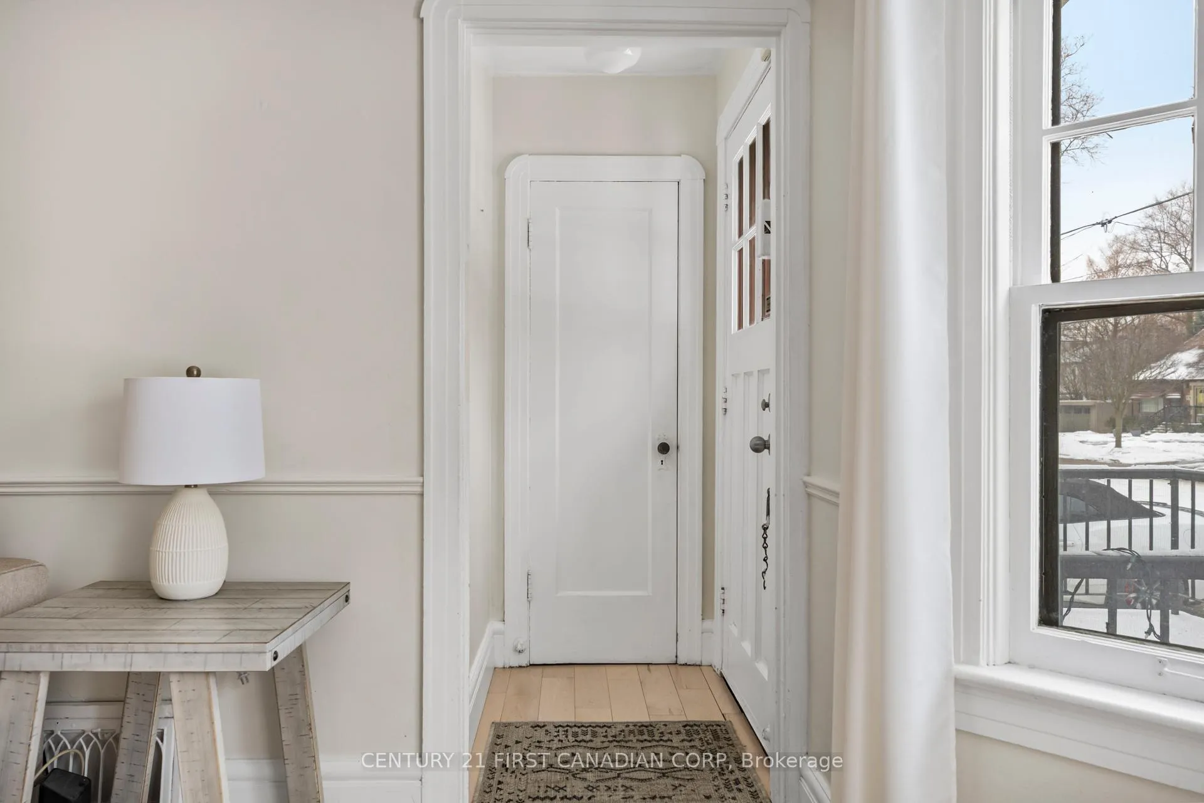
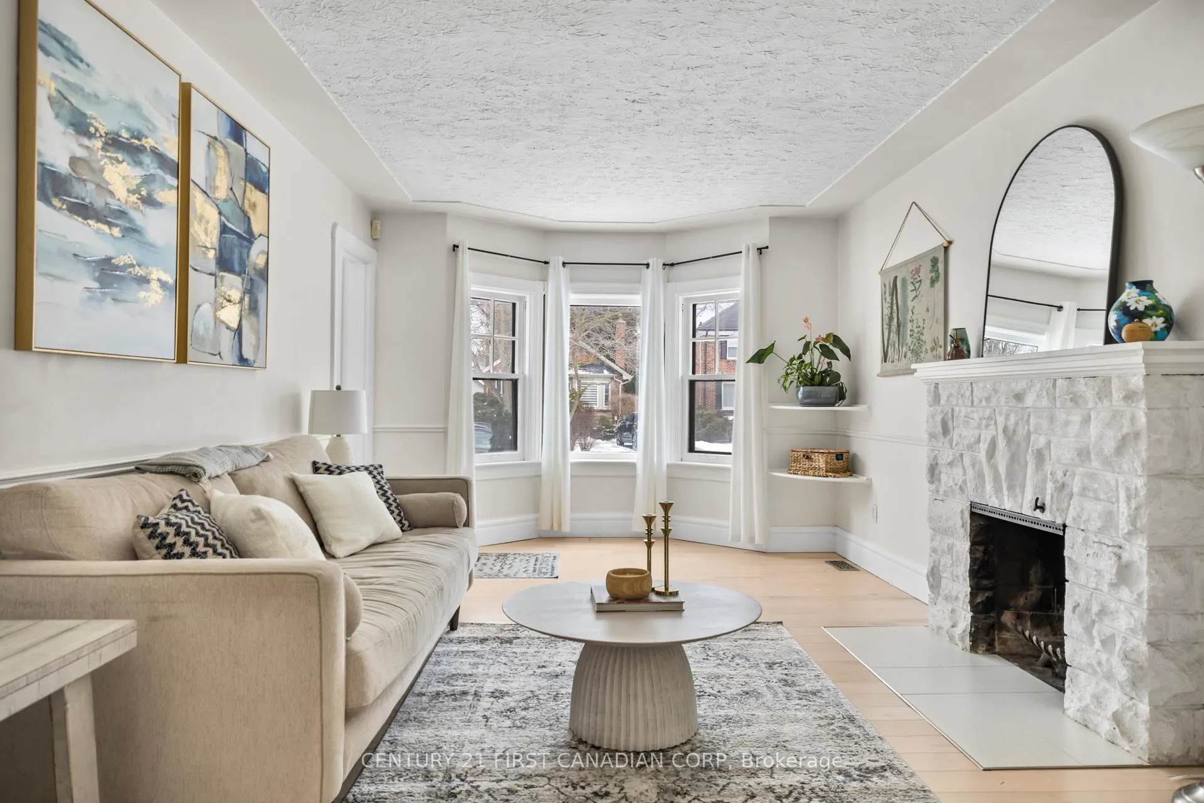 See all 40 photos
Property history
Facts and features
- BasementFinished
- Water, sewerMunicipal
- HeatingForced air
- CoolingCentral air
- Fireplace
- Central air
The homeDetached, Bungalow, 700–1,100 sq ft
- TypeDetached
- StyleBungalow
- Living space700–1,100 sq ft
- BasementFull, finished
- WaterfrontNone
InsideFireplace Yes, natural gas, Lower level, Storage, carpet free
- FireplaceYes, natural gas
- LaundryLower level
- FeaturesStorage, carpet free
- Rooms above ground6
- Rooms in the basement3
- Bedrooms3
- Bathrooms2
- Kitchens1
Outside and lotBrick, Asphalt shingle, Concrete
- ExteriorBrick
- RoofAsphalt shingle
- FoundationConcrete
- Size40 × 145 ft
Parking1 Garage, Detached, Private
- Spaces1 Garage
- GarageDetached
- DrivewayPrivate
Heating, water and powerForced air, gas, Central air, Municipal water
- HeatingForced air, gas
- CoolingCentral air
- WaterMunicipal water
- SewerMunicipal sewer
Costs and taxesTaxes $5,717 a year, HST included in the price, Hot water heater
- Taxes, 2025$5,717 a year
- HSTHST included in the price
- Rental itemsHot water heater
- Under contractHot water heater
Included in the saleAppliances
- IncludedAppliances
NearbyFenced yard, public transit, school
- Close toFenced yard, public transit, school
Listing detailsX12690662, Sold, Jan 13, 2026
- MLS® numberX12690662
- StatusSold
- Listed onJan 13, 2026
- Days on market2
- UpdatedJan 15, 2026
- Possession2026-03-11 / Flexible
- Occupied byOwner
- Listing brokerageCENTURY 21 FIRST CANADIAN CORP
About this home
961 Harrison Avenue, London (East B), ON N5Y 2T8
Welcome to 961 Harrison Ave, a charming bungalow nestled in one of London's most sought-after neighbourhoods-Old North. Ideally located just minutes from the University of Western Ontario, St. Joseph's Hospital, downtown London, and within walking distance to a local public school, this home offers the perfect blend of character, comfort, and convenience.The inviting open-concept main floor features a bright and spacious living area that flows seamlessly into the dinette and updated kitchen with quartz counter tops, complete with a patio door leading to the large, private rear yard. Hardwood flooring runs throughout the main level, enhancing the warmth and timeless appeal of the space. The generous primary bedroom offers a large closet, complemented by two additional bedrooms and an updated four-piece bathroom.The fully finished lower level expands your living space with a cozy gas fireplace, a large family room, and a stylish bar-ideal for entertaining. A spacious basement bathroom includes a relaxing soaker tub and a large shower, while a bonus room provides the perfect setup for a home gym or exercise space.Step outside to enjoy the beautifully landscaped backyard, featuring an upper deck (2016) overlooking the expansive yard and a lower deck perfect for summer BBQs and relaxation. The backyard also offers convenient access to the detached single-car garage.Recent updates include a newer concrete driveway, a new concrete base in the garage, new front porch steps and parging, and a new north-side backyard fence. This is a rare opportunity to own a beautifully maintained home full of charm in the very heart of London. High efficiency furnace and AC installed in 2016. Please note the current owners have never used the wood burning fireplace and it is being sold in as is condition.
Ask about this home
A HOMEH agent will answer your questions about this home.
Around this home
Daily convenience, out of 100, from the distances below
Schools nearby
School rating, out of 10.
Helpful calculators
Your HOMEH agent

"Priced 17% over the Hestimate. I would see it this week."