

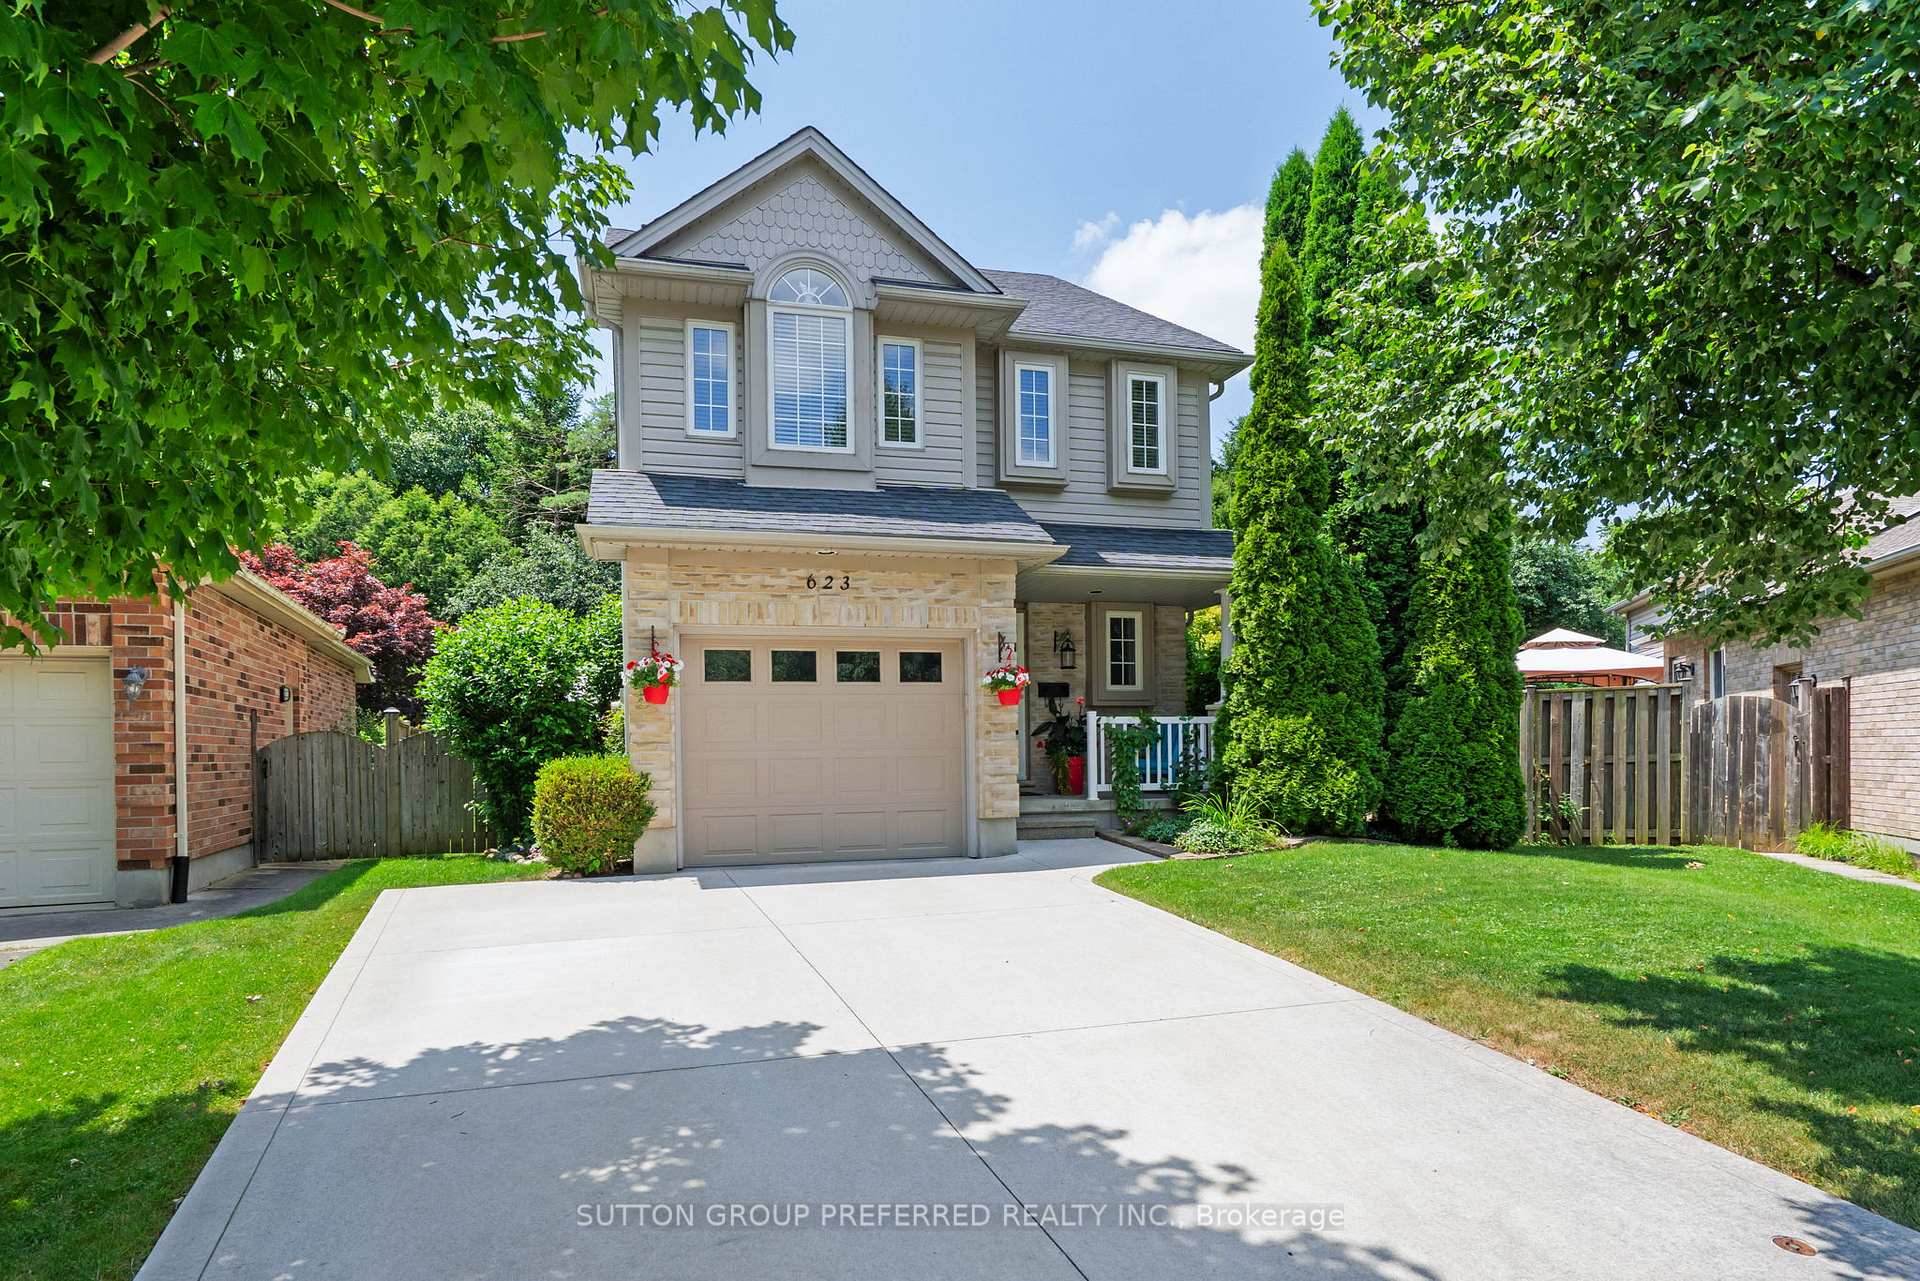
623 Thornwood Court
623 Thornwood Court
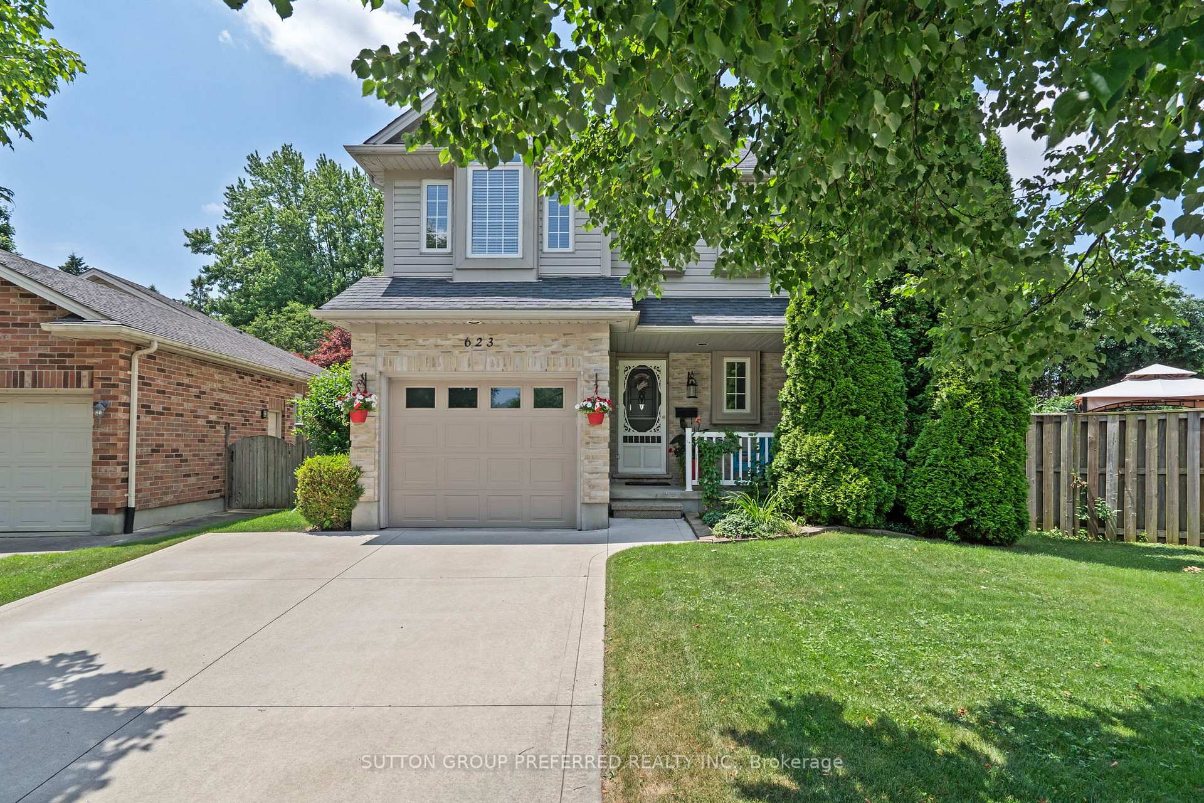
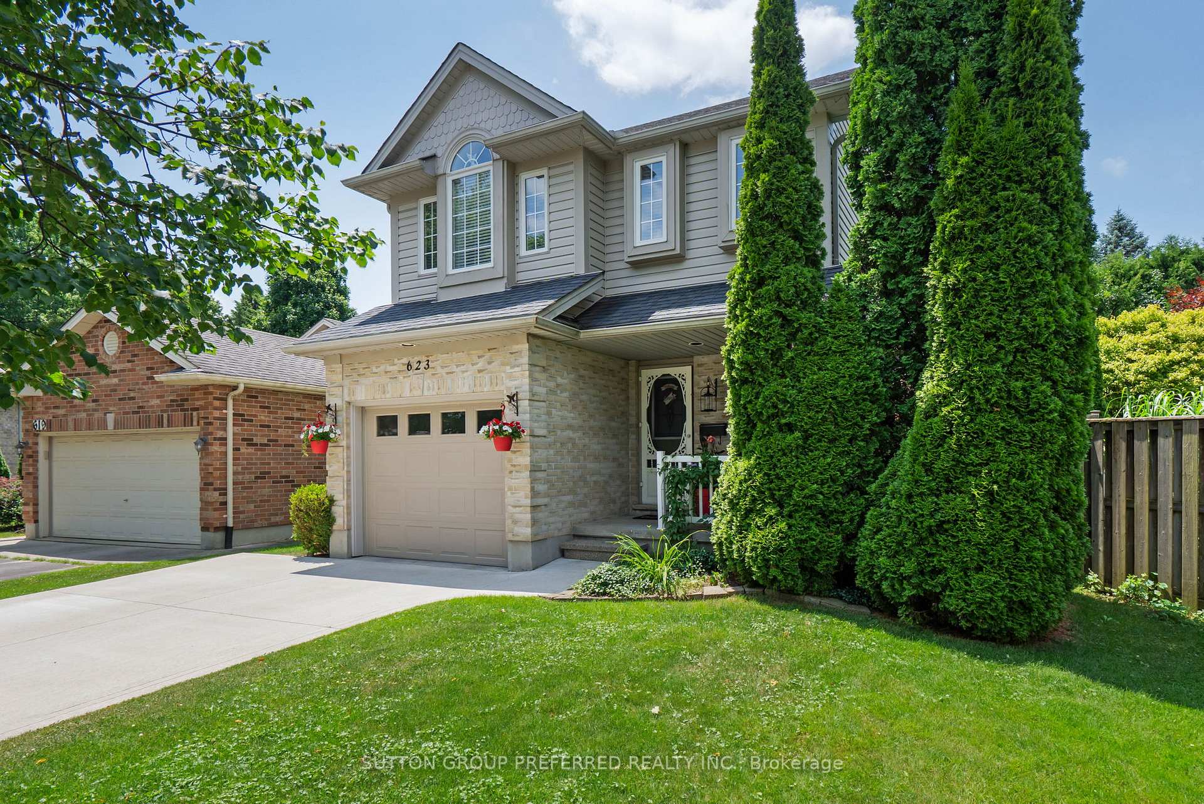
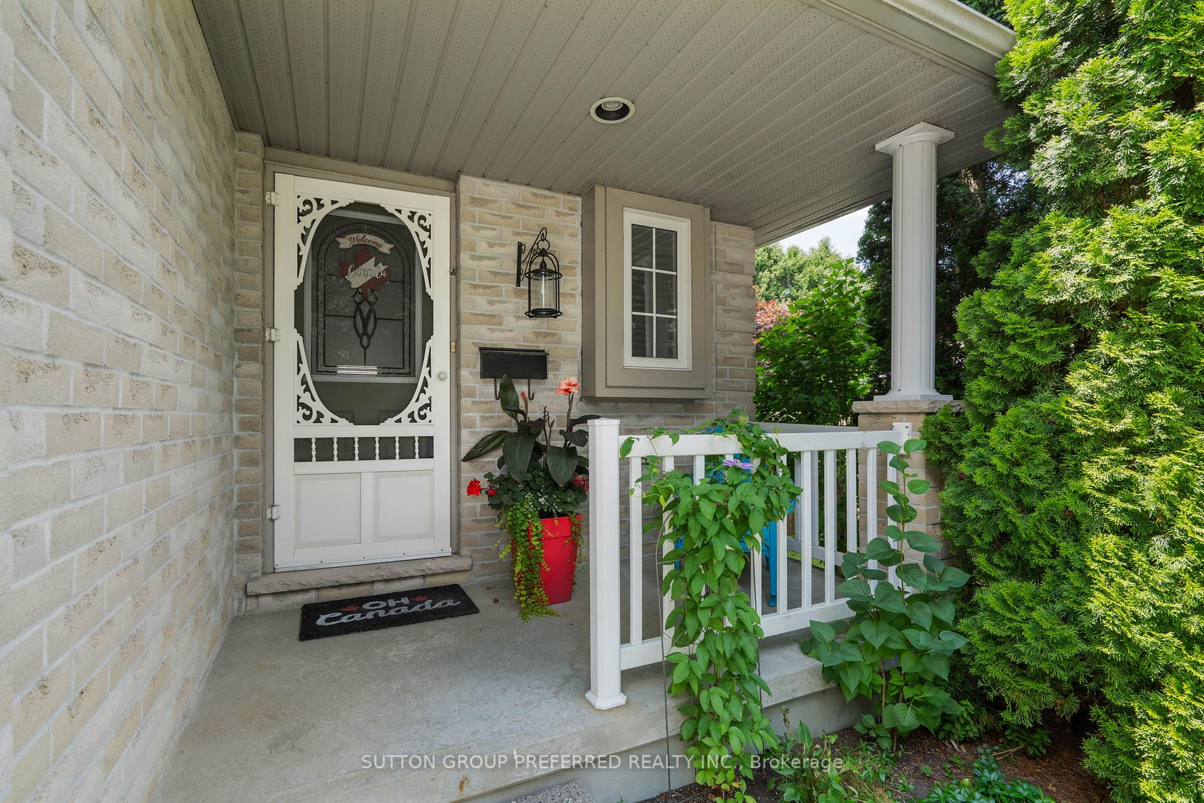
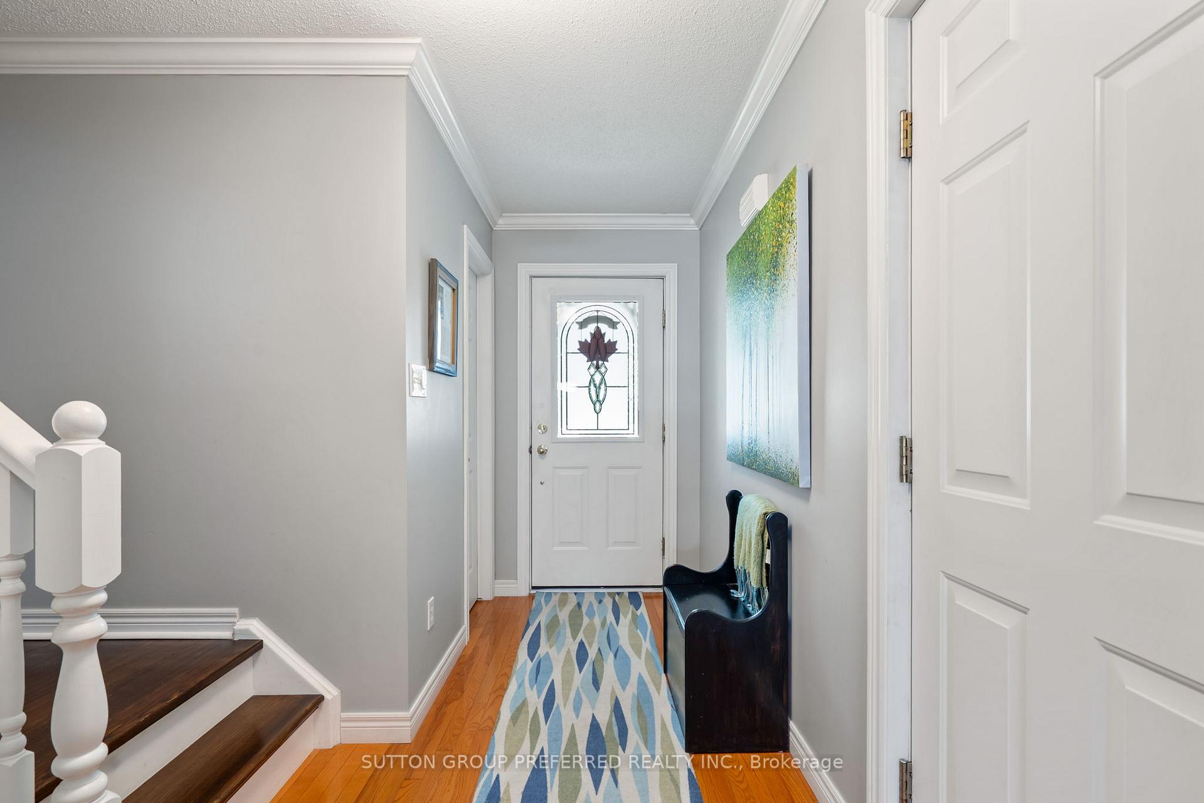 See all 50 photos
Property history
- $735,000ExpiredList: 2026-03-04|End: 2026-09-30|210 daysX12845704
- $849,900ExpiredList: 2025-07-09|End: 2025-09-26|79 daysX12273033
Facts and features
- BasementFinished
- Price per sq ft~$486
- Water, sewerMunicipal
- HeatingForced air
- Central air
The homeDetached, 2-storey, 1,500–2,000 sq ft
- Type: Detached
- Style: 2-storey
- Living space: 1,500–2,000 sq ft
- Basement: Finished
InsideRooms above ground 10, Rooms in the basement 4, Bedrooms 3
- Rooms above ground: 10
- Rooms in the basement: 4
- Bedrooms: 3
- Bathrooms: 3
- Kitchens: 1
- Family room: Yes
Outside and lotVinyl siding, brick, Asphalt shingle, Poured concrete
- Exterior: Vinyl siding, brick
- Roof: Asphalt shingle
- Foundation: Poured concrete
- Features: Deck, landscaped, privacy, porch
- Size: 32.81 ft frontage
Parking1 Garage, Attached, Inside entry
- Spaces: 1 Garage
- Garage: Attached
- Driveway: Inside entry
Heating, water and powerForced air, gas, Central air, Municipal water
- Heating: Forced air, gas
- Cooling: Central air
- Water: Municipal water
- Sewer: Municipal sewer
Costs and taxesTaxes $4,660 a year, HST included in the price
- Taxes, 2025: $4,660 a year
- HST: HST included in the price
Included in the saleFridge stove microwave dishwasher washer dryer
- Included: Fridge stove microwave dishwasher washer dryer
NearbyPublic transit
- Close to: Public transit
Listing detailsX12273033, Expired, Jul 9, 2025
- MLS® number: X12273033
- Status: Expired
- Listed on: Jul 9, 2025
- Days on market: 79
- Updated: Sep 26, 2025
- Possession: Flexible
- Occupied by: Owner
- Listing brokerage: SUTTON GROUP PREFERRED REALTY INC.
About this home
623 Thornwood Court, London (North P), ON N6H 5J5
This property is extraordinary! Absolutely a must-see! Nestled in a charming cul-de-sac in Oakridge, it's just minutes from downtown and conveniently close to the bus route to U.W.O. Excellent schools, an ice rink, ball diamonds, tennis courts, and a public pool are all within walking distance. Recent updates in the past 7 year are shingles, insulated garage door, and a concrete driveway. This home is perfectly designed for a growing family, The upper level has 3 bedrooms plus an additional rec-room or office in the loft. Thats right, three levels above grade! The lower level has an absolutely cozy rec-room for movie nights! This is the home youve been dreaming about!
Ask about this home
A HOMEH agent will answer your questions about this home.
Around this home
Daily convenience, out of 100, from the distances below
Schools nearby
School rating, out of 10.
Helpful calculators
Your HOMEH agent

"Priced 24% over the Hestimate. I would see it this week."