

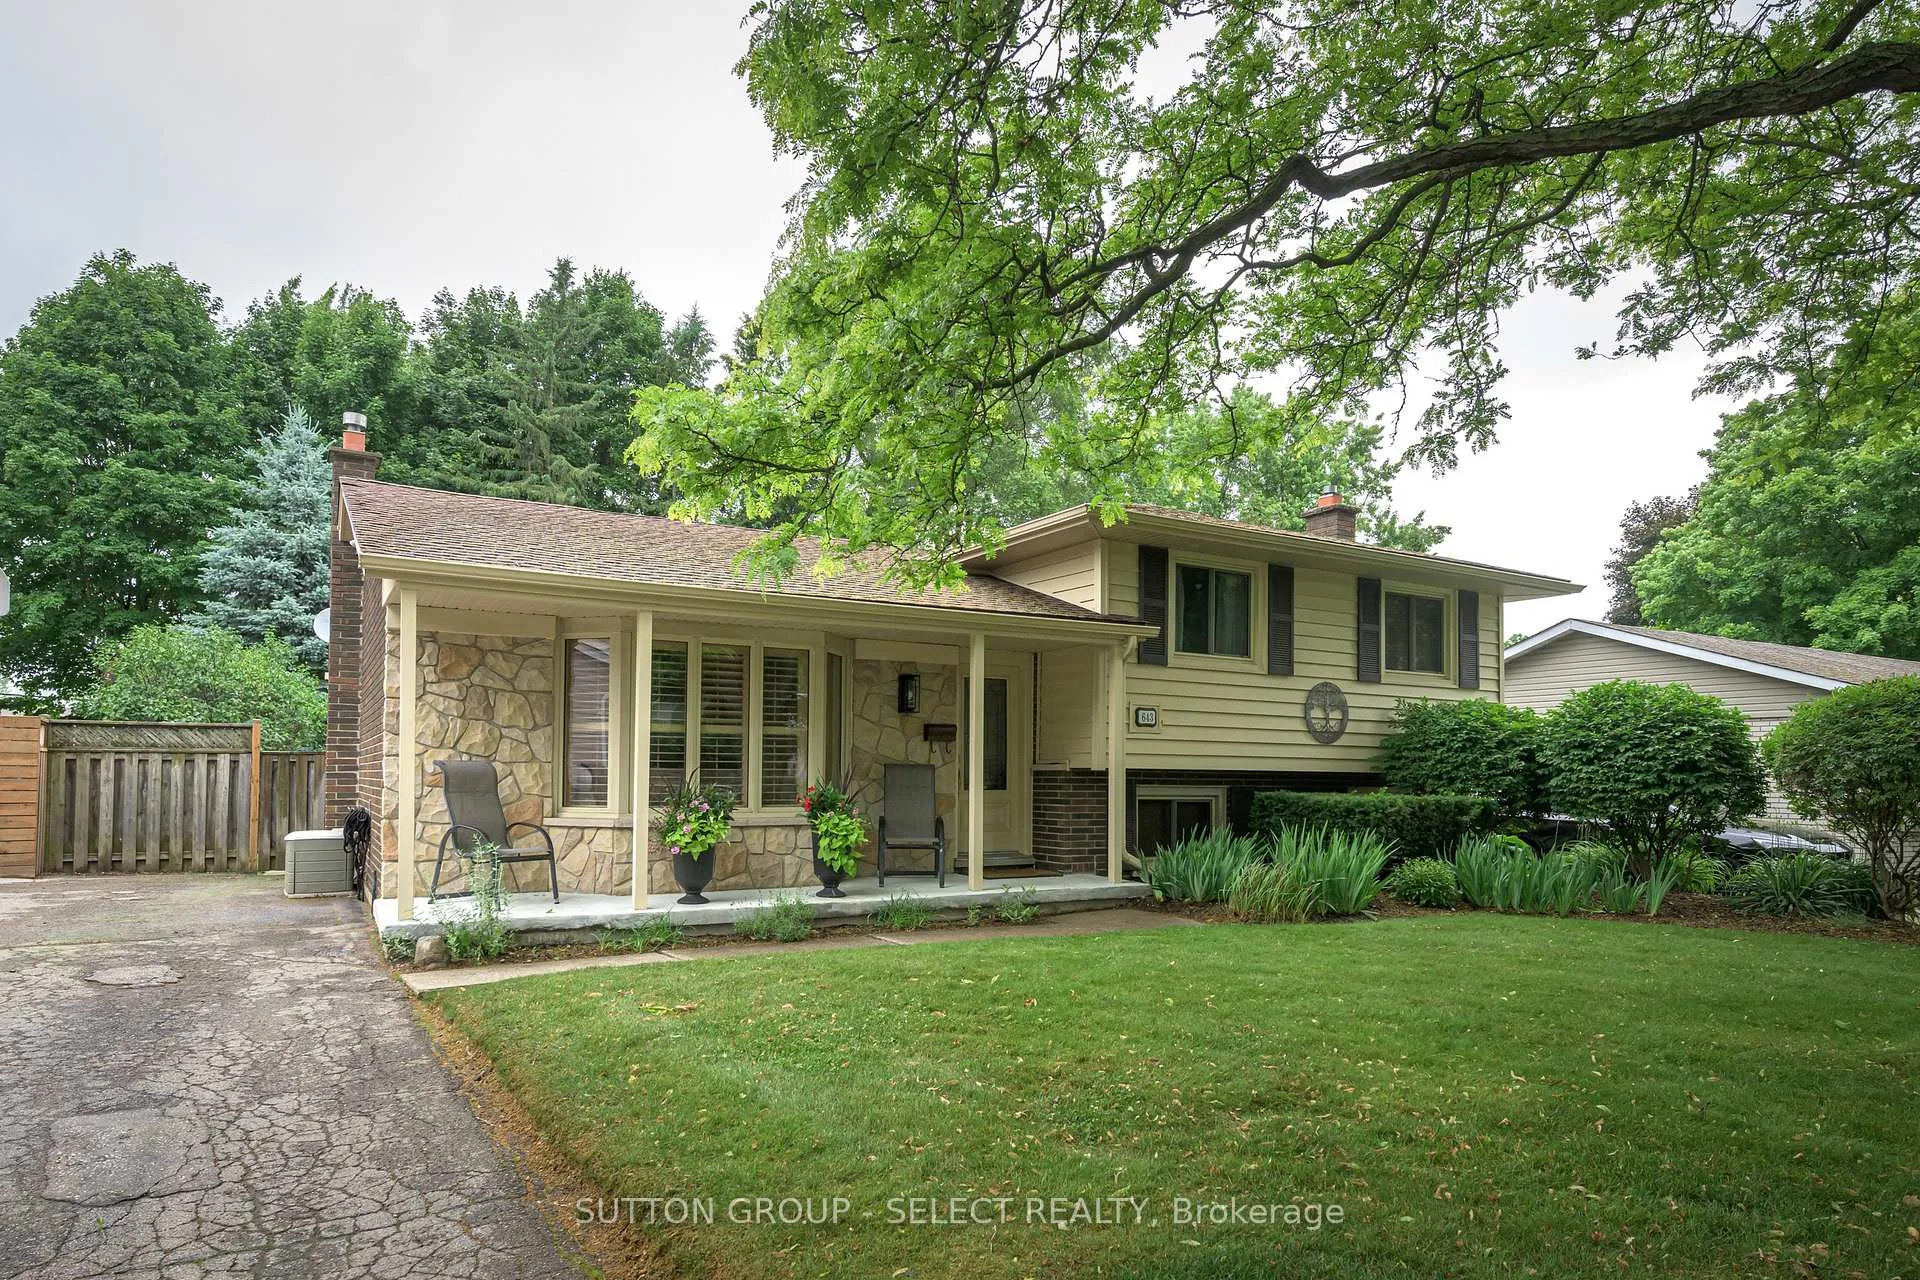
643 Dunboyne Crescent
643 Dunboyne Crescent
 See all 29 photos
Property history
Facts and features
- BasementFinished
- Age of home51–99 years
- Water, sewerMunicipal
- Lot shapeRectangular
- Fireplace
- Central air
The homeDetached, Sidesplit, Age 51–99 years
- TypeDetached
- StyleSidesplit
- Age51–99 years
- Living space1,100–1,500 sq ft
- BasementFull, finished
InsideFireplace Yes, natural gas, Rooms above ground 6, Rooms in the basement 3
- FireplaceYes, natural gas
- Rooms above ground6
- Rooms in the basement3
- Bedrooms3
- Bathrooms2
- Kitchens1
Outside and lotBrick, vinyl siding, Shingles, Concrete
- ExteriorBrick, vinyl siding
- RoofShingles
- FoundationConcrete
- FeaturesDeck, landscaped, porch
- Size55 × 137 ft
- ShapeRectangular
Parking4 Parking, Lane
- Spaces4 Parking
- DrivewayLane
Heating, water and powerForced air, gas, Central air, Municipal water
- HeatingForced air, gas
- CoolingCentral air
- WaterMunicipal water
- SewerMunicipal sewer
Costs and taxesTaxes $4,912 a year, HST included in the price, Water heater
- Taxes, 2025$4,912 a year
- HSTHST included in the price
- Rental itemsWater heater
- Under contractHot water heater
Included in the saleWasher , dryer, fridge, built-in stove, basement fridge, Na
- IncludedWasher , dryer, fridge, built-in stove, basement fridge
- Not includedNa
NearbyPublic transit, school, fenced yard
- Close toPublic transit, school, fenced yard
Listing detailsX12747760, Sold, Feb 2, 2026
- MLS® numberX12747760
- StatusSold
- Listed onFeb 2, 2026
- Days on market24
- UpdatedFeb 26, 2026
- Possession1-29 days
- Occupied byVacant
- Listing brokerageSUTTON GROUP - SELECT REALTY
About this home
643 Dunboyne Crescent, London (North H), ON N5X 1Y1
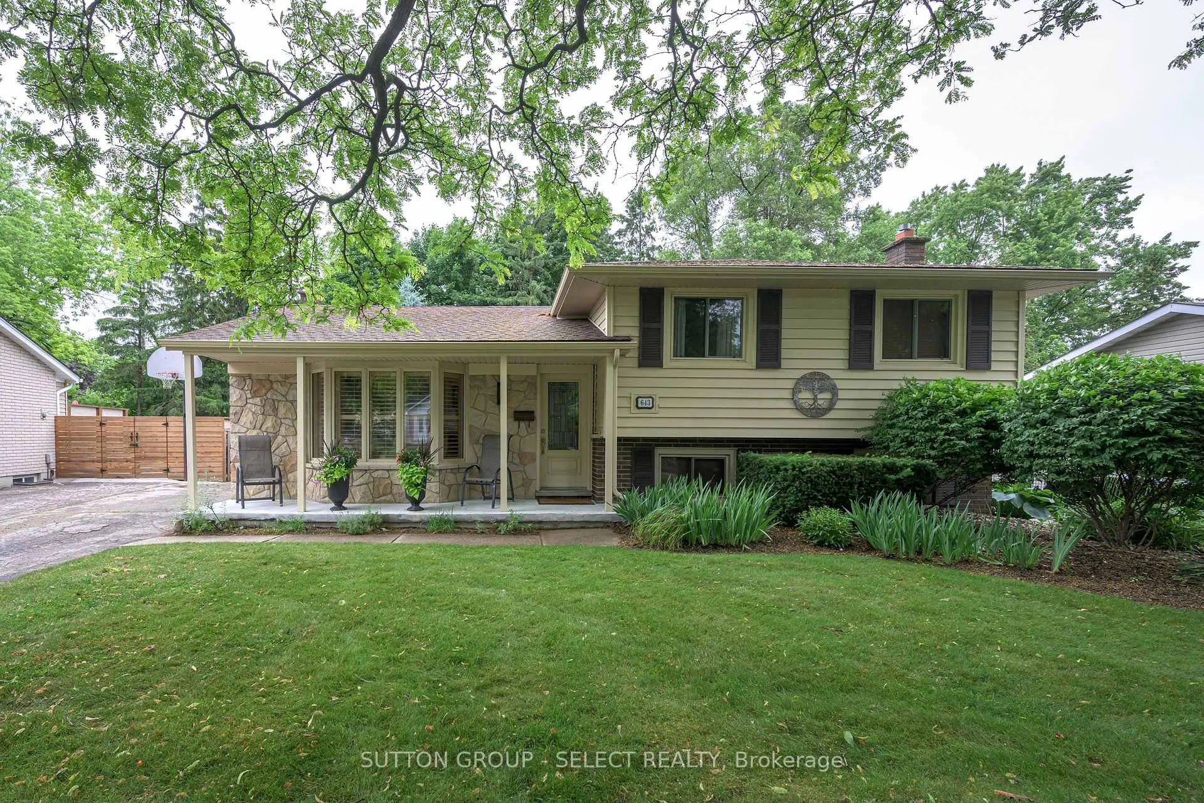
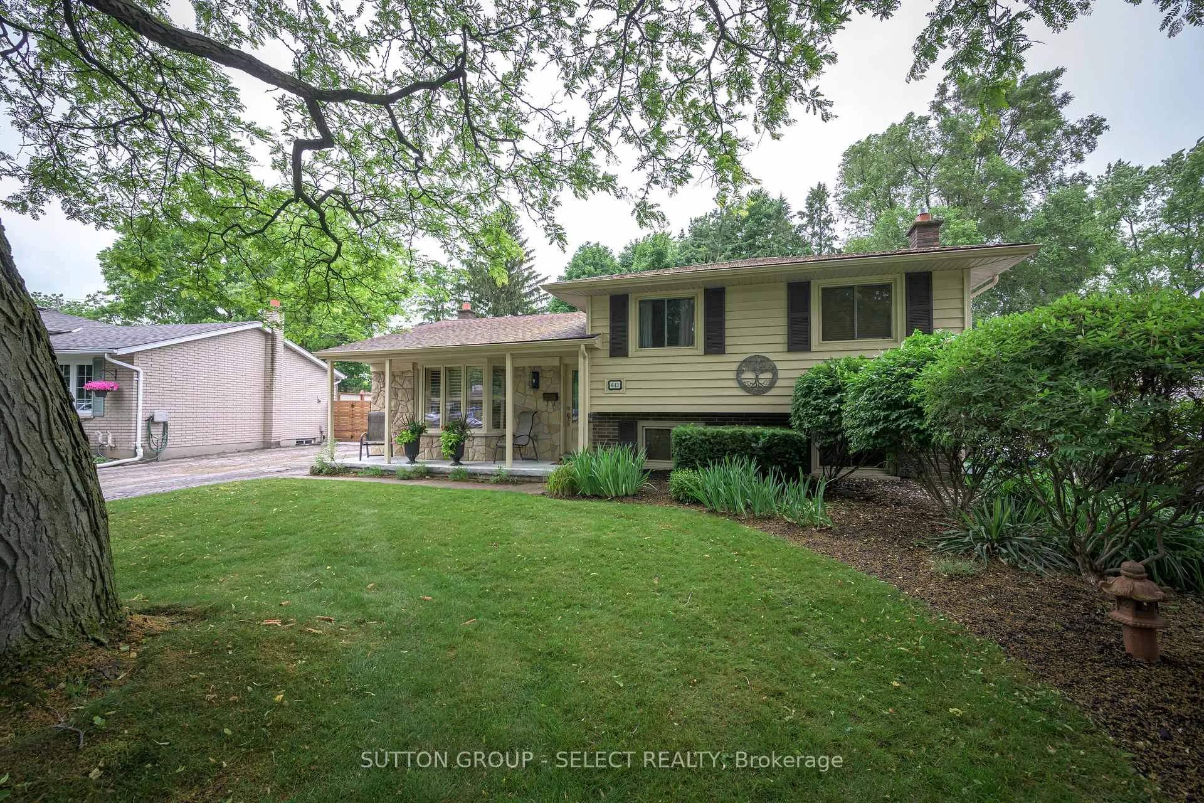
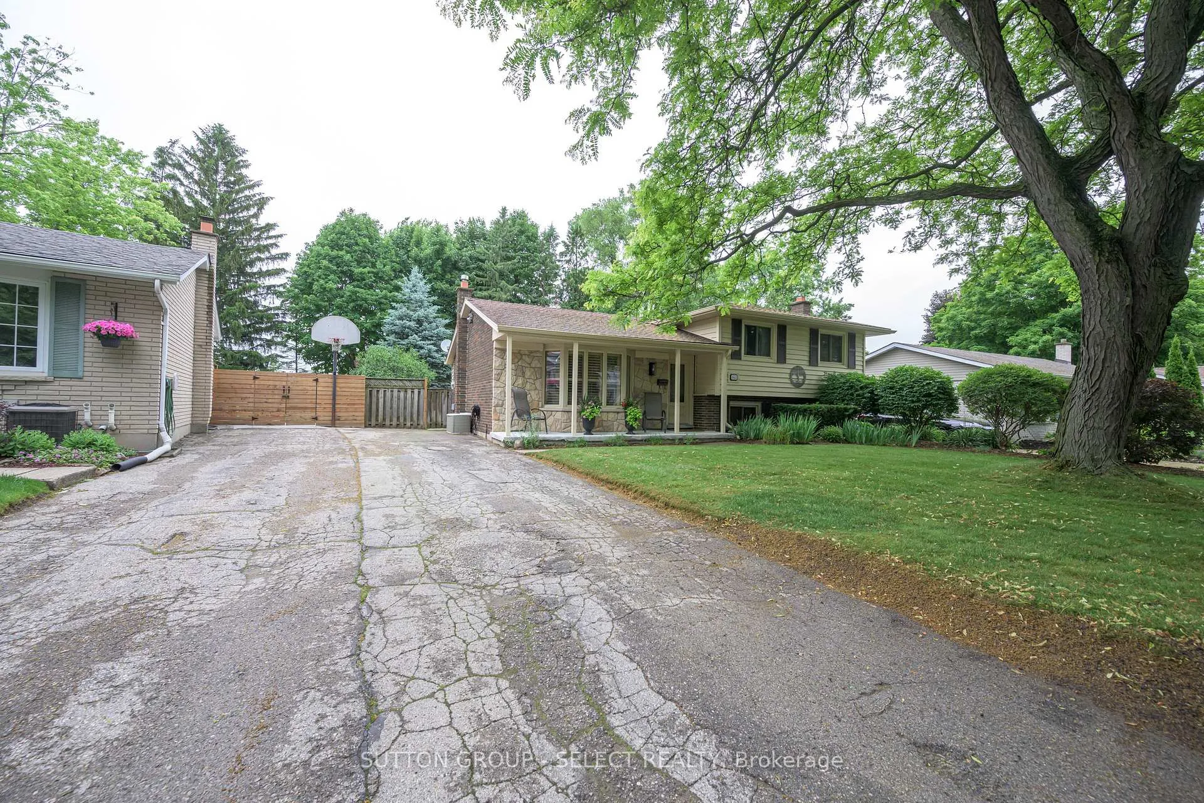
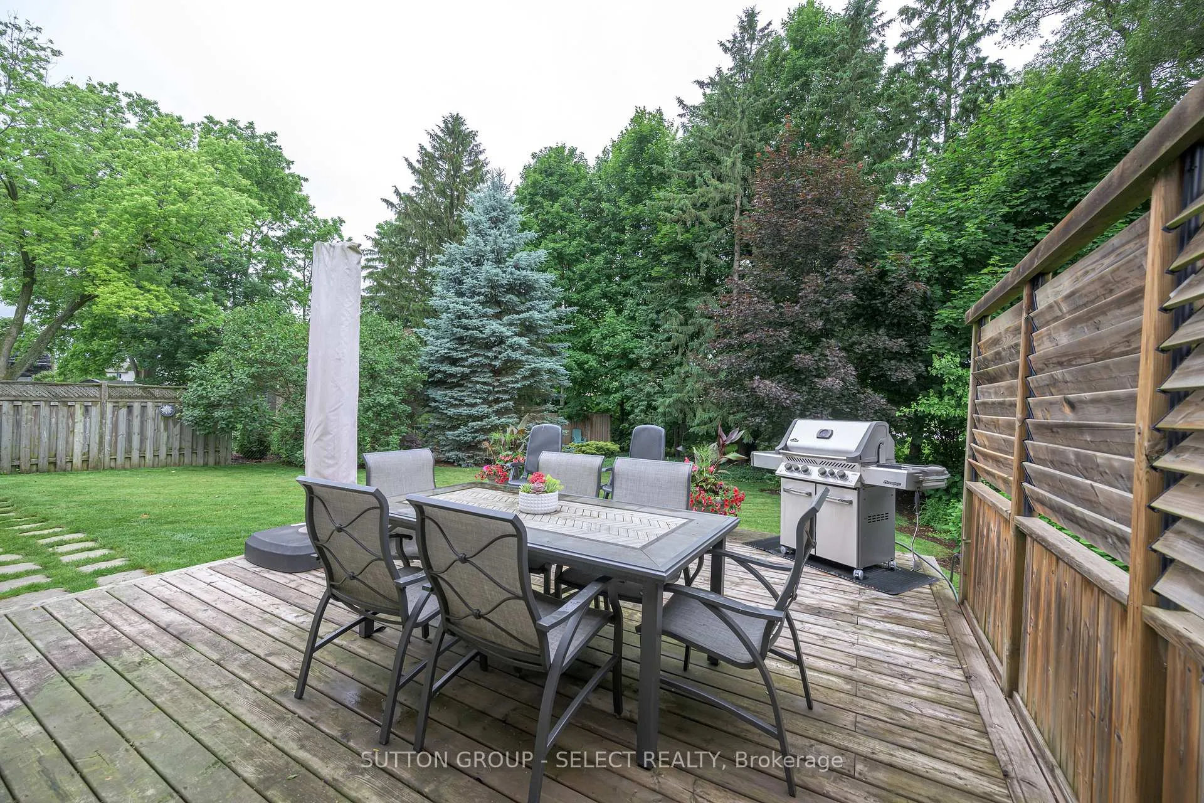
Welcome to this inviting and thoughtfully maintained side-split home, designed for comfortable family living in one of London's most desirable neighbourhoods. Set on a beautifully landscaped lot, this three-bedroom, 1.5-bath residence features bright and airy living spaces, a fully finished basement with a rec room and private office, plus a nice deck and backyard ideal for both play and relaxation. Step inside to discover a warm main level, offering a welcoming foyer, cozy living room with a bay window, dining area adjacent to the kitchen (complete with stainless steel appliances). Hardwood floors flow seamlessly through the main areas, giving a timeless feel. Upstairs are three bedrooms and a full-bath, while the lower level offers a versatile rec-room, an office space (perfect for remote work or study) and convenient powder bath. Outside you'll appreciate the drive-way with parking for three cars, the large backyard deck which is perfect for summer BBQs and family gatherings, and the lush landscaping which frames the home with beauty and privacy. The location is perfect. Situated in a warm and family-friendly community, you'll find local schools, shopping, transit stops and green spaces all close by. Don't miss this opportunity to make it yours.
Ask about this home
A HOMEH agent will answer your questions about this home.
Around this home
Daily convenience, out of 100, from the distances below
Schools nearby
School rating, out of 10.
Helpful calculators
Your HOMEH agent

"I would see it this week."