

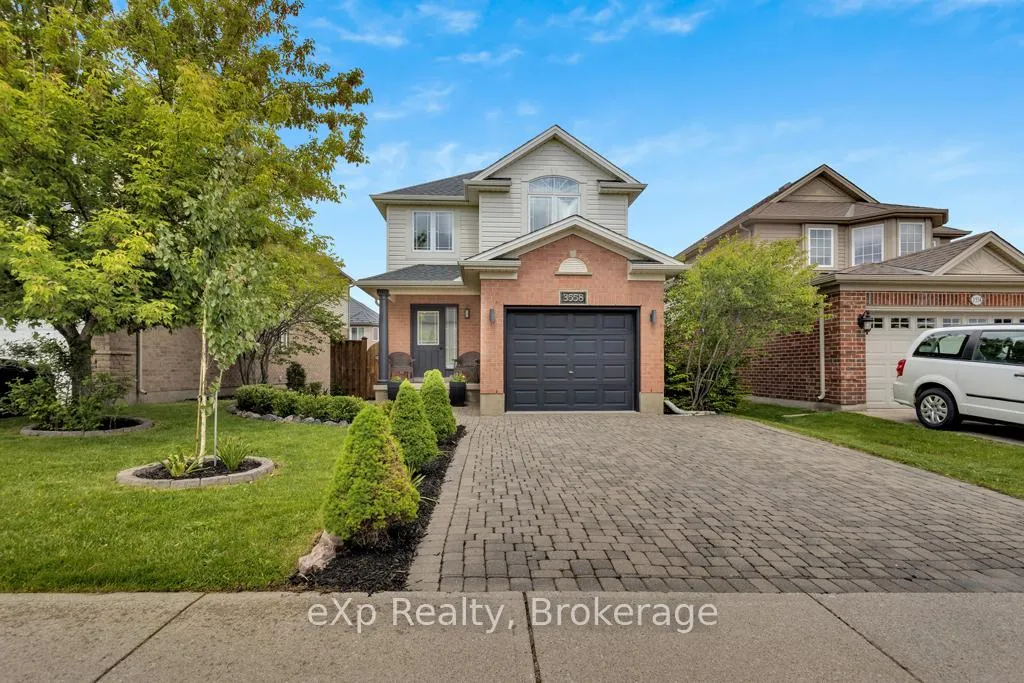
3558 Legendary Drive
3558 Legendary Drive
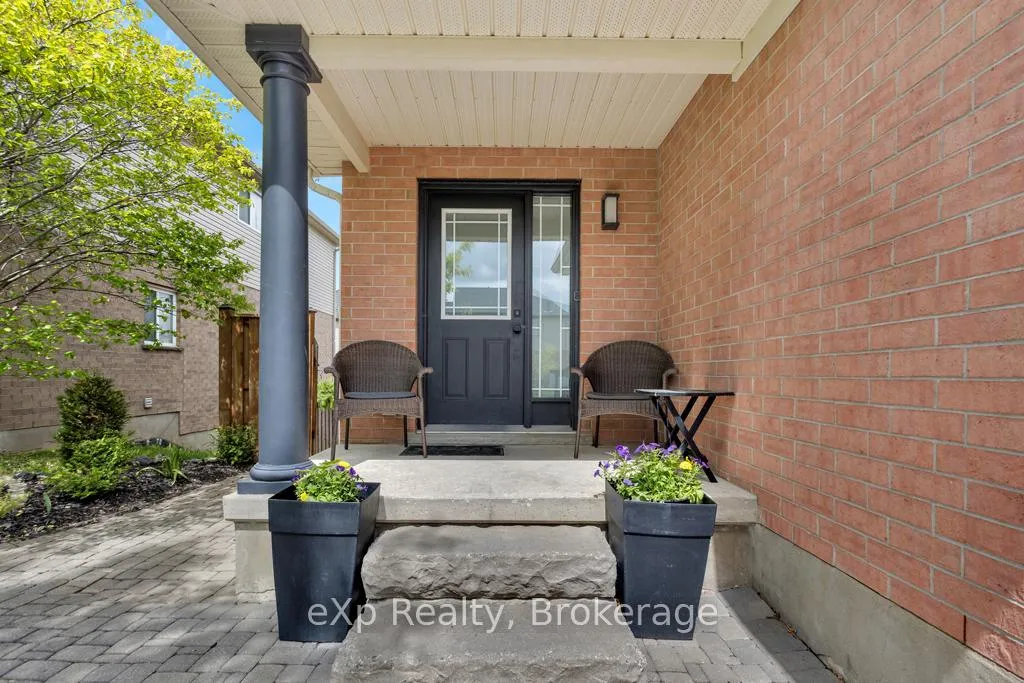
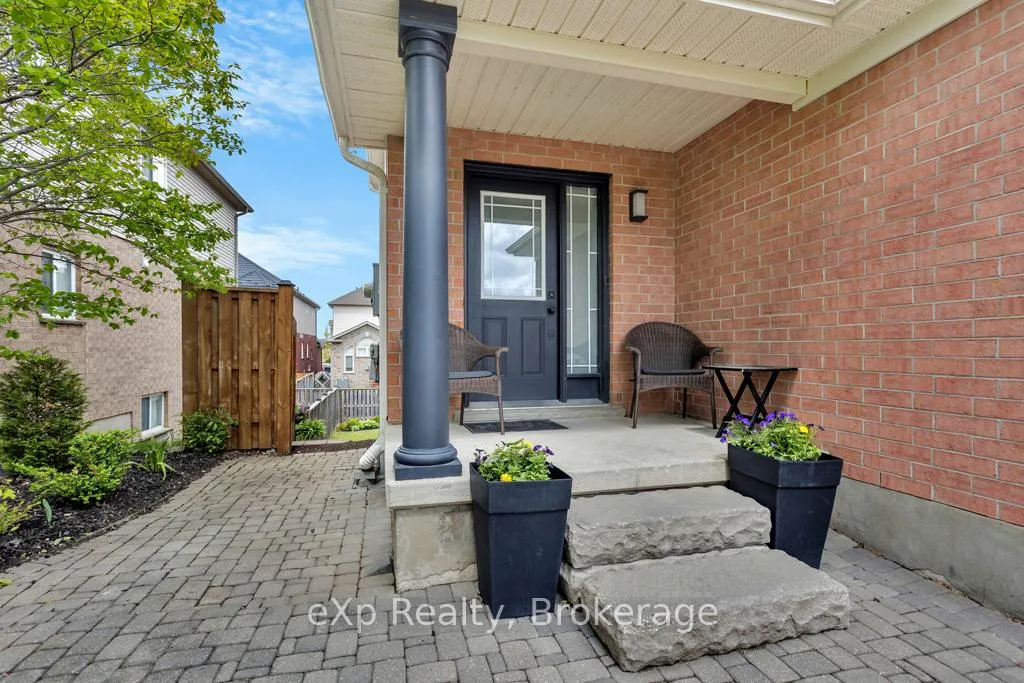
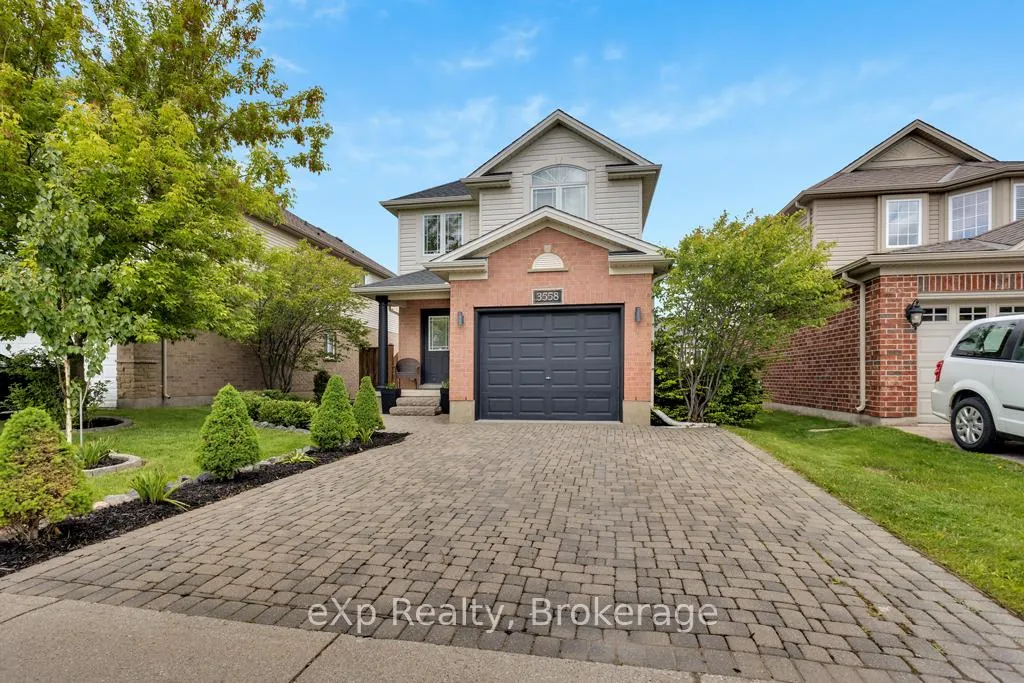
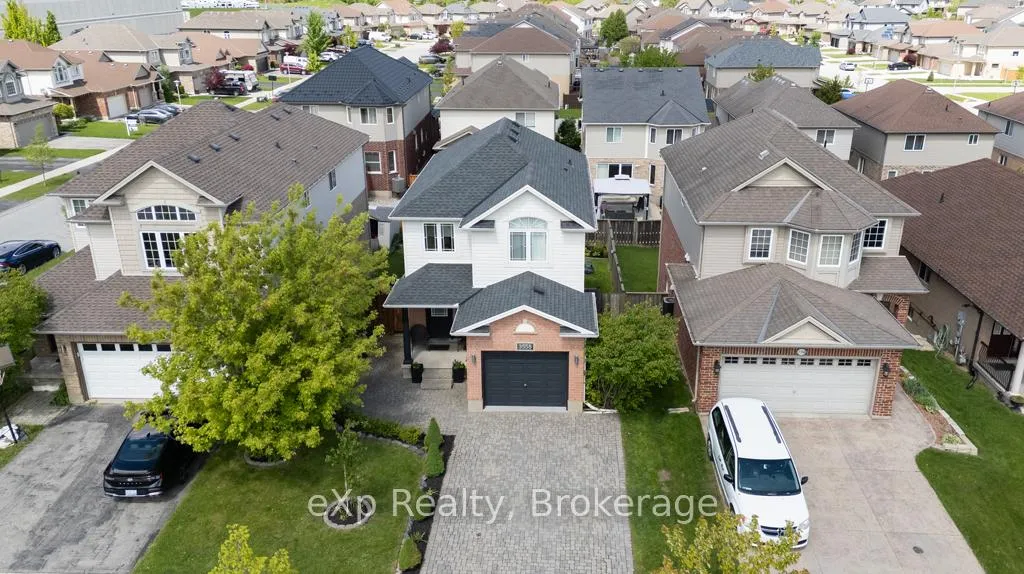 See all 36 photos
Property history
Facts and features
- BasementWalk-out
- Age of home16–30 years
- Water, sewerMunicipal
- Lot shapeRectangular
- Fireplace
- Central air
The homeDetached, 2-storey, Age 16–30 years
- Type: Detached
- Style: 2-storey
- Age: 16–30 years
- Living space: 1,100–1,500 sq ft
- Basement: Full, finished with walk-out
InsideFireplace Yes, electric, family room, Water heater, Rooms above ground 9
- Fireplace: Yes, electric, family room
- Features: Water heater
- Rooms above ground: 9
- Rooms in the basement: 4
- Bedrooms: 3
- Bathrooms: 3
- Kitchens: 1
Outside and lotBrick, vinyl siding, Shingles, Concrete
- Exterior: Brick, vinyl siding
- Roof: Shingles
- Foundation: Concrete
- Features: Deck, landscaped
- Other structures: Fence - full
- Size: 36.18 × 105.26 ft
- Shape: Rectangular
Parking1 Garage, Attached, Private double
- Spaces: 1 Garage
- Garage: Attached
- Driveway: Private double
Heating, water and powerForced air, gas, Central air, Municipal water
- Heating: Forced air, gas
- Cooling: Central air
- Water: Municipal water
- Sewer: Municipal sewer
Costs and taxesTaxes $3,886 a year, HST included in the price, Rental items None
- Taxes, 2024: $3,886 a year
- HST: HST included in the price
- Rental items: None
Included in the saleWater heater, garage door opener, washer & dryer, fridge, stove, dishwasher, Not included None
- Included: Water heater, garage door opener, washer & dryer, fridge, stove, dishwasher
- Not included: None
Listing detailsX12226058, Sold, Jun 17, 2025
- MLS® number: X12226058
- Status: Sold
- Listed on: Jun 17, 2025
- Days on market: 43
- Updated: Jul 30, 2025
- Possession: 2025-08-21 / Flexible
- Occupied by: Owner
- Listing brokerage: eXp Realty
About this home
3558 Legendary Drive, London (South W), ON N6L 0A3
Welcome to 3558 Legendary Drive! A stylish 3-bed, 2.5-bath home with a walkout basement in London's desirable south end. This updated family home features a bright kitchen with gorgeous countertops, modern backsplash, and stainless appliances. The open-concept living and dining areas are filled with natural light and overlook the fenced backyard, deck and custom fire pit. Upstairs you'll find 3 spacious bedrooms, including a vaulted-ceiling primary with walk-in closet and ensuite privileges. The finished basement offers a sleek 3-piece bath and walkout to a private patio, perfect for guests or multi-generational living. Attached garage with inside entry, inter-locking stone driveway and meticulous landscaping add to this home's curb appeal. Steps to great schools, trails, shopping, 401 & 402 access, and more!
Ask about this home
A HOMEH agent will answer your questions about this home.
Around this home
Daily convenience, out of 100, from the distances below
Schools nearby
School rating, out of 10.
Helpful calculators
Your HOMEH agent

"I would see it this week."