

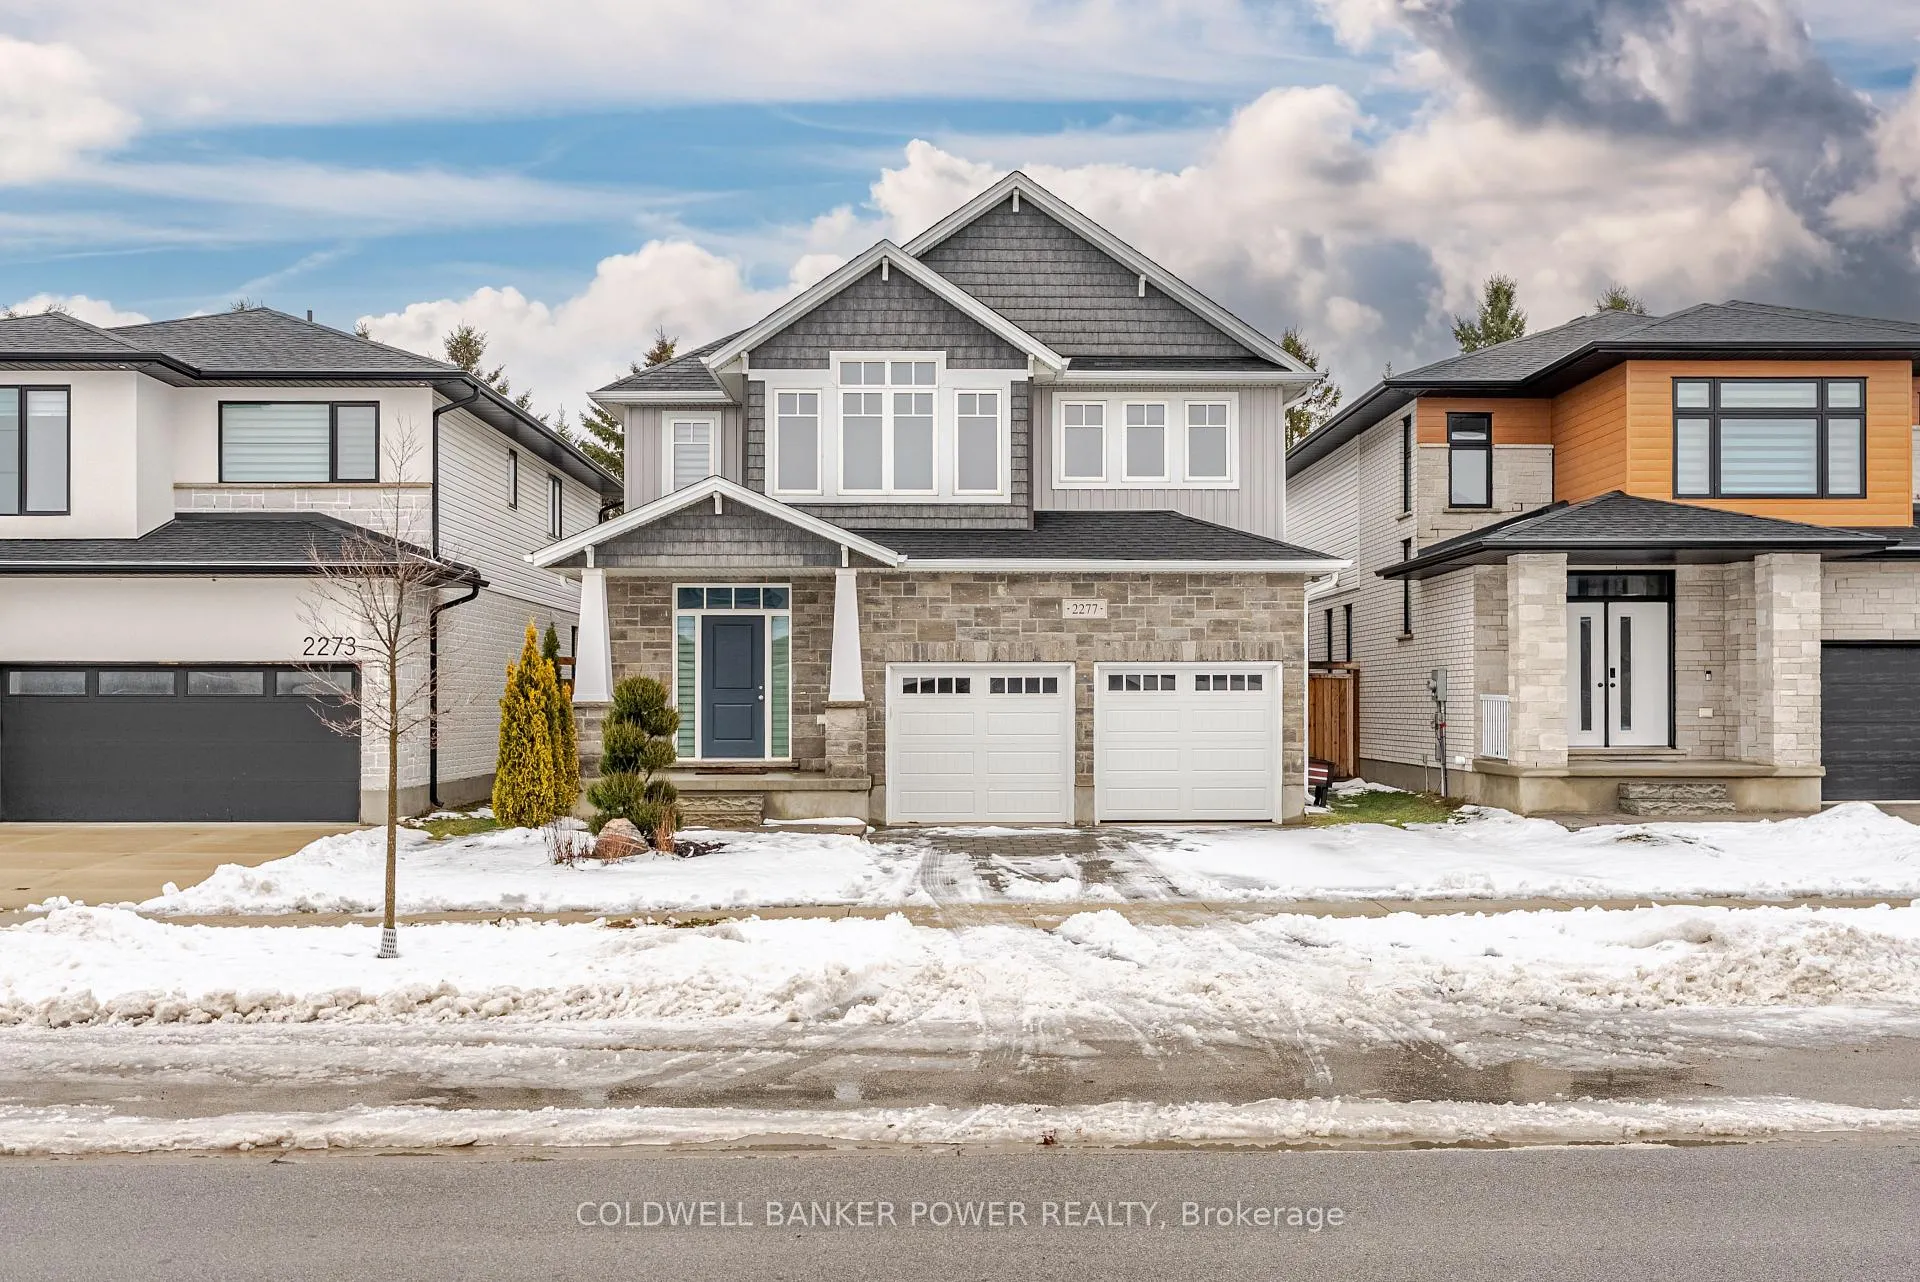
2277 Tokala Trail
2277 Tokala Trail
 See all 50 photos
Property history
Facts and features
- BasementFinished
- Age of home6–15 years
- Water, sewerMunicipal
- Lot shapeRectangular
- Central air
The homeDetached, 2-storey, Age 6–15 years
- TypeDetached
- Style2-storey
- Age6–15 years
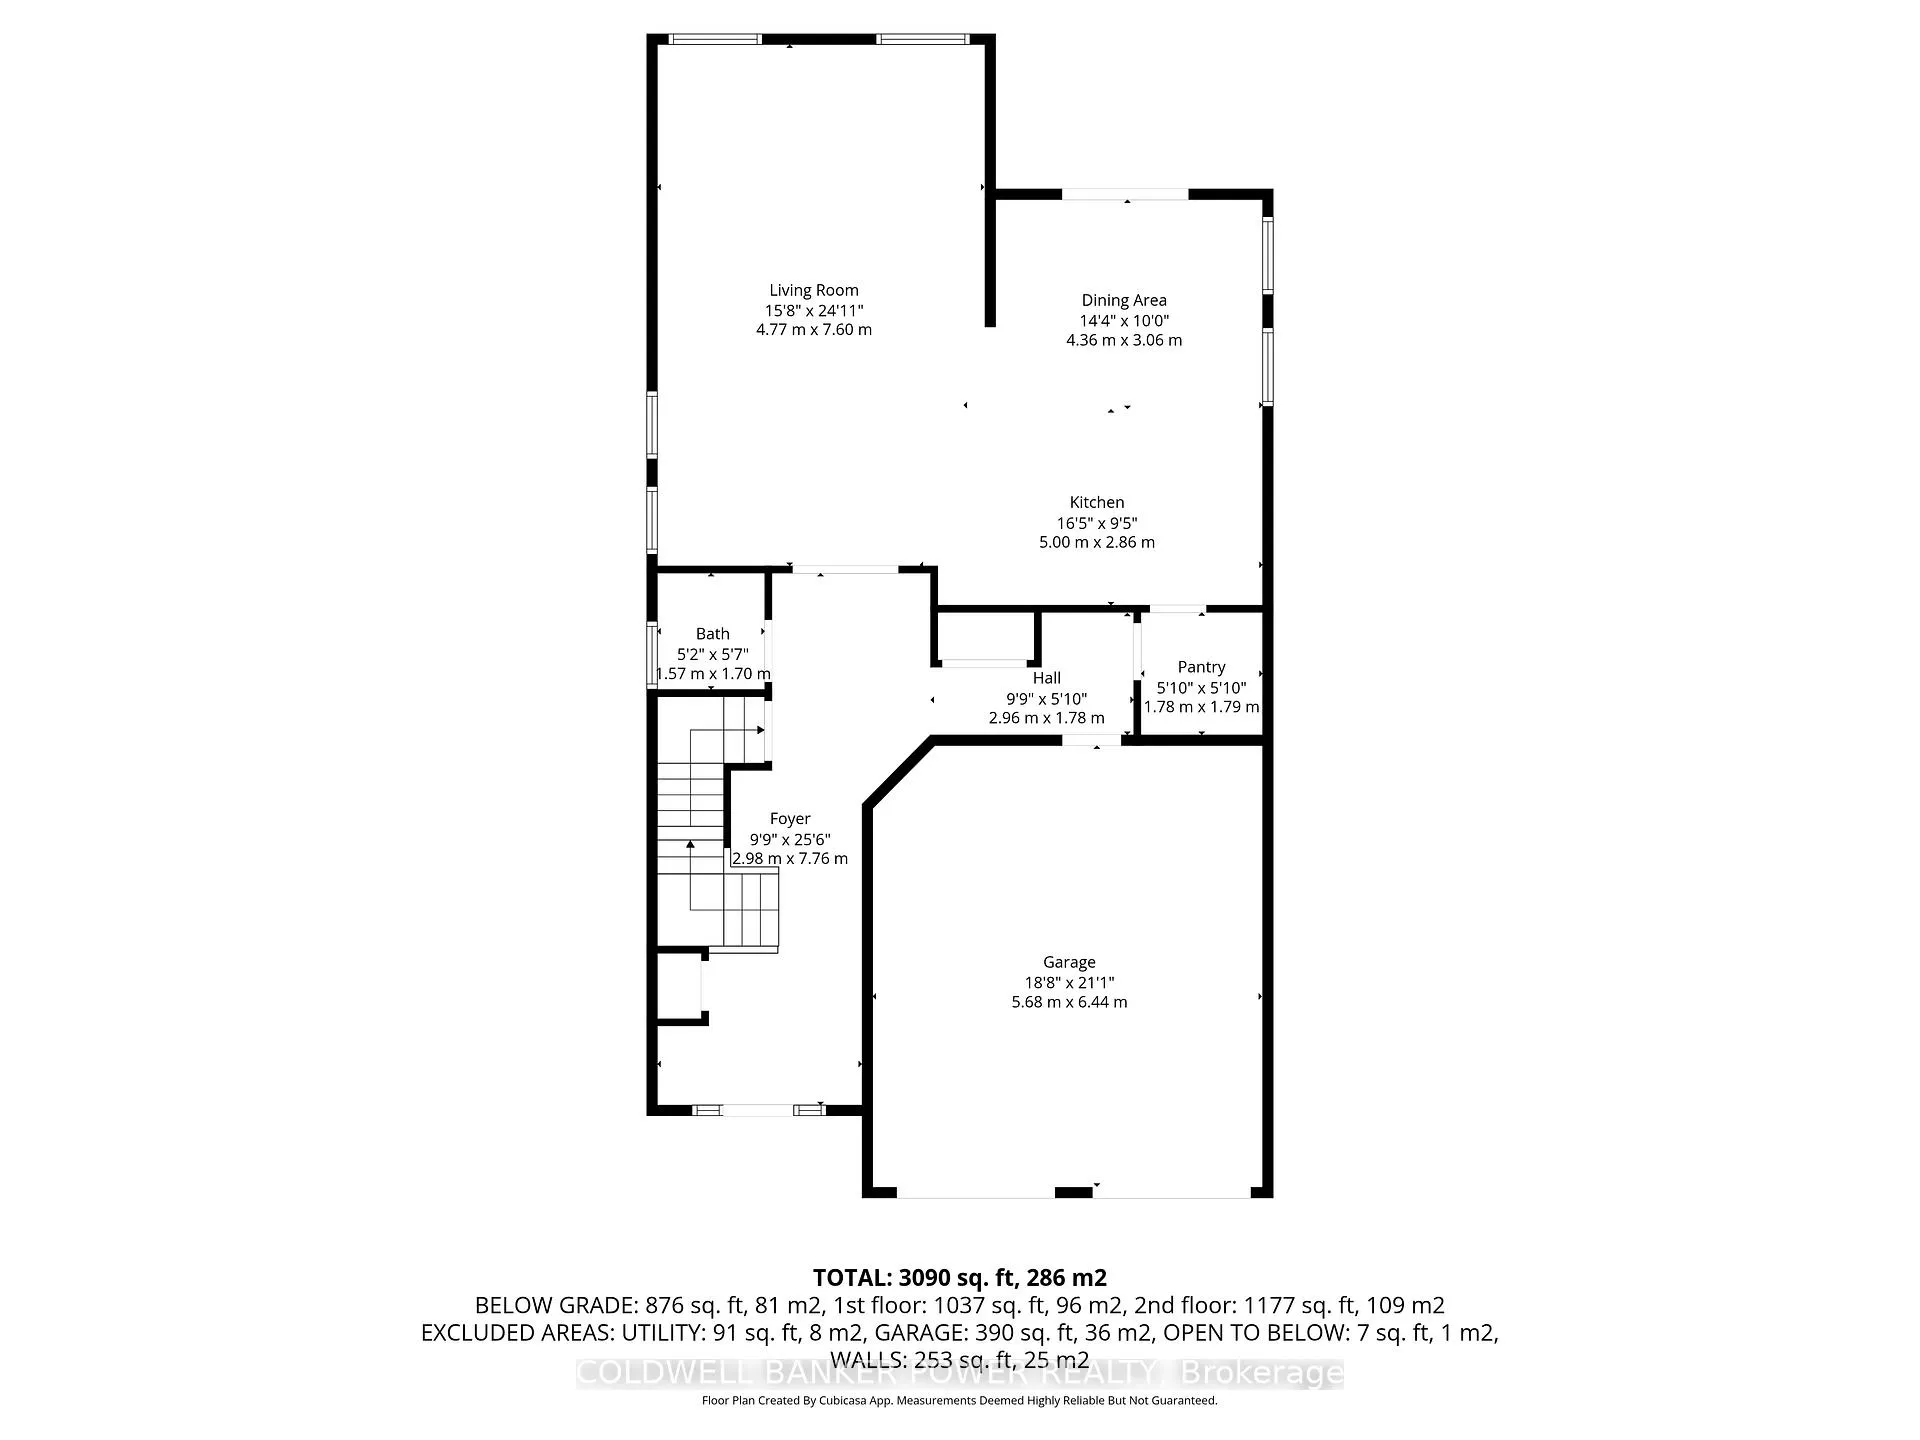
- Living space2,500–3,000 sq ft
- BasementFull, finished
InsideUpper level, Water heater, auto garage door remote, air exchanger, in-law capability, sump pump, storage, central vacuum, Rooms above ground 17
- LaundryUpper level
- FeaturesWater heater, auto garage door remote, air exchanger, in-law capability, sump pump, storage, central vacuum
- Rooms above ground17
- Rooms in the basement4
- Bedrooms4 + 2 in the basement
- Bathrooms5
- Kitchens1
- Family roomYes
Outside and lotStone, hardboard, Asphalt shingle, Poured concrete
- ExteriorStone, hardboard
- RoofAsphalt shingle
- FoundationPoured concrete
- FeaturesLandscaped, deck, privacy, year round living, recreational area
- Size40.12 × 108.76 ft
- ShapeRectangular
- Zoningh-100, R1-4
Parking2 Garage, Attached, Private double
- Spaces2 Garage
- GarageAttached
- DrivewayPrivate double
Heating, water and powerForced air, gas, Central air, Municipal water
- HeatingForced air, gas
- CoolingCentral air
- WaterMunicipal water
- SewerMunicipal sewer
Costs and taxesTaxes $6,940 a year, HST No HST, Hot water heater
- Taxes, 2025$6,940 a year
- HSTNo HST
- Rental itemsHot water heater
- Under contractHot water heater
Included in the saleRefrigerator, stove, dishwasher, washer, dryer
- IncludedRefrigerator, stove, dishwasher, washer, dryer
NearbyFenced yard, park, place of worship, school, rec./commun.centre
- Close toFenced yard, park, place of worship, school, rec./commun.centre
Listing detailsX12748428, Sold, Feb 2, 2026
- MLS® numberX12748428
- StatusSold
- Listed onFeb 2, 2026
- Days on market38
- UpdatedMar 12, 2026
- PossessionFlexible
- Occupied byOwner
- Listing brokerageCOLDWELL BANKER POWER REALTY
About this home
2277 Tokala Trail, London (North S), ON N6G 0N6
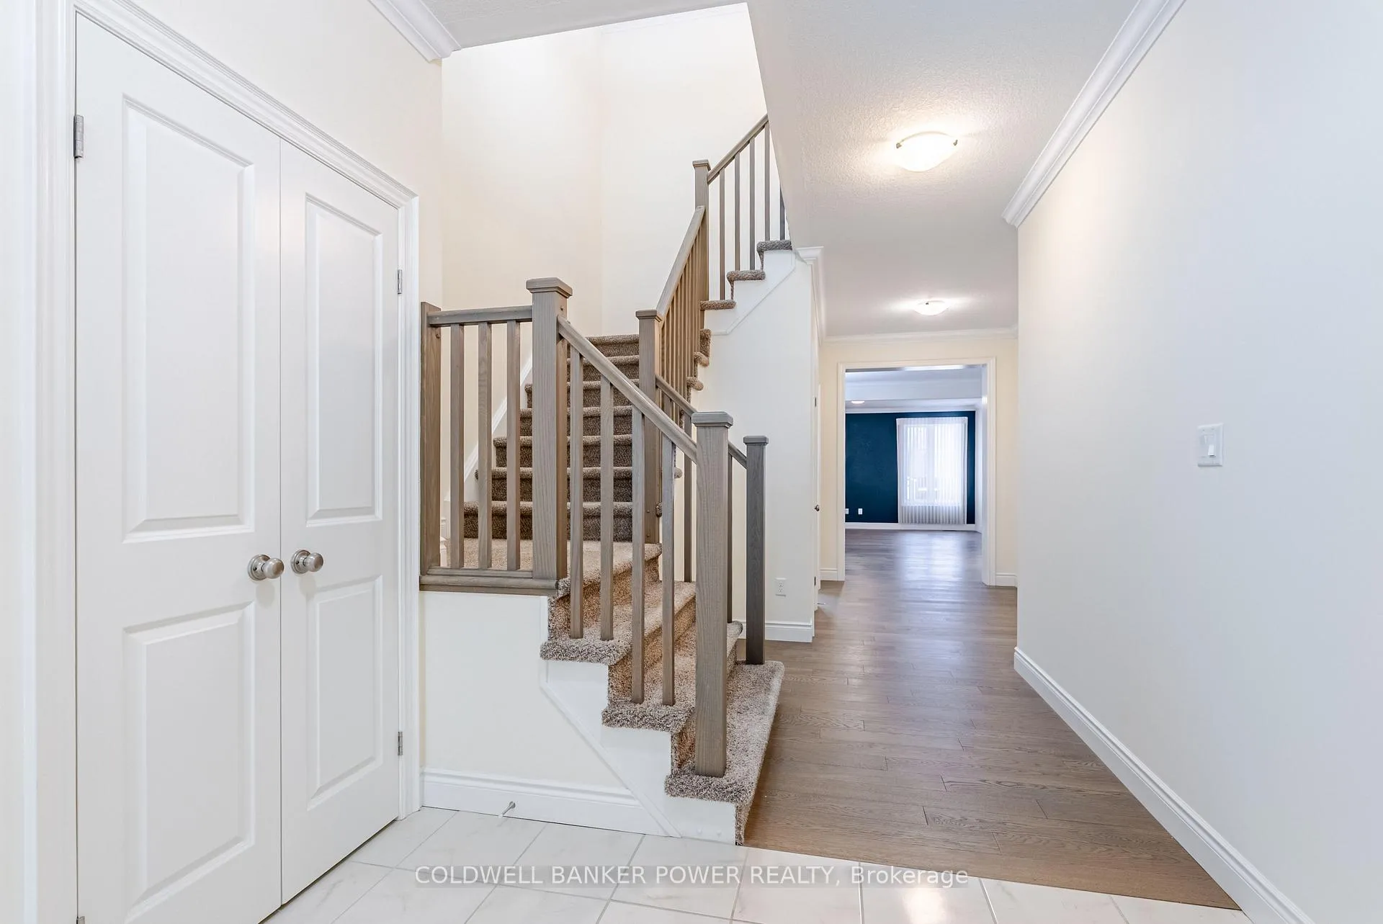
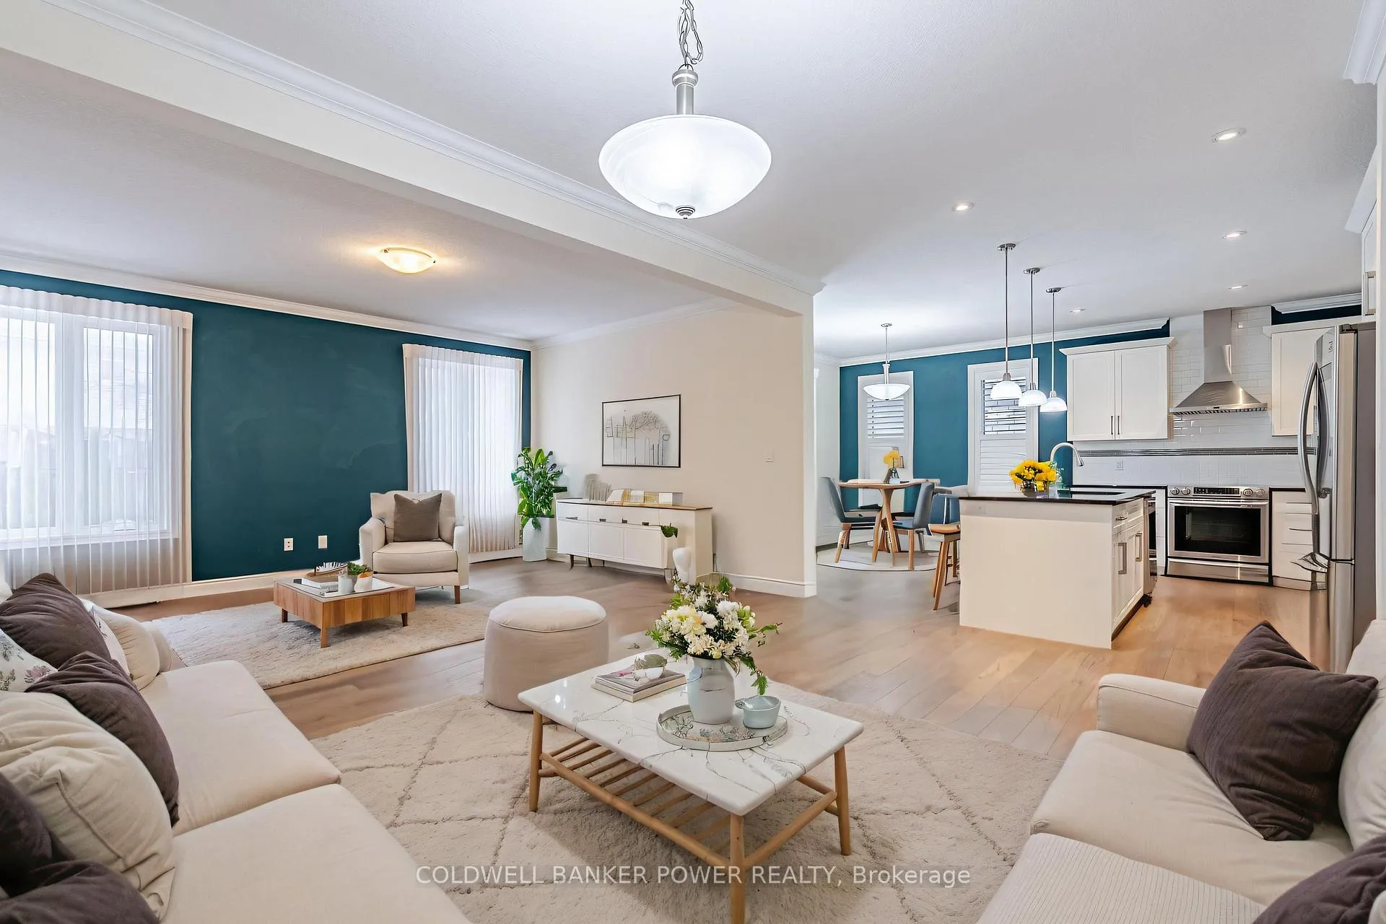
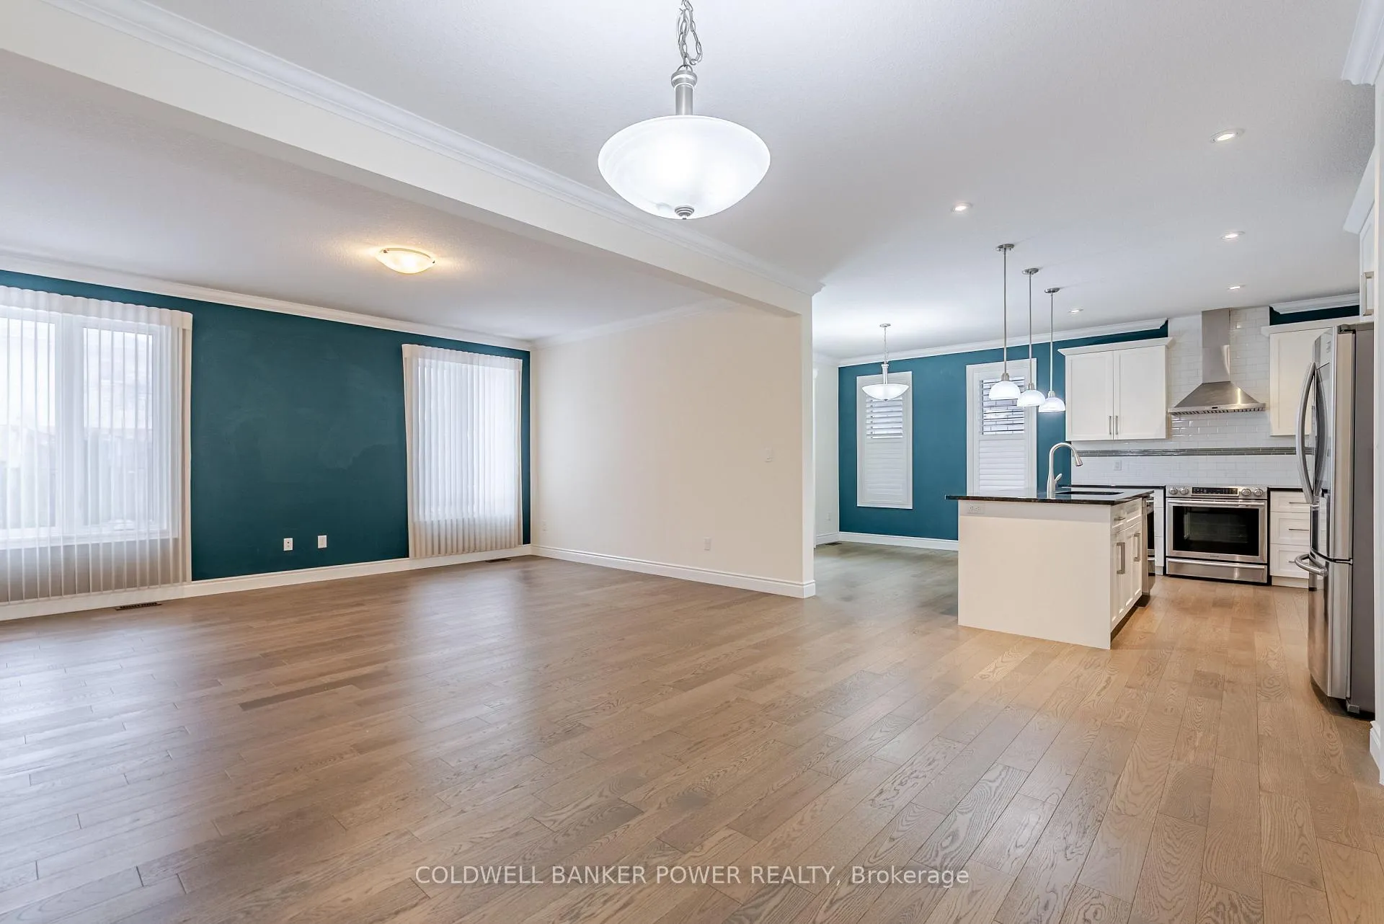
Welcome to this impressive two-storey residence on a quiet, desirable street in sought-after North London. Just six years young, this beautifully maintained home offers exceptional square footage and a thoughtfully designed layout-perfect for large families, multi-generational living, older children, or savvy investors. The main floor features a spacious and welcoming foyer, an elegant formal dining room, and an expansive living room ideal for entertaining and family gatherings. The open-concept kitchen is the heart of the home, showcasing a large island, quartz countertops, oversized pantry, and a bright eat-in dinette overlooking the backyard. A convenient powder room, central vacuum system, hidden mudroom and abundant storage complete this level. Upstairs, you'll find four generously sized bedrooms and three full bathrooms, including two ensuites and a Jack & Jill bath, along with the added convenience of an upstairs laundry room. The primary retreat offers a walk-in closet and a luxurious five-piece ensuite with double sinks, a soaker tub, and a glass-enclosed shower. The second bedroom features it's own ensuite, perfect for a guest room or older child. The other two bedrooms share a large jack & jill 5pc washroom. The finished lower level adds incredible versatility with a large recreation/family room, two additional bedrooms, and a full bathroom-ideal for in-law potential or extended family living. Enjoy outdoor living on the deck in the fully fenced backyard backing onto green space, complete with a gas line for your BBQ. Numerous upgrades throughout the home reflect true pride of ownership. Located close to top-rated schools, parks, playgrounds, and everyday amenities, including Hyde Park Shopping Plaza and Masonville Mall, this exceptional home offers outstanding family living in one of North London's most desirable neighbourhoods.
Ask about this home
A HOMEH agent will answer your questions about this home.
Around this home
Daily convenience, out of 100, from the distances below
Schools nearby
School rating, out of 10.
Helpful calculators
Your HOMEH agent

"I would see it this week."