

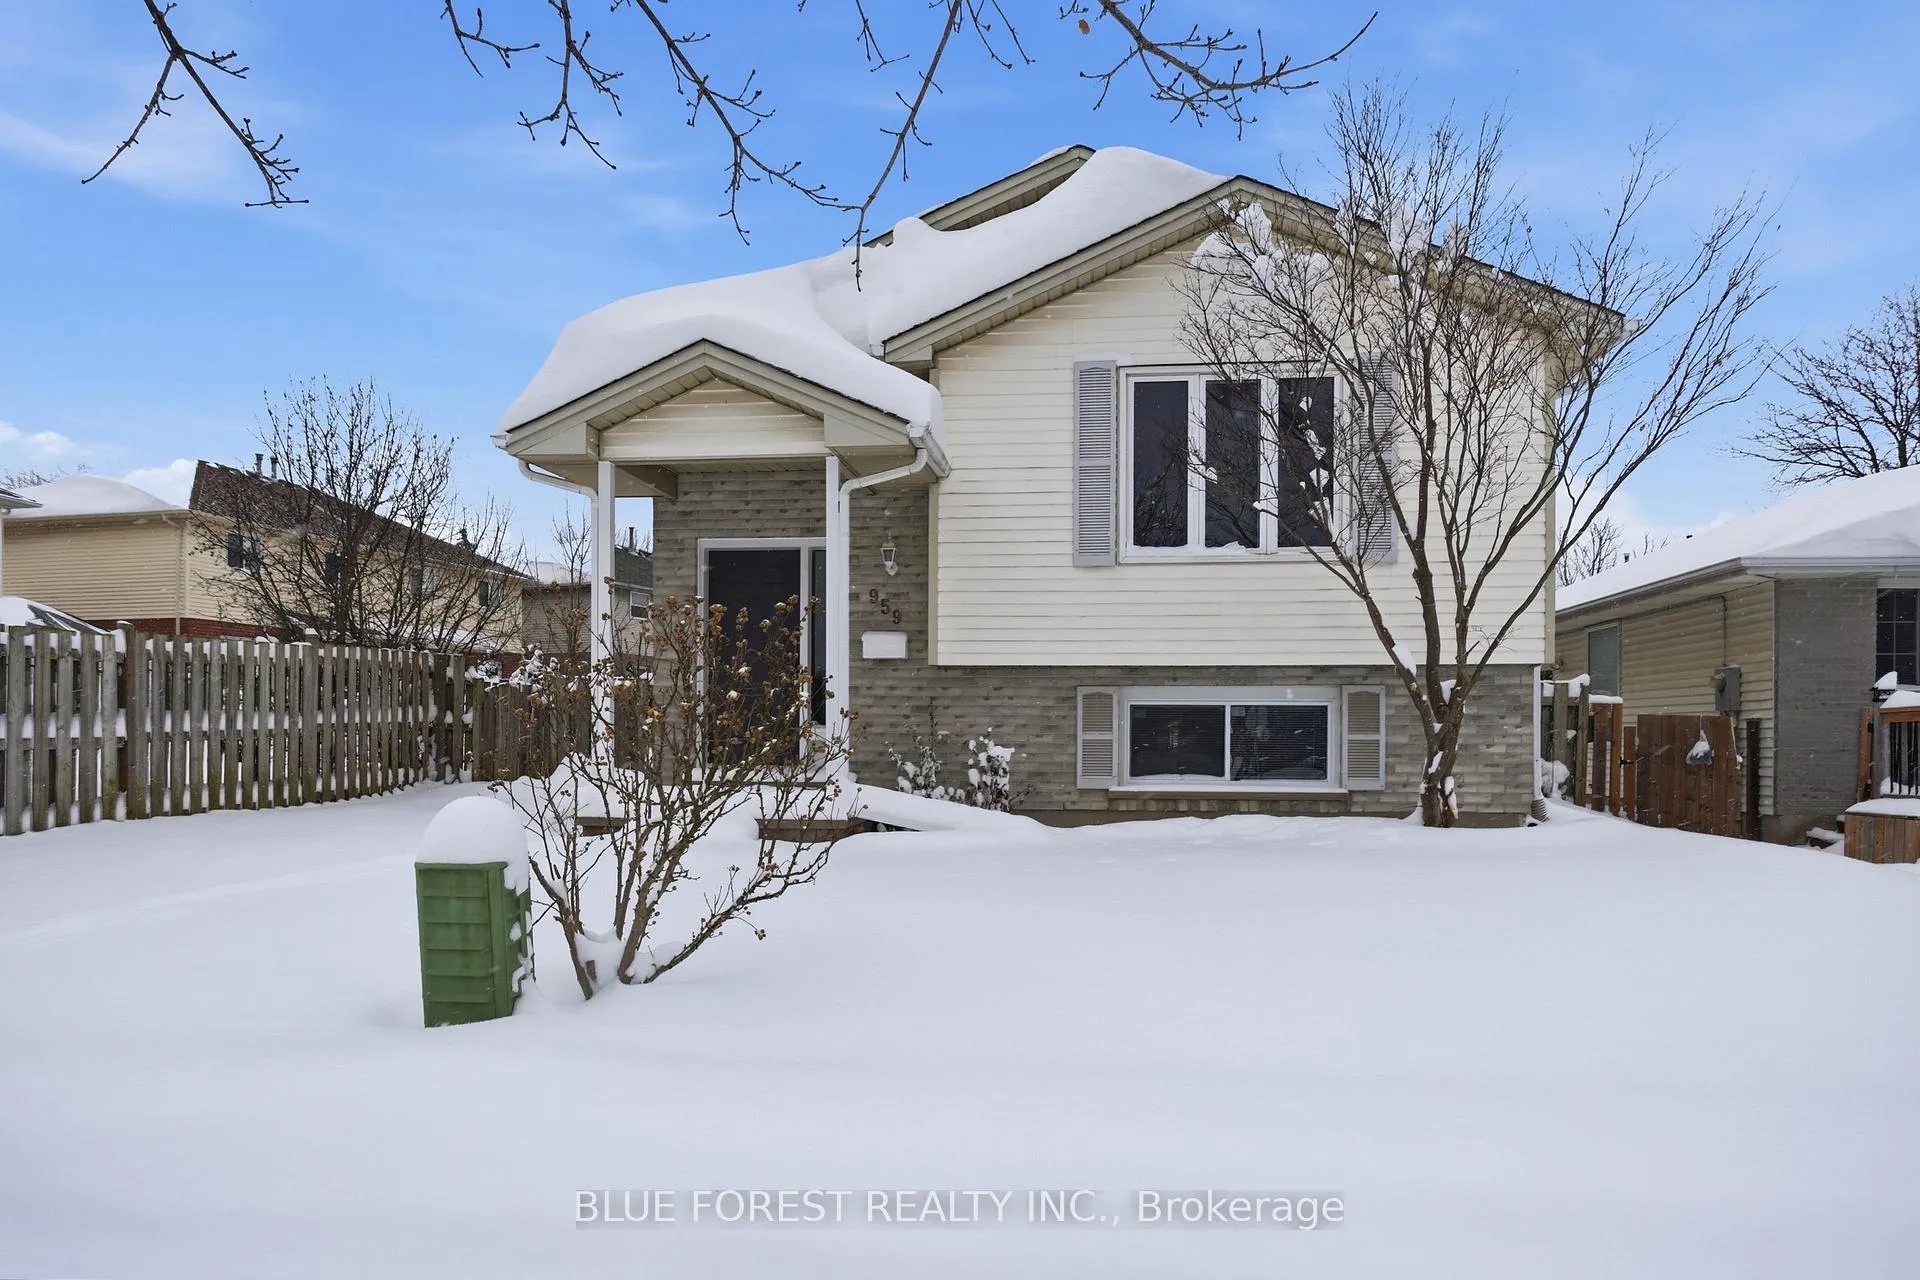
959 Lawson Road
959 Lawson Road
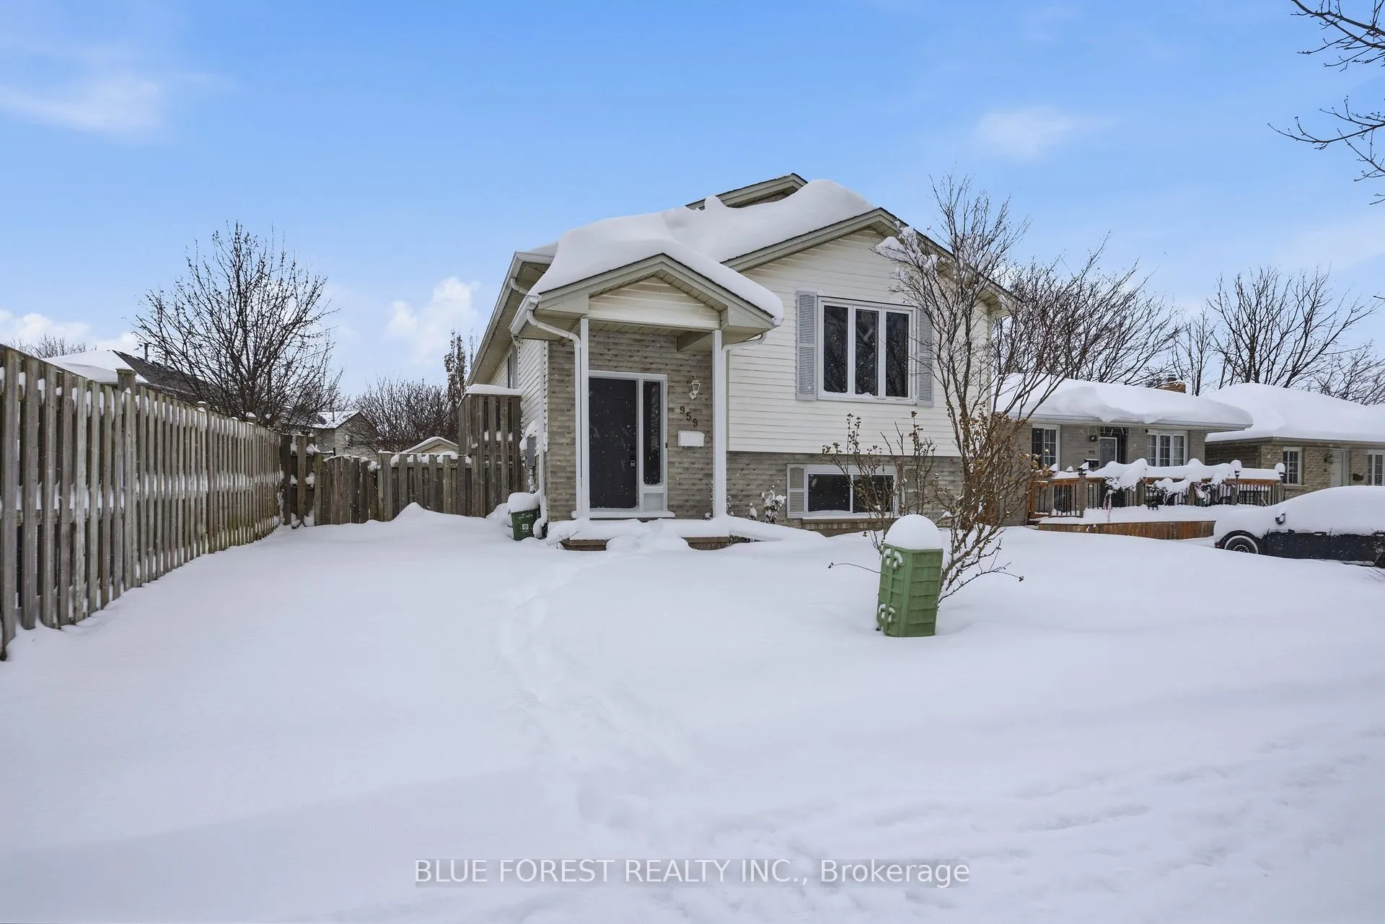
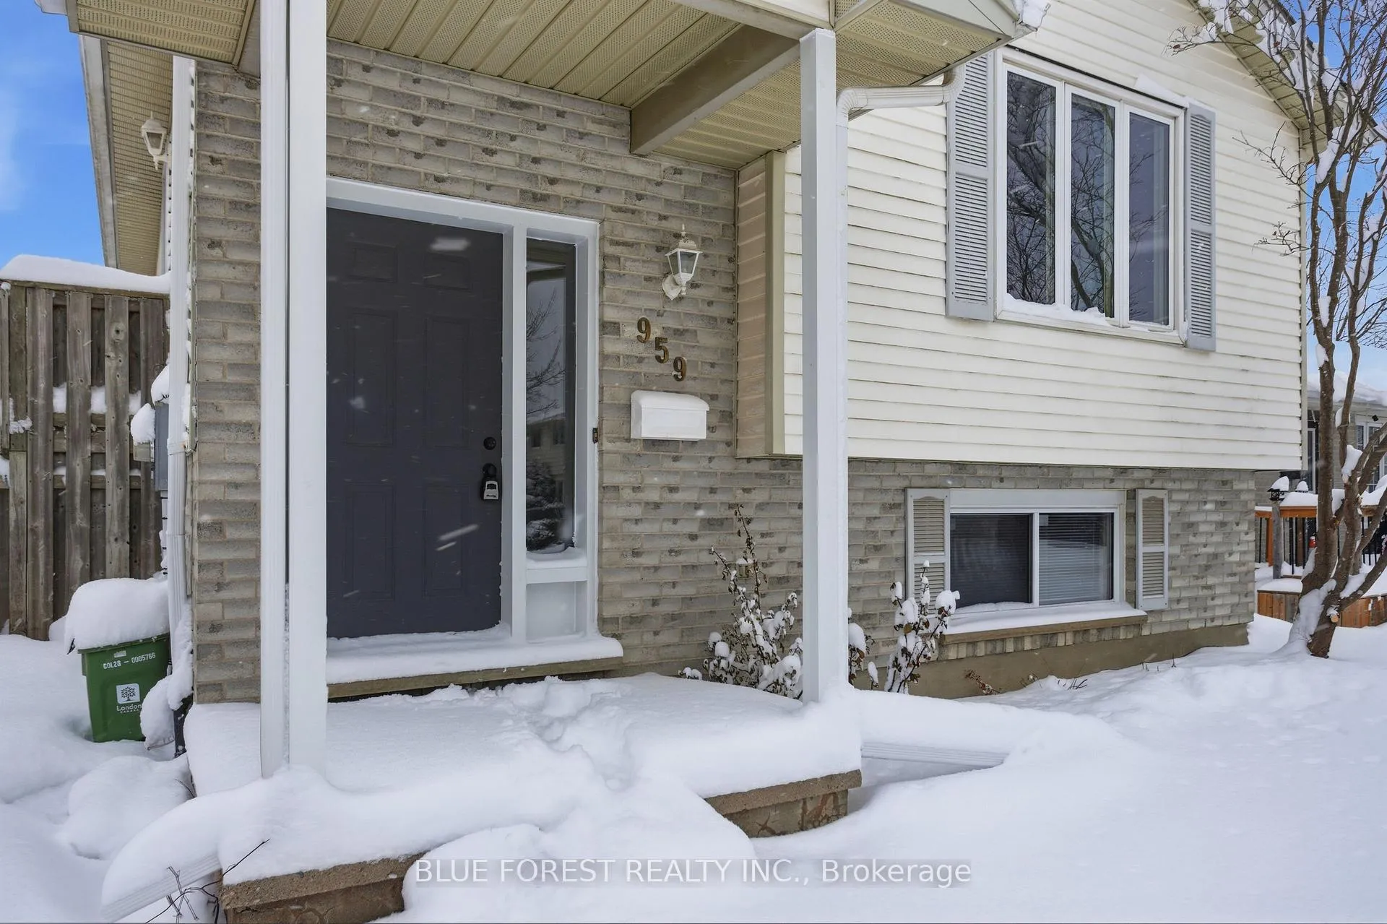
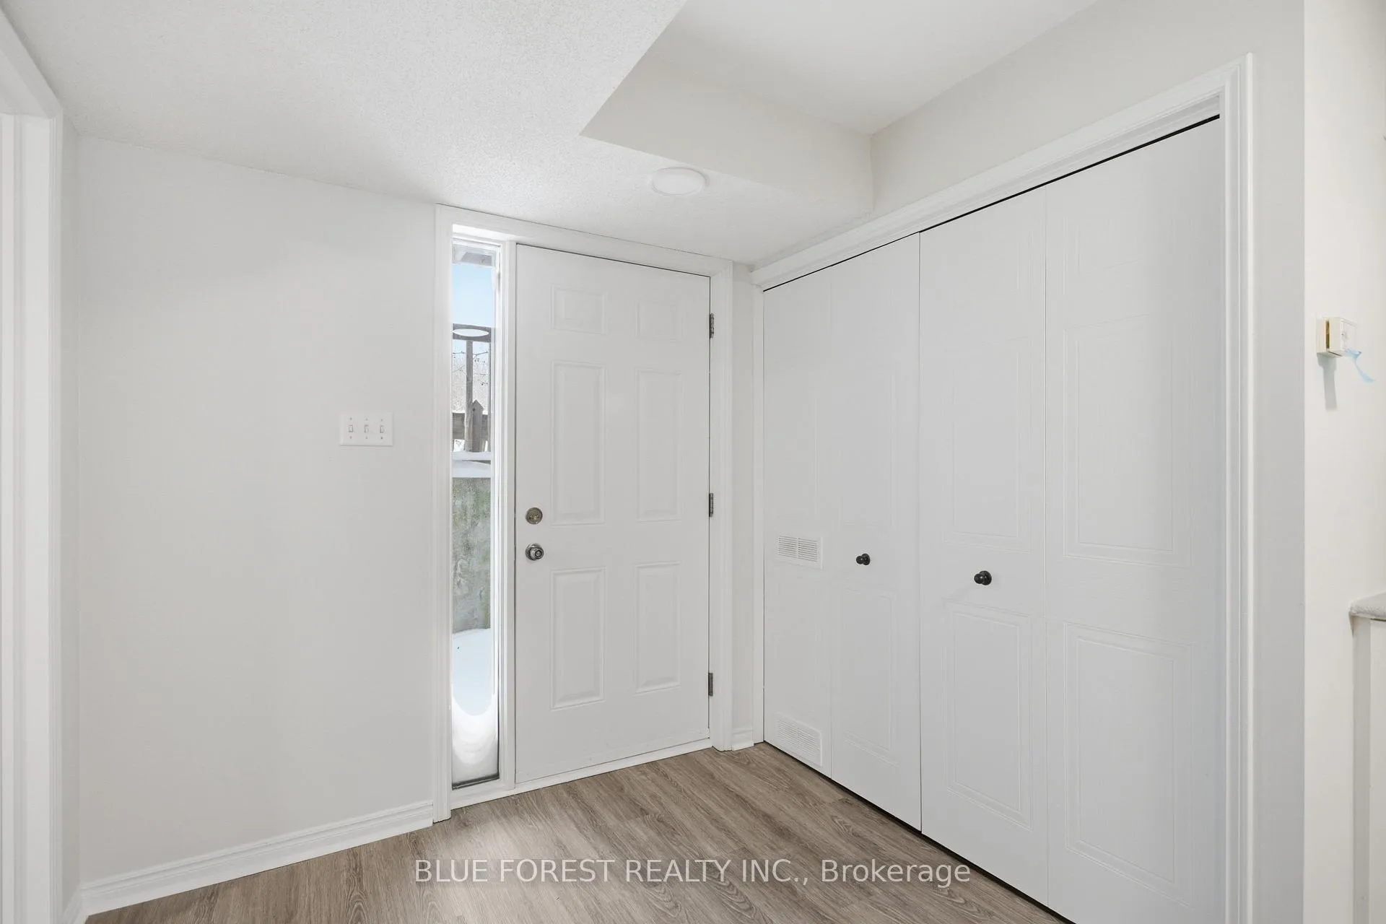
 See all 49 photos
Property history
Facts and features
- BasementWalk-up
- Age of home31–50 years
- Water, sewerMunicipal
- HeatingForced air
- Second kitchen
- Fireplace
- Central air
- Inground pool
The homeDetached, Bungalow-raised, Age 31–50 years
- TypeDetached
- StyleBungalow-raised
- Age31–50 years
- Living space700–1,100 sq ft
- BasementFull, finished, walk-up
InsideFireplace Yes, natural gas, Lower level, In-law suite, primary bedroom - main floor, water heater owned
- FireplaceYes, natural gas
- LaundryLower level
- FeaturesIn-law suite, primary bedroom - main floor, water heater owned
- Rooms above ground5
- Rooms in the basement4
- Bedrooms4
- Bathrooms2
- Kitchens2
- Family roomYes
Outside and lotBrick, vinyl siding, Asphalt shingle, Poured concrete
- ExteriorBrick, vinyl siding
- RoofAsphalt shingle
- FoundationPoured concrete
- PoolInground
- Size41.01 × 100.17 ft
Parking2 Parking
- Spaces2 Parking
Heating, water and powerForced air, gas, Central air, Municipal water
- HeatingForced air, gas
- CoolingCentral air
- WaterMunicipal water
- SewerMunicipal sewer
Costs and taxesTaxes $4,090 a year, HST included in the price, Rental items None
- Taxes, 2025$4,090 a year
- HSTHST included in the price
- Rental itemsNone
Included in the saleFridge x2, stove, dishwasher as-is
- IncludedFridge x2, stove, dishwasher as-is
Listing detailsX12702010, Sold, Jan 16, 2026
- MLS® numberX12702010
- StatusSold
- Listed onJan 16, 2026
- Days on market7
- UpdatedJan 23, 2026
- PossessionImmediate
- Occupied byVacant
- Listing brokerageBLUE FOREST REALTY INC.
About this home
959 Lawson Road, London (North I), ON N6G 4X4
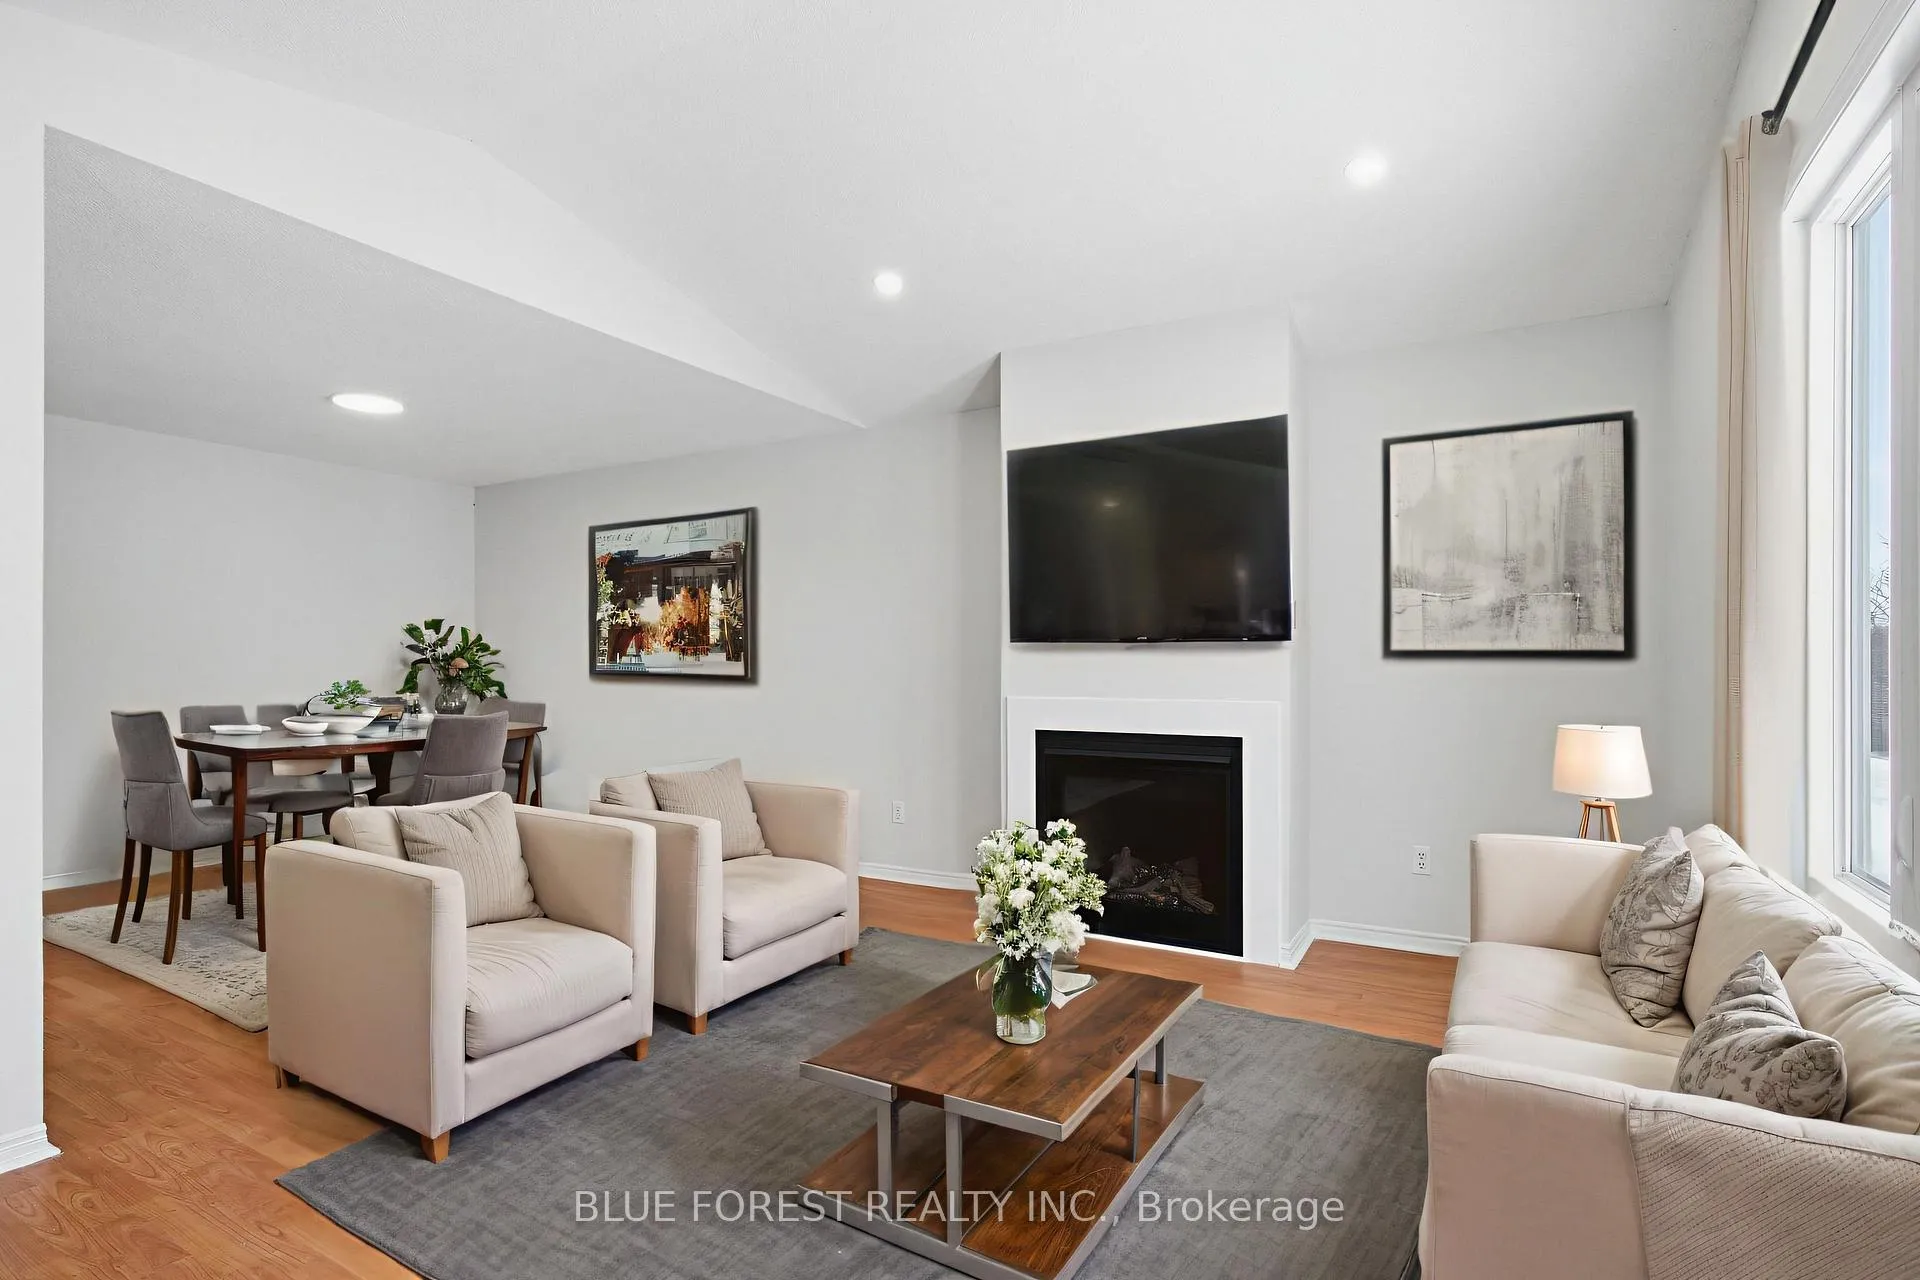
Welcome to this well-maintained raised bungalow offering versatility, space, and an excellent location. The main floor features a bright living room with a cozy gas fireplace, two generously sized bedrooms, and a full 4-piece bath. The primary bedroom offers ample closet space and a private balcony overlooking the fully fenced backyard and in-ground pool-perfect for morning coffee or evening relaxation.The lower level expands your living space with a spacious rec room featuring a second gas fireplace, two additional bedrooms, a 3-piece bath, and a convenient kitchenette. With a walkout to the backyard, this level is ideal for a granny suite, in-law setup, or income potential. Ideally located in a desirable London neighbourhood, close to amenities and a quick walk away to Wilfrid Jury Public School. A fantastic opportunity offering comfort, flexibility, and an unbeatable location.
Ask about this home
A HOMEH agent will answer your questions about this home.
Around this home
Daily convenience, out of 100, from the distances below
Schools nearby
School rating, out of 10.
Helpful calculators
Your HOMEH agent

"I would see it this week."