

39 Lysanda Avenue
39 Lysanda Avenue
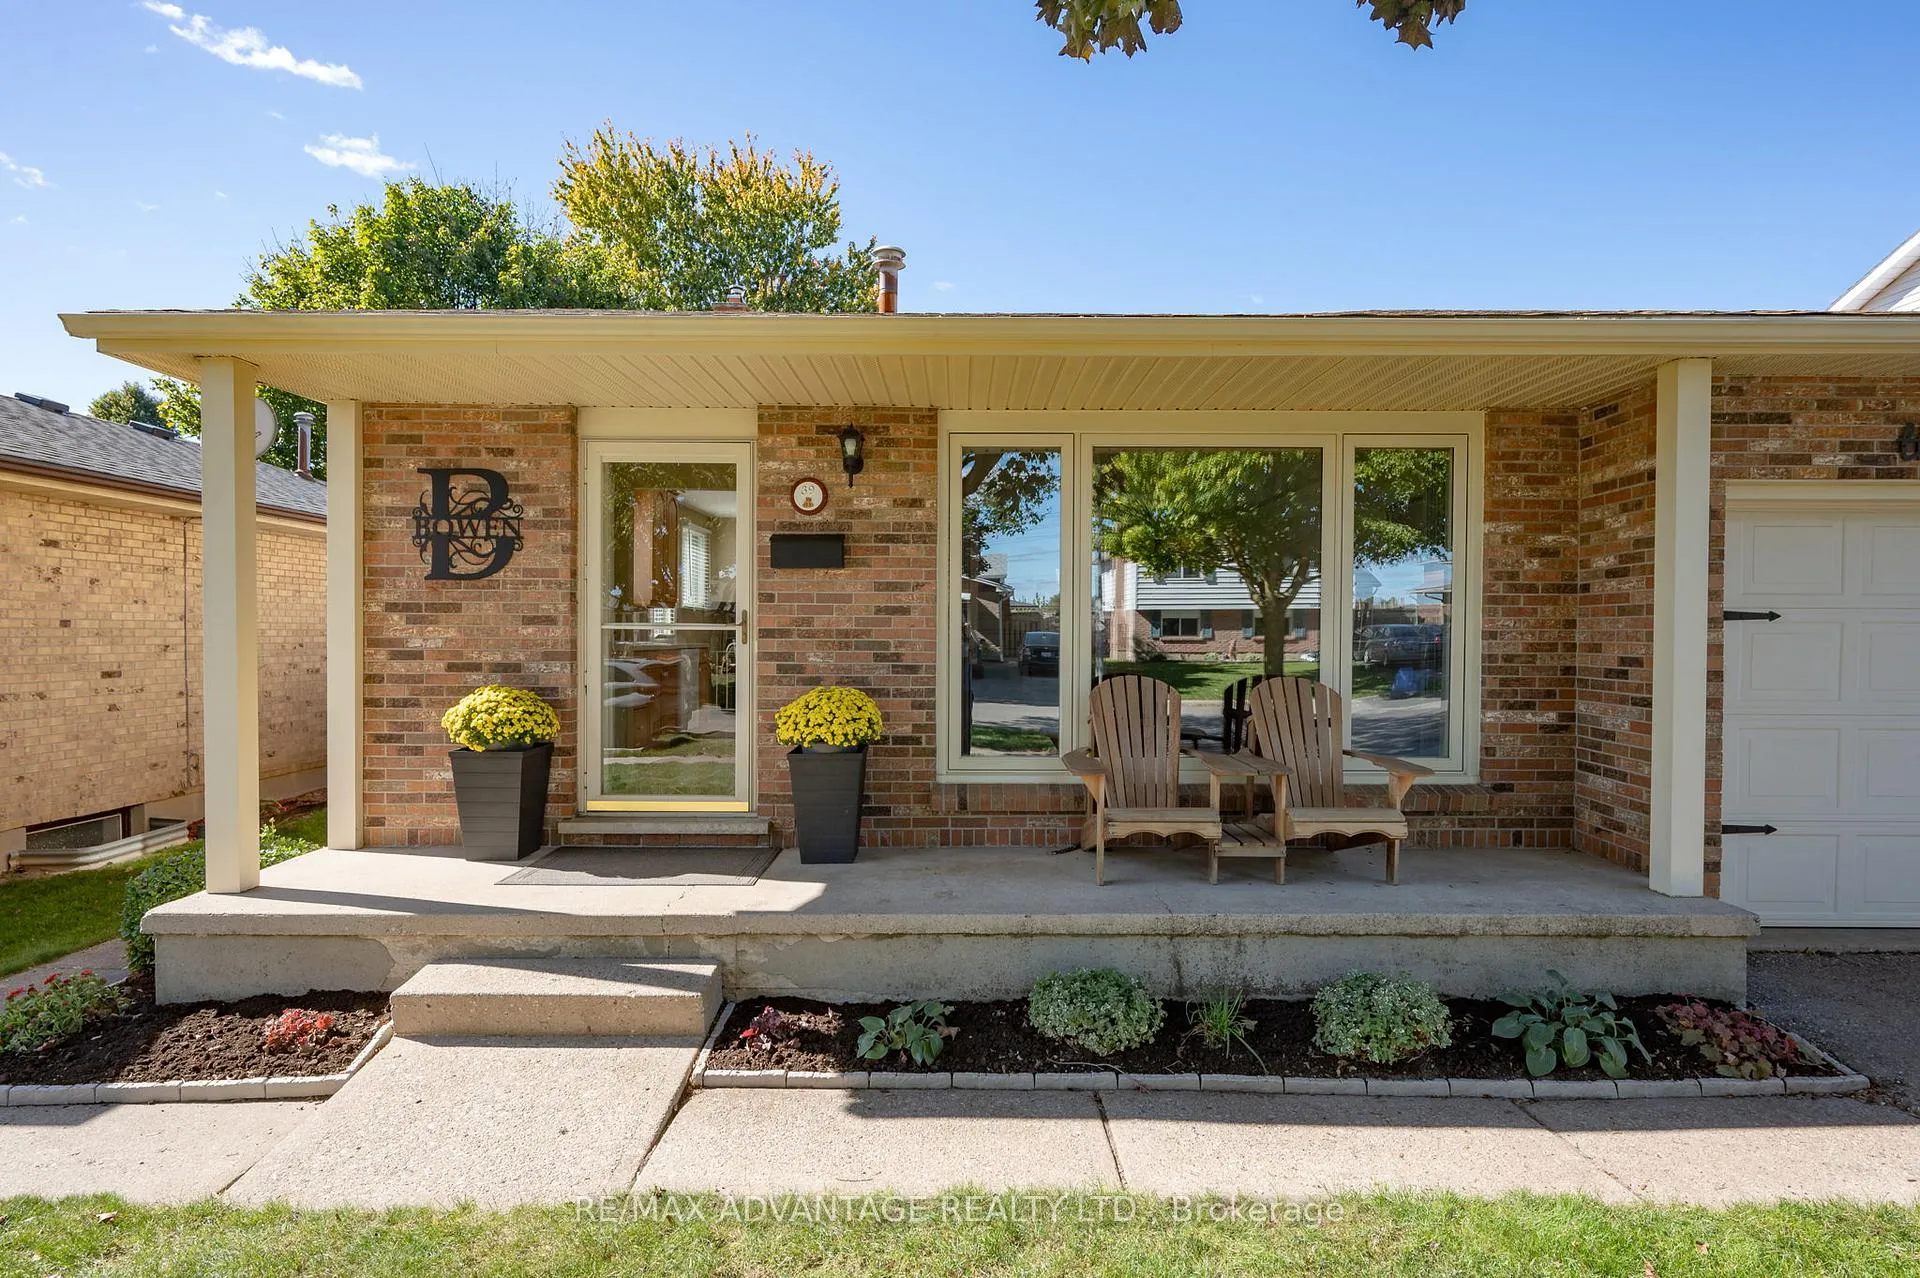 See all 44 photos
Property history
Facts and features
- BasementPart finished
- Water, sewerMunicipal
- HeatingForced air
- CoolingCentral air
- Fireplace
- Central air
The homeDetached, Backsplit 4, 700–1,100 sq ft
- TypeDetached
- StyleBacksplit 4
- Living space700–1,100 sq ft
- BasementPartially finished
InsideFireplace Yes, natural gas, Lower level, Other, auto garage door remote
- FireplaceYes, natural gas
- LaundryLower level
- FeaturesOther, auto garage door remote
- Rooms above ground10
- Rooms in the basement1
- Bedrooms3 + 1 in the basement
- Bathrooms2
- Kitchens1
- Family roomYes
Outside and lotBrick, vinyl siding, Shingles, Poured concrete
- ExteriorBrick, vinyl siding
- RoofShingles
- FoundationPoured concrete
- Size45.03 × 103.37 ft
Parking1 Garage, Attached
- Spaces1 Garage
- GarageAttached
Heating, water and powerForced air, gas, Central air, Municipal water
- HeatingForced air, gas
- CoolingCentral air
- WaterMunicipal water
- SewerMunicipal sewer
Costs and taxesTaxes $3,621 a year, HST included in the price, Hot water heater
- Taxes, 2025$3,621 a year
- HSTHST included in the price
- Rental itemsHot water heater
- Under contractHot water heater
Included in the saleWasher, dryer, refrigerator, stove, dishwasher, microwave, all light fixtures, all bathroom mirrors, all window coverings, gazebo with edison lights, garden shed, snow blower, tire racks in garage, Deep freezer in basement, tool bench, fridge in basement.
- IncludedWasher, dryer, refrigerator, stove, dishwasher, microwave, all light fixtures, all bathroom mirrors, all window coverings, gazebo with edison lights, garden shed, snow blower, tire racks in garage
- Not includedDeep freezer in basement, tool bench, fridge in basement.
Listing detailsX12691836, Sold, Jan 13, 2026
- MLS® numberX12691836
- StatusSold
- Listed onJan 13, 2026
- Days on market8
- UpdatedJan 21, 2026
- PossessionFlexible
- Occupied byOwner
- Listing brokerageRE/MAX ADVANTAGE REALTY LTD.
About this home
39 Lysanda Avenue, London (South T), ON N5Z 4L1
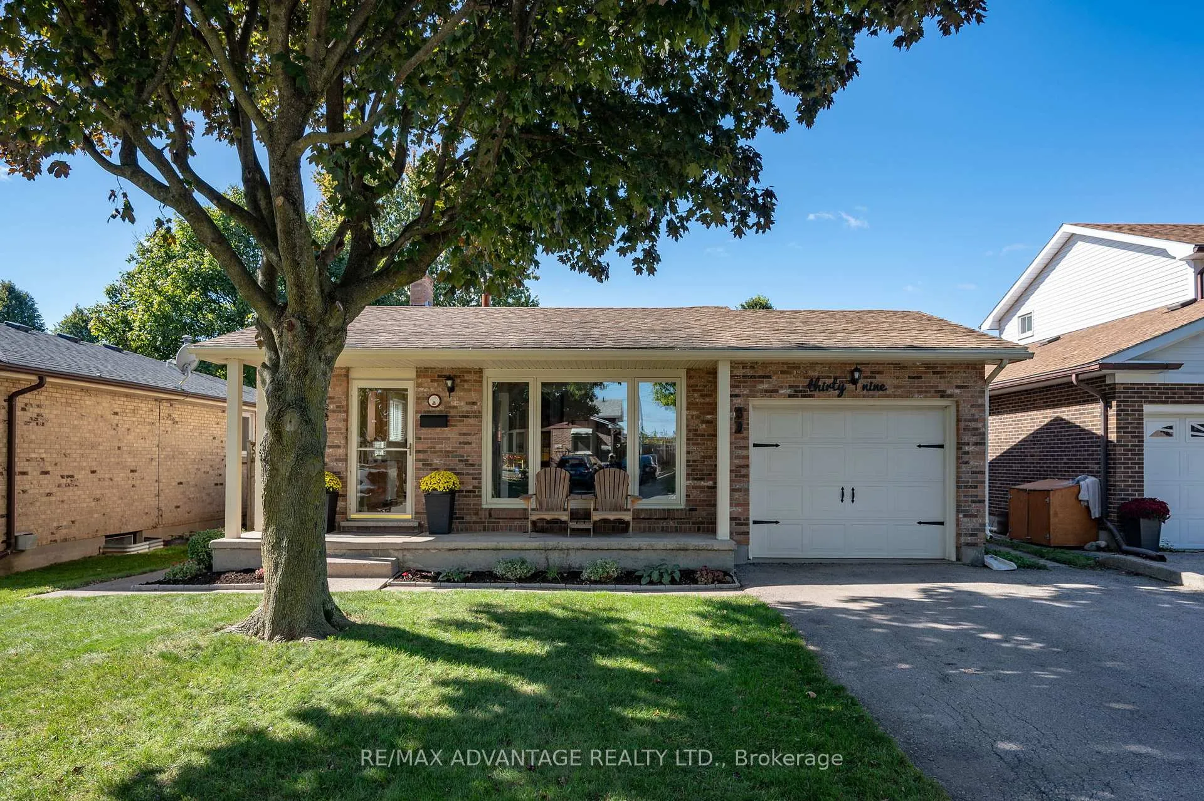
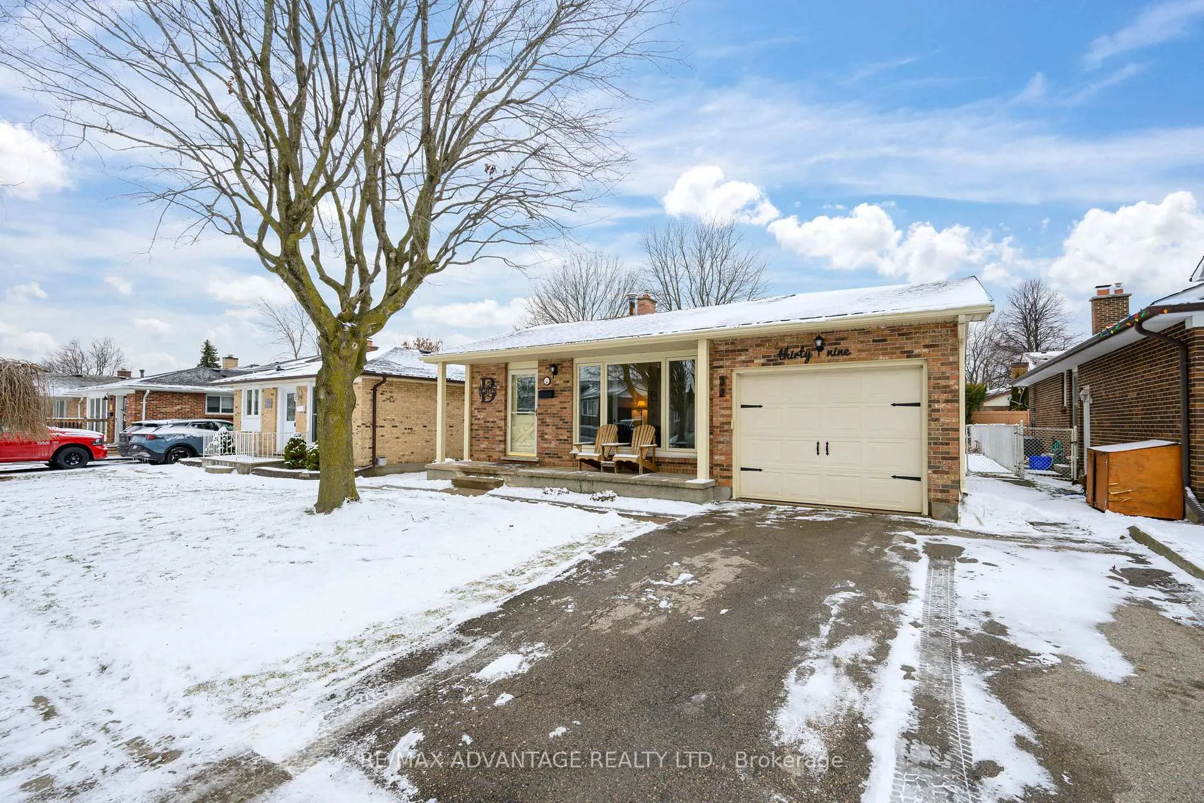
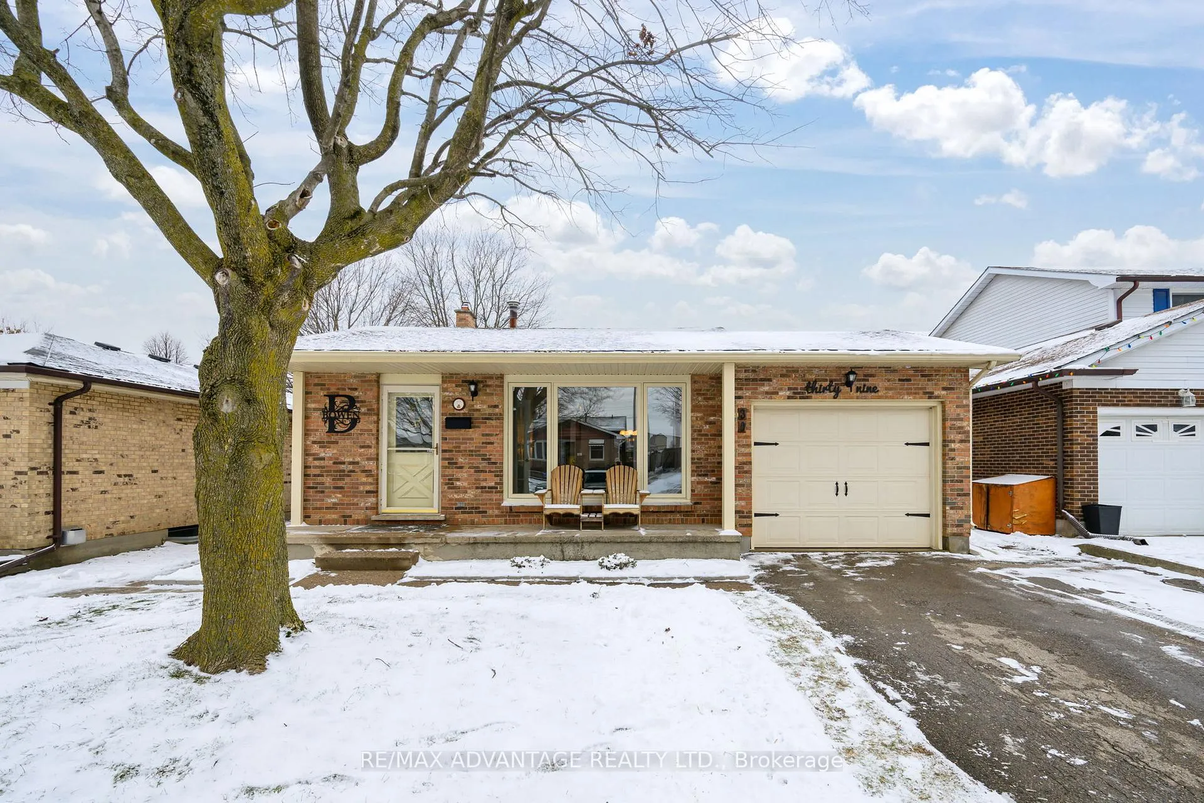
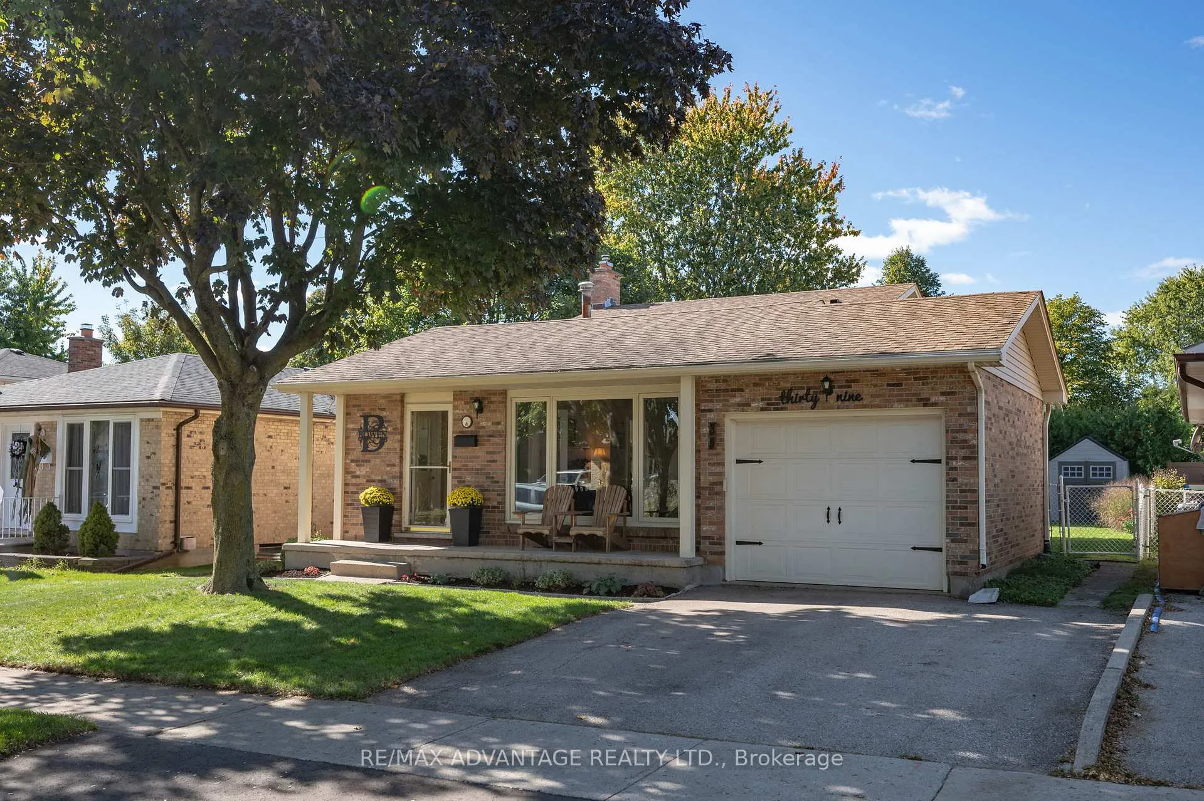
Charming back-split nestled in a family-friendly neighbourhood in London's desirable South End. This well-maintained 3+1 bedroom, 1.5 bathroom home has been lovingly cared for over the years. The main floor features a tasteful eat-in kitchen conveniently located off the open dining and living area, perfect for everyday living and entertaining. Rich hardwood flooring flows throughout the main and upper levels.Upstairs, you'll find three generously sized bedrooms-including a primary bedroom large enough to accommodate a king-sized bed-along with a 4-piece bathroom featuring an updated vanity and cozy in-floor heating. The finished lower level offers a warm and inviting space with a gas fireplace and oversized windows that flood the area with natural light, as well as a fourth bedroom and a 2-piece bathroom, also equipped with in-floor heating.The fourth level provides ample storage and a spacious, open laundry area. Notable updates include a newer roof, air conditioning, furnace, front window, and more. Ideally located within walking distance to schools, public transit, and nearby amenities, with quick access to major highways, shops, and everything you need. Welcome home.
Ask about this home
A HOMEH agent will answer your questions about this home.
Around this home
Daily convenience, out of 100, from the distances below
Schools nearby
School rating, out of 10.
Helpful calculators
Your HOMEH agent

"I would see it this week."