

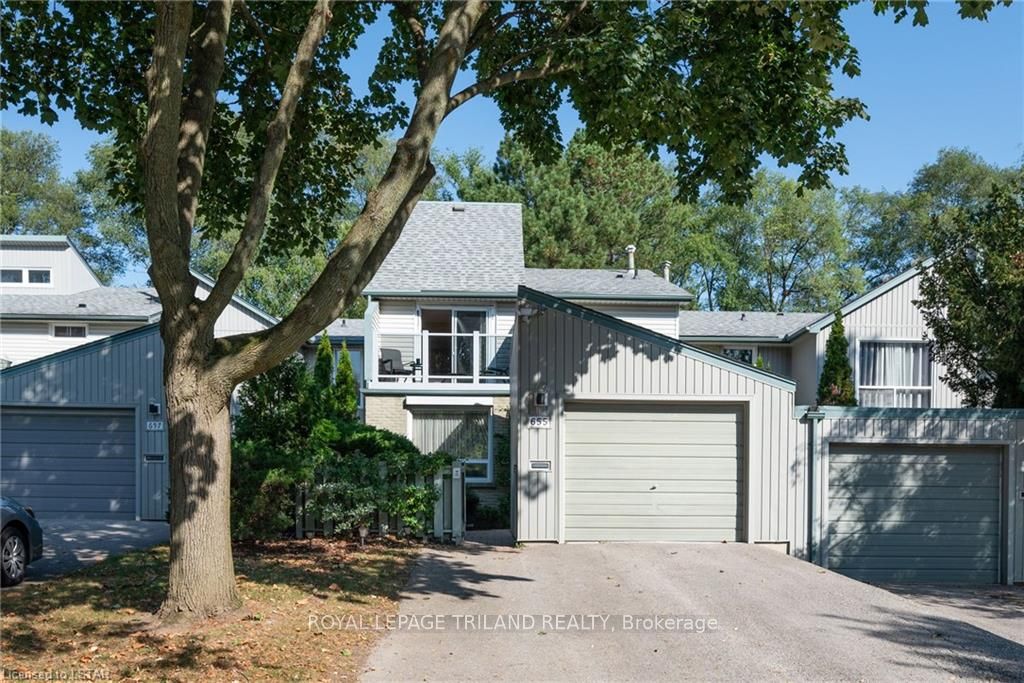
655 Woodcrest Boulevard
655 Woodcrest Boulevard
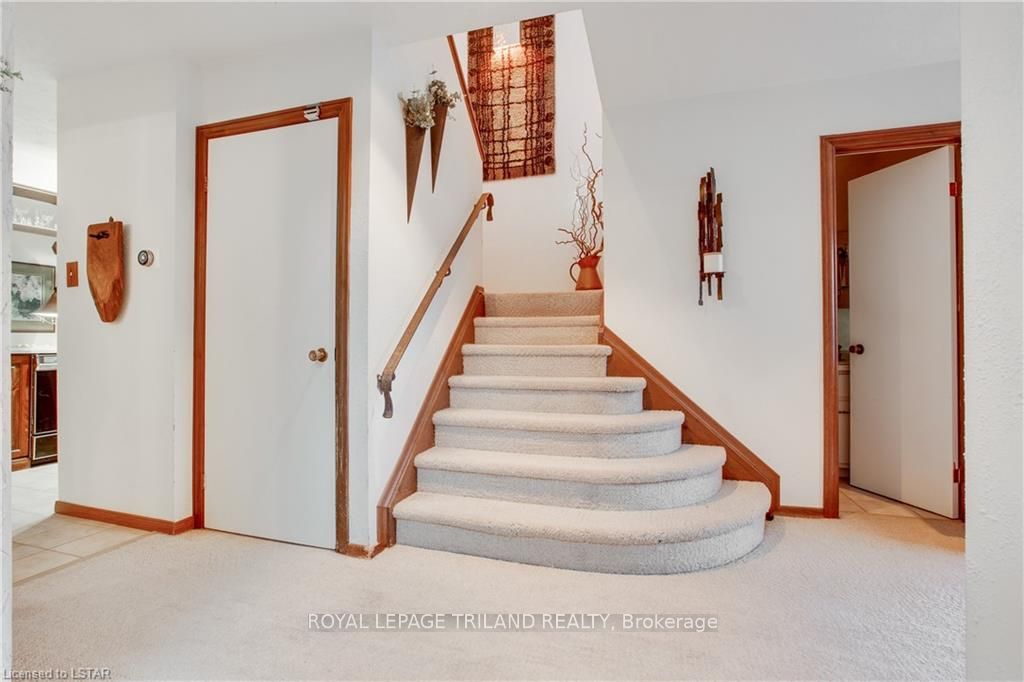
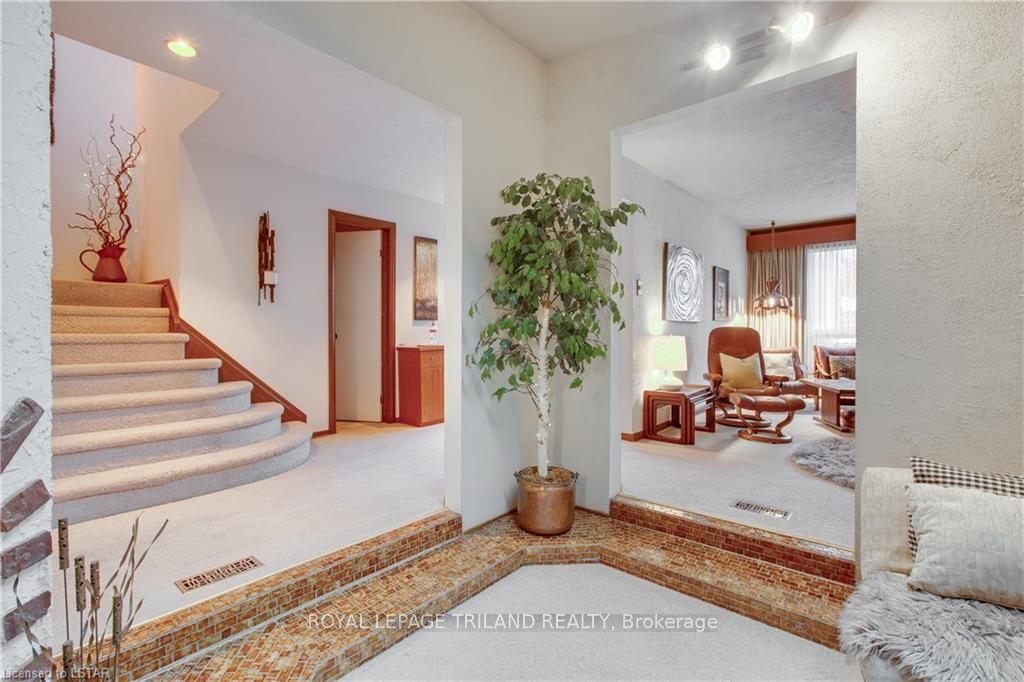
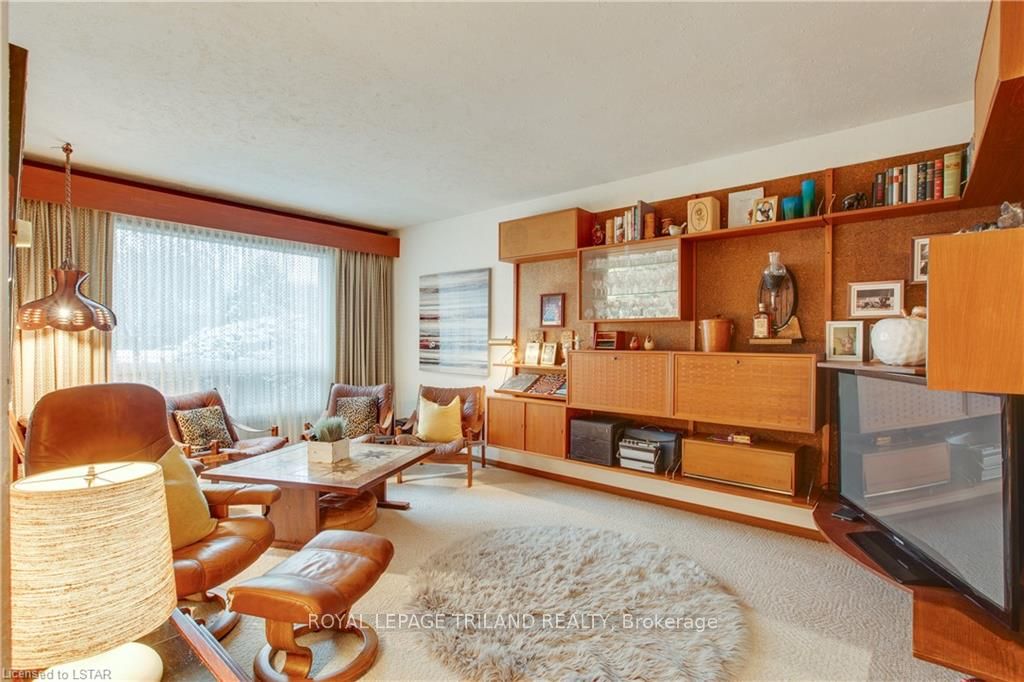
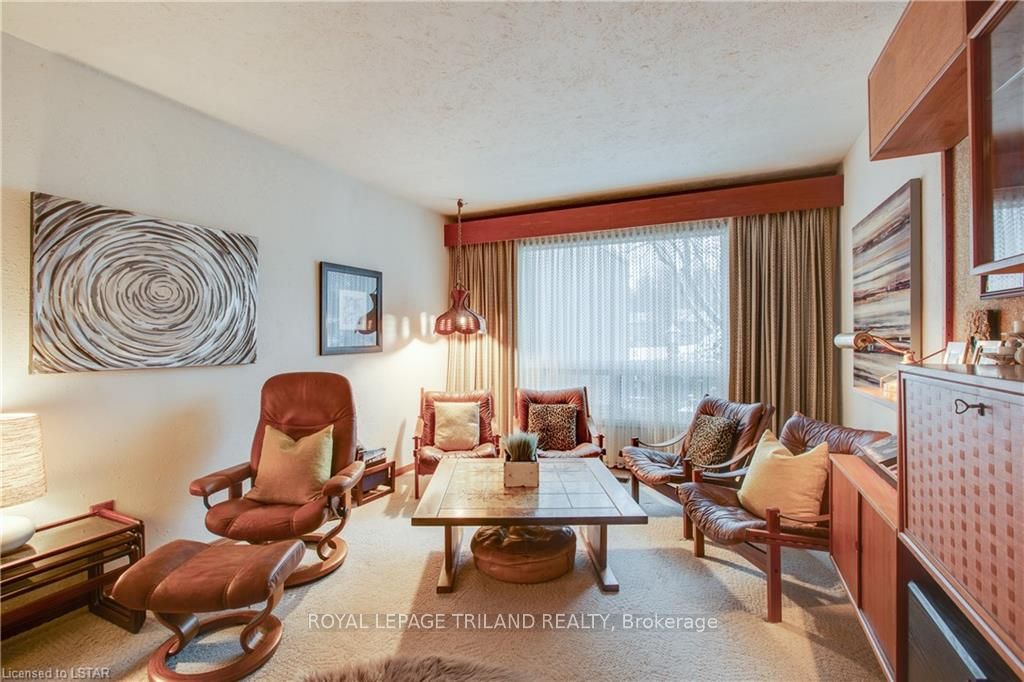 See all 46 photos
Included in condo fee: Parking, Building Insurance, Common Elements
Property history
- $599,950TerminatedList: 2024-01-11|End: 2025-04-21|466 daysX8192888
Facts and features
- BasementPart finished
- Age of home51–99 years
- ExposureNorth
- LaundryIn basement, sink
- Fireplace
- Central air
The homeCondo Townhouse, 2-storey, Age 51–99 years
- Type: Condo Townhouse
- Style: 2-storey
- Age: 51–99 years
- Living space: 1,600–1,799 sq ft
- Basement: Partially finished, full
- Exposure: North
- View: Trees/woods
- Waterfront: None
InsideFireplace Yes, electric, In basement, sink, Workbench, water heater
- Fireplace: Yes, electric
- Laundry: In basement, sink
- Features: Workbench, water heater
- Security: Carbon monoxide detectors, smoke detector
- Rooms above ground: 11
- Rooms in the basement: 2
- Bedrooms: 3
- Bathrooms: 3
- Kitchens: 1
OutsideVinyl siding, brick, Asphalt shingle, Poured concrete
- Exterior: Vinyl siding, brick
- Roof: Asphalt shingle
- Foundation: Poured concrete
- Balcony: Open
- Features: Deck, lighting
Parking and locker7 Parking (1 garage + 6 drive), Detached, Other
- Spaces: 7 Parking (1 garage + 6 drive)
- Garage: Detached
- Driveway: Other
- Locker: None
Building655 Woodcrest Boulevard, Condo corporation 3, Pets Allowed
- Name: 655 Woodcrest Boulevard
- Condo corporation: 3
- Pets: Allowed
Heating, water and powerForced air, gas, Central air, Municipal water
- Heating: Forced air, gas
- Cooling: Central air
- Water: Municipal water
- Natural gas: Yes
- Cable: Yes
- Telephone: Available
Costs and taxesTaxes $2,674 a year, Condo fee $375 a month, Building insurance included, common elements included, parking included
- Taxes, 2023: $2,674 a year
- Condo fee: $375 a month
- Fee includes: Building insurance included, common elements included, parking included
- Under contract: Air conditioner, hot water heater
Included in the saleCarbon monoxide detector, dishwasher, dryer, freezer, garage door opener, refrigerator, smoke detector, stove, washer, window coverings
- Included: Carbon monoxide detector, dishwasher, dryer, freezer, garage door opener, refrigerator, smoke detector, stove, washer, window coverings
NearbyHospital
- Close to: Hospital
Listing detailsX8192888, Terminated, Jan 11, 2024
- MLS® number: X8192888
- Status: Terminated
- Listed on: Jan 11, 2024
- Days on market: 466
- Updated: Apr 21, 2025
- Possession: Flexible
- Occupied by: Owner
- Listing brokerage: ROYAL LEPAGE TRILAND REALTY
About this home
655 Woodcrest Boulevard, London (South M), ON N6K 1P8
Welcome to 655 Woodcrest Boulevard. This 3 bedroom, 2.5 bathroom townhouse condo is a must see. Located in desired Westmount on a quiet street just minutes from shopping, restaurants, the movie theatre, Fit 4 Less gym, daycare, schools and more. On the main floor you have carpet and tile flooring. Rejoice sitting out front with a morning coffee or enjoy dinner outside on the back deck. You could also stay in and eat at the kitchens U-shaped banquette. Upstairs you will find the master bedroom which includes a walk-in closest, en-suite and a sliding door that leads out to the balcony. You will find two more bedrooms upstairs with a 3-piece bathroom nearby. The basement has a work bench in the unfinished area for handy man needs. On the other side of the basement, you can relax at the bar area or host gatherings. There is also room for working out in the additional space. The windows at this property come with roll-shutters, nice for sunlight and security. The front walkway/patio is finished with interlock brick that connects to the 1.5 deep garage which is great for parking a vehicle and additional storage. The large 6 car laneway is great for extra parking. A short drive to the highway and overall, a fantastic place to call home. Contact your realtor today to book a showing.
Ask about this home
A HOMEH agent will answer your questions about this home.
Know more about 655 Woodcrest Boulevard
Condo building · 655 Woodcrest Boulevard
655 Woodcrest Boulevard is a condo. No units are on the market here right now.
No similar units for sale in 655 Woodcrest Boulevard right now.
Around this home
Daily convenience, out of 100, from the distances below
Schools nearby
School rating, out of 10.
Helpful calculators
Your HOMEH agent

"Priced 31% over the Hestimate. I would see it this week."