

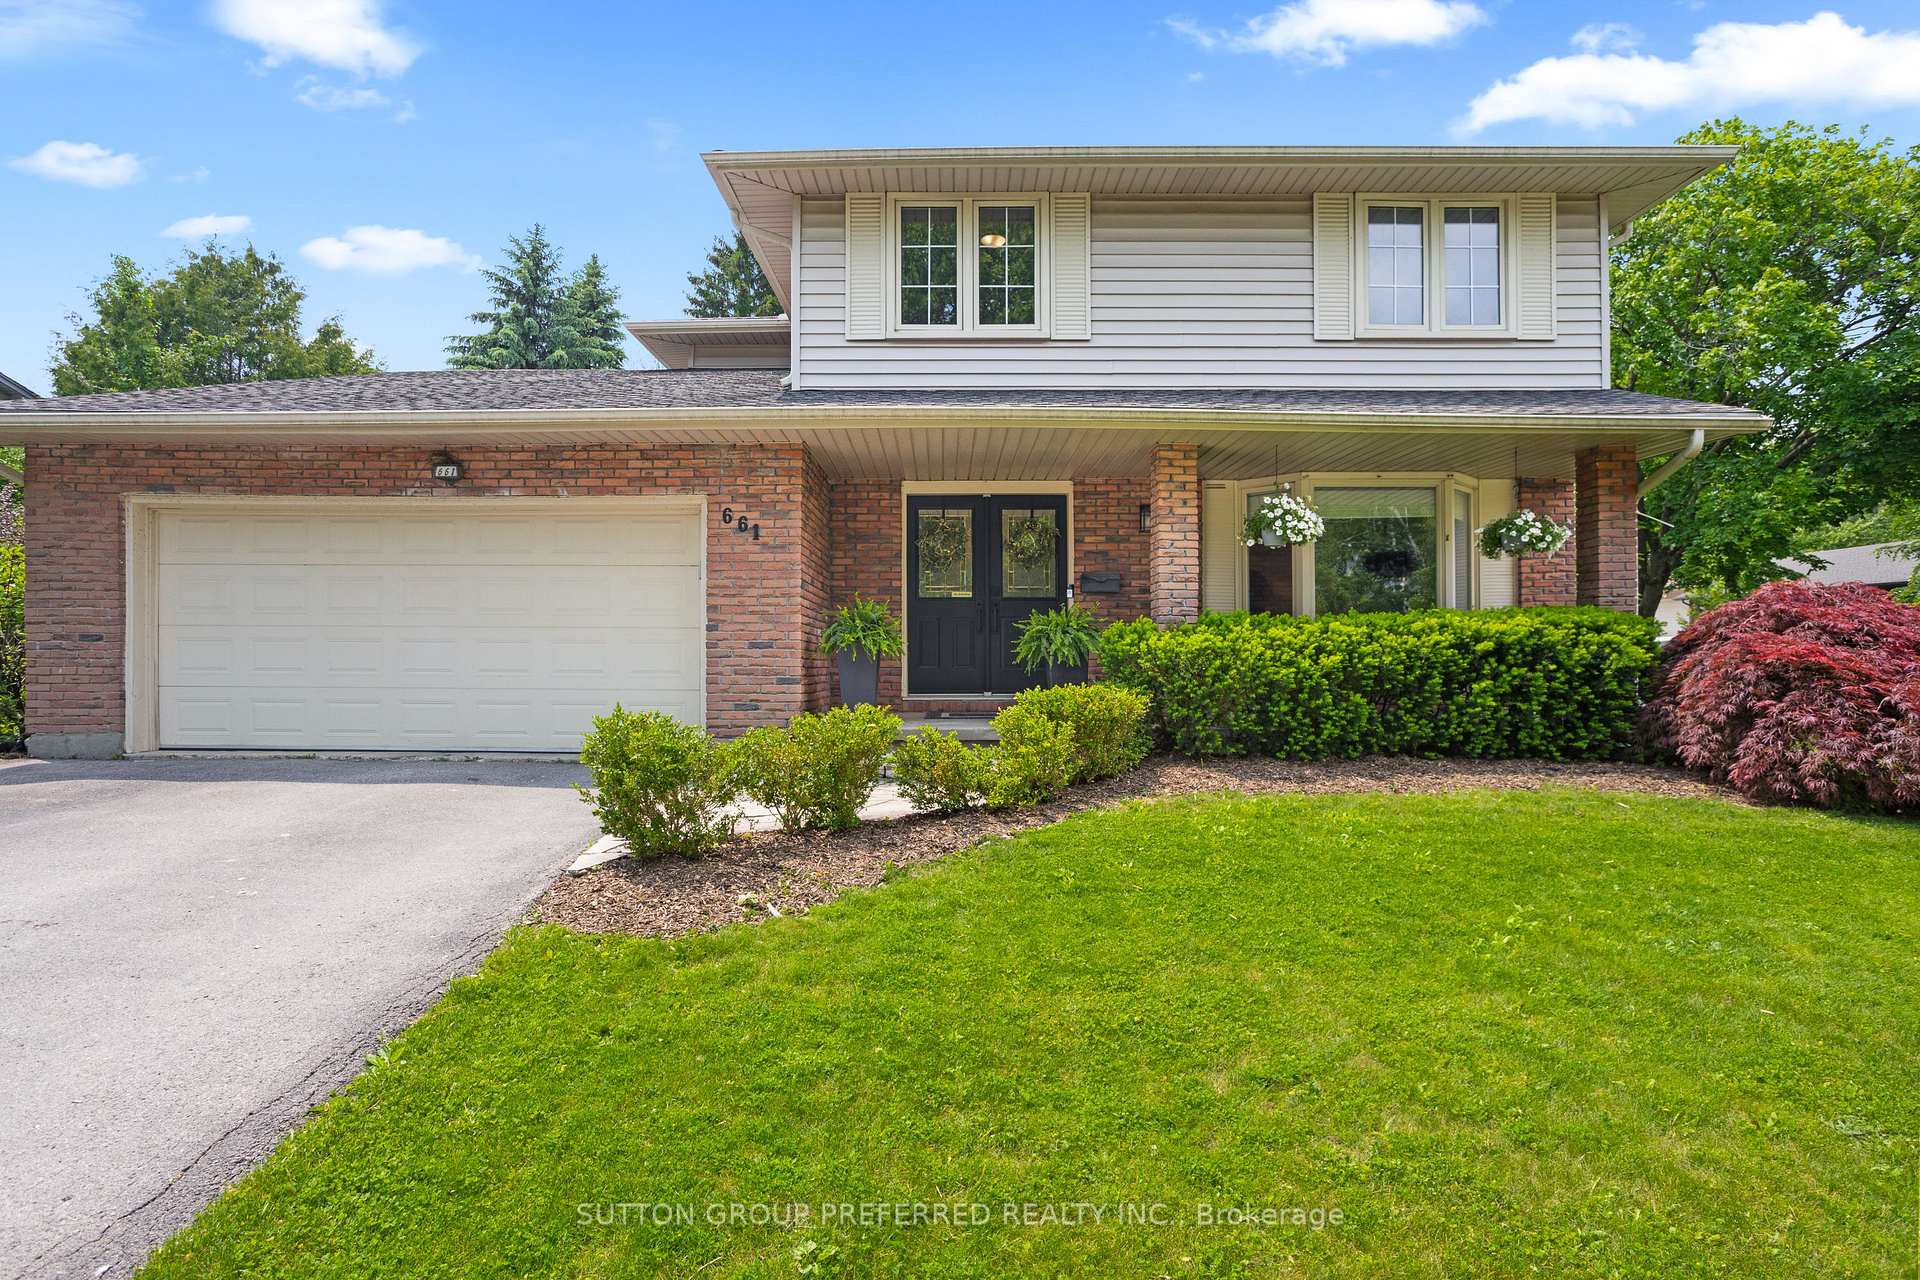
661 Cranbrook Road
661 Cranbrook Road
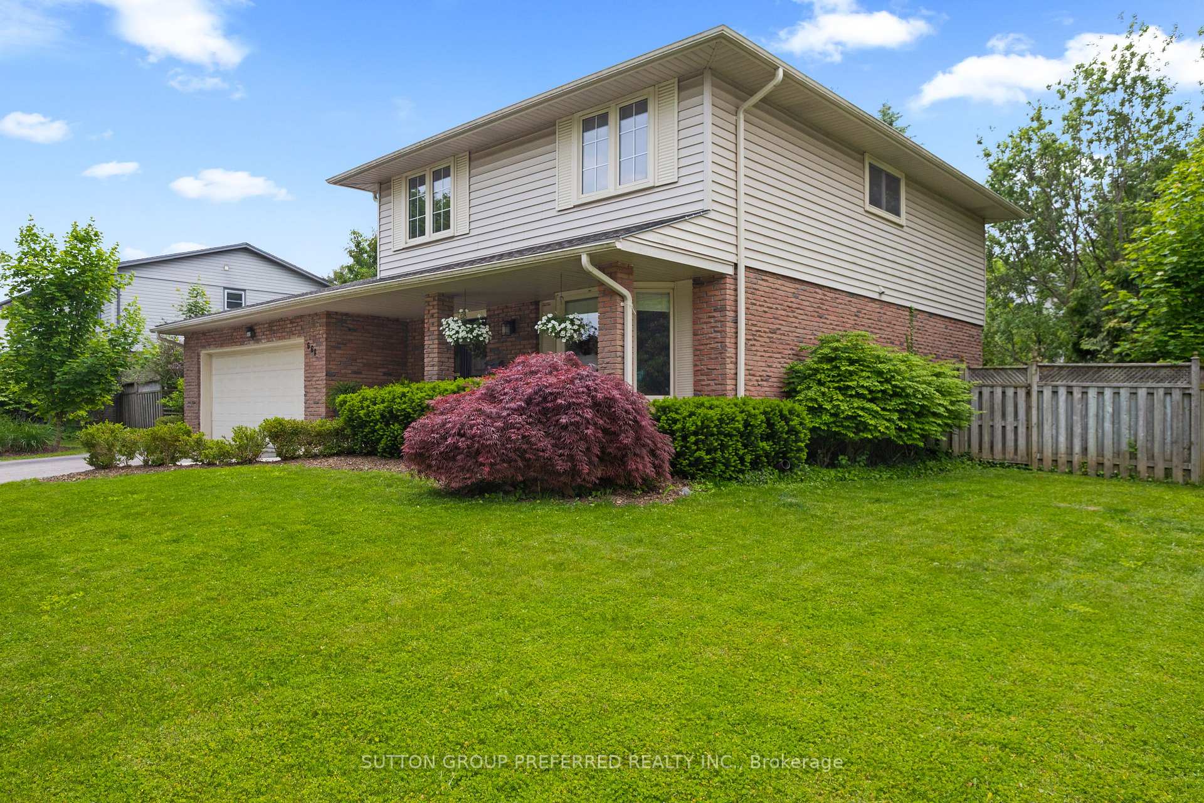
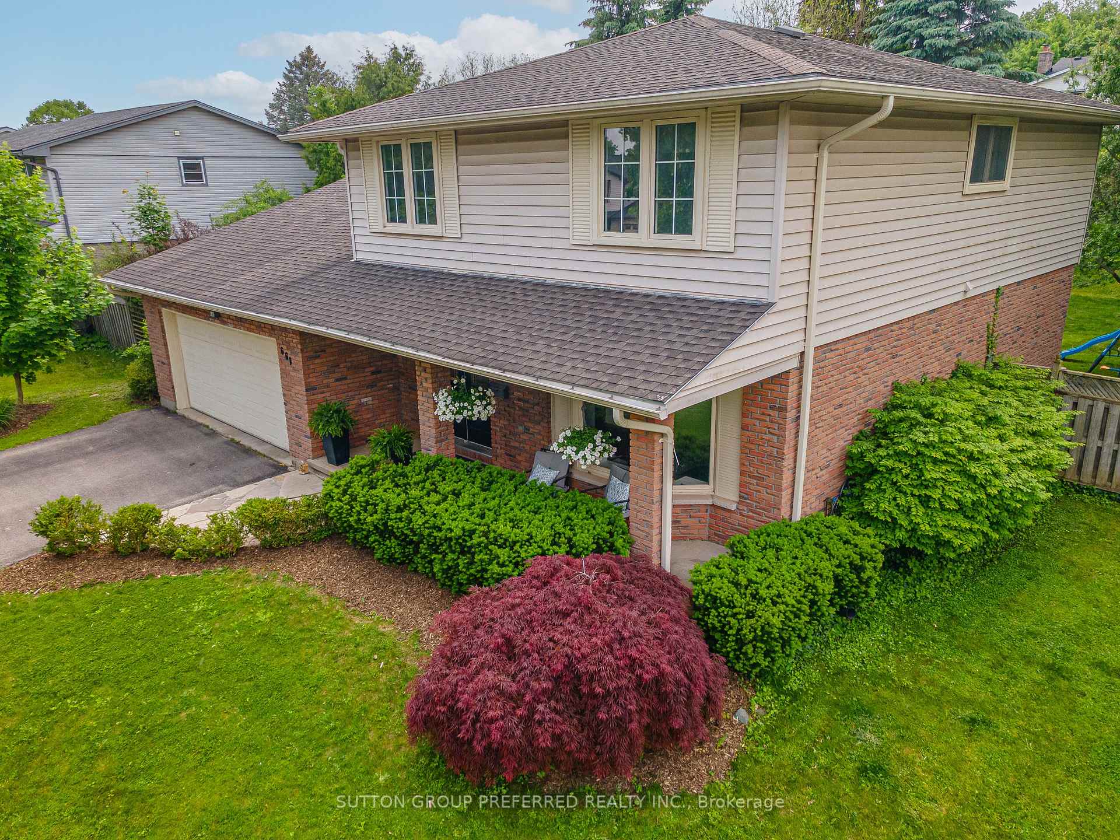
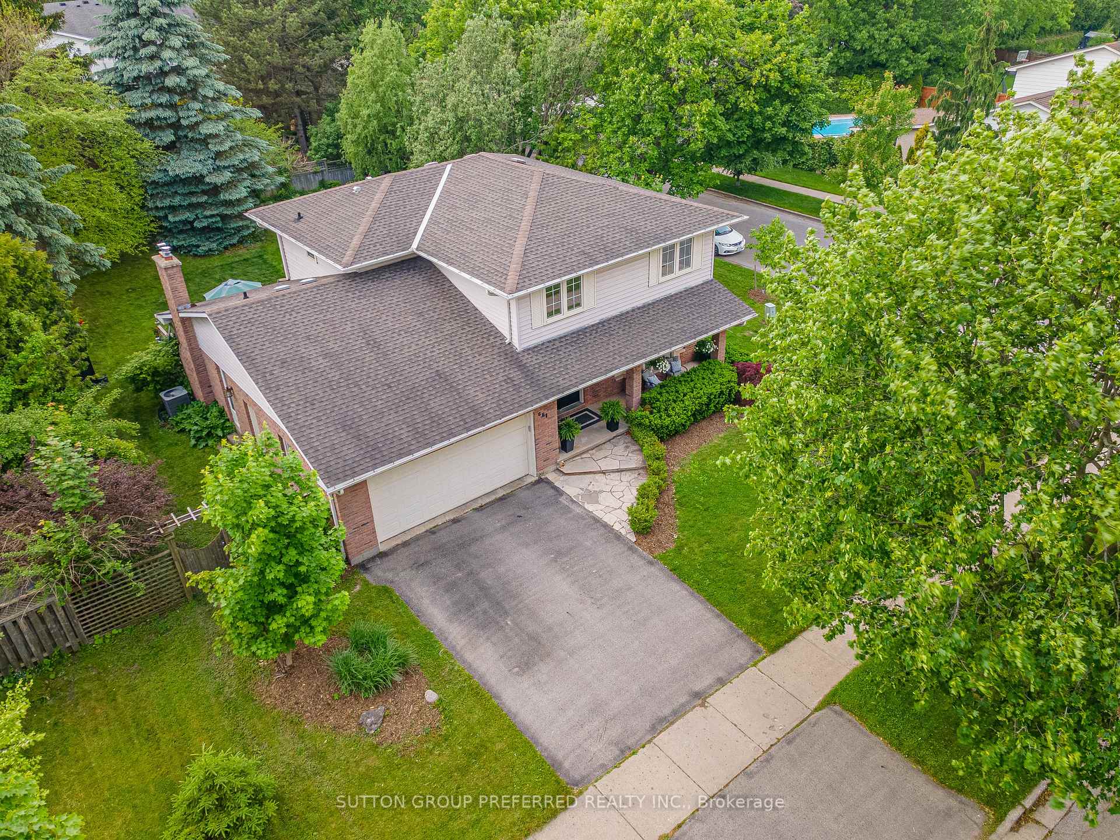
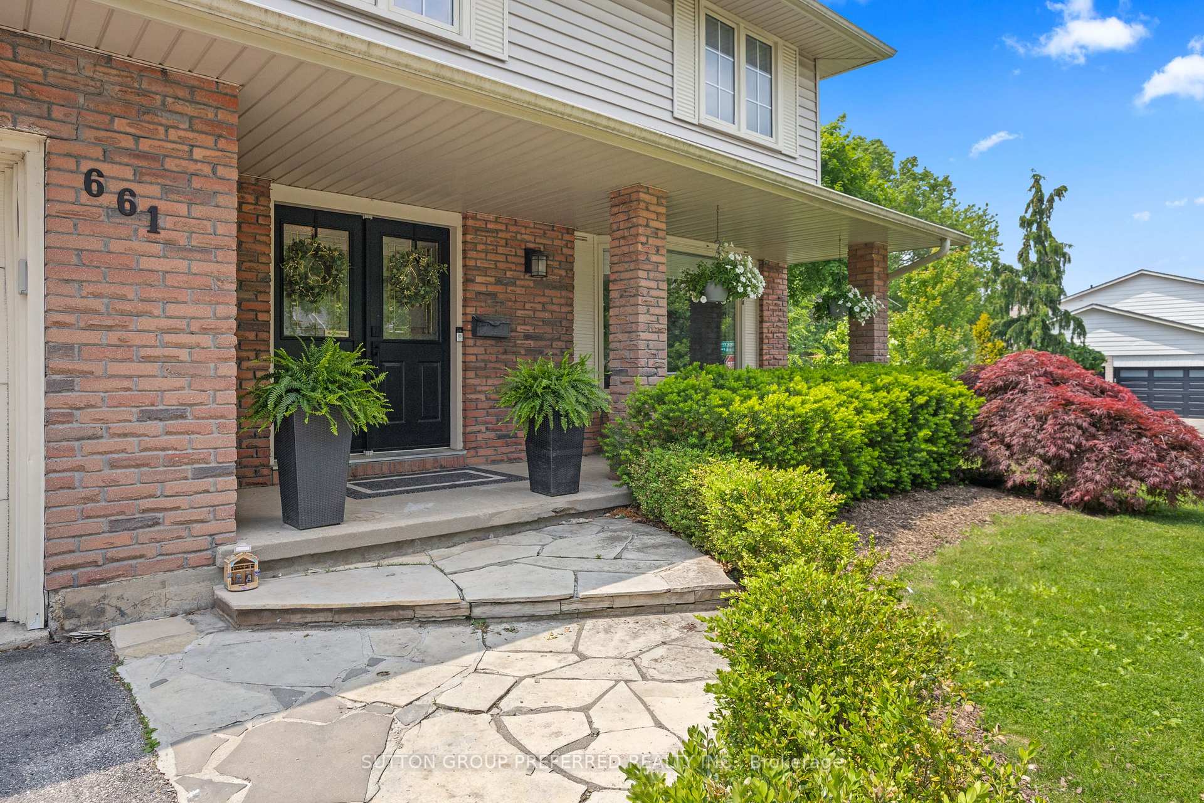 See all 49 photos
Property history
Facts and features
- BasementUnfinished
- Water, sewerMunicipal
- HeatingForced air
- CoolingCentral air
- Fireplace
- Central air
The homeDetached, 2-storey, 2,000–2,500 sq ft
- Type: Detached
- Style: 2-storey
- Living space: 2,000–2,500 sq ft
- Basement: Unfinished, full
InsideFireplace Yes, natural gas, Central vacuum, Rooms above ground 12
- Fireplace: Yes, natural gas
- Features: Central vacuum
- Rooms above ground: 12
- Bedrooms: 4
- Bathrooms: 3
- Kitchens: 1
- Family room: Yes
Outside and lotBrick, vinyl siding, Asphalt shingle, Poured concrete
- Exterior: Brick, vinyl siding
- Roof: Asphalt shingle
- Foundation: Poured concrete
- Features: Landscaped, porch
- Other structures: Fence - full, garden shed
- Size: 79 × 120 ft
- Zoning: R1-7
Parking2 Garage, Attached
- Spaces: 2 Garage
- Garage: Attached
Heating, water and powerForced air, gas, Central air, Municipal water
- Heating: Forced air, gas
- Cooling: Central air
- Water: Municipal water
- Sewer: Municipal sewer
Costs and taxesTaxes $5,034 a year, HST included in the price, Hot water heater
- Taxes, 2024: $5,034 a year
- HST: HST included in the price
- Rental items: Hot water heater
Included in the saleDishwasher, dryer, gas oven range, refrigerator, washer, window coverings
- Included: Dishwasher, dryer, gas oven range, refrigerator, washer, window coverings
NearbyFenced yard
- Close to: Fenced yard
Listing detailsX12310612, Sold, Jul 28, 2025
- MLS® number: X12310612
- Status: Sold
- Listed on: Jul 28, 2025
- Days on market: 11
- Updated: Aug 8, 2025
- Possession: Flexible
- Occupied by: Owner
- Listing brokerage: SUTTON GROUP PREFERRED REALTY INC.
About this home
661 Cranbrook Road, London (South L), ON N6K 1W8
Welcome to 661 Cranbrook Rd! This beautifully maintained 4-bedroom family home is nestled in the heart of desirable Westmount on a fully landscaped, pool-sized corner lot featuring mature trees and a large storage shed. The classic floor plan offers hardwood floors throughout the formal living and dining rooms, and a warm, inviting family room with a gas fireplace and patio doors leading to the backyard. Highlights include crown moulding, a spacious kitchen, main-floor laundry, and a convenient powder room. The upper level boasts four bedrooms, an updated 4-piece bath, and a generous primary suite with walk-in closet and3-piece ensuite. The lower level offers cold storage and is ready for your finishing touches. Additional features include a double car garage and updated windows.
Ask about this home
A HOMEH agent will answer your questions about this home.
Around this home
Daily convenience, out of 100, from the distances below
Schools nearby
School rating, out of 10.
Helpful calculators
Your HOMEH agent

"I would see it this week."