

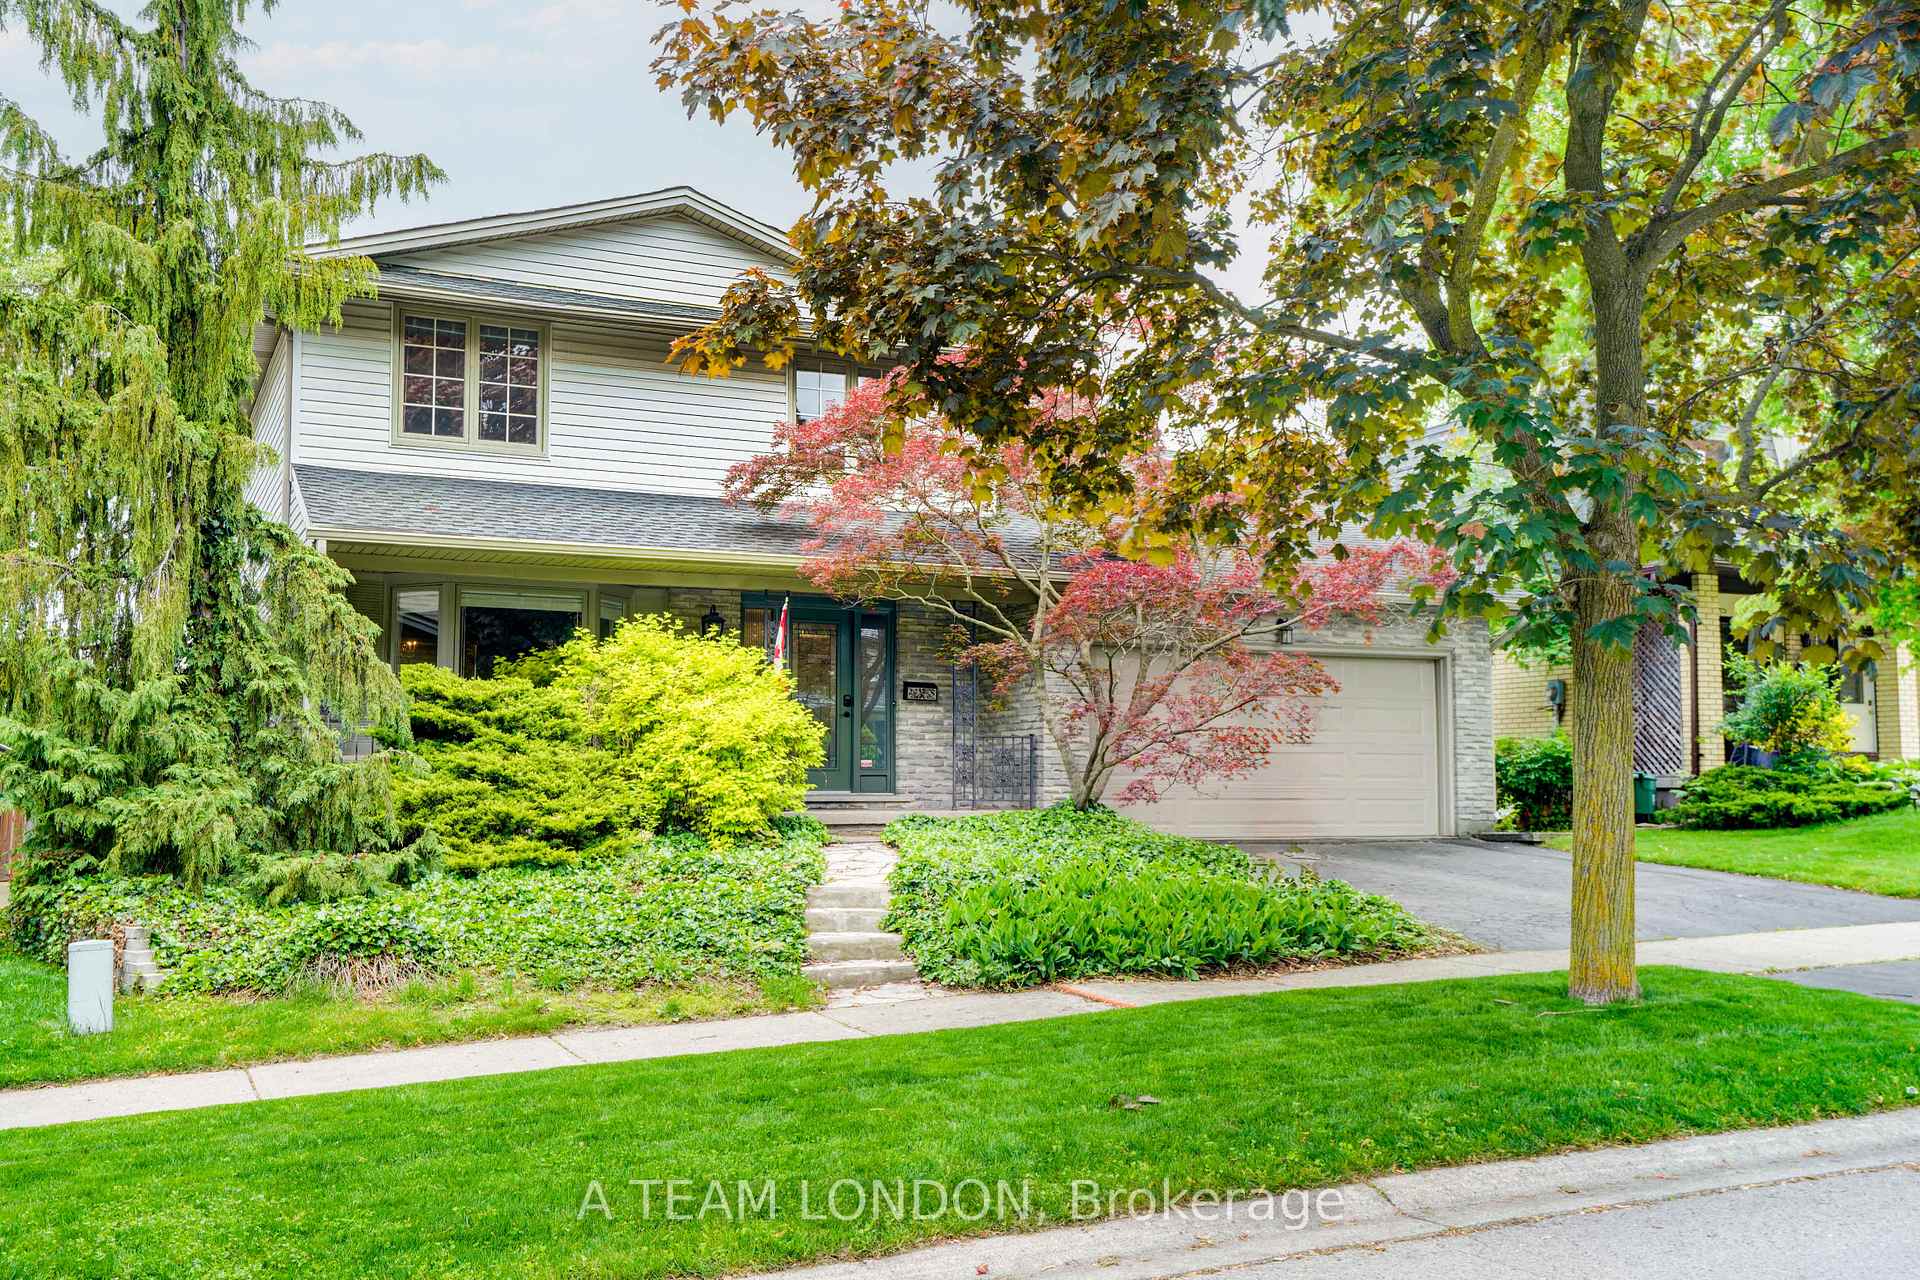
126 Guildford Crescent
126 Guildford Crescent
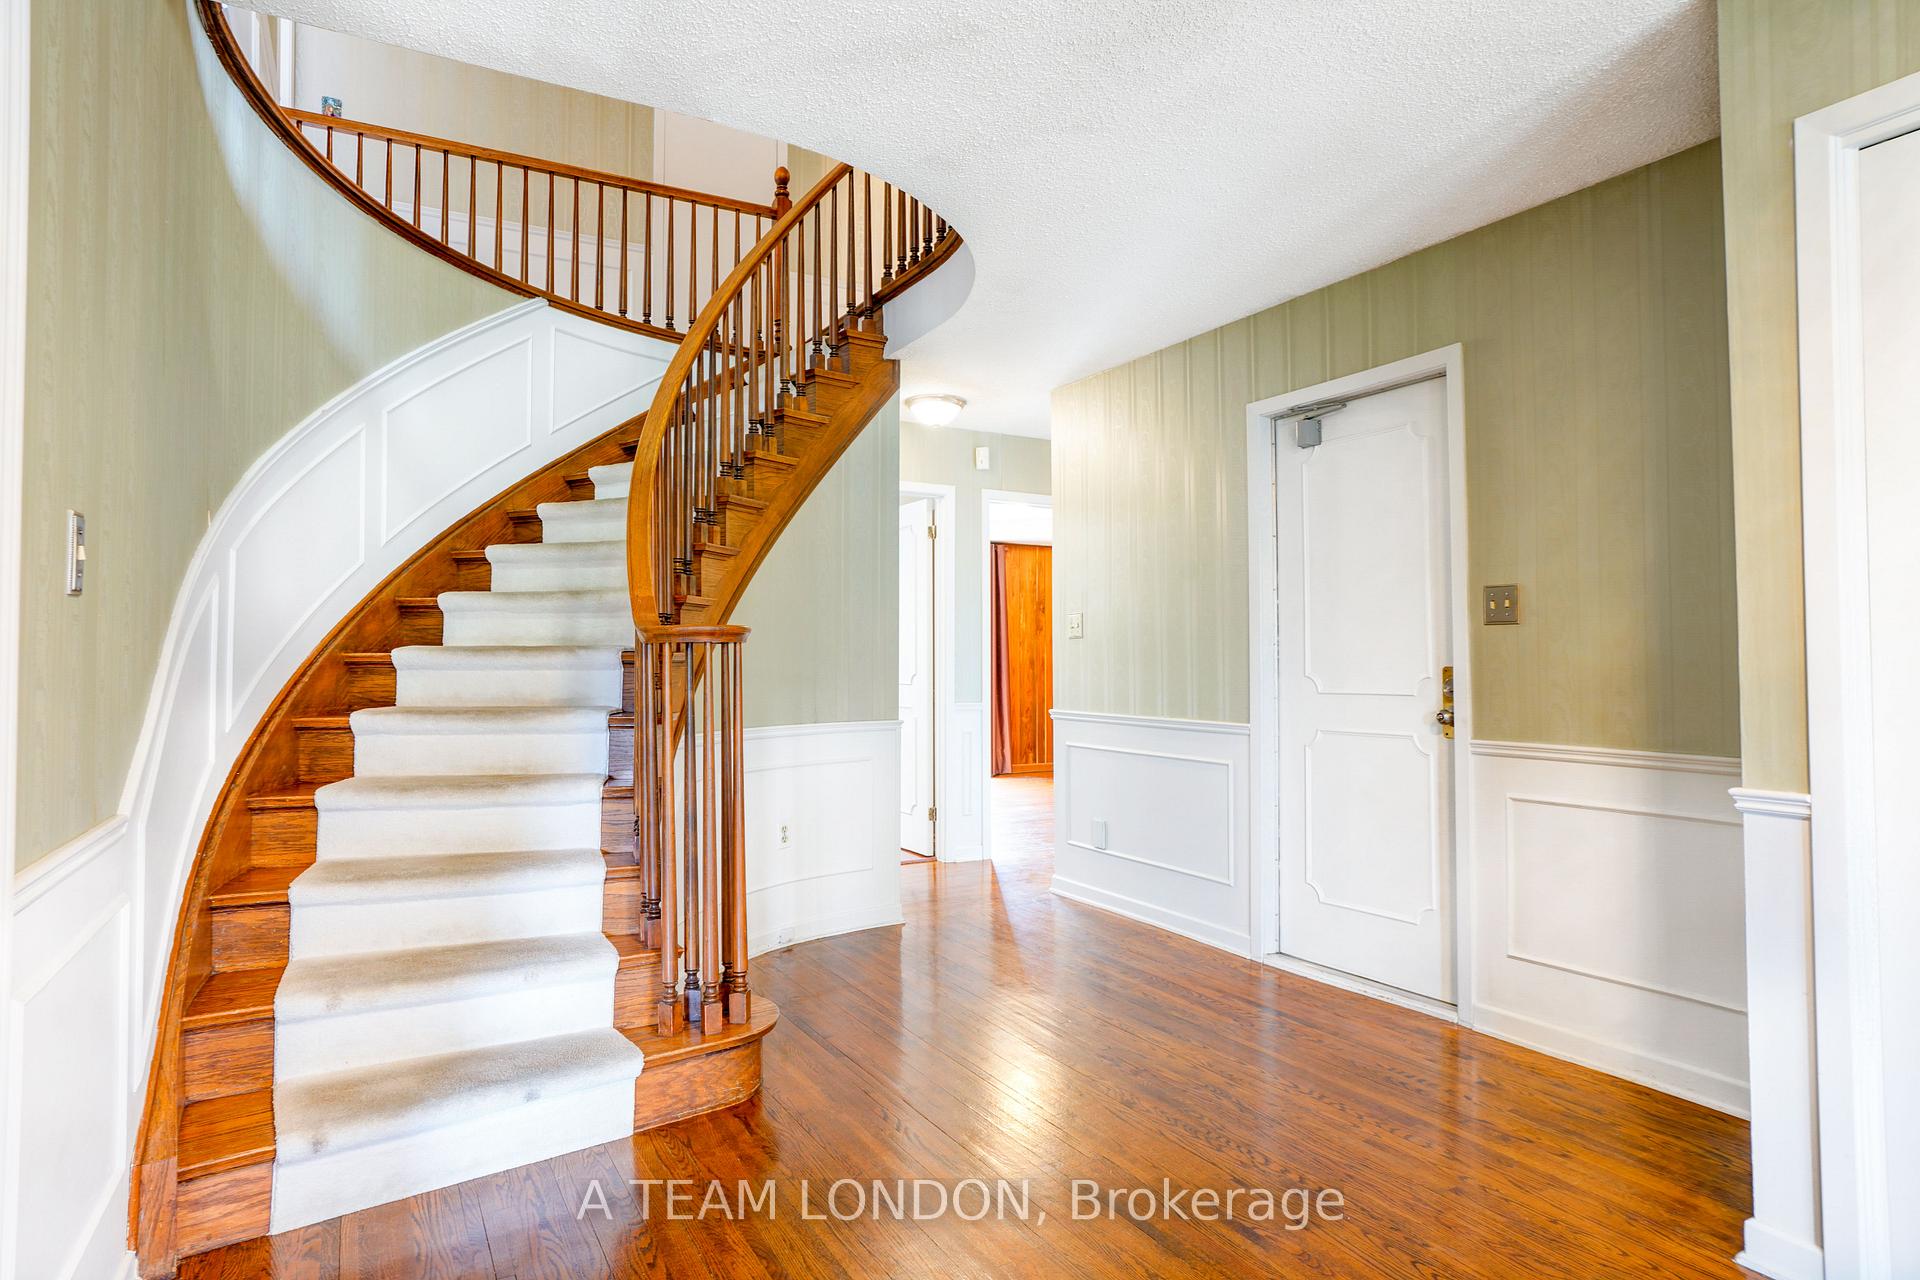 See all 50 photos
Property history
Facts and features
- BasementFinished
- Age of home31–50 years
- Water, sewerMunicipal
- Lot shapeRectangular
- Fireplace
- Central air
- Inground pool
The homeDetached, 2-storey, Age 31–50 years
- Type: Detached
- Style: 2-storey
- Age: 31–50 years
- Living space: 2,500–3,000 sq ft
- Basement: Finished
- View: Pool
InsideFireplace Yes, natural gas, Main level, Auto garage door remote, central vacuum
- Fireplace: Yes, natural gas
- Laundry: Main level
- Features: Auto garage door remote, central vacuum
- Rooms above ground: 11
- Bedrooms: 4
- Bathrooms: 3
- Kitchens: 1
- Family room: Yes
Outside and lotBrick, vinyl siding, Asphalt shingle, Concrete
- Exterior: Brick, vinyl siding
- Roof: Asphalt shingle
- Foundation: Concrete
- Pool: Inground
- Features: Deck, landscape lighting, private pond
- Size: 55 × 110.65 ft
- Shape: Rectangular
- Zoning: R1-7
Parking2 Garage, Attached, Private
- Spaces: 2 Garage
- Garage: Attached
- Driveway: Private
Heating, water and powerForced air, gas, Central air, Municipal water
- Heating: Forced air, gas
- Cooling: Central air
- Water: Municipal water
- Sewer: Municipal sewer
- Natural gas: Yes
- Hydro: Yes
- Cable: Available
- Telephone: Available
Costs and taxesTaxes $5,286 a year, HST included in the price, Hot water heater
- Taxes, 2025: $5,286 a year
- HST: HST included in the price
- Rental items: Hot water heater
- Under contract: Hot water heater
Included in the saleFridge, stove, dishwasher, washer, dryer, pool equipment, window coverings
- Included: Fridge, stove, dishwasher, washer, dryer, pool equipment, window coverings
NearbyFenced yard, rec./commun.centre, public transit, school
- Close to: Fenced yard, rec./commun.centre, public transit, school
Listing detailsX12309427, Sold, Jul 25, 2025
- MLS® number: X12309427
- Status: Sold
- Listed on: Jul 25, 2025
- Days on market: 18
- Updated: Aug 12, 2025
- Possession: Flexible
- Occupied by: Vacant
- Listing brokerage: A TEAM LONDON
About this home
126 Guildford Crescent, London (South N), ON N6J 3Y5
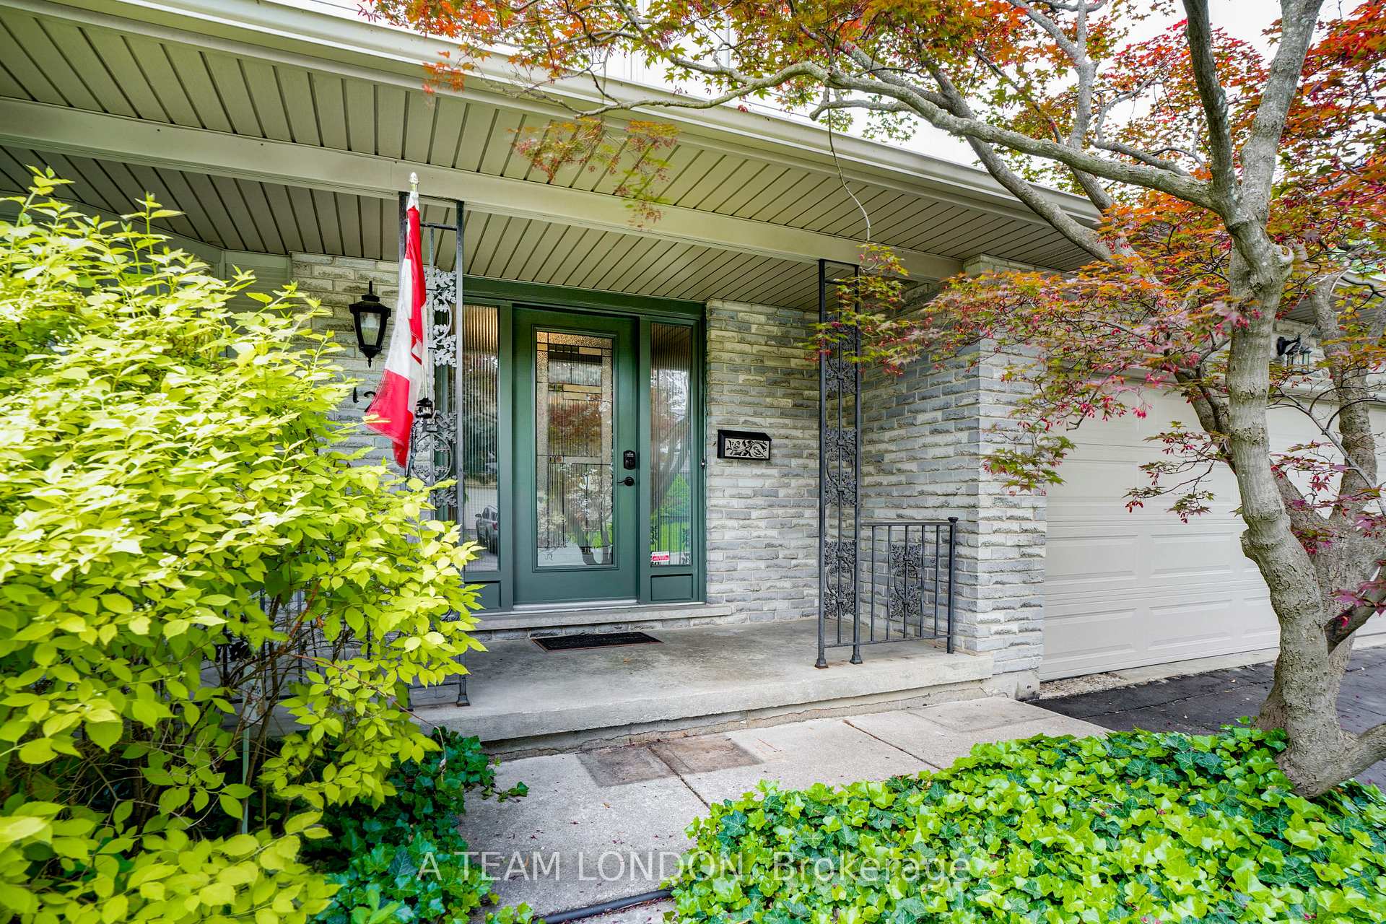
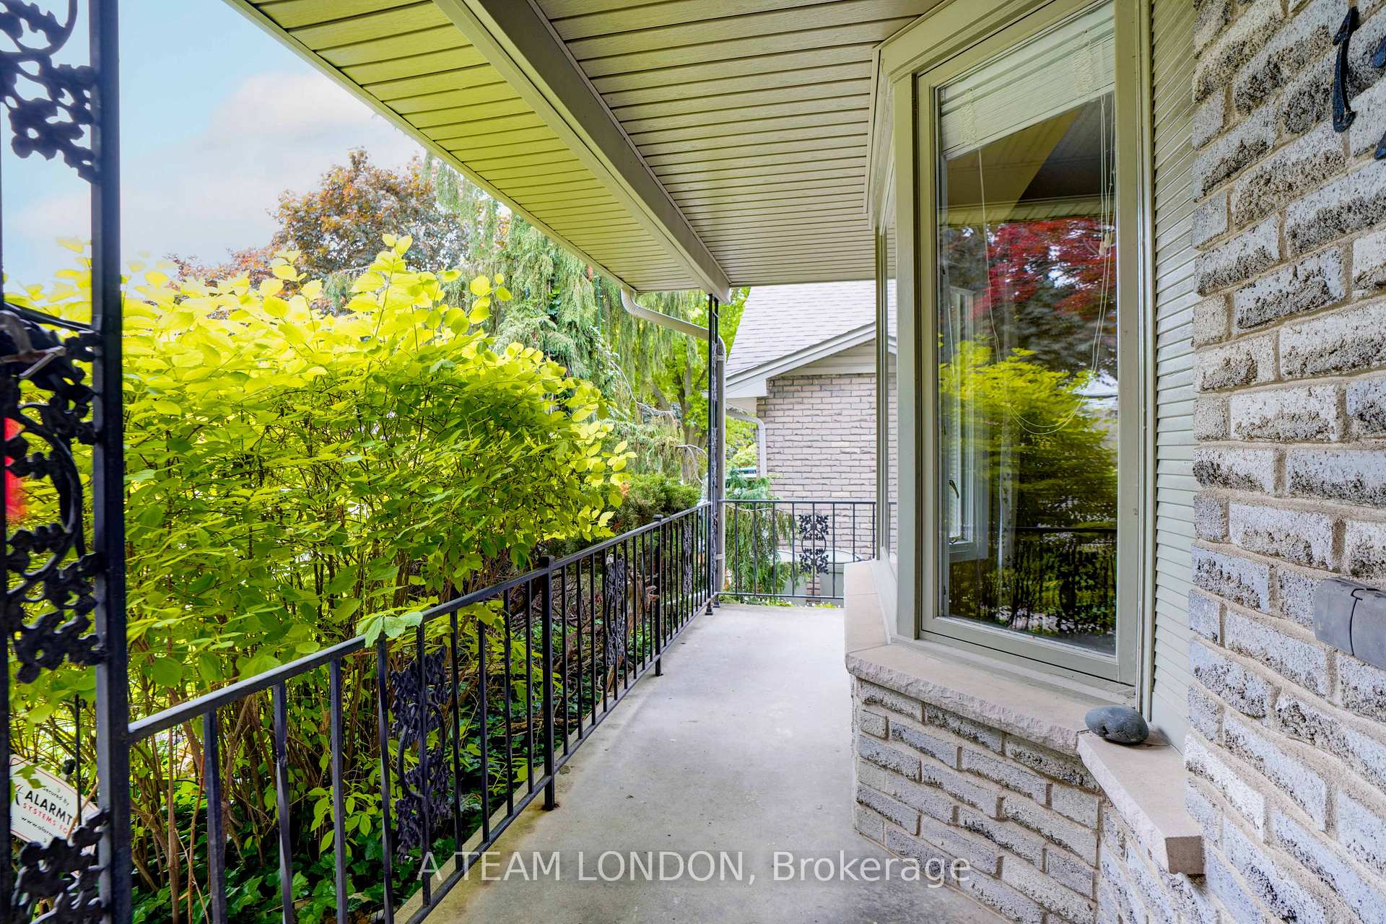
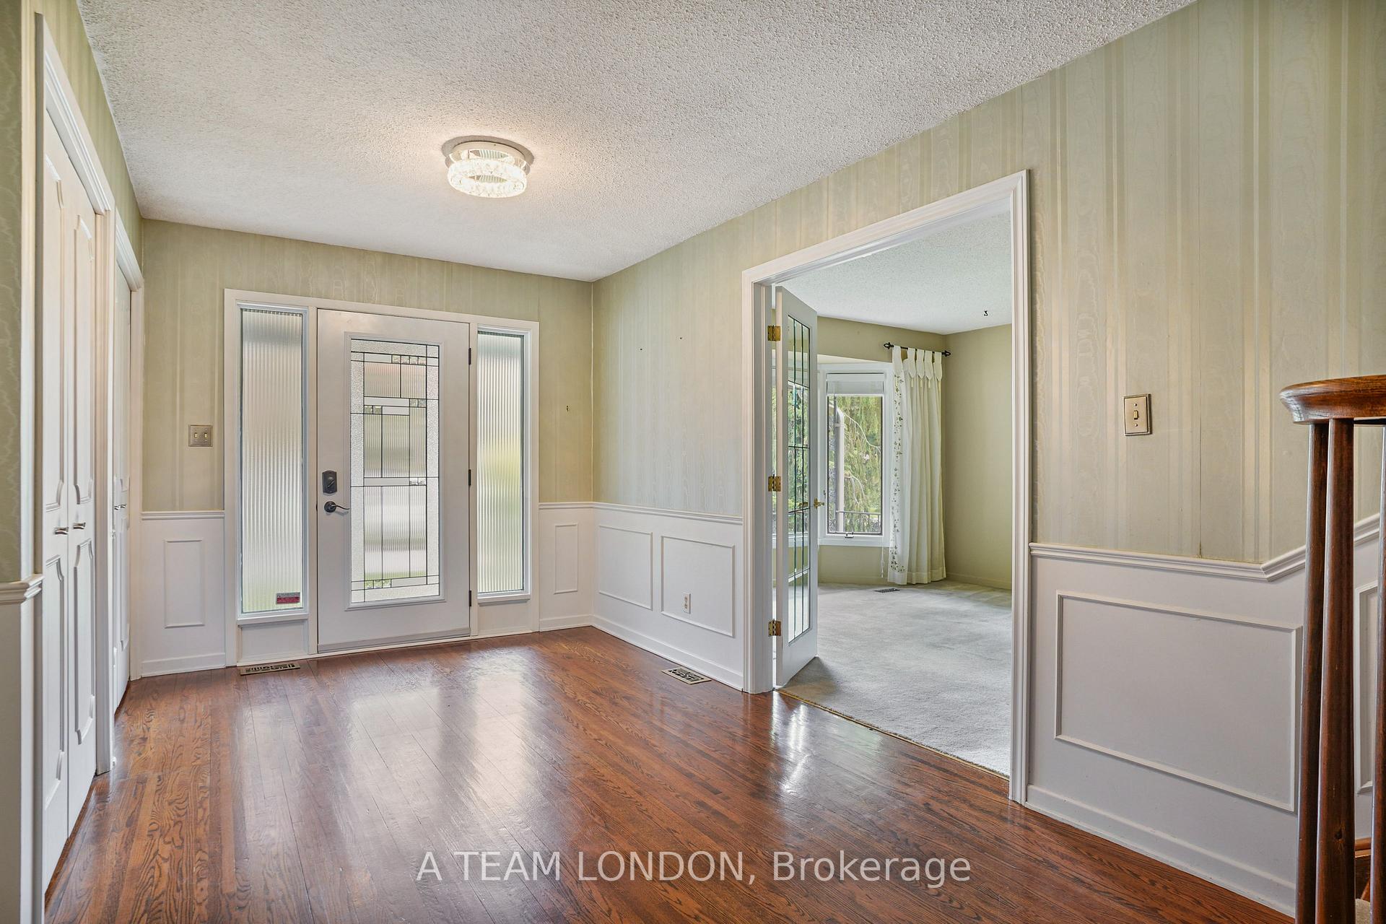
Client RemarksBeat the heat in your own backyard retreat -- this POOLside property is ready for you to dive in. Welcome to this well-maintained 4-bedroom, 3-bathroom home located in the family-friendly neighbourhood of Westmount which boasts excellent school options. Inside, the main floor offers hardwood flooring throughout most of the main floor, a functional layout, and convenient main floor laundry. A grand staircase leads to the upper level, where the primary bedroom features a private ensuite with heated floors.The finished basement provides additional living space, ideal for a rec room, home office, or gym. Outside, enjoy the beautifully landscaped yard with an in-ground pool, perfect for summer relaxation and entertaining.This home is within walking distance to Sherwood Fox Public School and also falls within the catchment area for Kensal Park French Immersion, Westminster Secondary, Catholic Central SS and St. Jude Catholic PS. This spacious and practical home in a sought-after location is ready for you to call it home. (Furnace/AC 2015, many windows and doors replaced)
Ask about this home
A HOMEH agent will answer your questions about this home.
Around this home
Daily convenience, out of 100, from the distances below
Schools nearby
School rating, out of 10.
Helpful calculators
Your HOMEH agent

"I would see it this week."