

88 Boullee Street
88 Boullee Street
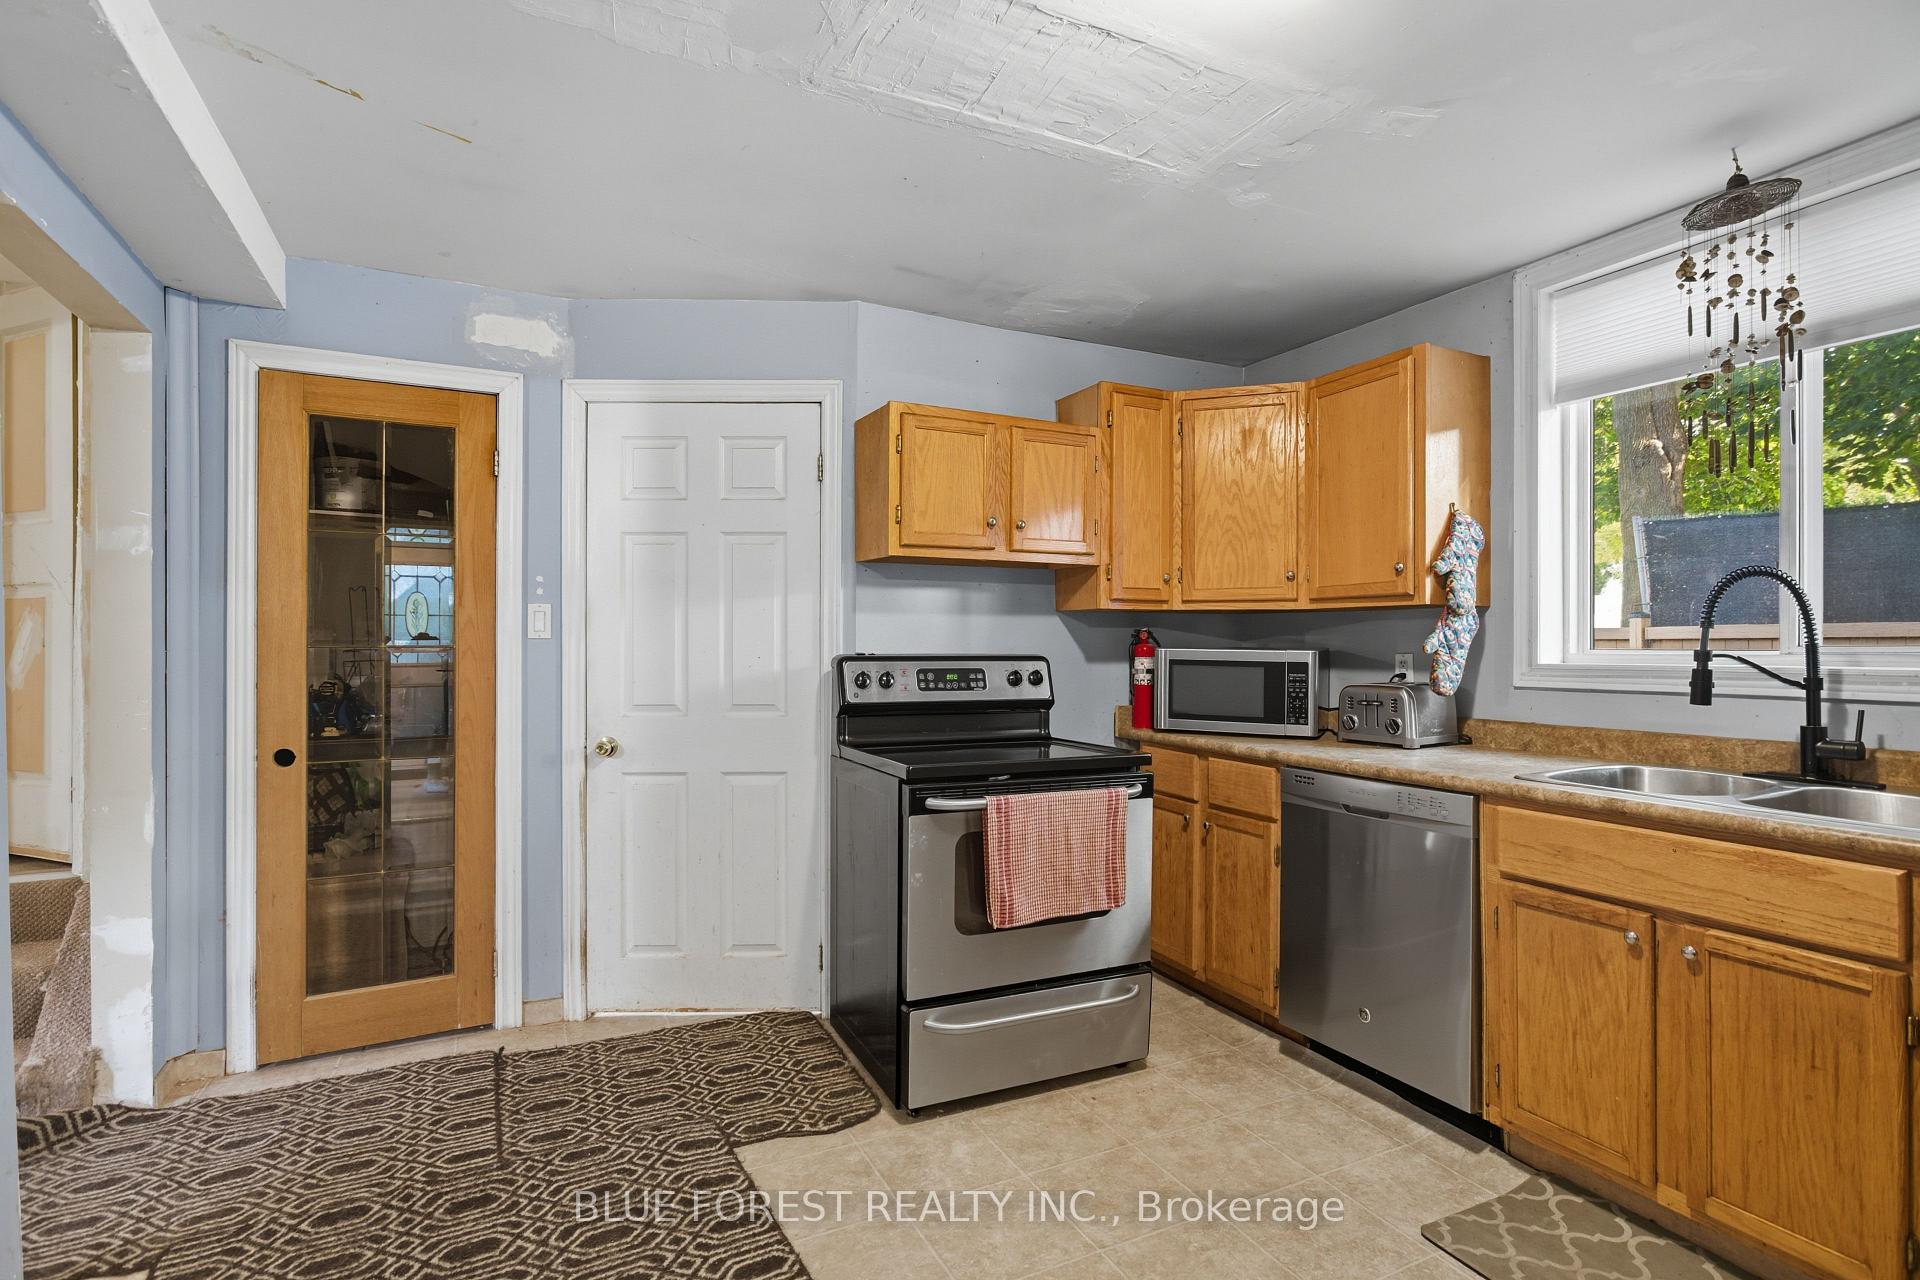 See all 26 photos
Property history
Facts and features
- BasementCrawl space
- Age of home100+
- Water, sewerMunicipal
- HeatingWater
The homeDetached, 1 1/2 storey, 100+
- Type: Detached
- Style: 1 1/2 storey
- Age: 100+
- Living space: 700–1,100 sq ft
- Basement: Crawl space
- Waterfront: None
InsideMain level, Primary bedroom - main floor, Rooms above ground 7
- Laundry: Main level
- Features: Primary bedroom - main floor
- Rooms above ground: 7
- Bedrooms: 2
- Bathrooms: 1
- Kitchens: 1
Outside and lotVinyl siding, Metal, Block
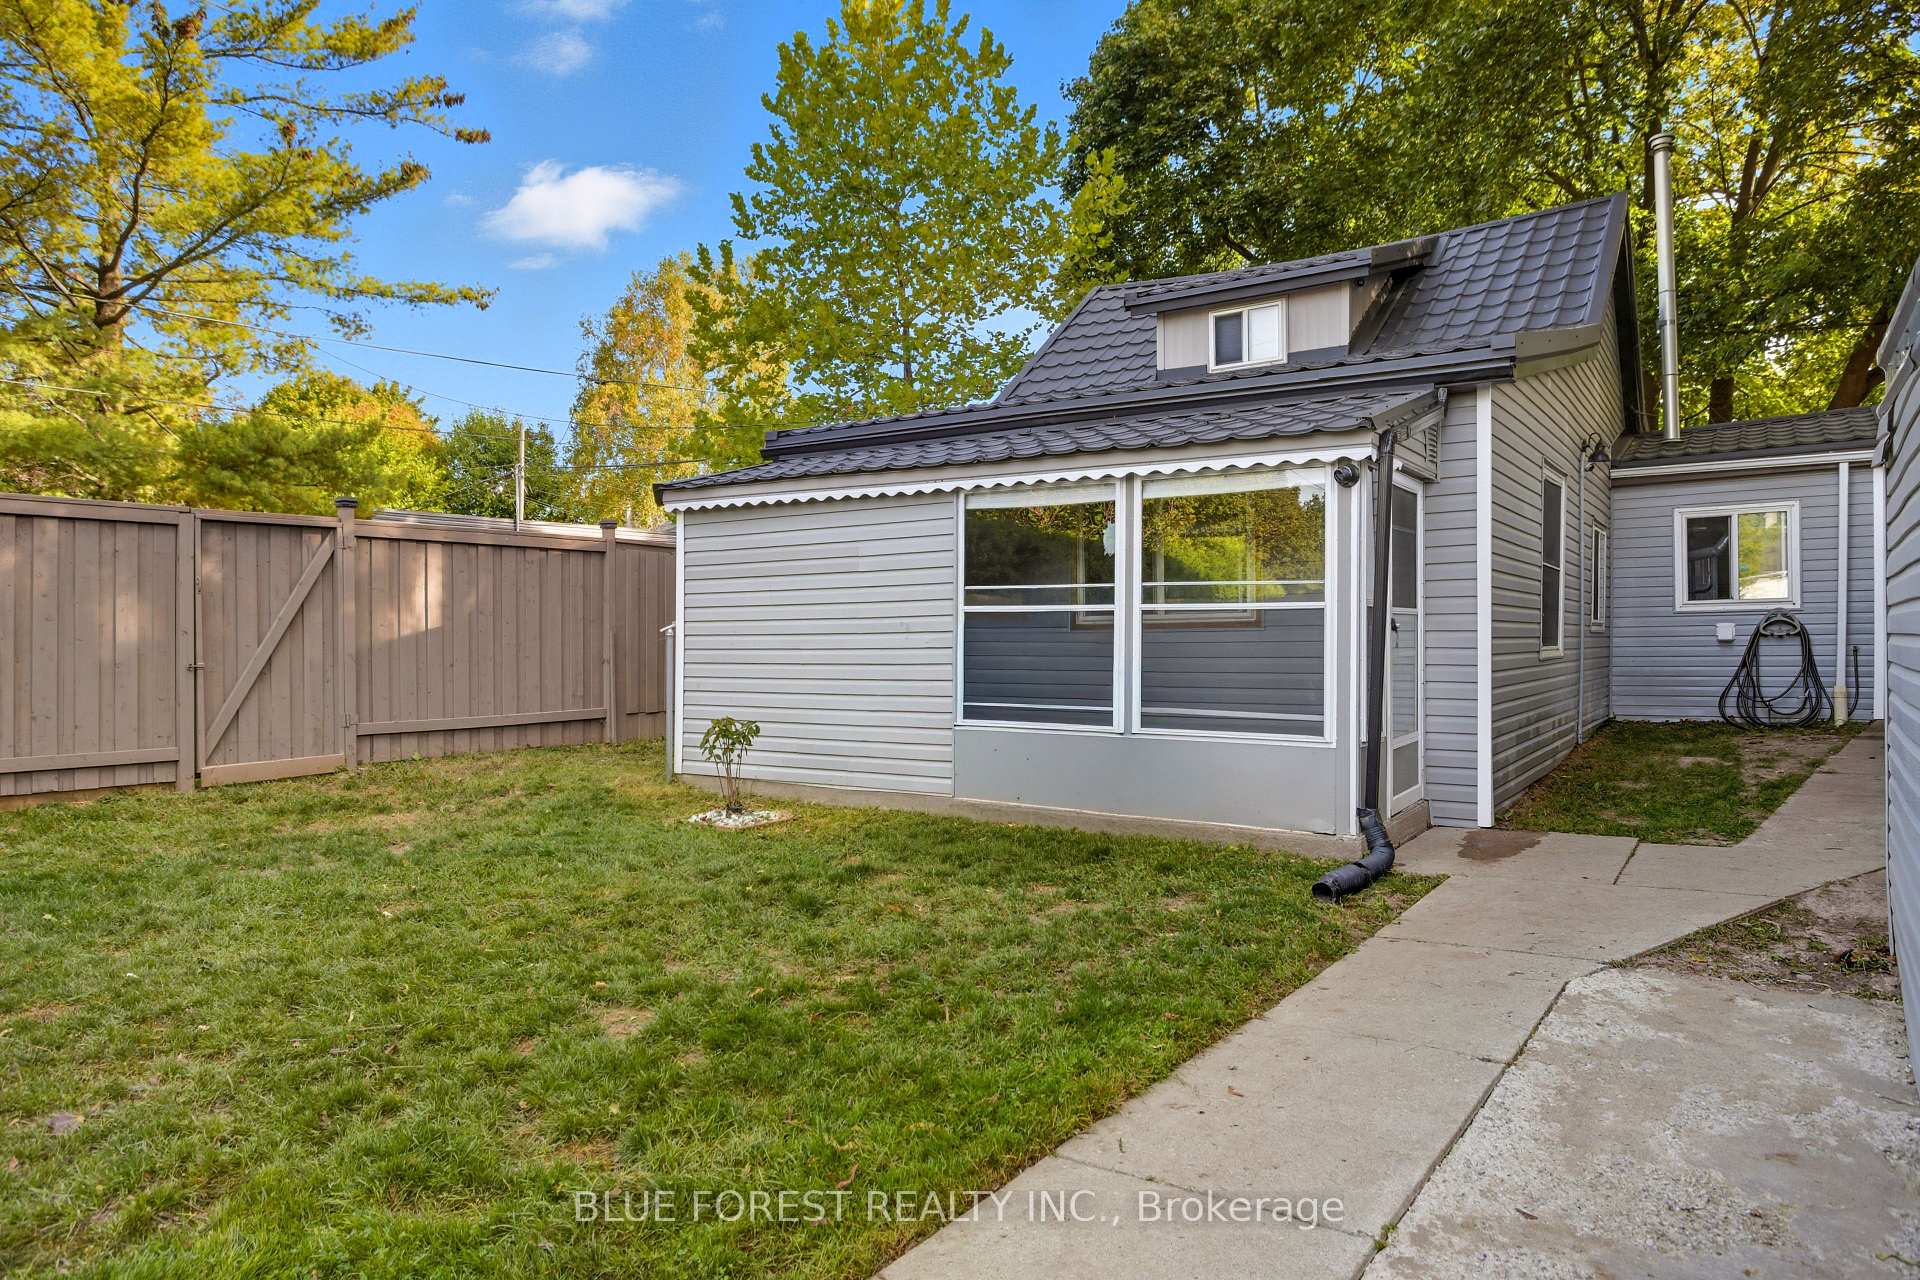
- Exterior: Vinyl siding
- Roof: Metal
- Foundation: Block
- Features: Privacy, porch enclosed, year round living
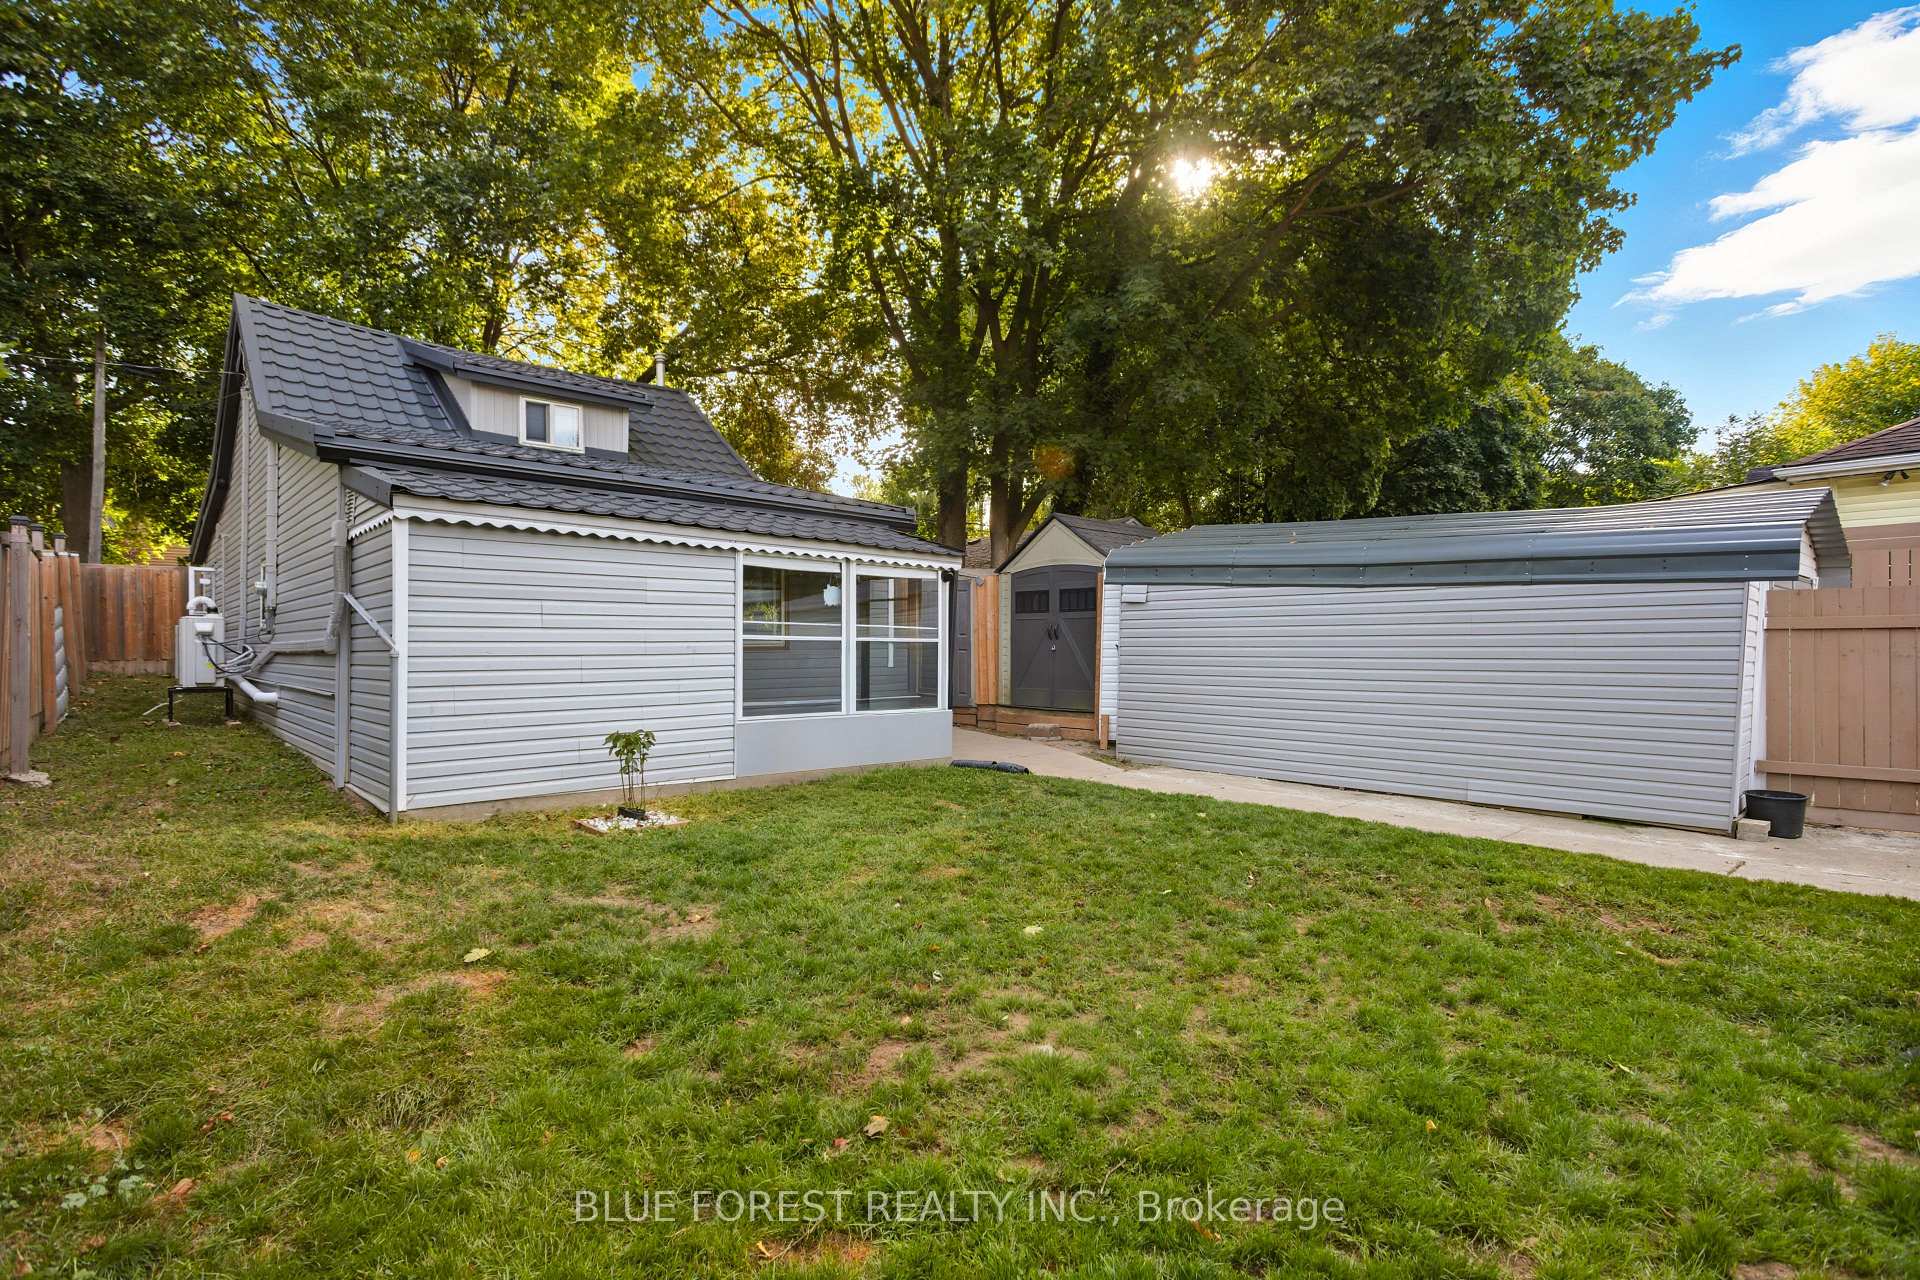
- Other structures: Fence - full, garden shed
- Size: 45 × 126 ft
- Zoning: R1-5
Parking1 Garage, Carport, Private, available
- Spaces: 1 Garage
- Garage: Carport
- Driveway: Private, available
Heating, water and powerWater, gas, Wall unit(s), Municipal water
- Heating: Water, gas
- Cooling: Wall unit(s)
- Water: Municipal water
- Sewer: Municipal sewer
Costs and taxesTaxes $2,414 a year, HST included in the price, Rental items None
- Taxes, 2025: $2,414 a year
- HST: HST included in the price
- Rental items: None
Included in the saleFridge, stove, dishwasher, Washer, dryer, security system, upstairs ceiling fan
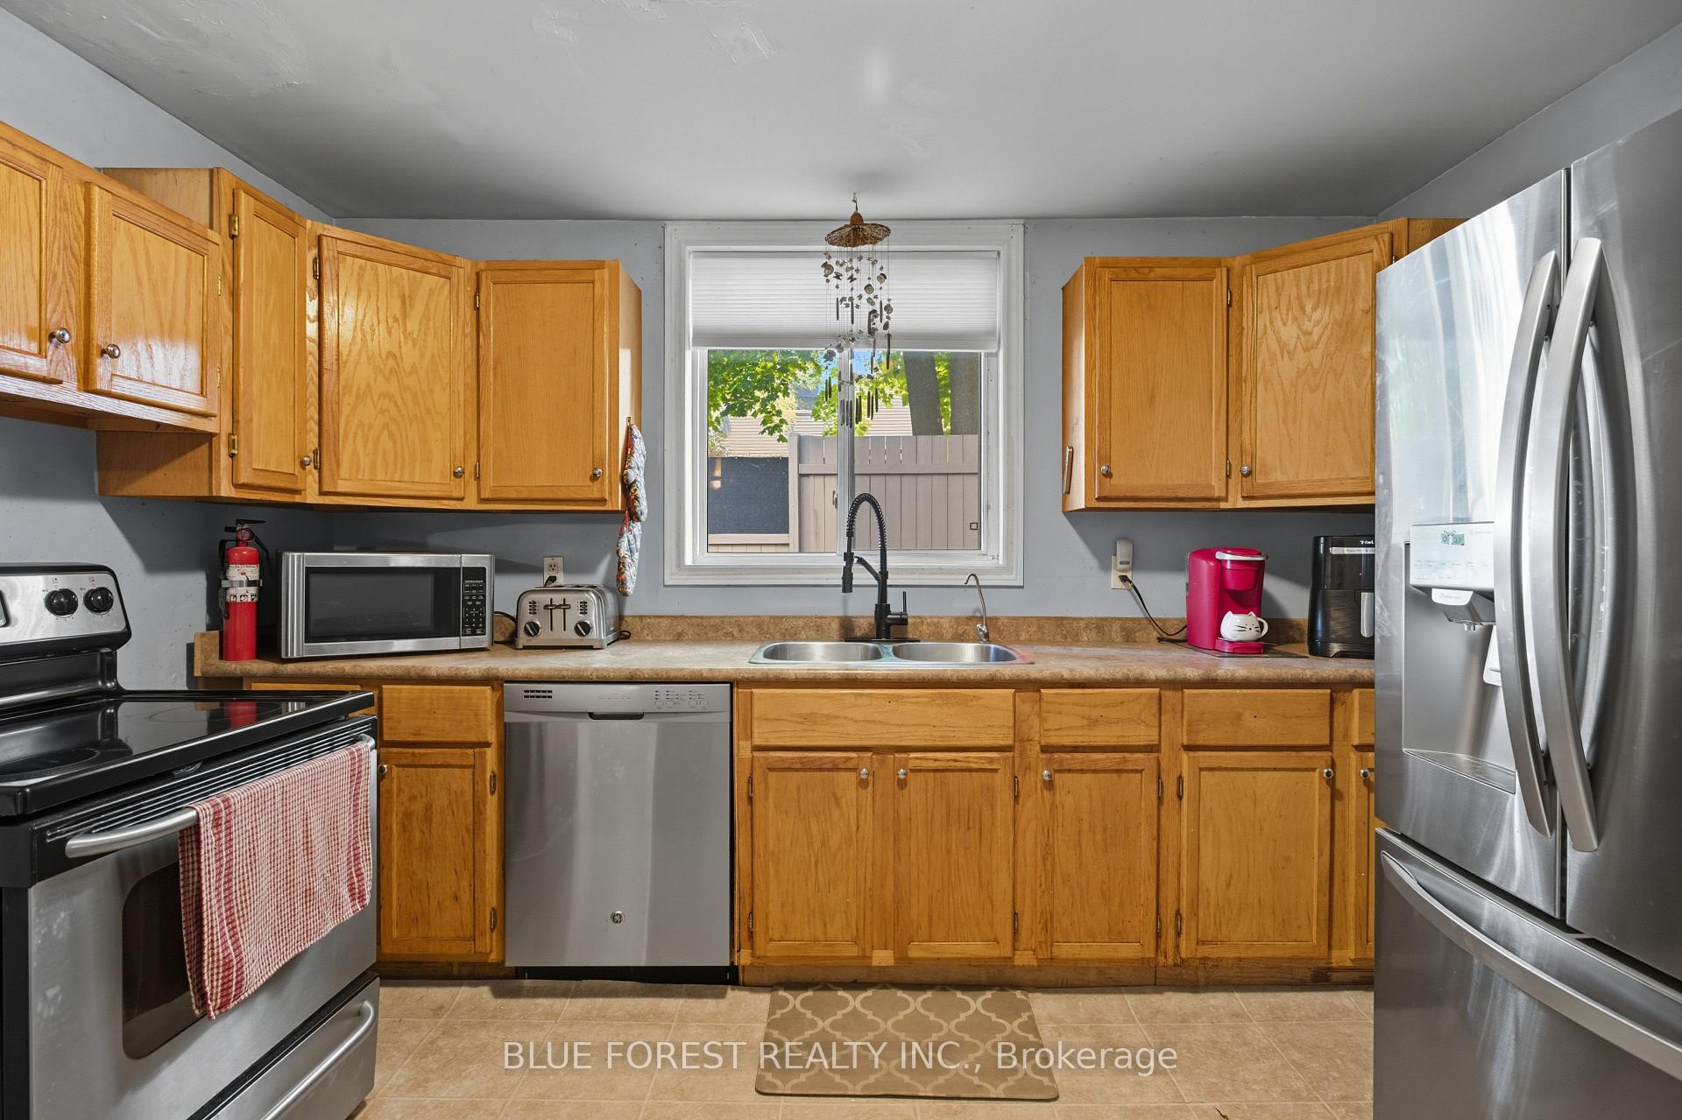
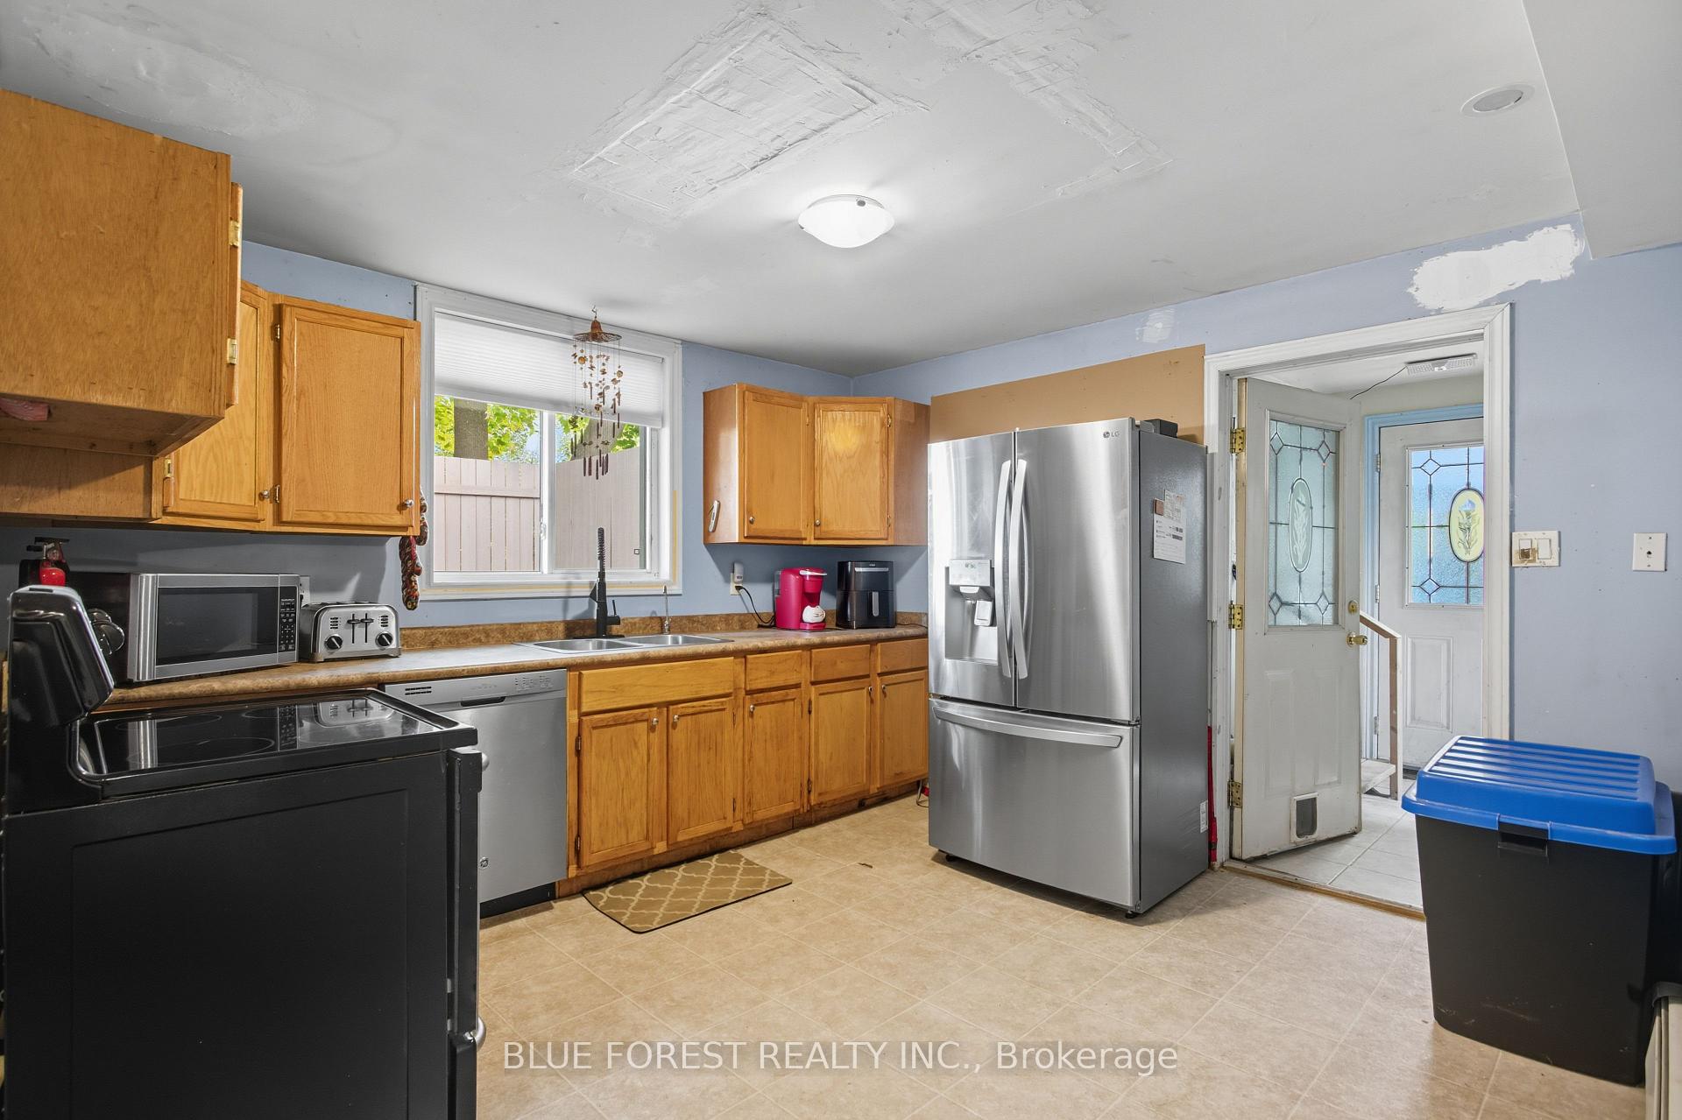
- Included: Fridge, stove, dishwasher
- Not included: Washer, dryer, security system, upstairs ceiling fan
NearbyPlace of worship, park, public transit, school, school bus route
- Close to: Place of worship, park, public transit, school, school bus route
Listing detailsX12441633, Sold, Oct 2, 2025
- MLS® number: X12441633
- Status: Sold
- Listed on: Oct 2, 2025
- Days on market: 8
- Updated: Oct 10, 2025
- Possession: Flexible
- Occupied by: Owner
- Listing brokerage: BLUE FOREST REALTY INC.
About this home
88 Boullee Street, London (East C), ON N5Y 1T6
Investor special or perfect project home! Sitting on a fully fenced corner lot with 2 driveways, this property is full of potential. Recent exterior upgrades include a new metal roof (2024 with 55-yr transferable warranty) and vinyl siding (2024), offering peace of mind for years to come. Inside, the home offers a functional layout with a main floor bedroom, a 4-piece bath, an eat-in kitchen with stainless steel appliances, and a spacious living area. The master bedroom spans the entire second floor. Located close to Fanshawe College, this property presents excellent potential as a student rental or renovation project for savvy buyers.
Ask about this home
A HOMEH agent will answer your questions about this home.
Around this home
Daily convenience, out of 100, from the distances below
Schools nearby
School rating, out of 10.
Helpful calculators
Your HOMEH agent

"I would see it this week."