

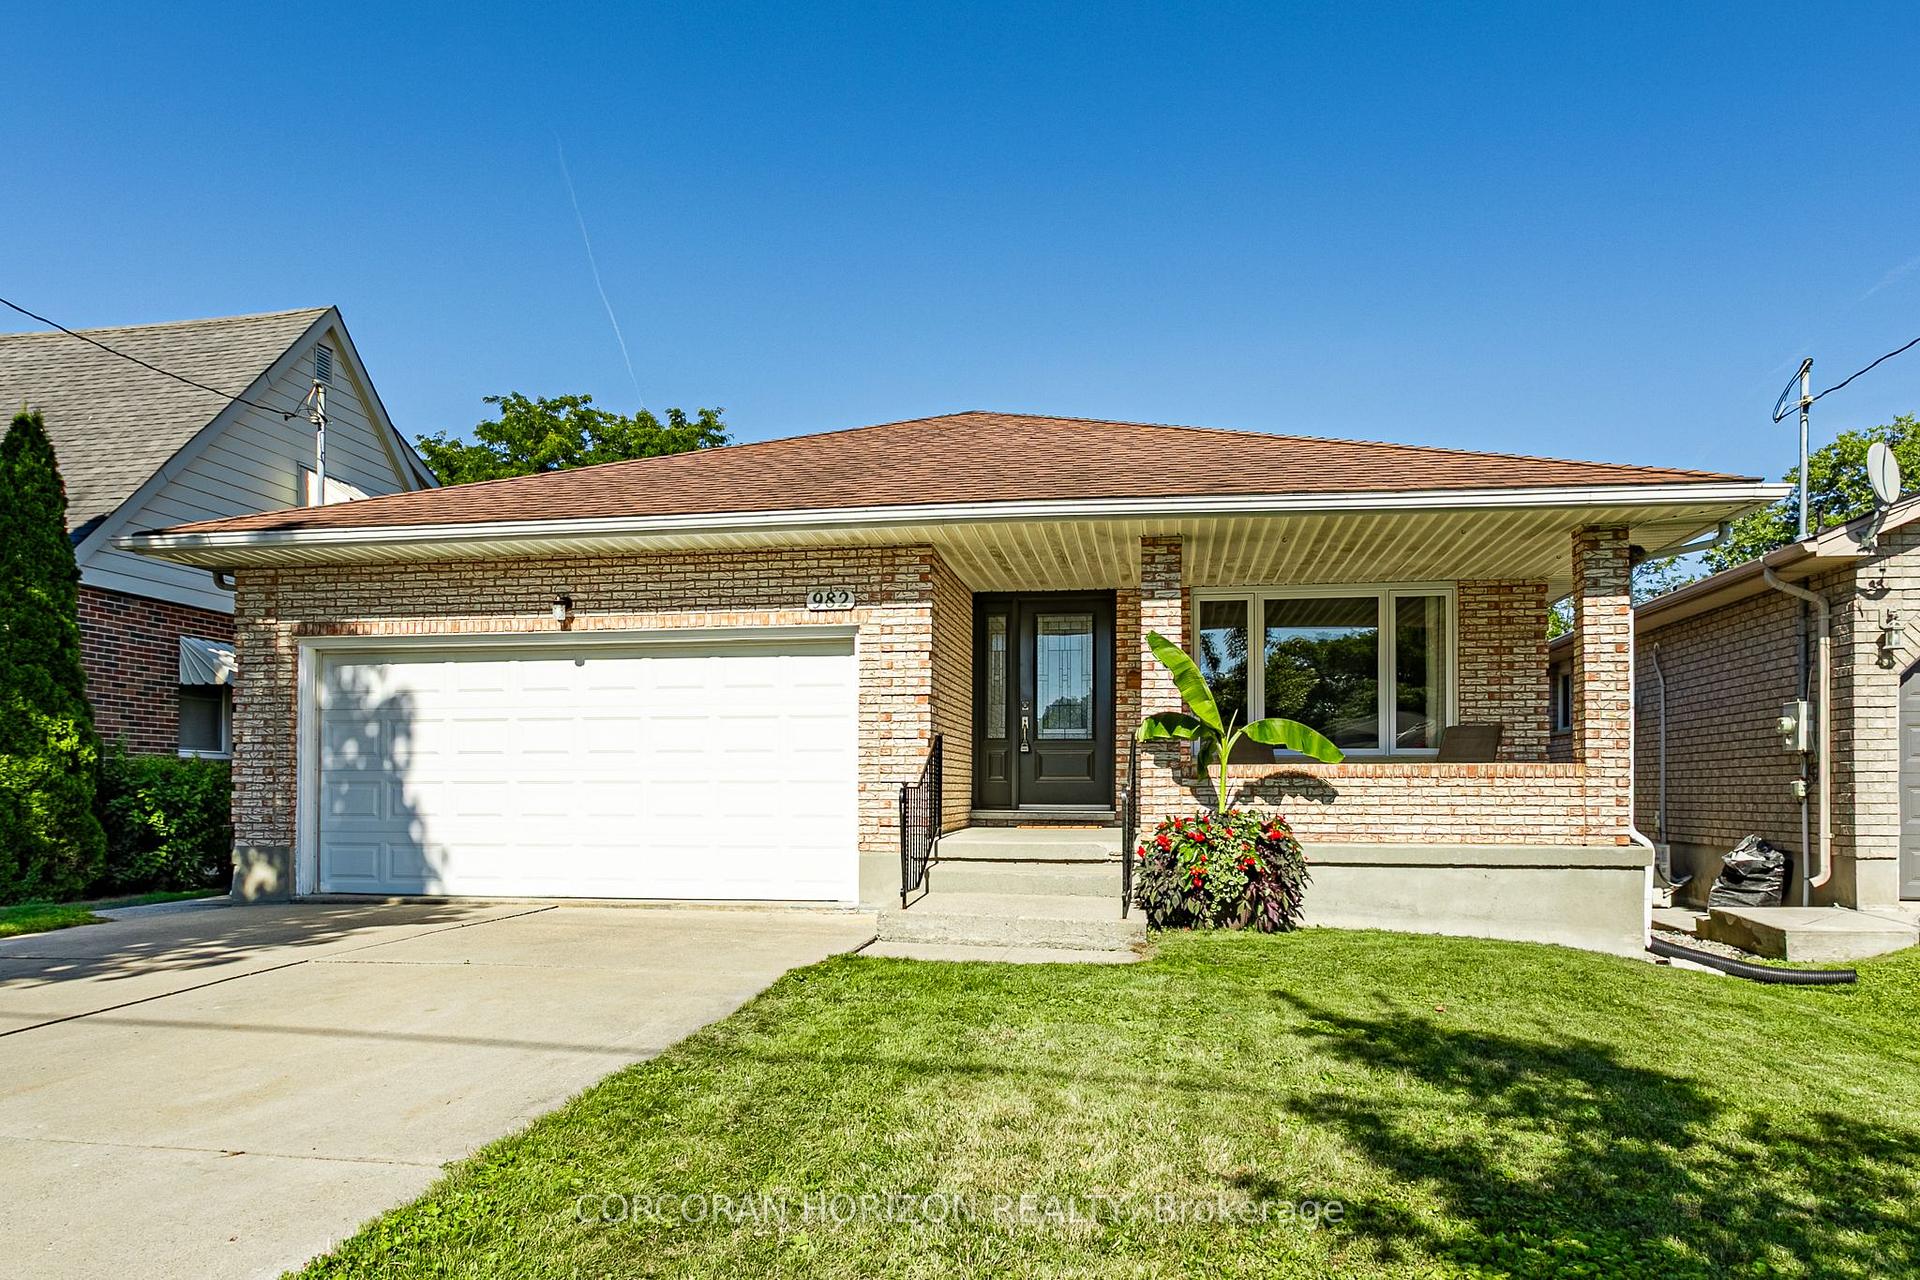
982 Dearness Drive
982 Dearness Drive
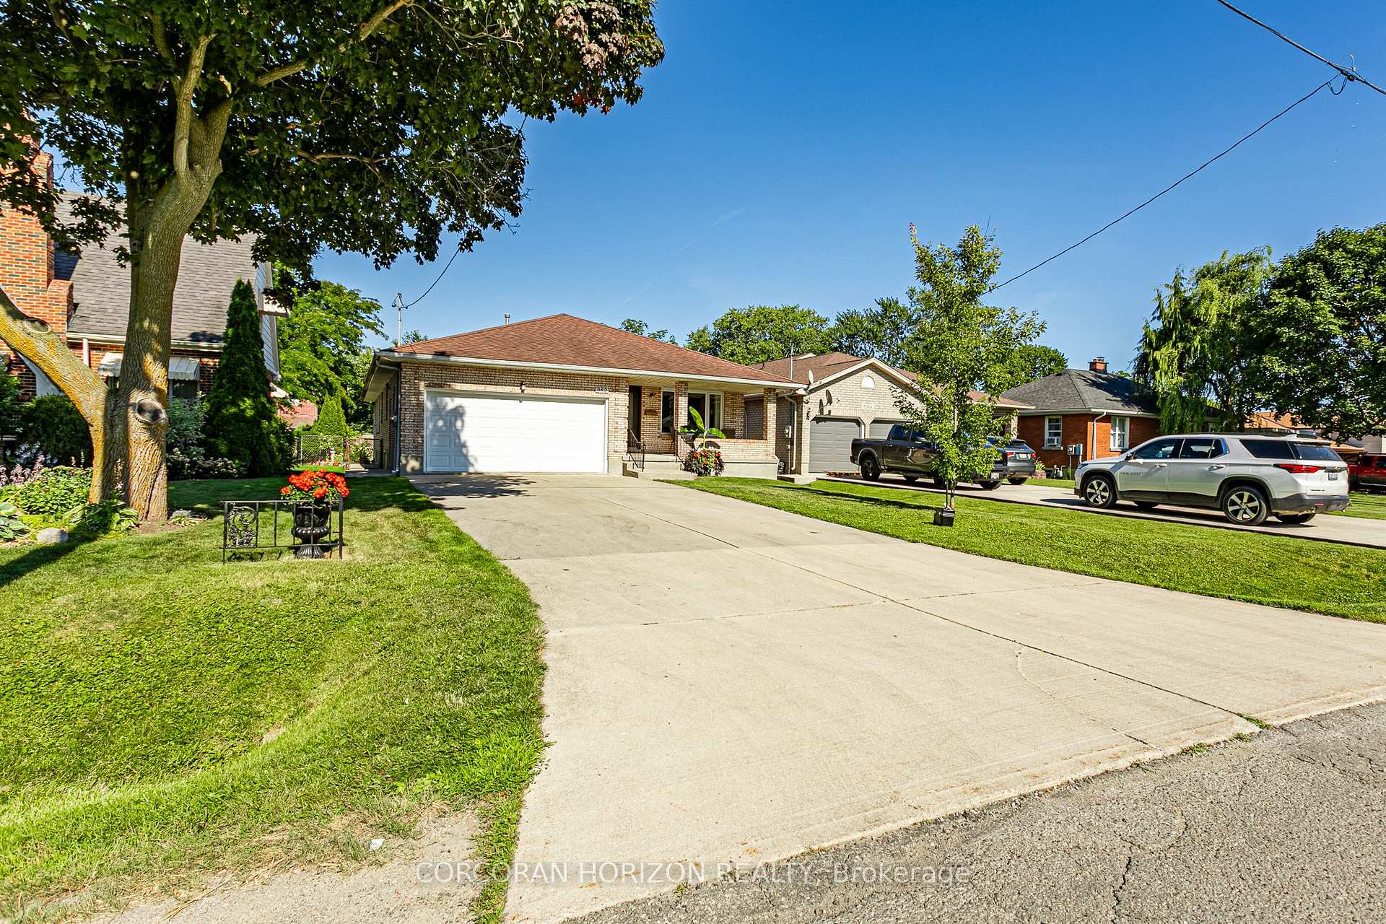
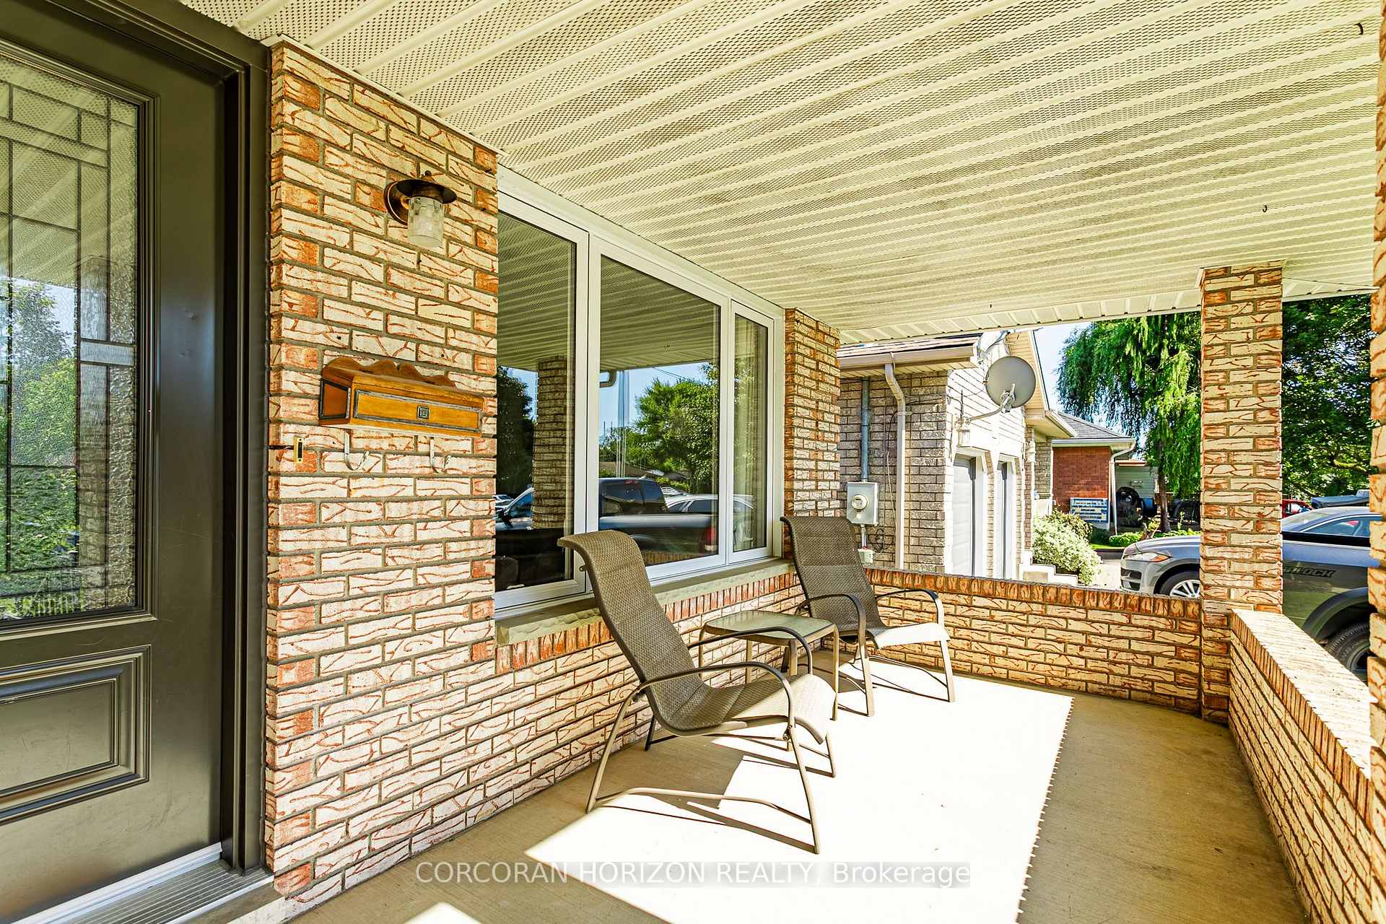
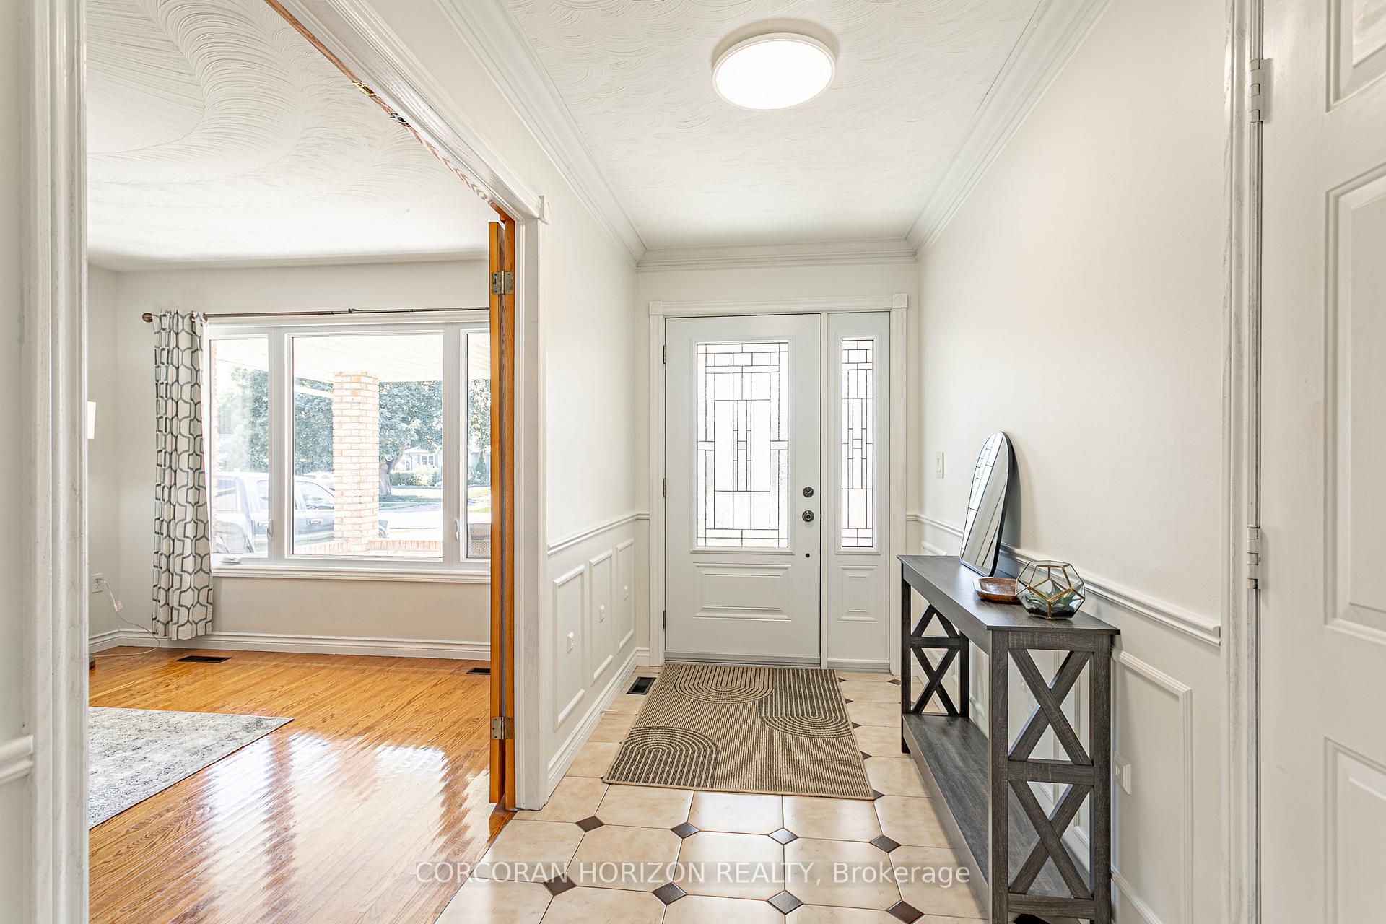
 See all 42 photos
Property history
Facts and features
- BasementFinished
- Water, sewerMunicipal
- HeatingForced air
- CoolingCentral air
- Second kitchen
- Central air
The homeDetached, Bungalow, 1,500–2,000 sq ft
- Type: Detached
- Style: Bungalow
- Living space: 1,500–2,000 sq ft
- Basement: Finished, full
- Waterfront: None
InsideMain level, Rooms above ground 11, Rooms in the basement 5
- Laundry: Main level
- Rooms above ground: 11
- Rooms in the basement: 5
- Bedrooms: 3
- Bathrooms: 3
- Kitchens: 2
- Family room: Yes
Outside and lotBrick, Asphalt shingle, Poured concrete
- Exterior: Brick
- Roof: Asphalt shingle
- Foundation: Poured concrete
- Features: Porch
- Size: 45.01 × 196.58 ft
- Zoning: R1-4
Parking2 Garage, Attached, Private double, other
- Spaces: 2 Garage
- Garage: Attached
- Driveway: Private double, other
Heating, water and powerForced air, gas, Central air, Municipal water
- Heating: Forced air, gas
- Cooling: Central air
- Water: Municipal water
- Sewer: Municipal sewer
- Natural gas: Yes
- Hydro: Available
- Cable: Yes
Costs and taxesTaxes $5,191 a year, HST included in the price, Hot water heater
- Taxes, 2024: $5,191 a year
- HST: HST included in the price
- Rental items: Hot water heater
- Under contract: Hot water heater
Included in the saleUpright freezer in basement kitchen
- Not included: Upright freezer in basement kitchen
NearbyFenced yard, place of worship, park, school, school bus route
- Close to: Fenced yard, place of worship, park, school, school bus route
Listing detailsX12307512, Sold, Jul 25, 2025
- MLS® number: X12307512
- Status: Sold
- Listed on: Jul 25, 2025
- Days on market: 11
- Updated: Aug 5, 2025
- Possession: Flexible
- Occupied by: Owner
- Listing brokerage: CORCORAN HORIZON REALTY
About this home
982 Dearness Drive, London (South Y), ON N6E 1N7
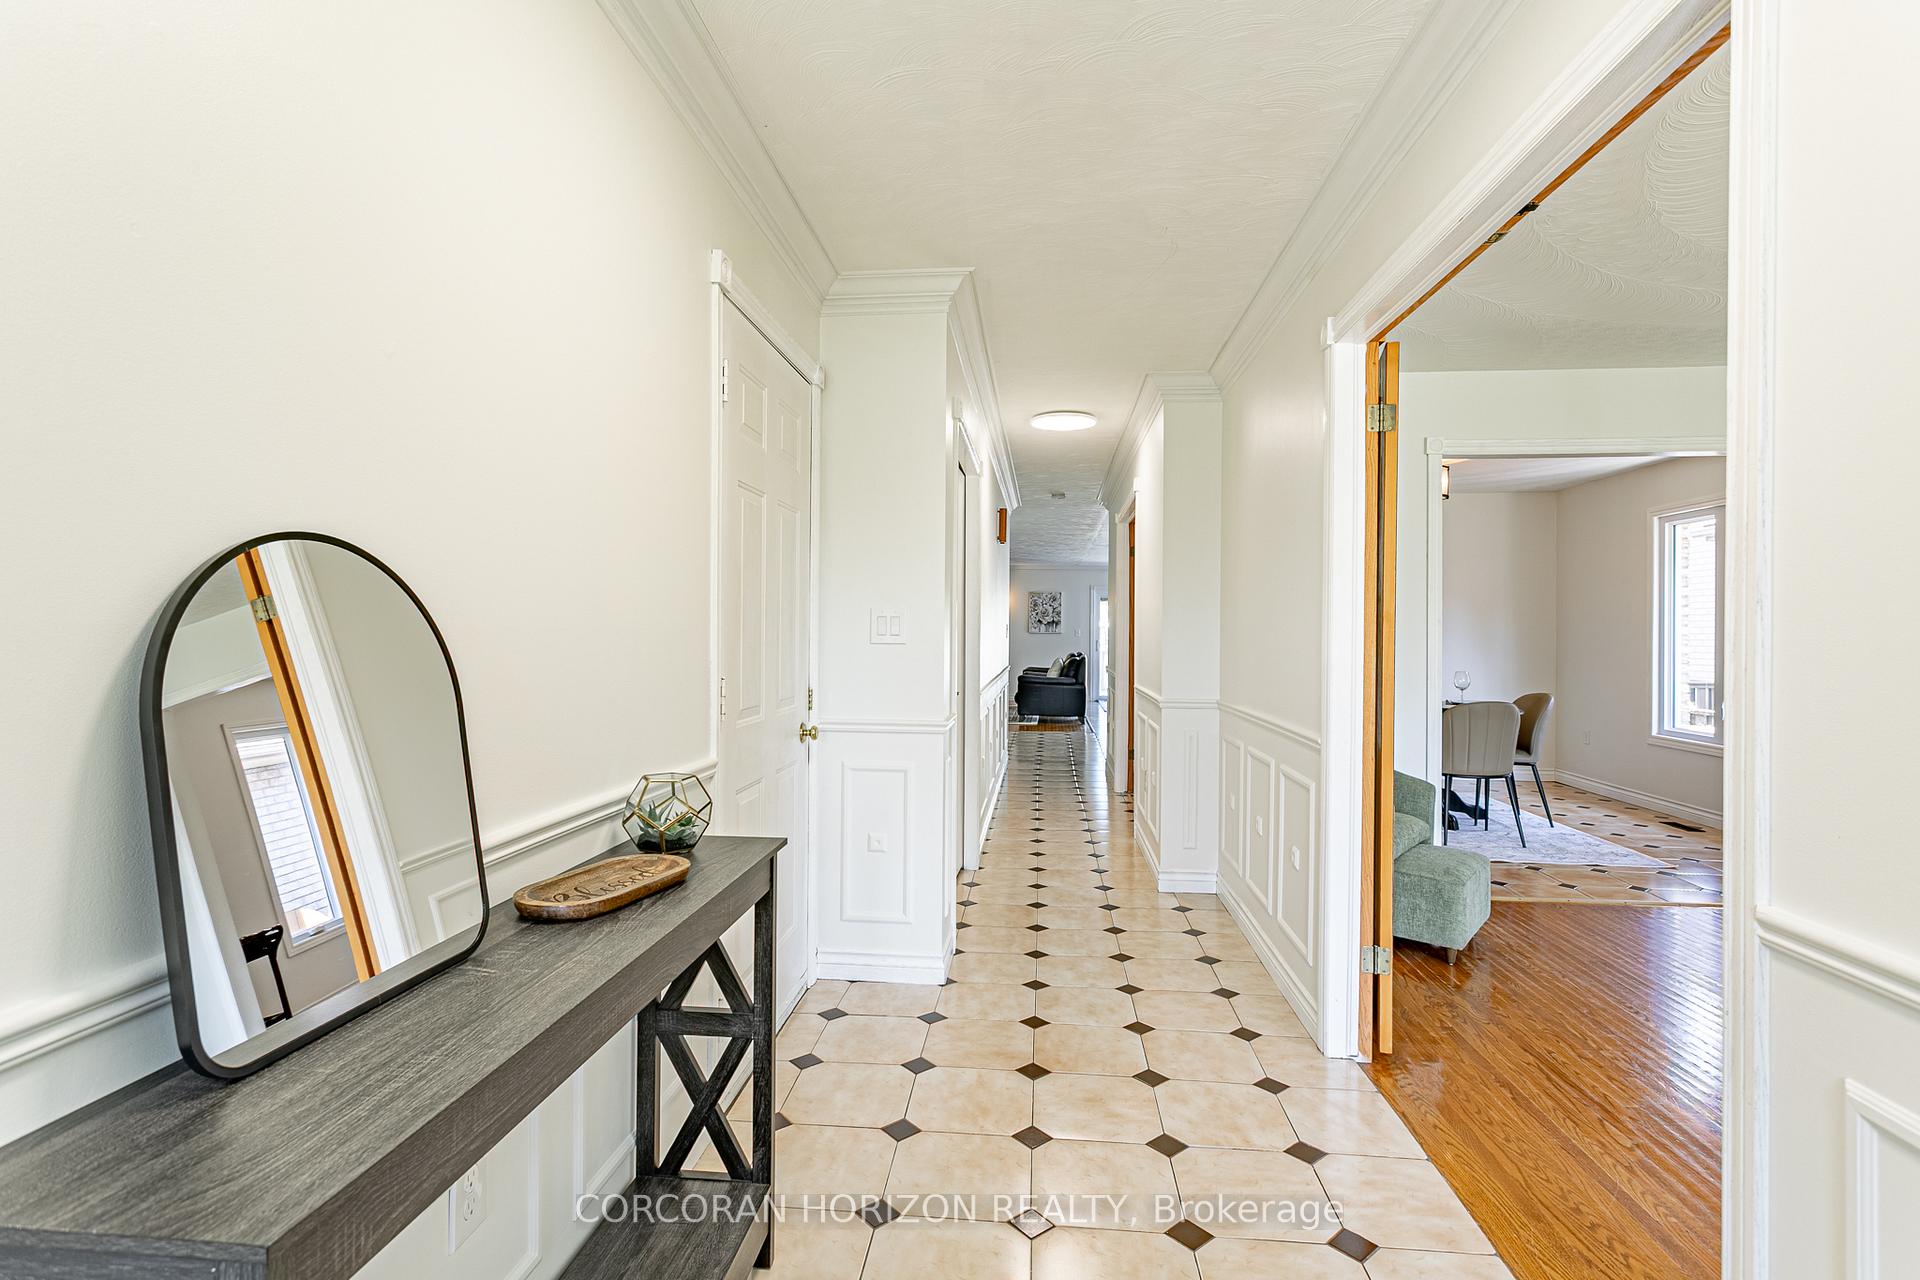
Welcome to this well-maintained, charming 3-bedroom, 2-bathroom bungalow, set on a large lot with parking for up to 8 vehicles. Offering exceptional value, thoughtful layout, located in a convenient neighbourhood close to shopping, schools, parks, and quick highway access, this home offers space, versatility, and modern comfort for families, downsizers, or investors alike. Inside, you'll find a separate formal living and dining area, a bright main kitchen updated in 2025 with modern appliances 2019, and freshly painted interiors. The layout is functional and family-friendly, with three generous bedrooms and a two full bath on the main level. Recent updates include new windows, front and patio doors (2019) and a new air conditioner (2024), making the home move-in ready with energy-efficient upgrades. The fully fenced backyard offers a private retreat, perfect for outdoor entertaining, gardening, or relaxing with family and pets. The walk-up basement with a separate entrance is a standout feature, complete with an additional kitchen, full bathroom, and open living area ideal for in-law living, extended family, or rental potential. Don't miss your opportunity to own this versatile and well-cared-for home with room to grow!
Ask about this home
A HOMEH agent will answer your questions about this home.
Around this home
Daily convenience, out of 100, from the distances below
Schools nearby
School rating, out of 10.
Helpful calculators
Your HOMEH agent

"I would see it this week."