

1290 Langmuir Avenue
1290 Langmuir Avenue
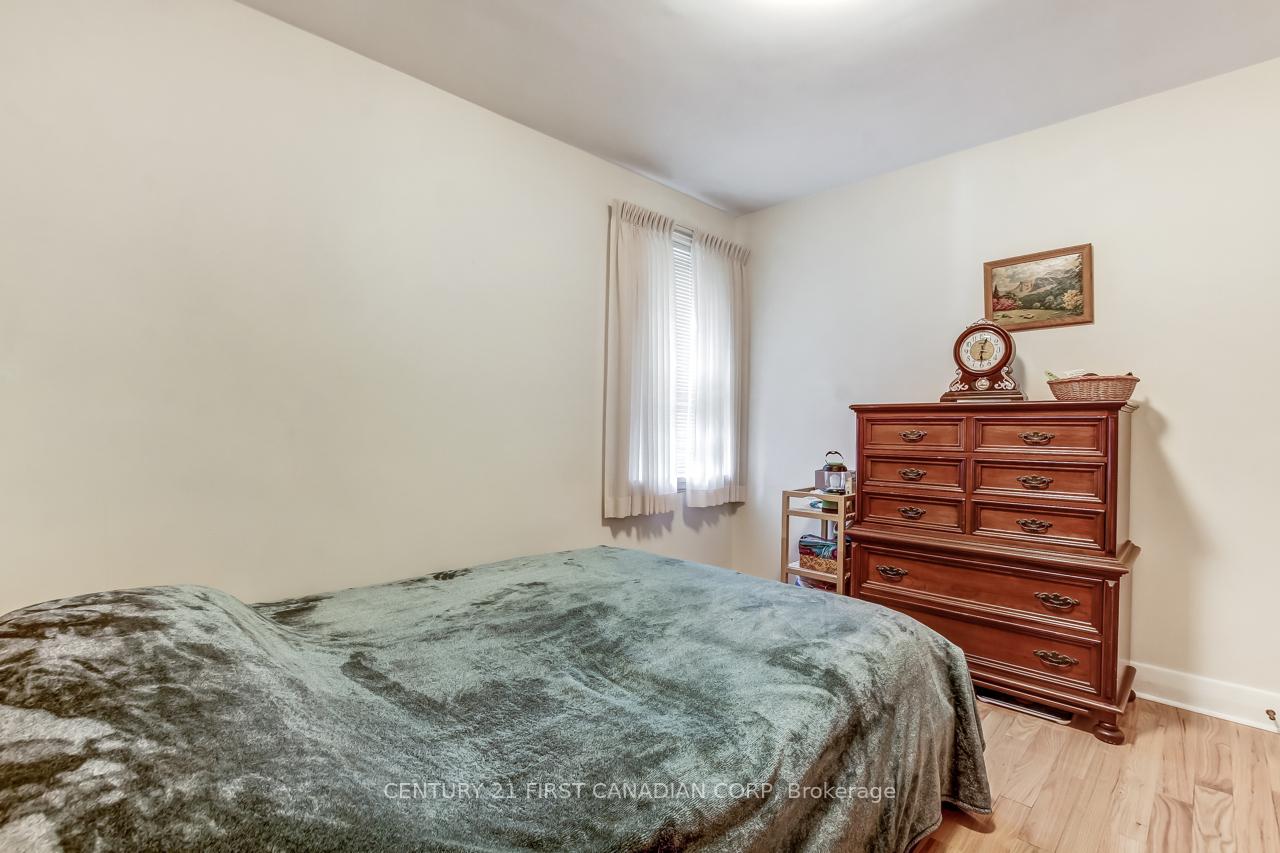 See all 23 photos
Property history
Facts and features
- BasementPart finished
- Age of home51–99 years
- Water, sewerMunicipal
- HeatingForced air
- Central air
The homeDetached, Bungalow, Age 51–99 years
- Type: Detached
- Style: Bungalow
- Age: 51–99 years
- Living space: 700–1,100 sq ft
- Basement: Partially finished
InsideRooms above ground 4, Rooms in the basement 2, Bedrooms 2
- Rooms above ground: 4
- Rooms in the basement: 2
- Bedrooms: 2
- Bathrooms: 2
- Kitchens: 1
Outside and lotBrick, Asphalt shingle, Poured concrete
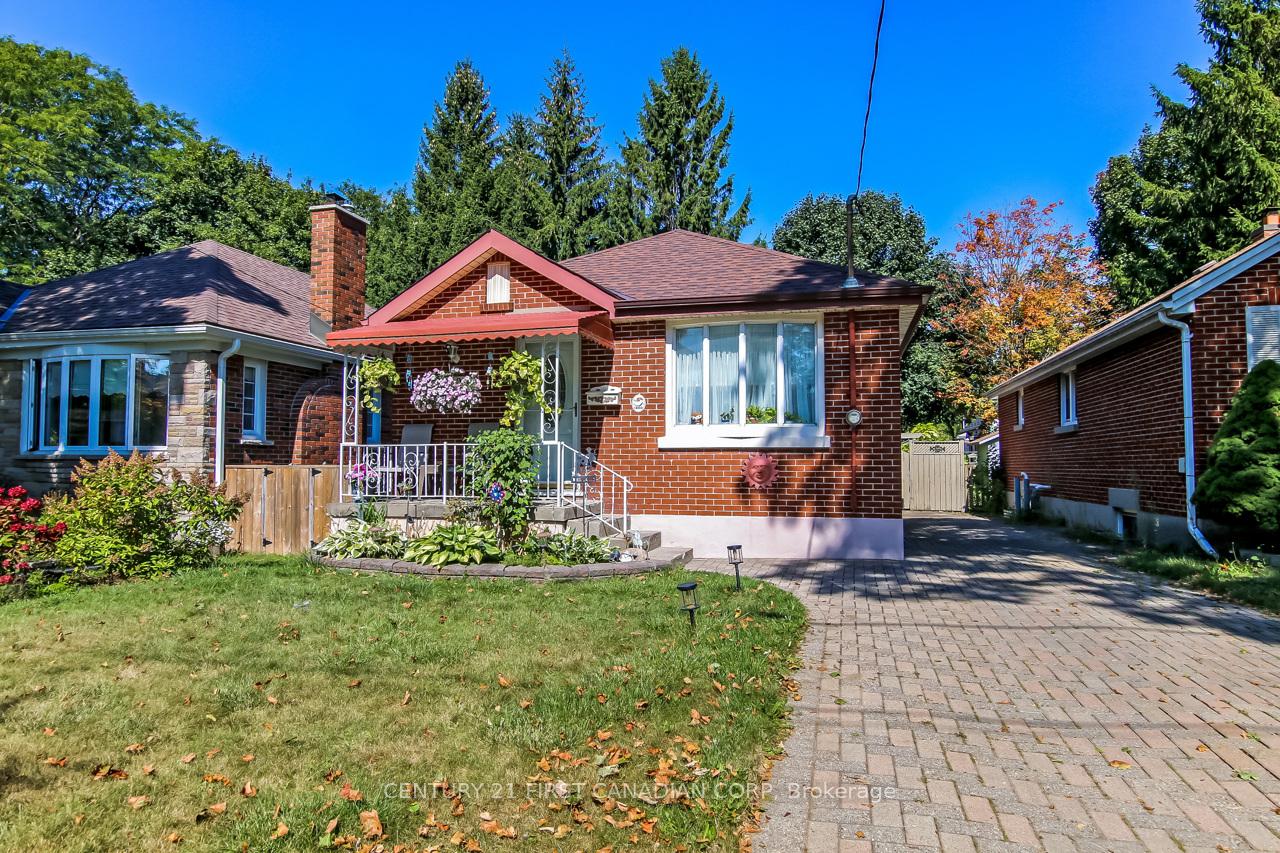
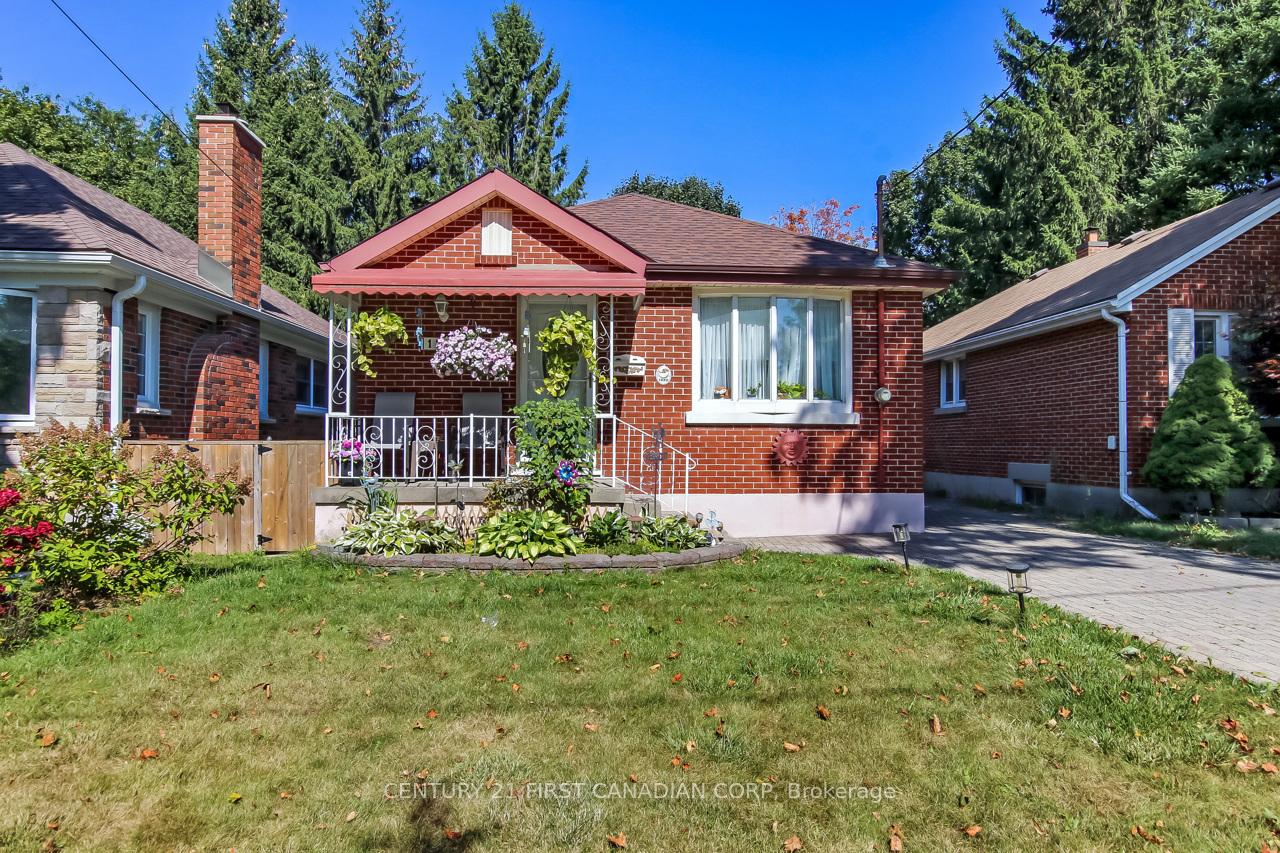
- Exterior: Brick
- Roof: Asphalt shingle
- Foundation: Poured concrete
- Features: Deck, porch
- Size: 33 × 103.92 ft
- Zoning: R1-4
Parking3 Parking, Private
- Spaces: 3 Parking
- Driveway: Private
Heating, water and powerForced air, gas, Central air, Municipal water
- Heating: Forced air, gas
- Cooling: Central air
- Water: Municipal water
- Sewer: Municipal sewer
Costs and taxesTaxes $2,665 a year, HST included in the price, Rental items None
- Taxes, 2025: $2,665 a year
- HST: HST included in the price
- Rental items: None
Included in the saleRefrigerator, stove, dishwasher, microwave, washer, dryer, upright freezer, water heater owned, all in "as is" condition, Not included None
- Included: Refrigerator, stove, dishwasher, microwave, washer, dryer, upright freezer, water heater owned, all in "as is" condition
- Not included: None
Listing detailsX12411283, Sold, Sep 18, 2025
- MLS® number: X12411283
- Status: Sold
- Listed on: Sep 18, 2025
- Days on market: 21
- Updated: Oct 9, 2025
- Possession: Flexible
- Occupied by: Owner
- Listing brokerage: CENTURY 21 FIRST CANADIAN CORP
About this home
1290 Langmuir Avenue, London (East M), ON N5W 2G3
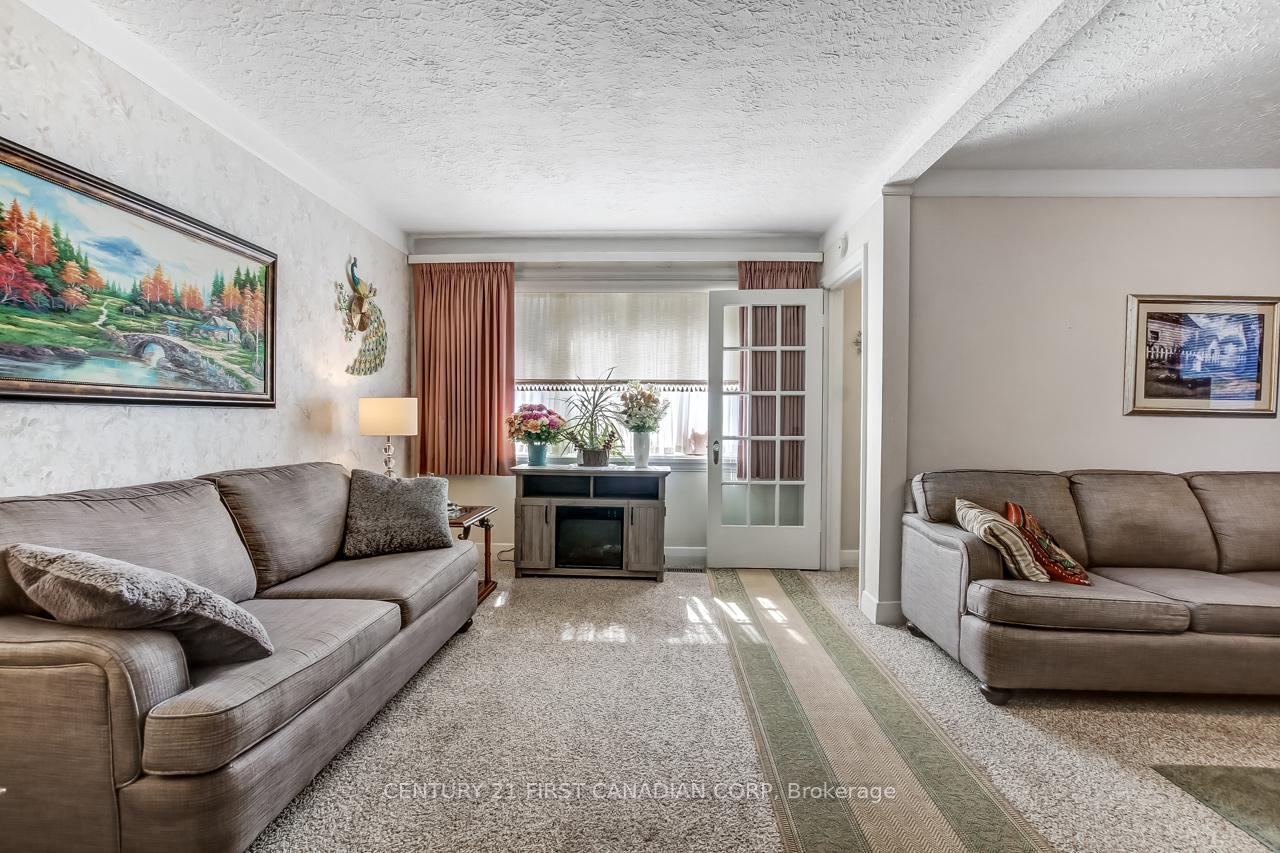
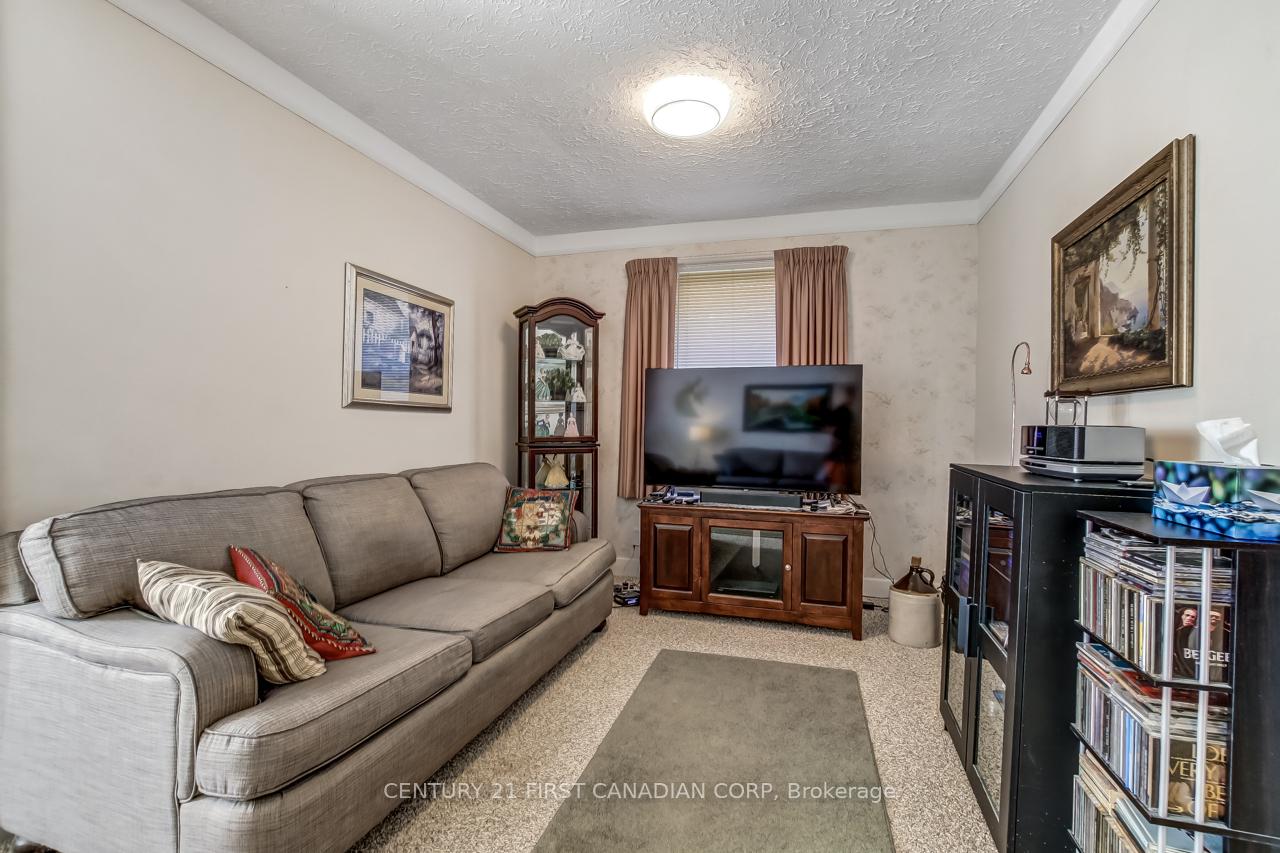
This well maintained 2 bedroom, 2 bath red brick home with a private interlocking brick drive and cosy front porch has an enchanting appeal from the curb. Located in a mature desirable neighbourhood perfect for first time buyers and down sizers. Features include an updated eat-in kitchen with granite counters, wood cabinetry with a pantry and pot lights. A well done 300 sq. ft. addition in the 1970's expanded the kitchen and added a new primary bedroom and new staircase to the lower level. The front bedroom was then opened to enlarge the living room. Updates include a furnace 2022, central air unit 2021, reshingled roof 2018 and vinyl windows throughout. The lower level provides a family room, den, laundry room and 3 piece bath. A pleasant privacy fenced rear yard with a garden shed plus a generous sized deck for your escape or entertaining. Walking distance to 100 Kellogg Lane Entertainment Complex and easy access to the 401.
Ask about this home
A HOMEH agent will answer your questions about this home.
Around this home
Daily convenience, out of 100, from the distances below
Schools nearby
School rating, out of 10.
Helpful calculators
Your HOMEH agent

"I would see it this week."