

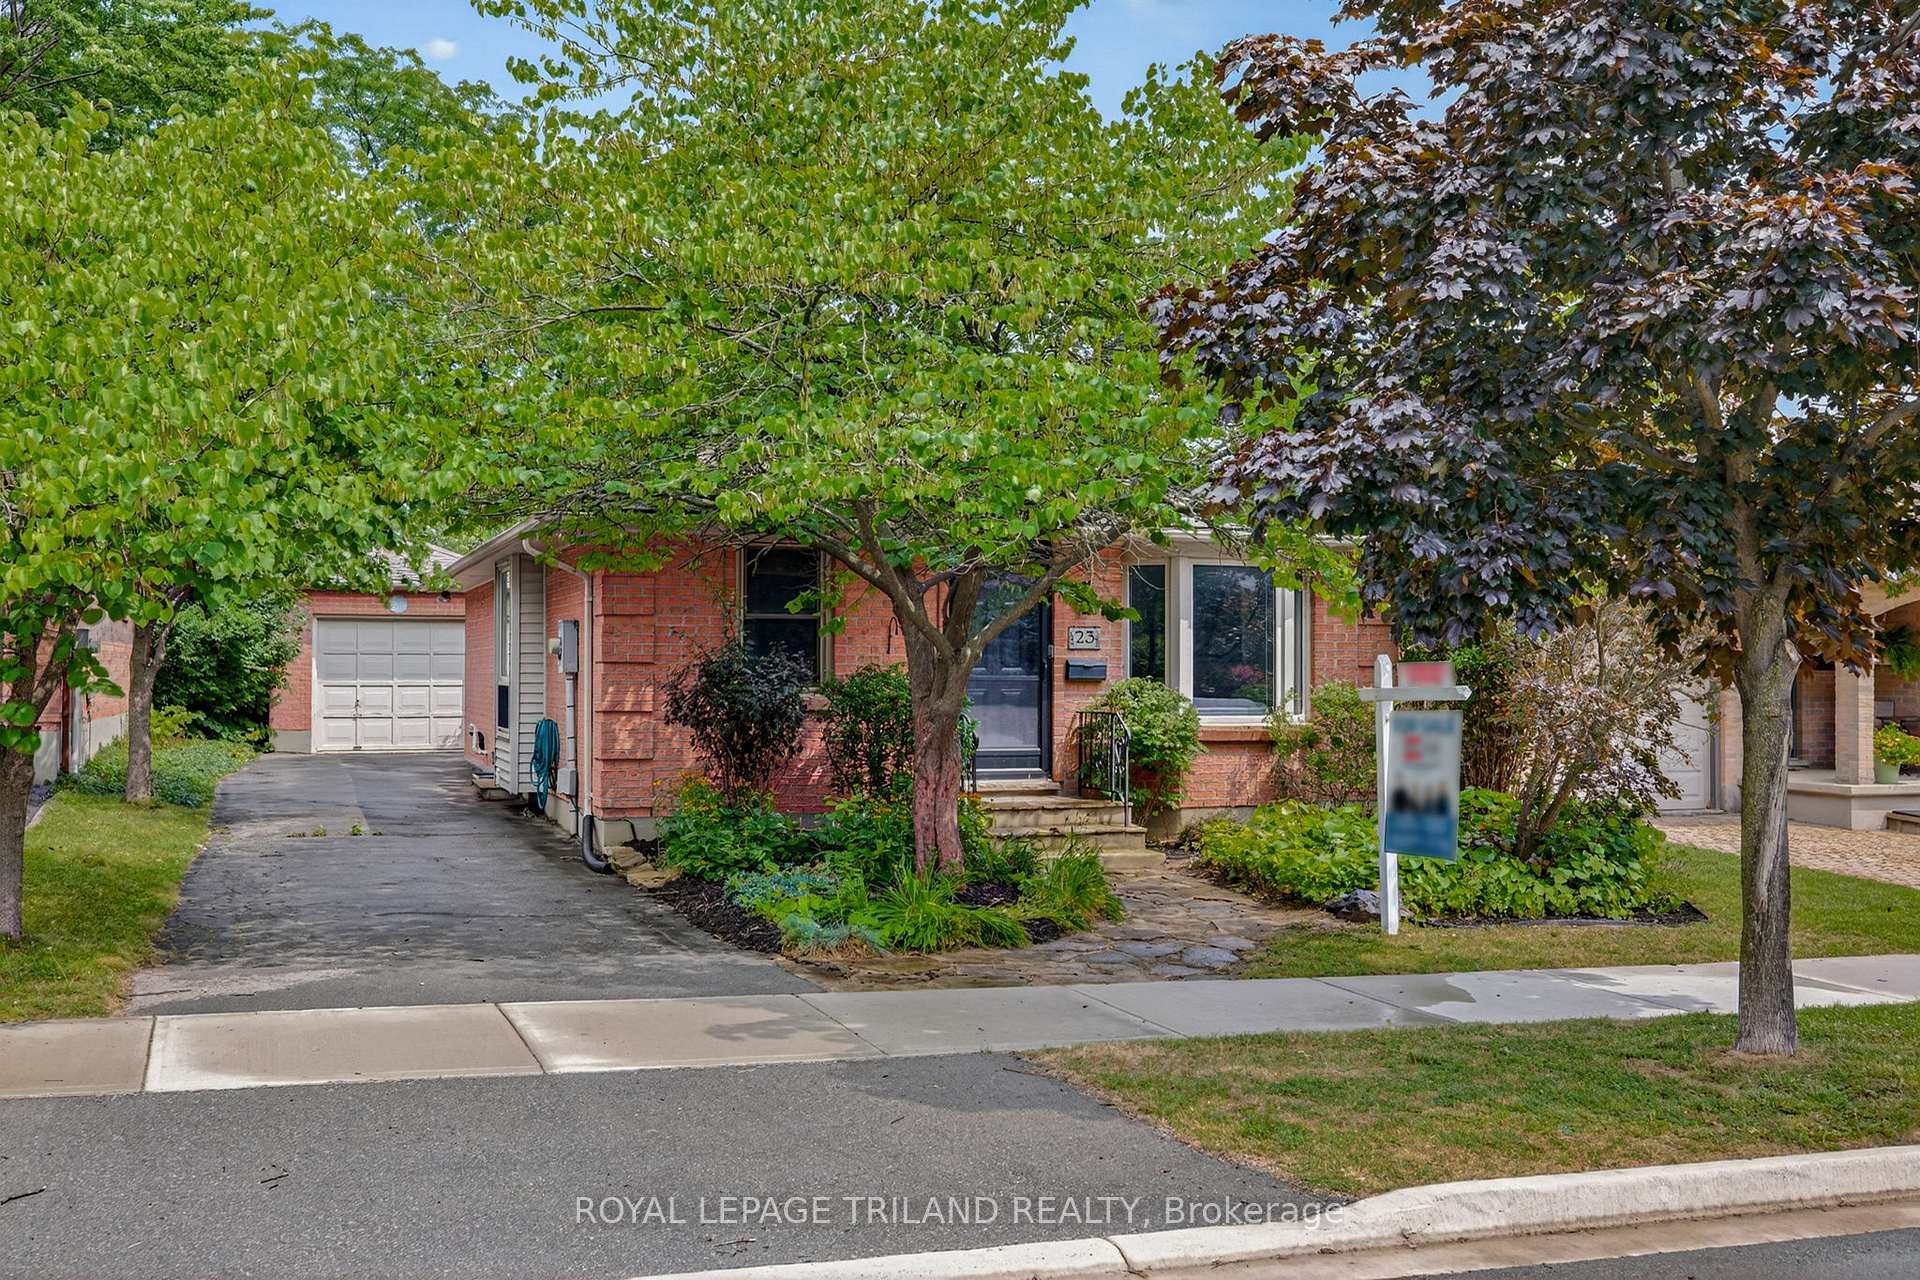
23 Dundee Court
23 Dundee Court
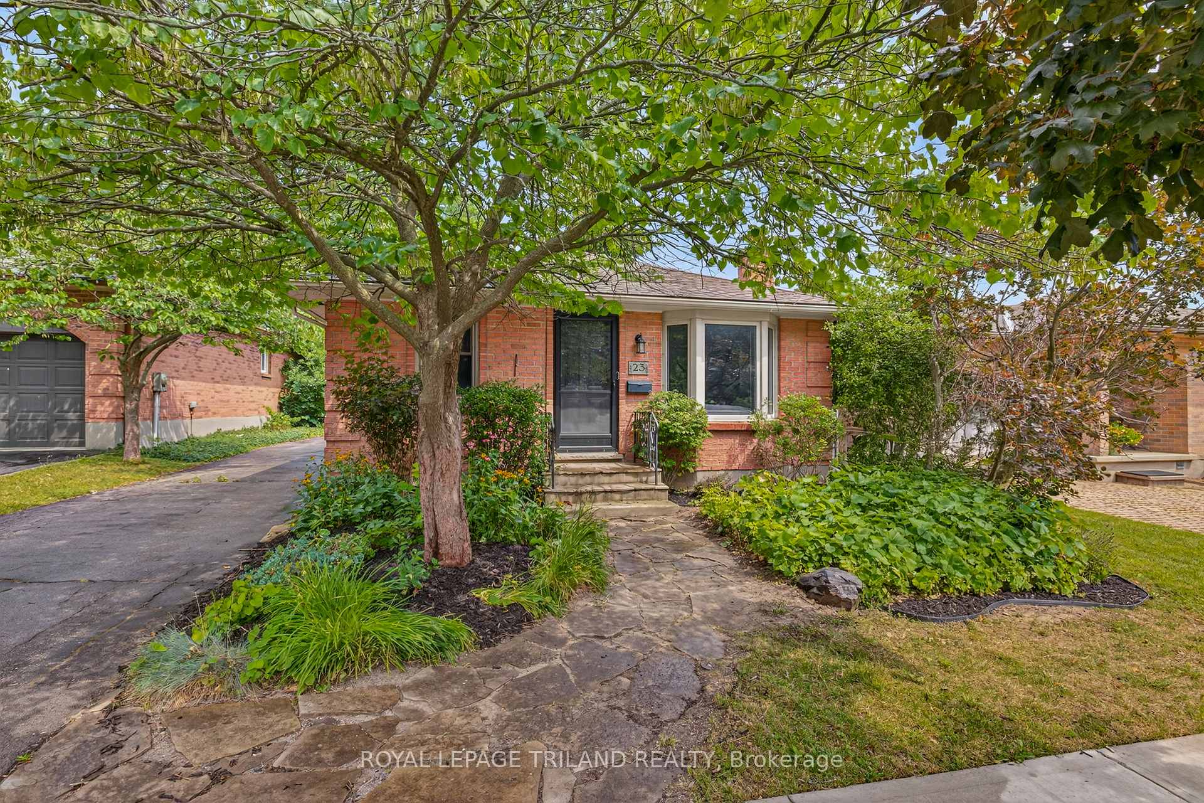
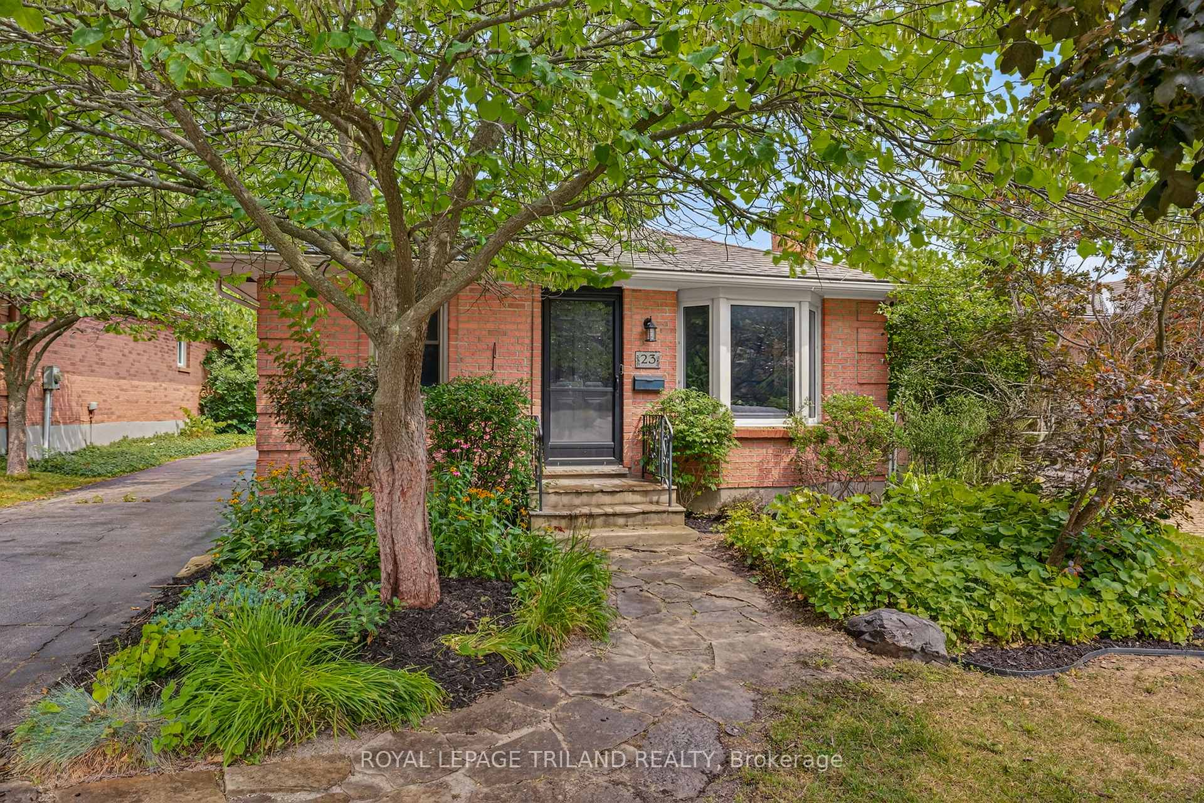
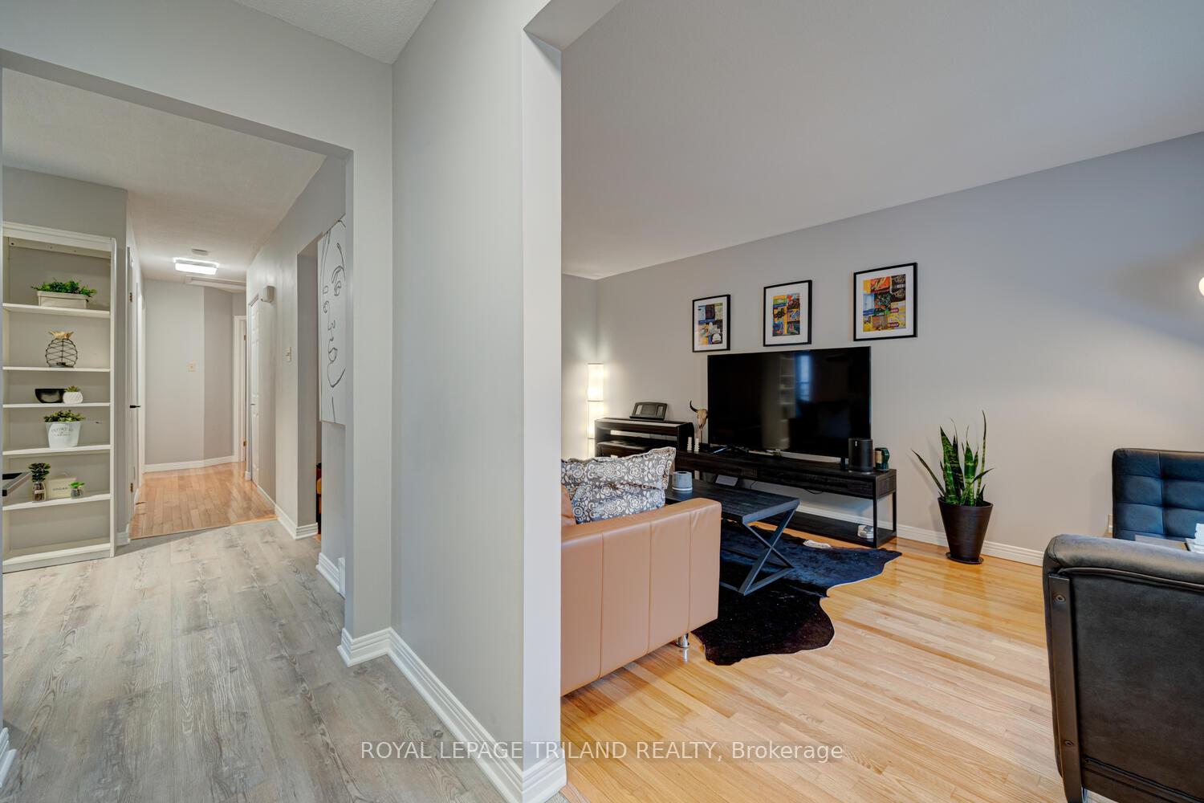
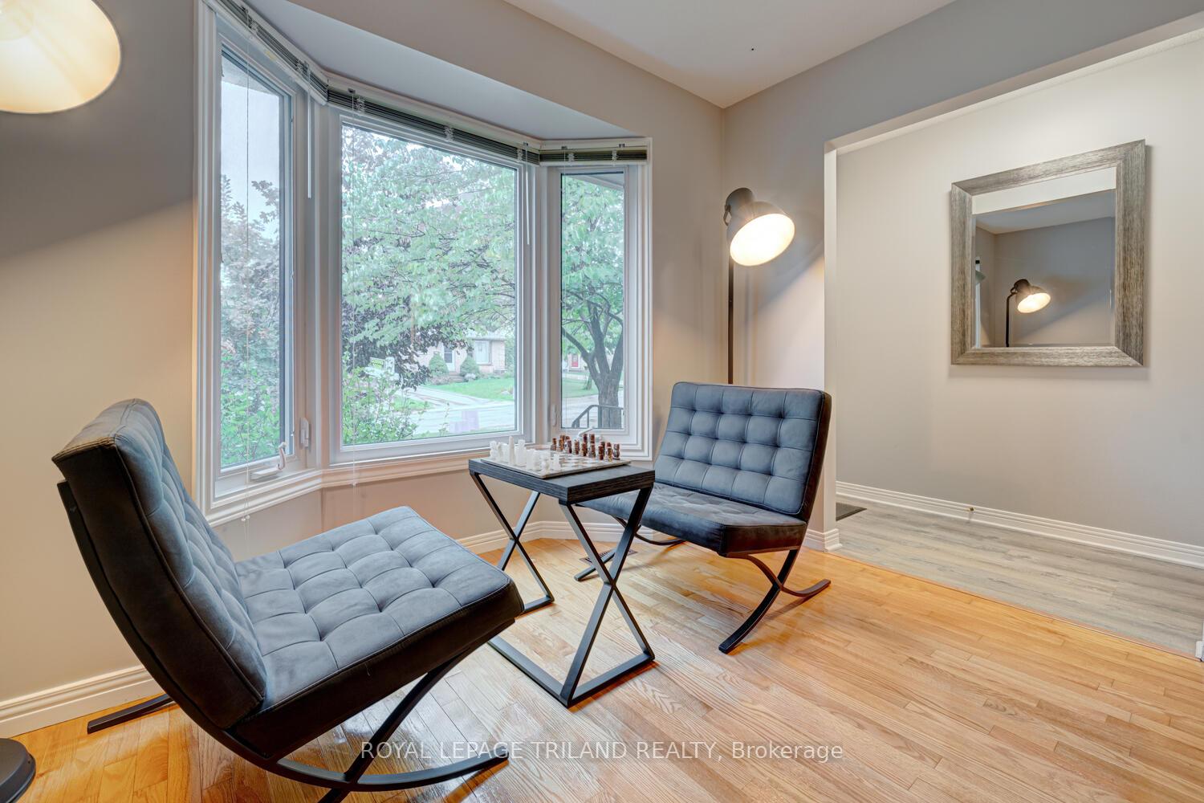 See all 46 photos
Property history
Facts and features
- BasementFinished
- Age of home31–50 years
- Water, sewerMunicipal
- Lot shapeRectangular
- Second kitchen
- Separate entrance
- Central air
The homeDetached, Bungalow, Age 31–50 years
- Type: Detached
- Style: Bungalow
- Age: 31–50 years
- Living space: 700–1,100 sq ft
- Basement: Separate entrance, finished
InsideLower level, Auto garage door remote, in-law capability, in-law suite, primary bedroom - main floor, Smoke detector, carbon monoxide detectors
- Laundry: Lower level
- Features: Auto garage door remote, in-law capability, in-law suite, primary bedroom - main floor
- Security: Smoke detector, carbon monoxide detectors
- Rooms above ground: 6
- Rooms in the basement: 3
- Bedrooms: 2 + 1 in the basement
- Bathrooms: 2
- Kitchens: 2
- Family room: Yes
Outside and lotBrick, Shingles, Poured concrete
- Exterior: Brick
- Roof: Shingles
- Foundation: Poured concrete
- Features: Porch, patio, landscaped
- Other structures: Fence - full
- Size: 40.1 × 103 ft
- Shape: Rectangular
- Zoning: R1-4
Parking1 Garage, Detached, Private
- Spaces: 1 Garage
- Garage: Detached
- Driveway: Private
Heating, water and powerForced air, gas, Central air, Municipal water
- Heating: Forced air, gas
- Cooling: Central air
- Water: Municipal water
- Sewer: Municipal sewer
- Natural gas: Yes
- Hydro: Yes
- Cable: Available
- Telephone: Available
Costs and taxesTaxes $3,555 a year, HST included in the price, Hot water heater
- Taxes, 2024: $3,555 a year
- HST: HST included in the price
- Rental items: Hot water heater
- Under contract: Hot water tank-gas
Included in the saleFridge, stove, microwave, dishwasher, washer and dryer, window coverings, Tenants belongings
- Included: Fridge, stove, microwave, dishwasher, washer and dryer, window coverings
- Not included: Tenants belongings
NearbyCul de sac/dead end, hospital, park, place of worship, school
- Close to: Cul de sac/dead end, hospital, park, place of worship, school
Listing detailsX12307249, Sold, Jul 25, 2025
- MLS® number: X12307249
- Status: Sold
- Listed on: Jul 25, 2025
- Days on market: 12
- Updated: Aug 6, 2025
- Possession: 60-89 days
- Occupied by: Tenant
- Listing brokerage: ROYAL LEPAGE TRILAND REALTY
About this home
23 Dundee Court, London (South G), ON N6C 5E4
Welcome to 23 Dundee Court, a charming all-brick bungalow located on a quiet cul-de-sac in the heart of Old South, just steps from the award-winning Wortley Village. This 2+1 bedroom, 2 full bathroom home with a large detached garage offers classic character, thoughtful updates, and a highly walkable location. Perfect for first-time buyers, downsizers, or investors, it features a fully finished lower level with a separate entrance, kitchenette, and large bedroom (window requires enlarging for egress), offering excellent in-law or rental potential. The main floor is bright and welcoming with a mix of original hardwood and lvp throughout. A spacious foyer opens into the sun-filled living room with an oversized bay window. The updated eat-in kitchen features stylish navy cabinetry with gold hardware, quartz countertops, stainless steel appliances, and luxury vinyl plank flooring. The dining room (converted from a third main floor bedroom) provides ample space for family dinners or entertaining. Two generous bedrooms and a beautifully updated 4-piece bath complete the main level.Downstairs, the finished lower level includes a large rec room, 3-piece bath, kitchenette, and plenty of storage, creating flexible living space for guests or extended family. Outside, enjoy a fully fenced backyard with ample green space for kids, pets, or summer entertaining. The oversized detached garage and private driveway add everyday convenience. Live just moments from Wortley Village, a vibrant community hub filled with cafes, bistros, pubs, shops, bakeries, and parks. Thames Park, with its pool, tennis courts, and river trails, is nearby, as are top-rated schools. Only a short drive to downtown London, Western University, and area hospitals. Discover why Wortley Village was named one of Canadas best neighbourhoodsthis is a lifestyle youll love coming home to.
Ask about this home
A HOMEH agent will answer your questions about this home.
Around this home
Daily convenience, out of 100, from the distances below
Schools nearby
School rating, out of 10.
Helpful calculators
Your HOMEH agent

"I would see it this week."