

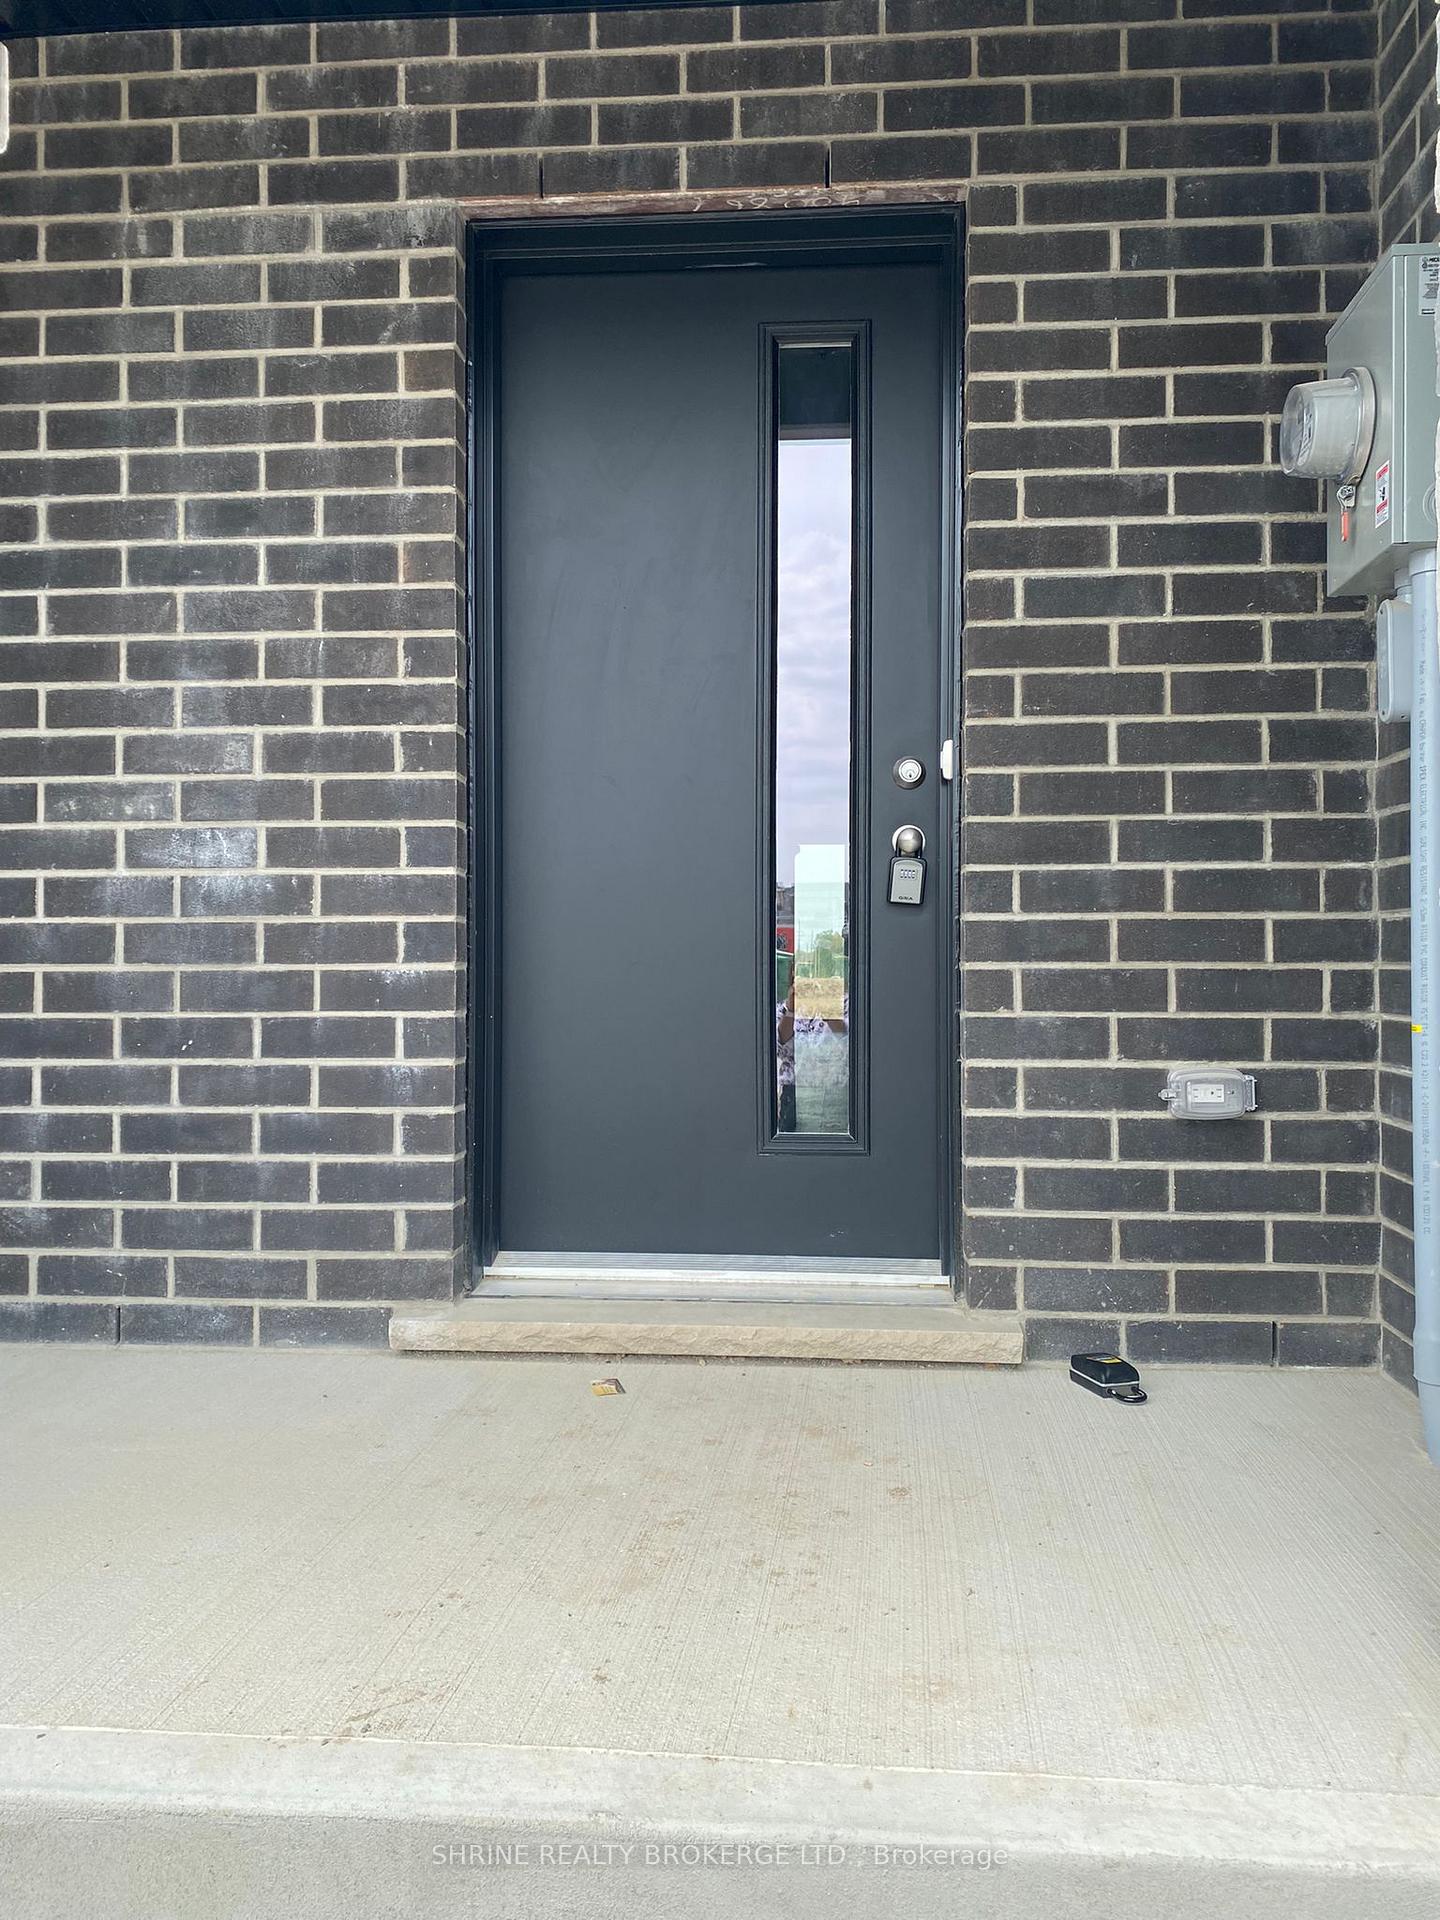
2990 Turner Crescent
2990 Turner Crescent
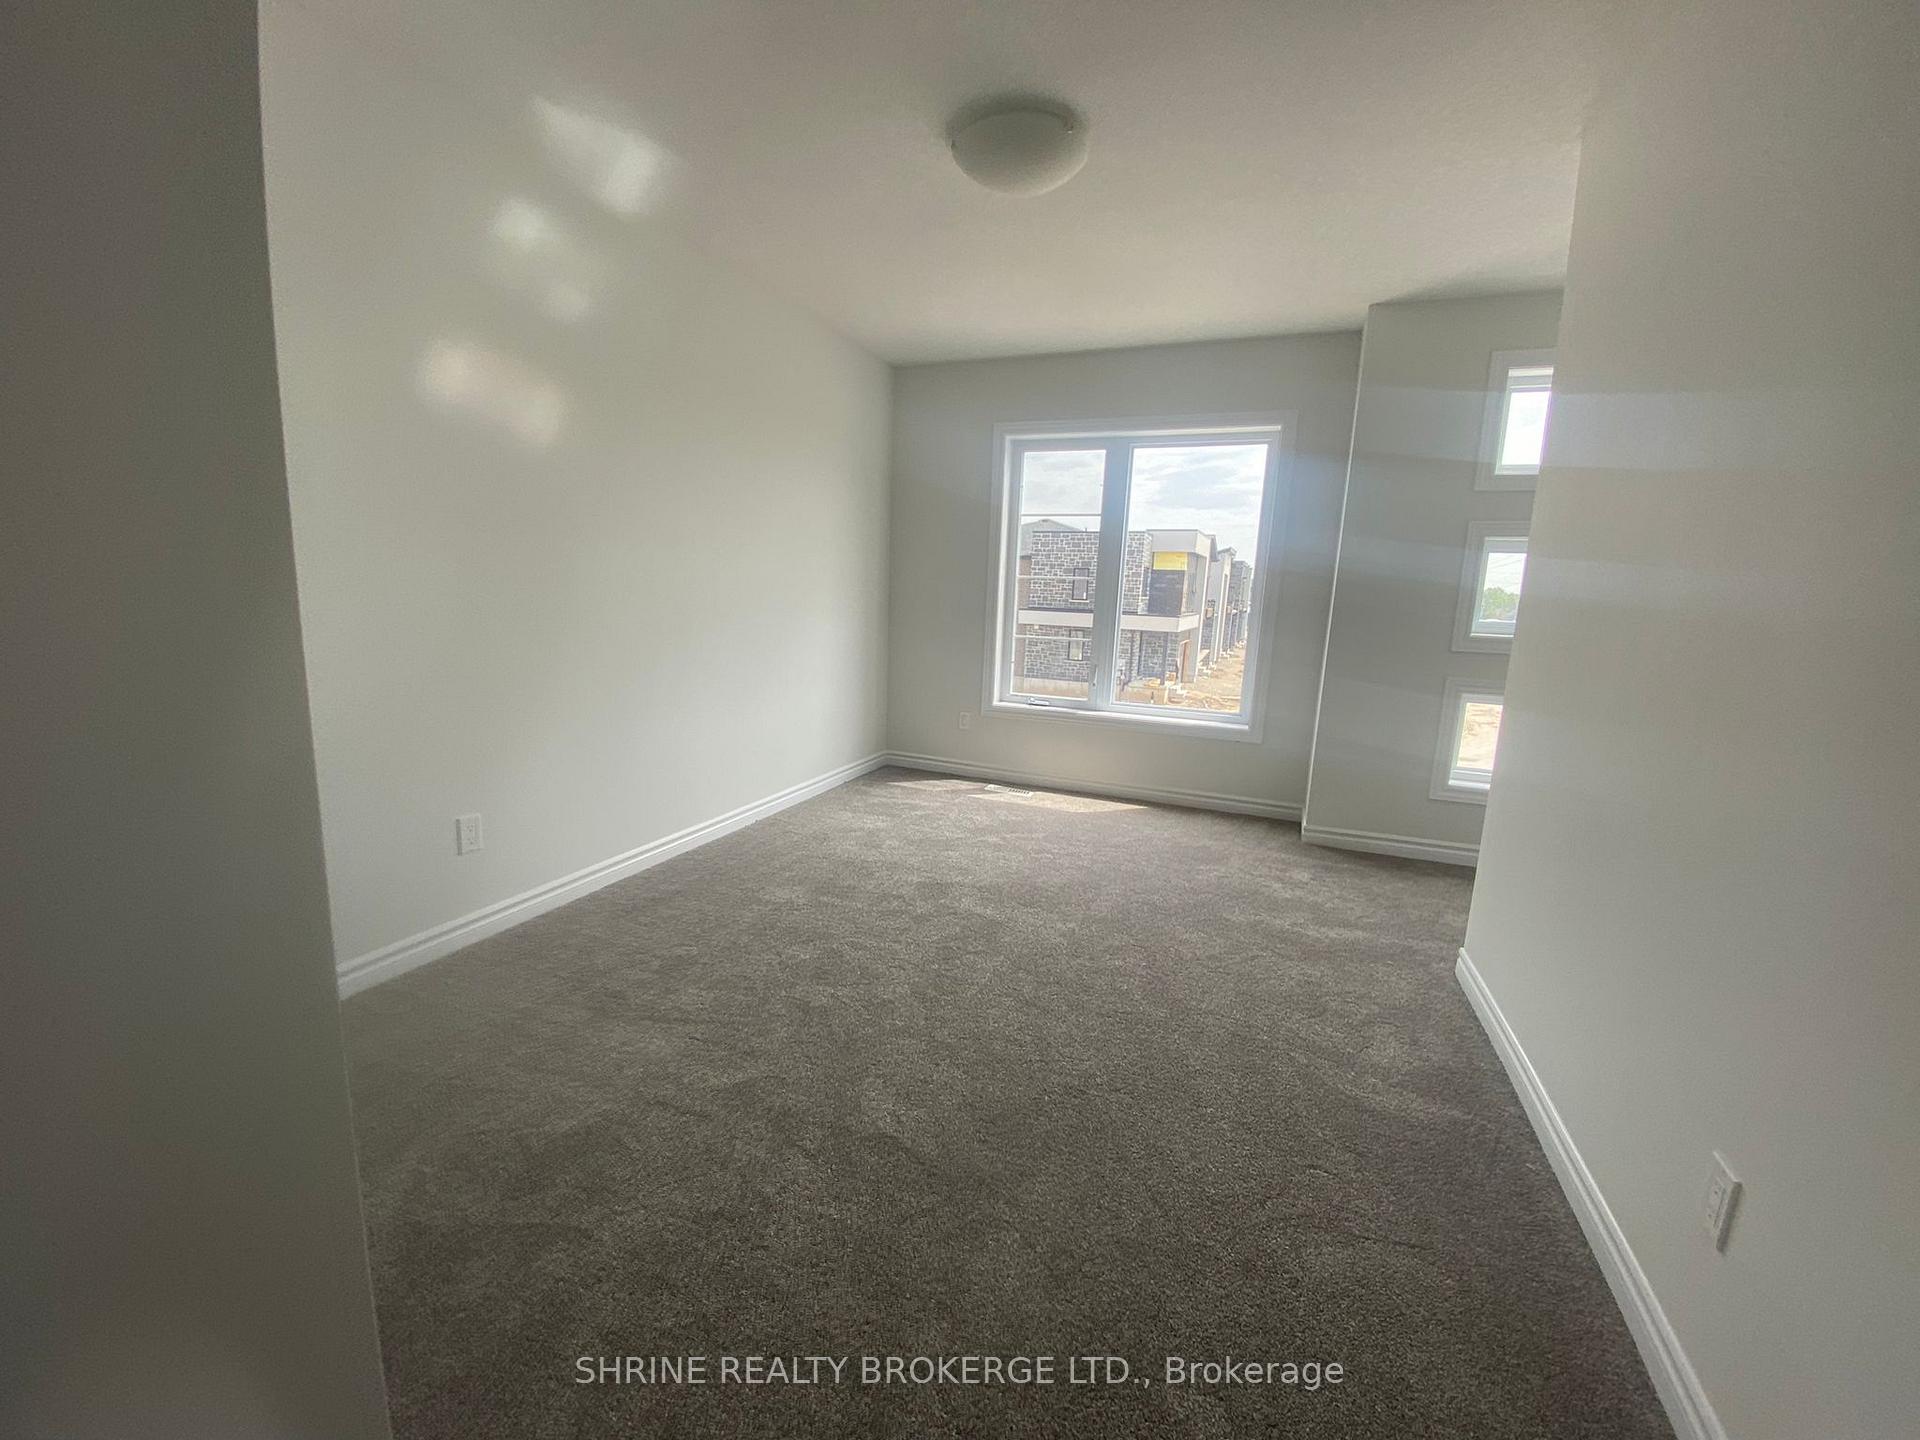 See all 15 photos
Property history
Facts and features
- BasementUnfinished
- Lot size23 × 101 ft
- Lease term12 months
- FurnishedUnfurnished
- Central air
The homeFreehold Townhouse, 2-storey, 1,500–2,000 sq ft
- Type: Freehold Townhouse
- Style: 2-storey
- Living space: 1,500–2,000 sq ft
- Basement: Unfinished
InsideInside, Sump pump, Rooms above ground 6
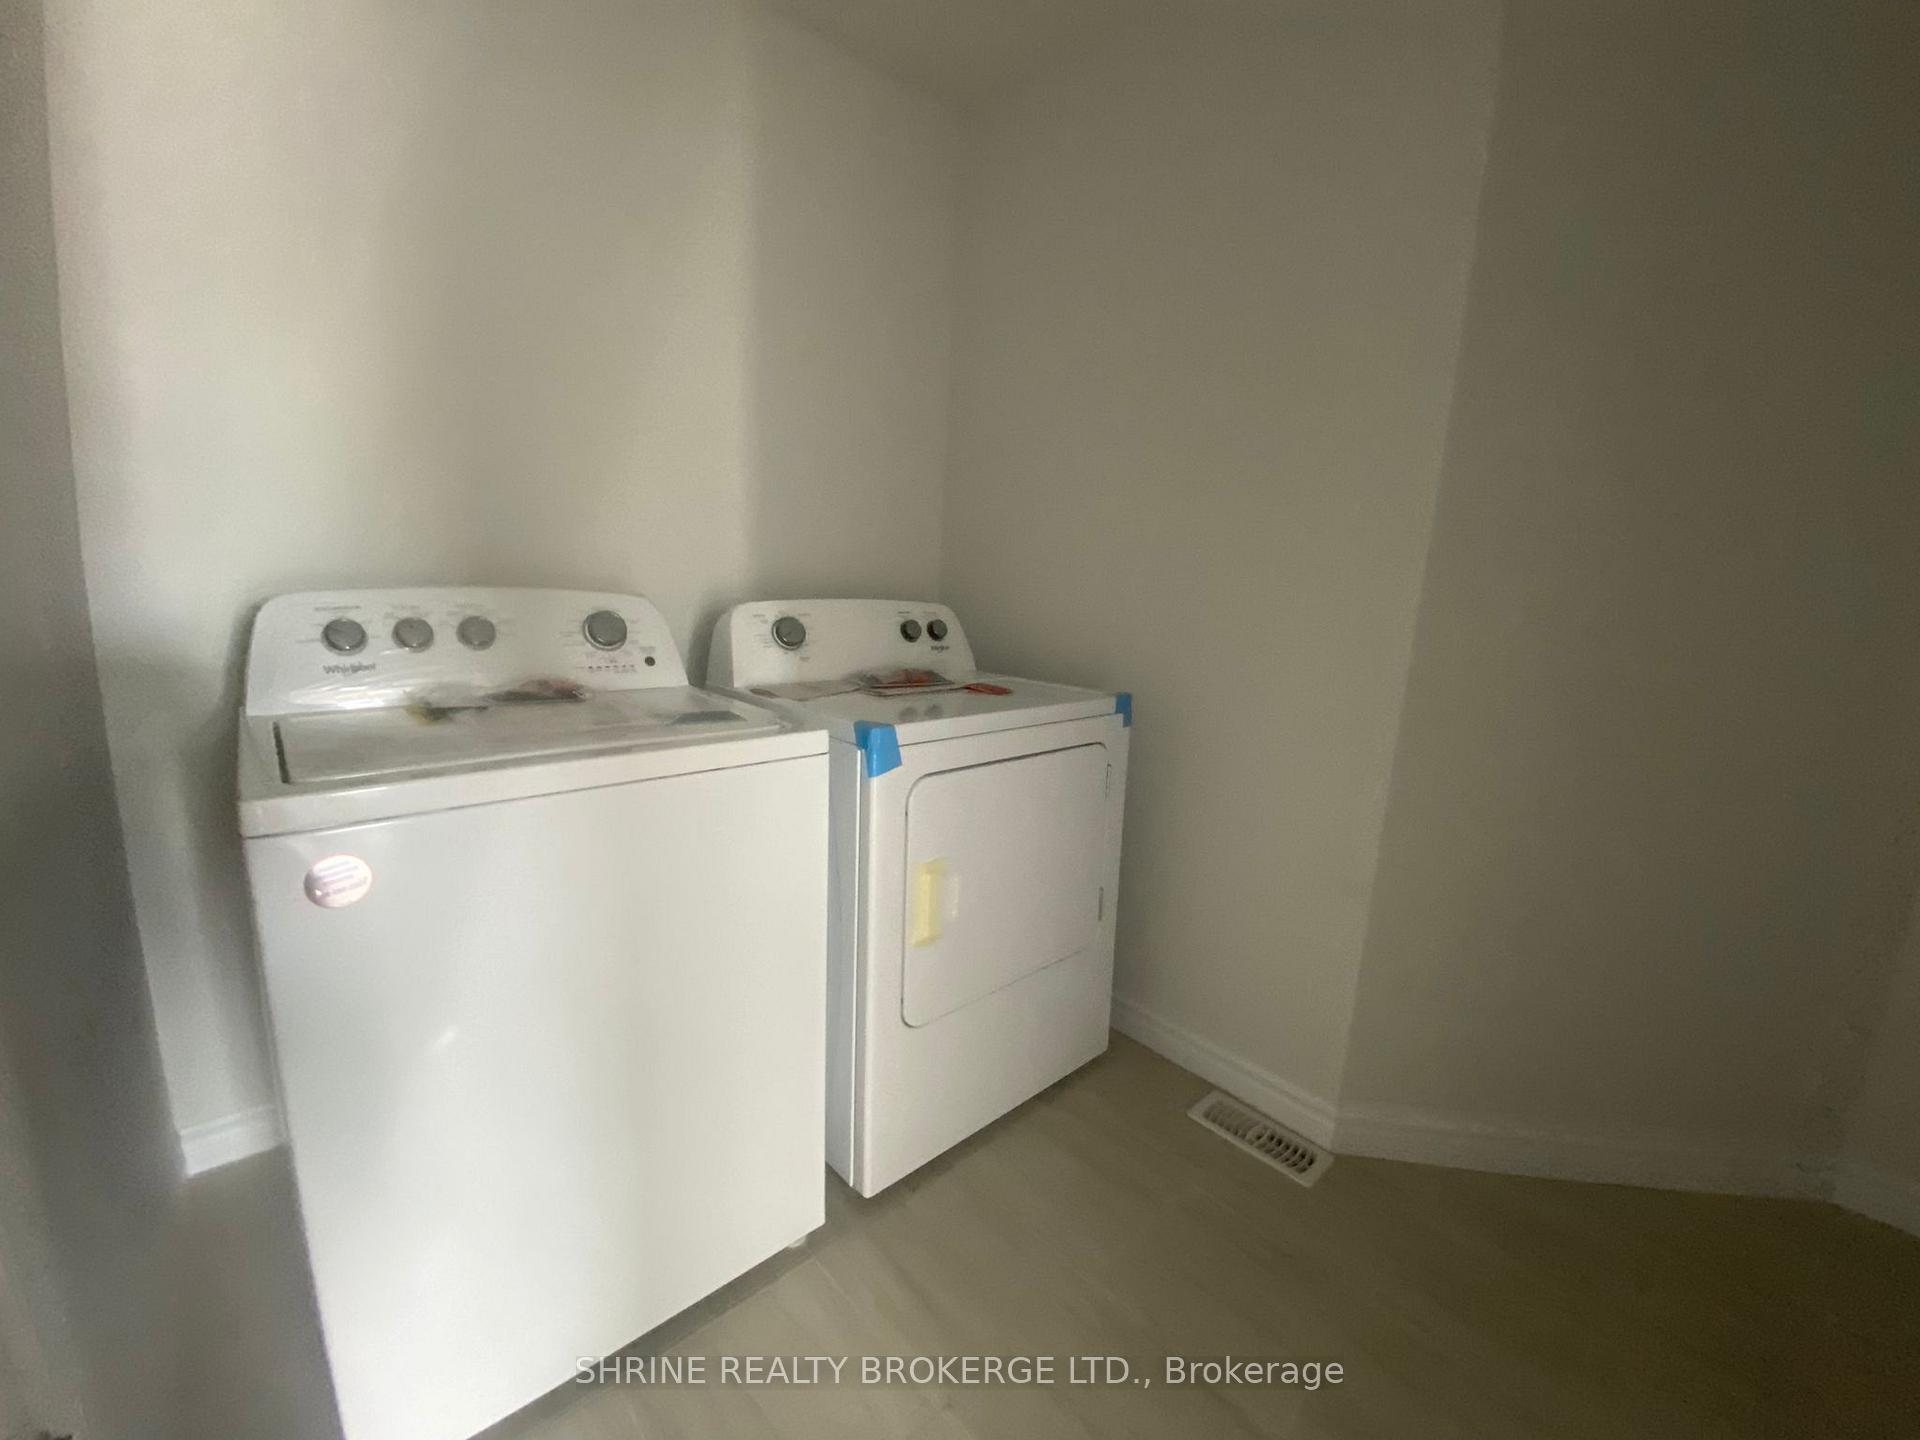
- Laundry: Inside
- Features: Sump pump
- Rooms above ground: 6
- Bedrooms: 3
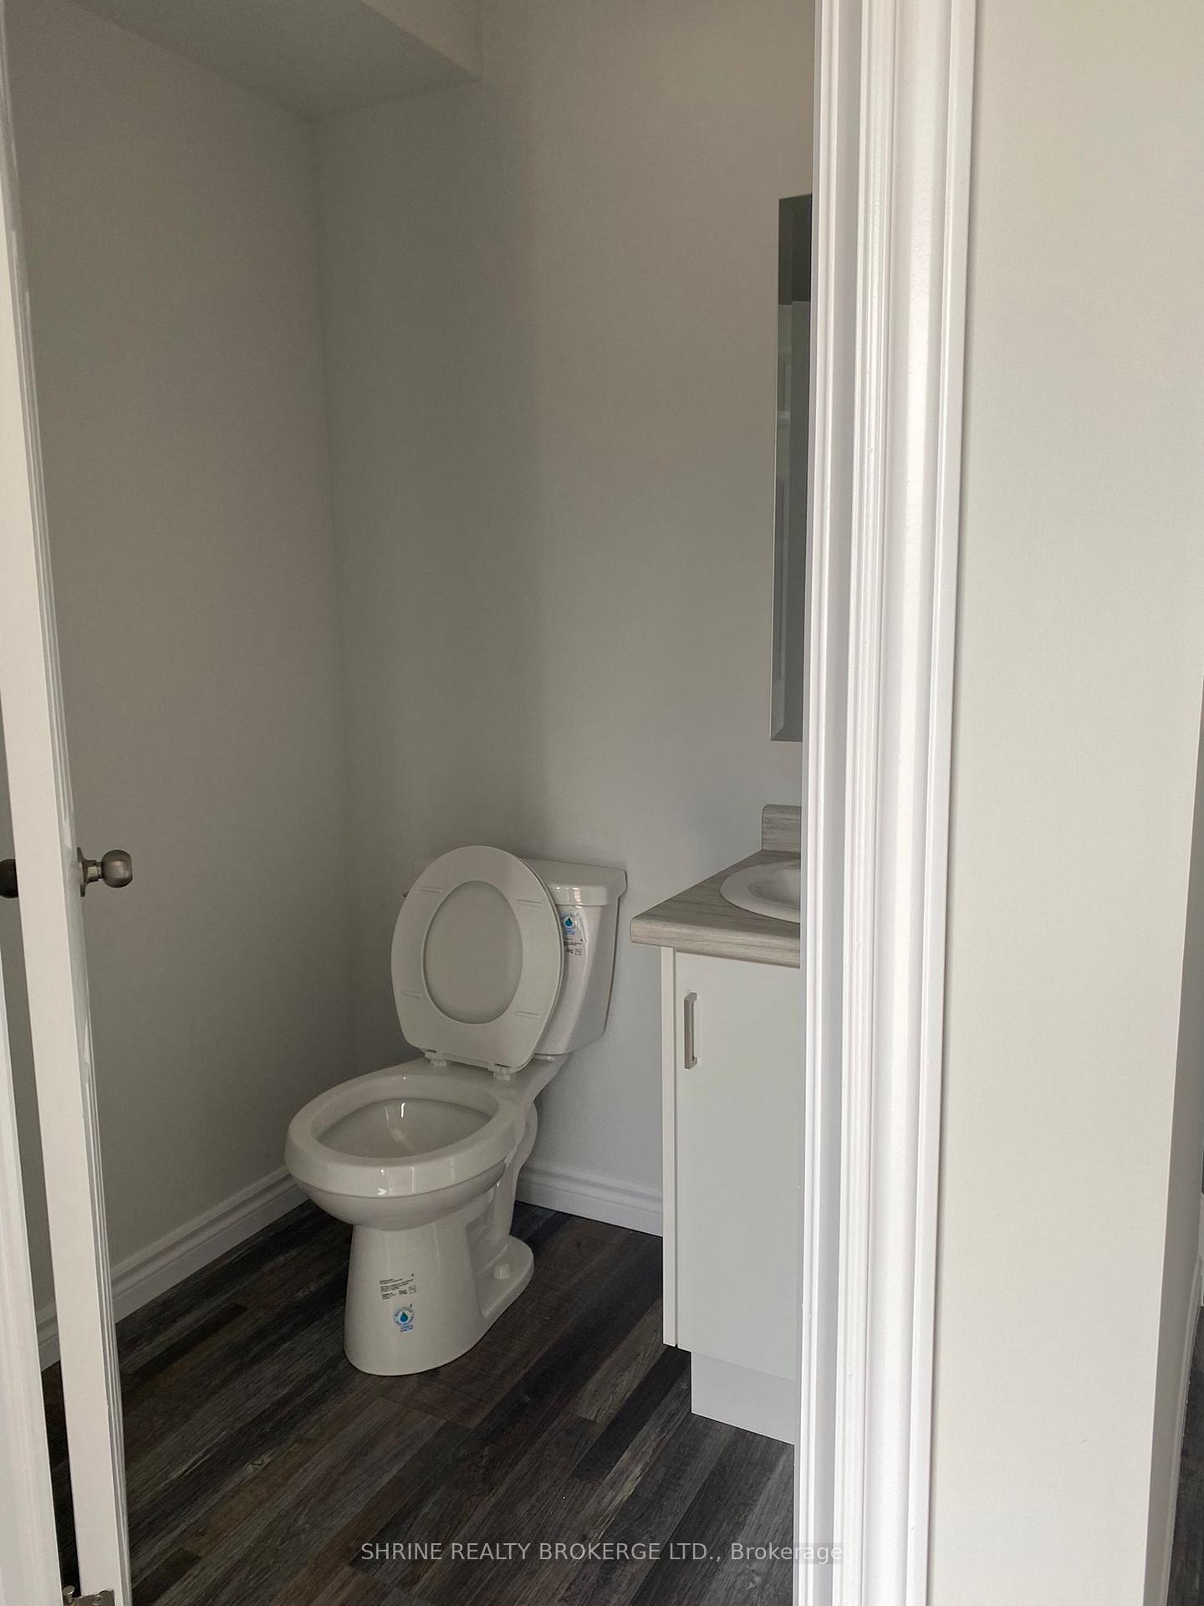
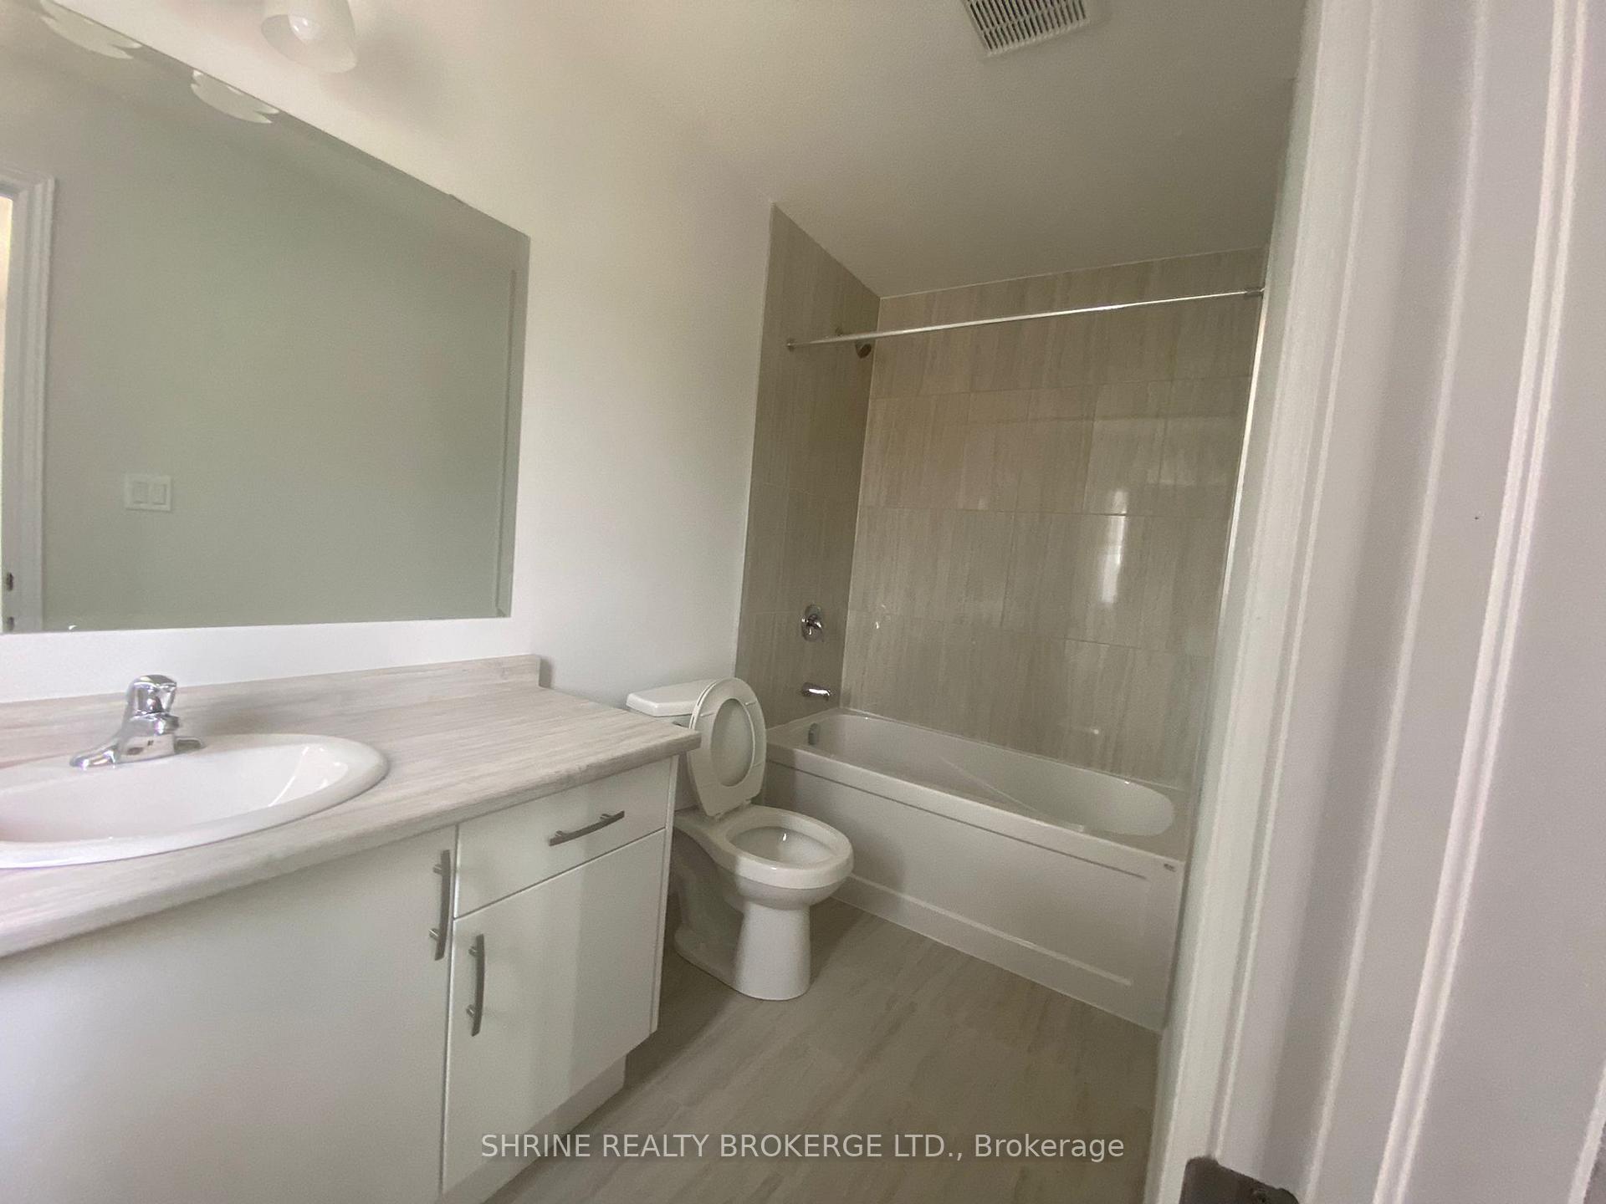
- Bathrooms: 3
- Kitchens: 1
Outside and lotBrick veneer, Asphalt shingle, Poured concrete
- Exterior: Brick veneer
- Roof: Asphalt shingle
- Foundation: Poured concrete
- Features: Porch
- Size: 22.97 × 100.89 ft
Parking1 Garage, Attached
- Spaces: 1 Garage
- Garage: Attached
Heating, water and powerForced air, gas, Central air, Municipal water
- Heating: Forced air, gas
- Cooling: Central air
- Water: Municipal water
- Sewer: Municipal sewer
Rent and termsRent $2,700 a month, Entire property, Unfurnished
- Rent: $2,700 a month
- Space for rent: Entire property
- Furnished: Unfurnished
- Lease: 12 months
- Paid: Monthly
- Deposit: Required
- Credit check: Required
- Employment letter: Required
- Rental application: Required
- References: Required
- Rental items: Hot water tank
IncludedCarbon monoxide detector, central vac, dishwasher, dryer, range hood, refrigerator, smoke detector, stove, washer, other
- Included: Carbon monoxide detector, central vac, dishwasher, dryer, range hood, refrigerator, smoke detector, stove, washer, other
Listing detailsX11984252, Rented, Feb 22, 2025
- MLS® number: X11984252
- Status: Rented
- Listed on: Feb 22, 2025
- Days on market: 16
- Updated: Mar 10, 2025
- Possession: 2025-04-01 / Flexible
- Occupied by: Tenant
- Listing brokerage: SHRINE REALTY BROKERGE LTD.
About this home
2990 Turner Crescent, London (South U), ON N6M 0A1
This well-maintained and spacious 3-bedroom, 3-bathroom townhouse offers a perfect blend of comfort and style. Featuring a single-car garage and a grand entrance, this home boasts an open-concept layout with a gourmet kitchen and center island, seamlessly flowing into a spacious living room ideal for entertaining. With 9 ft. ceilings, an abundance of natural light, and elegant upgrades throughout, this home exudes warmth and sophistication. The second-floor laundry adds convenience, while the primary bedroom impresses with a huge walk-in closet and ensuite bath. Two additional generously sized bedrooms offer ample closet space and large windows. Enjoy the walkout to the backyard, perfect for outdoor relaxation. This stunning home is move-in ready and waiting for you to make it your own!
Ask about this home
A HOMEH agent will answer your questions about this home.
Around this home
Schools nearby
School rating, out of 10.
Helpful calculators
Your HOMEH agent

"I would see it this week."