

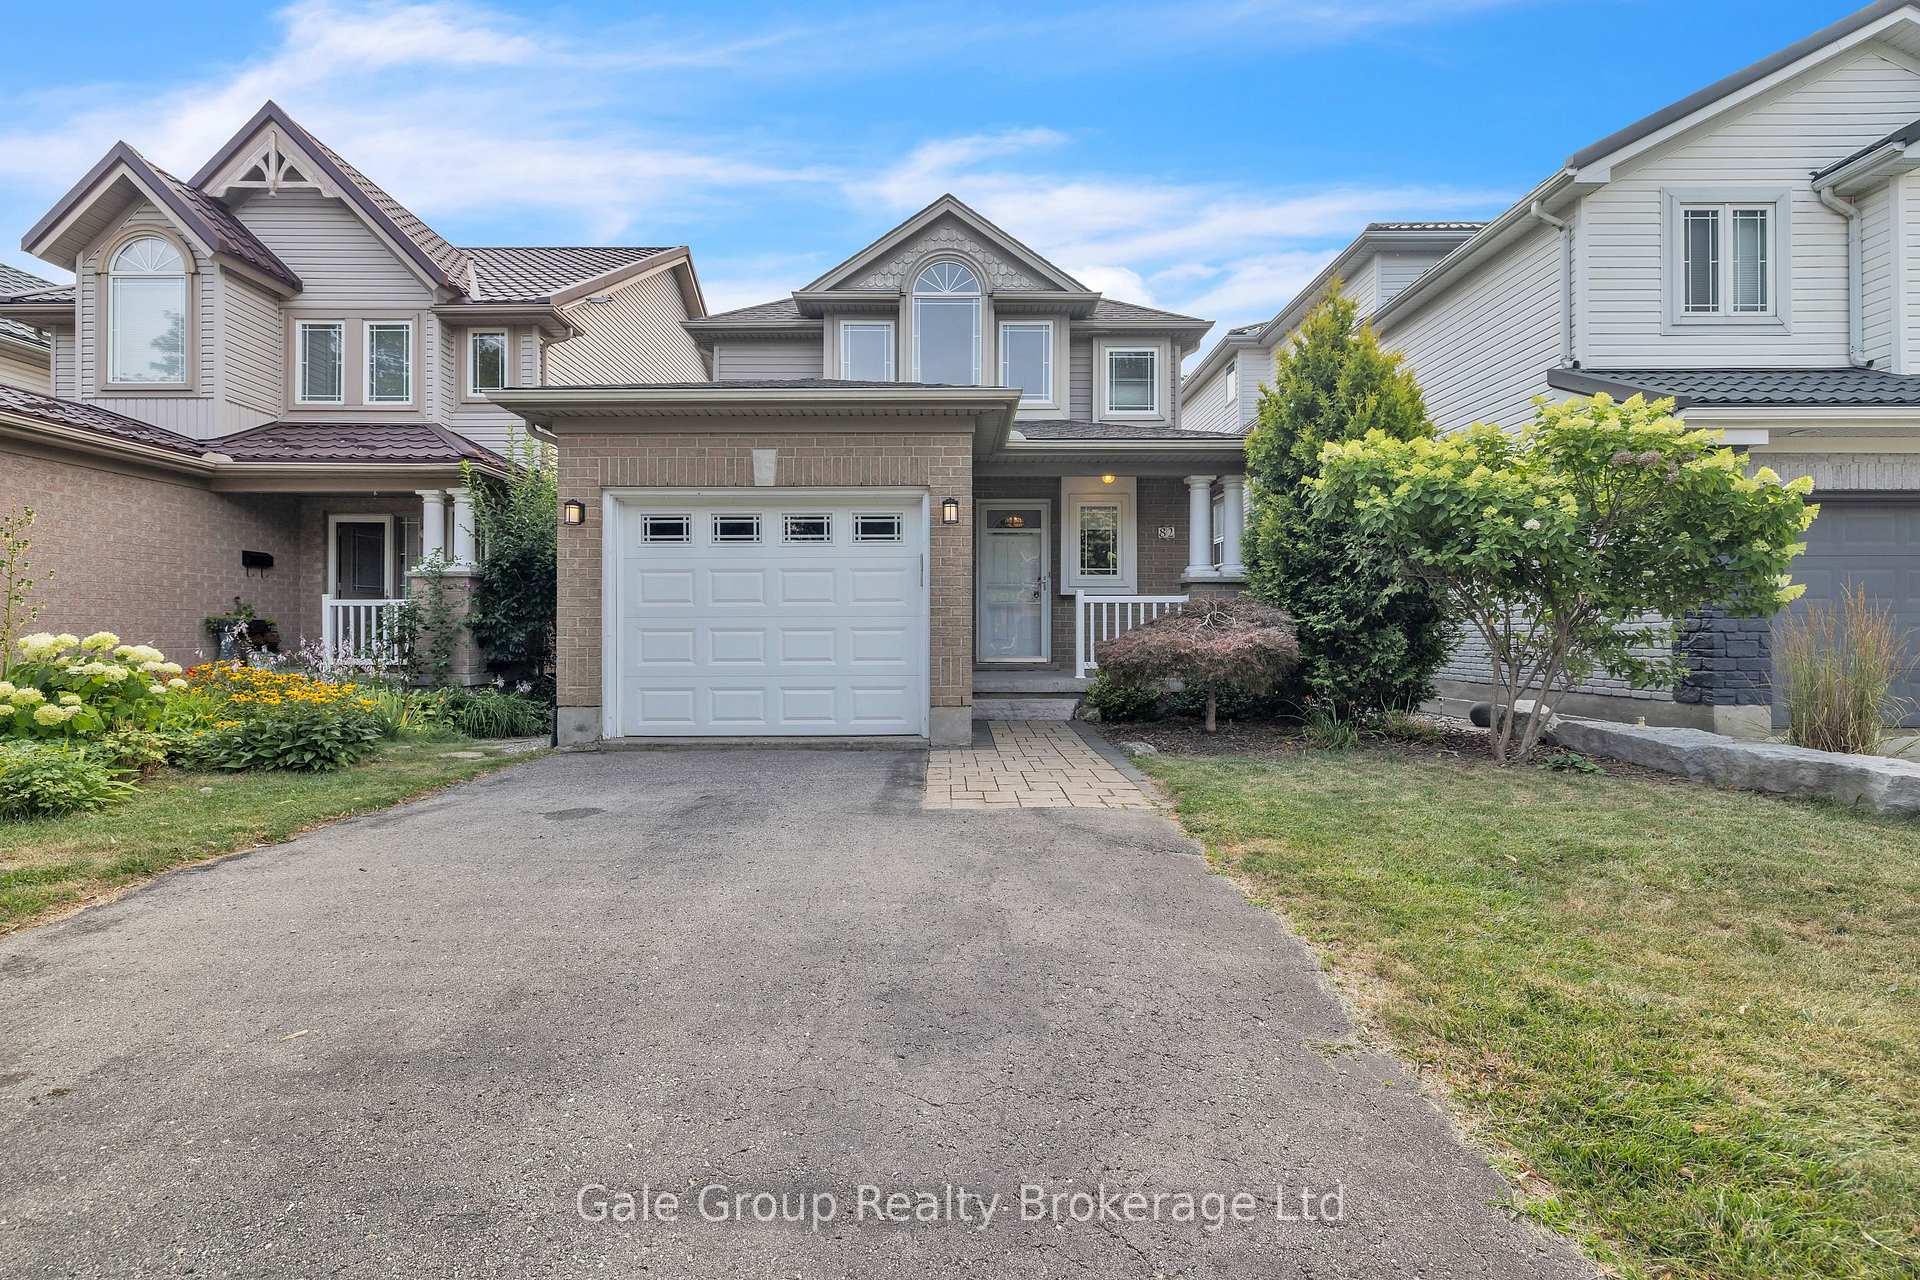
82 Rossmore Court
82 Rossmore Court
 See all 29 photos
Property history
Facts and features
- BasementWalk-out
- Age of home16–30 years
- Water, sewerMunicipal
- Lot shapeRectangular
- Fireplace
- Central air
The homeDetached, 2-storey, Age 16–30 years
- Type: Detached
- Style: 2-storey
- Age: 16–30 years
- Living space: 1,500–2,000 sq ft
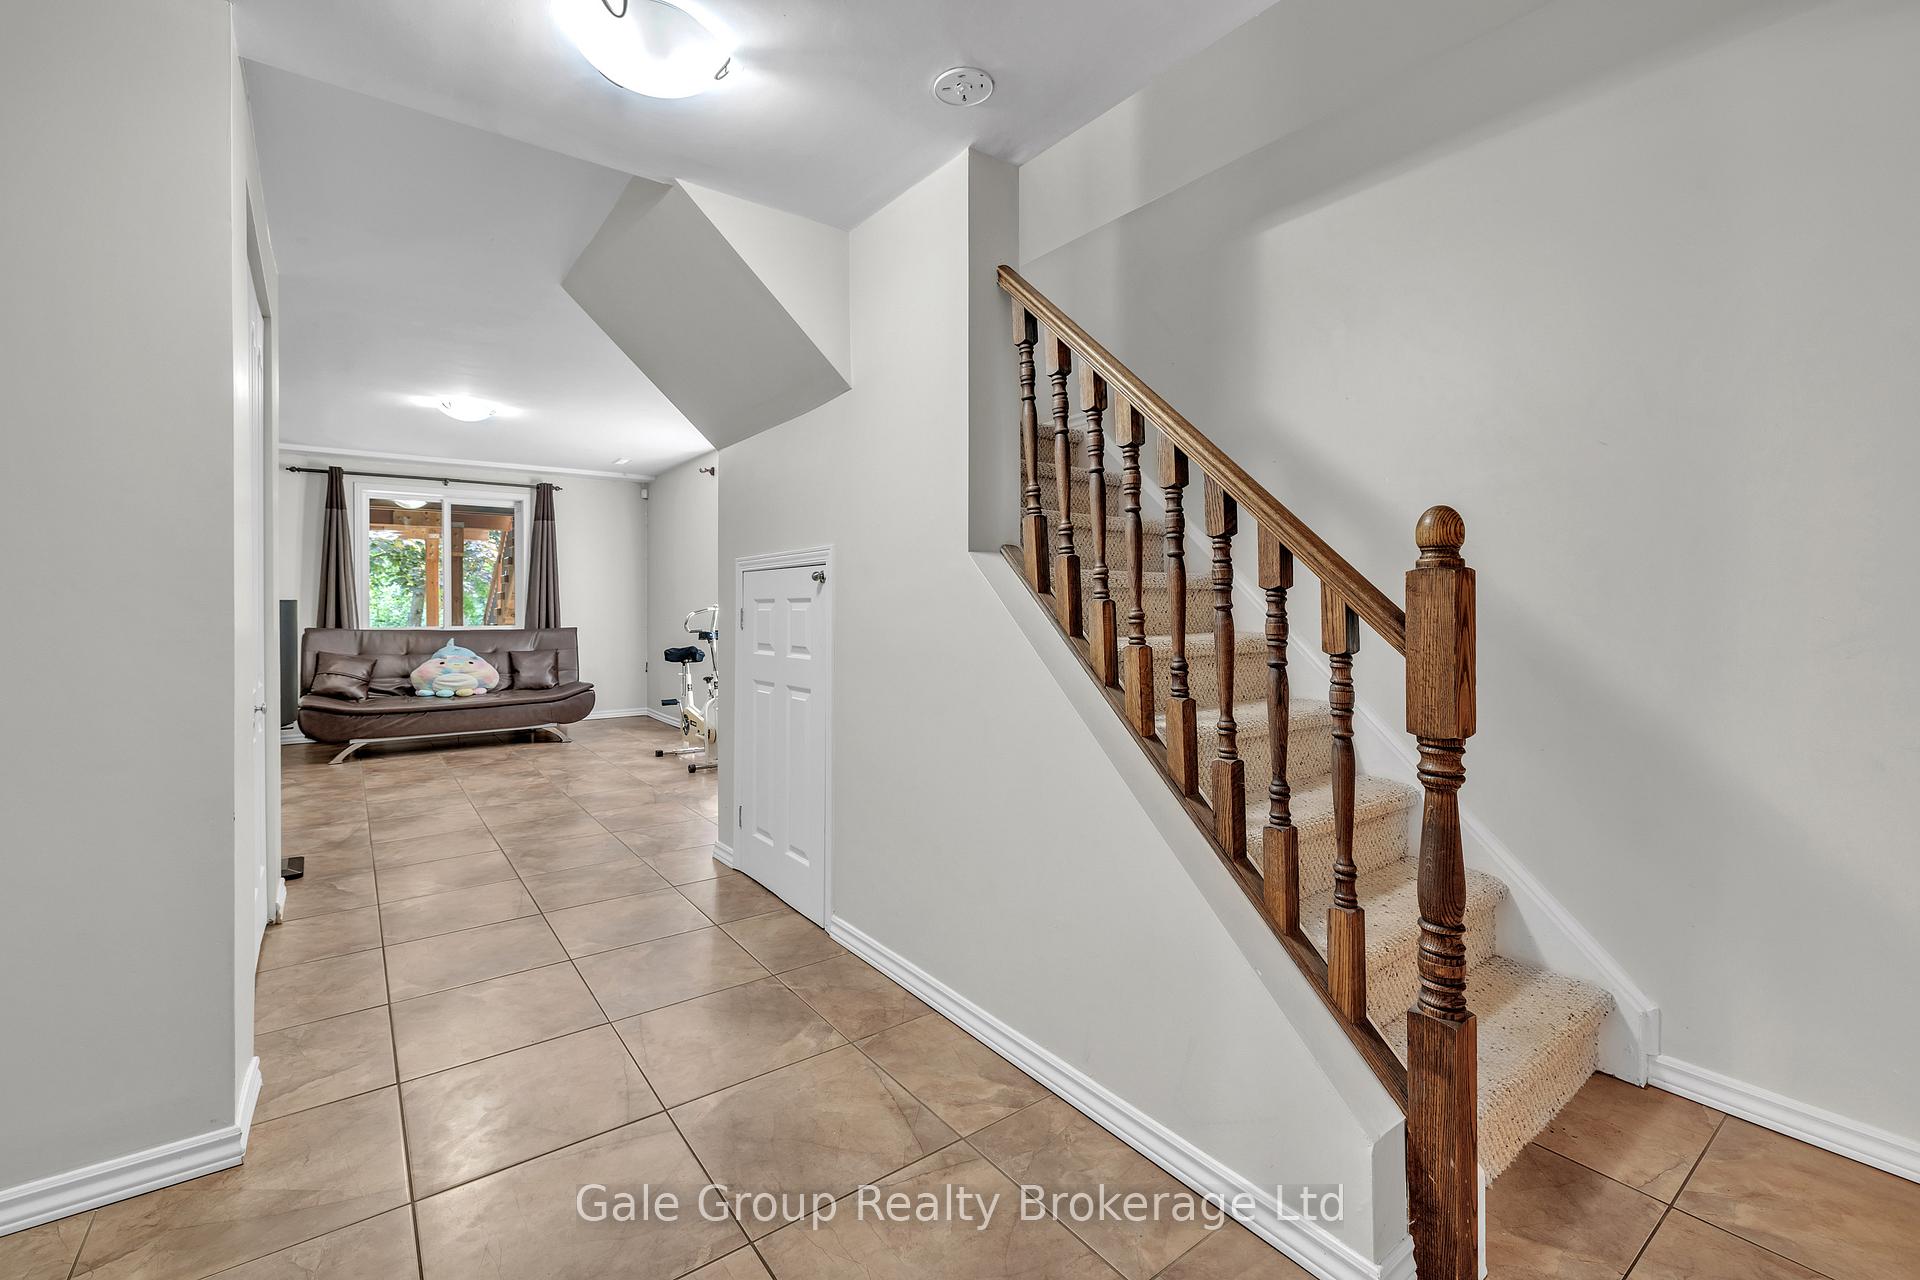
- Basement: Finished, walk-out
- View: Trees/woods
- Special designation: Accessibility
InsideFireplace Yes, Lower level, Water heater
- Fireplace: Yes
- Laundry: Lower level
- Features: Water heater
- Rooms above ground: 10
- Bedrooms: 3
- Bathrooms: 2
- Kitchens: 1
- Family room: Yes
Outside and lotBrick, vinyl siding, Asphalt shingle, Concrete
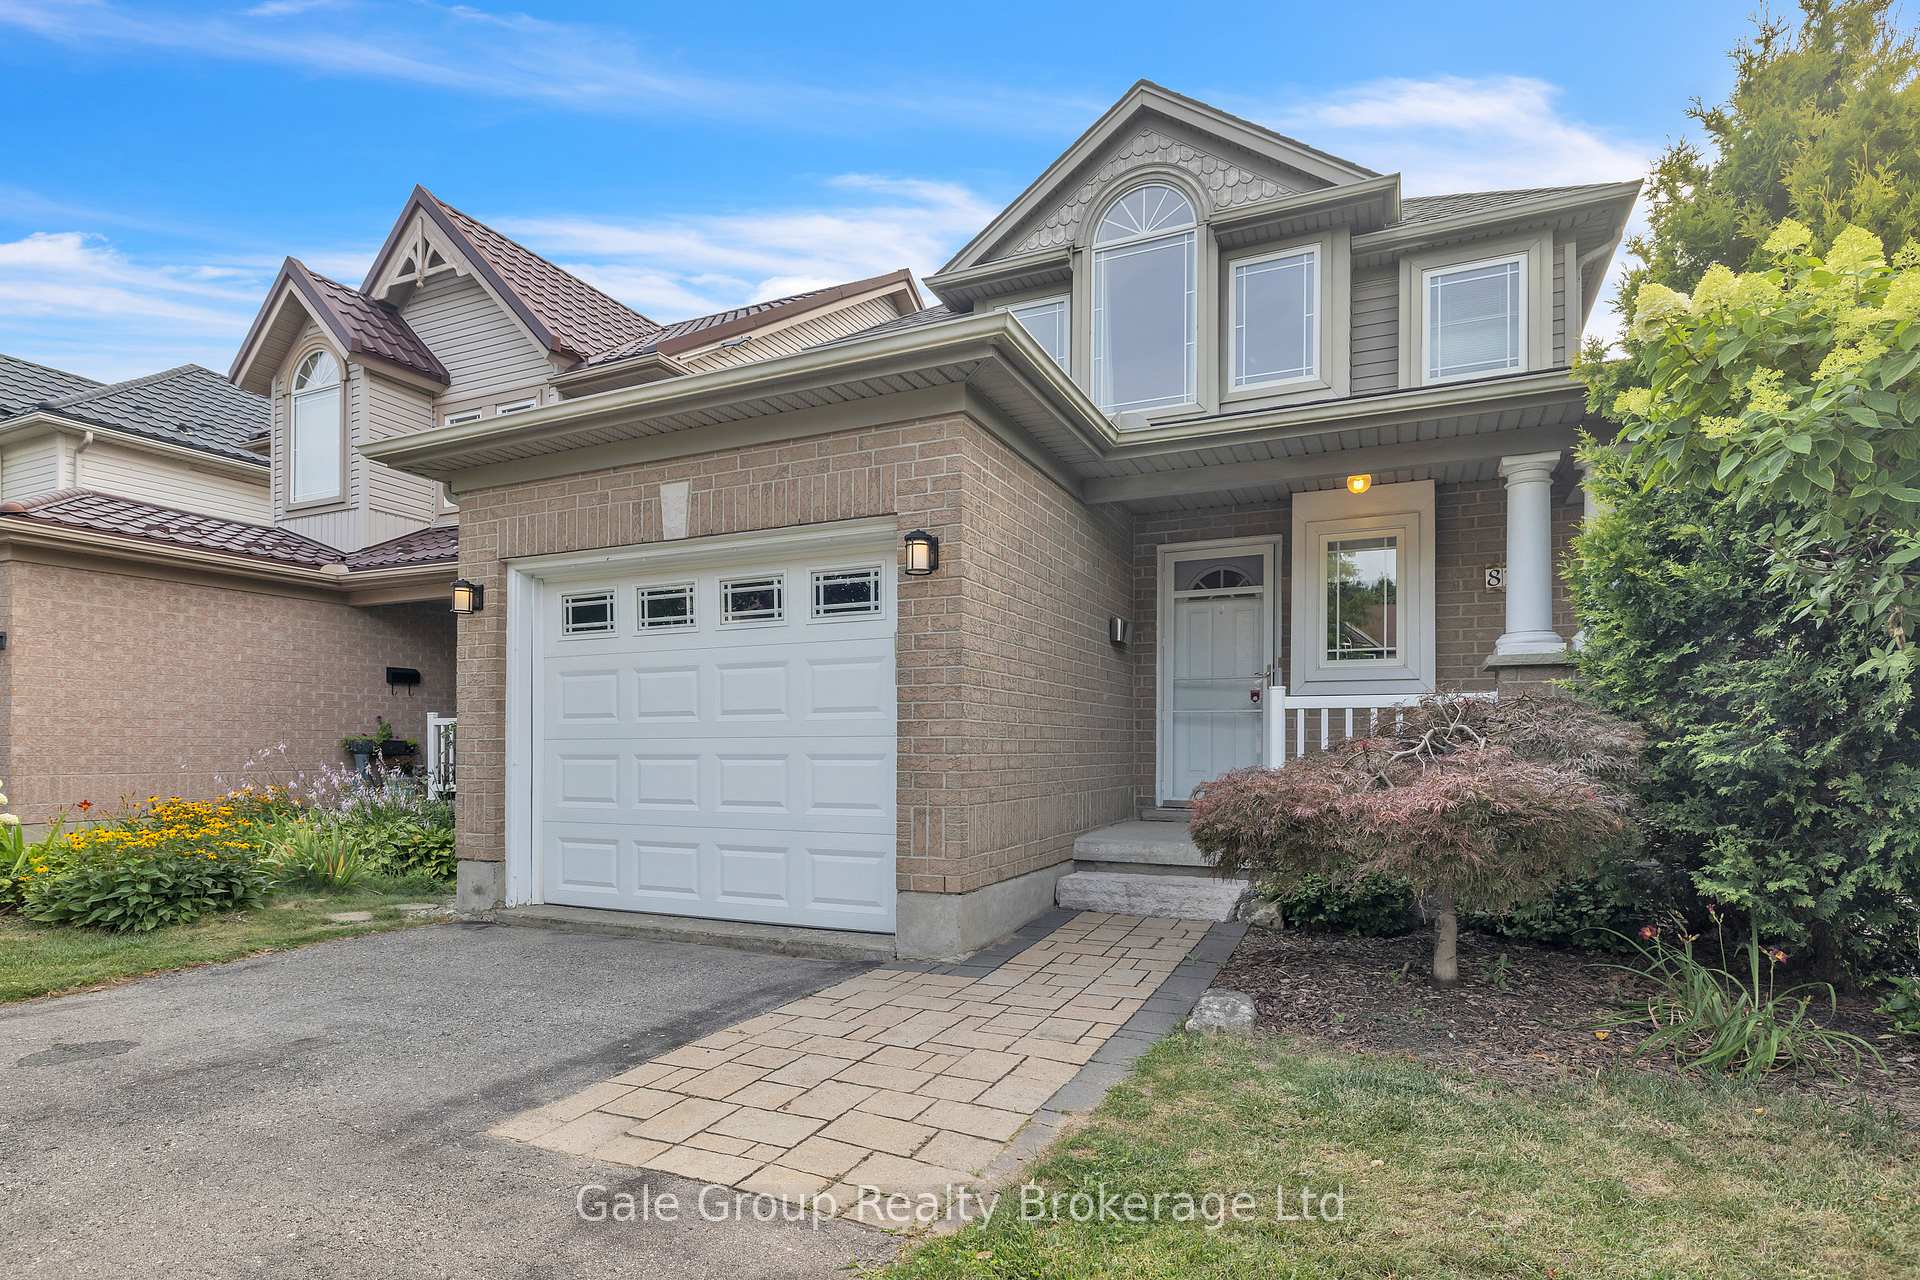
- Exterior: Brick, vinyl siding
- Roof: Asphalt shingle
- Foundation: Concrete
- Features: Landscaped, porch
- Other structures: Gazebo
- Accessibility: Accessible public transit nearby
- Size: 30.59 × 152.65 ft
- Shape: Rectangular
- Zoning: R2-1
Parking1 Garage, Attached, Private double
- Spaces: 1 Garage
- Garage: Attached
- Driveway: Private double
Heating, water and powerForced air, gas, Central air, Municipal water
- Heating: Forced air, gas
- Cooling: Central air
- Water: Municipal water
- Sewer: Municipal sewer
- Natural gas: Available
- Hydro: Available
- Cable: Available
- Telephone: Available
Costs and taxesTaxes $4,247 a year, HST included in the price, Rental items None
- Taxes, 2024: $4,247 a year
- HST: HST included in the price
- Rental items: None
Included in the saleRefrigerator, stove, dishwasher, washer, dryer, central vacuum, garage door opener, hot water heater, all electric light fixtures, Not included None
- Included: Refrigerator, stove, dishwasher, washer, dryer, central vacuum, garage door opener, hot water heater, all electric light fixtures
- Not included: None
NearbyFenced yard, hospital, public transit, rec./commun.centre, park
- Close to: Fenced yard, hospital, public transit, rec./commun.centre, park
Listing detailsX12307746, Sold, Jul 25, 2025
- MLS® number: X12307746
- Status: Sold
- Listed on: Jul 25, 2025
- Days on market: 8
- Updated: Aug 2, 2025
- Possession: 2025-09-25 / Flexible
- Occupied by: Owner
- Listing brokerage: Gale Group Realty Brokerage Ltd
About this home
82 Rossmore Court, London (South P), ON N6C 6B8
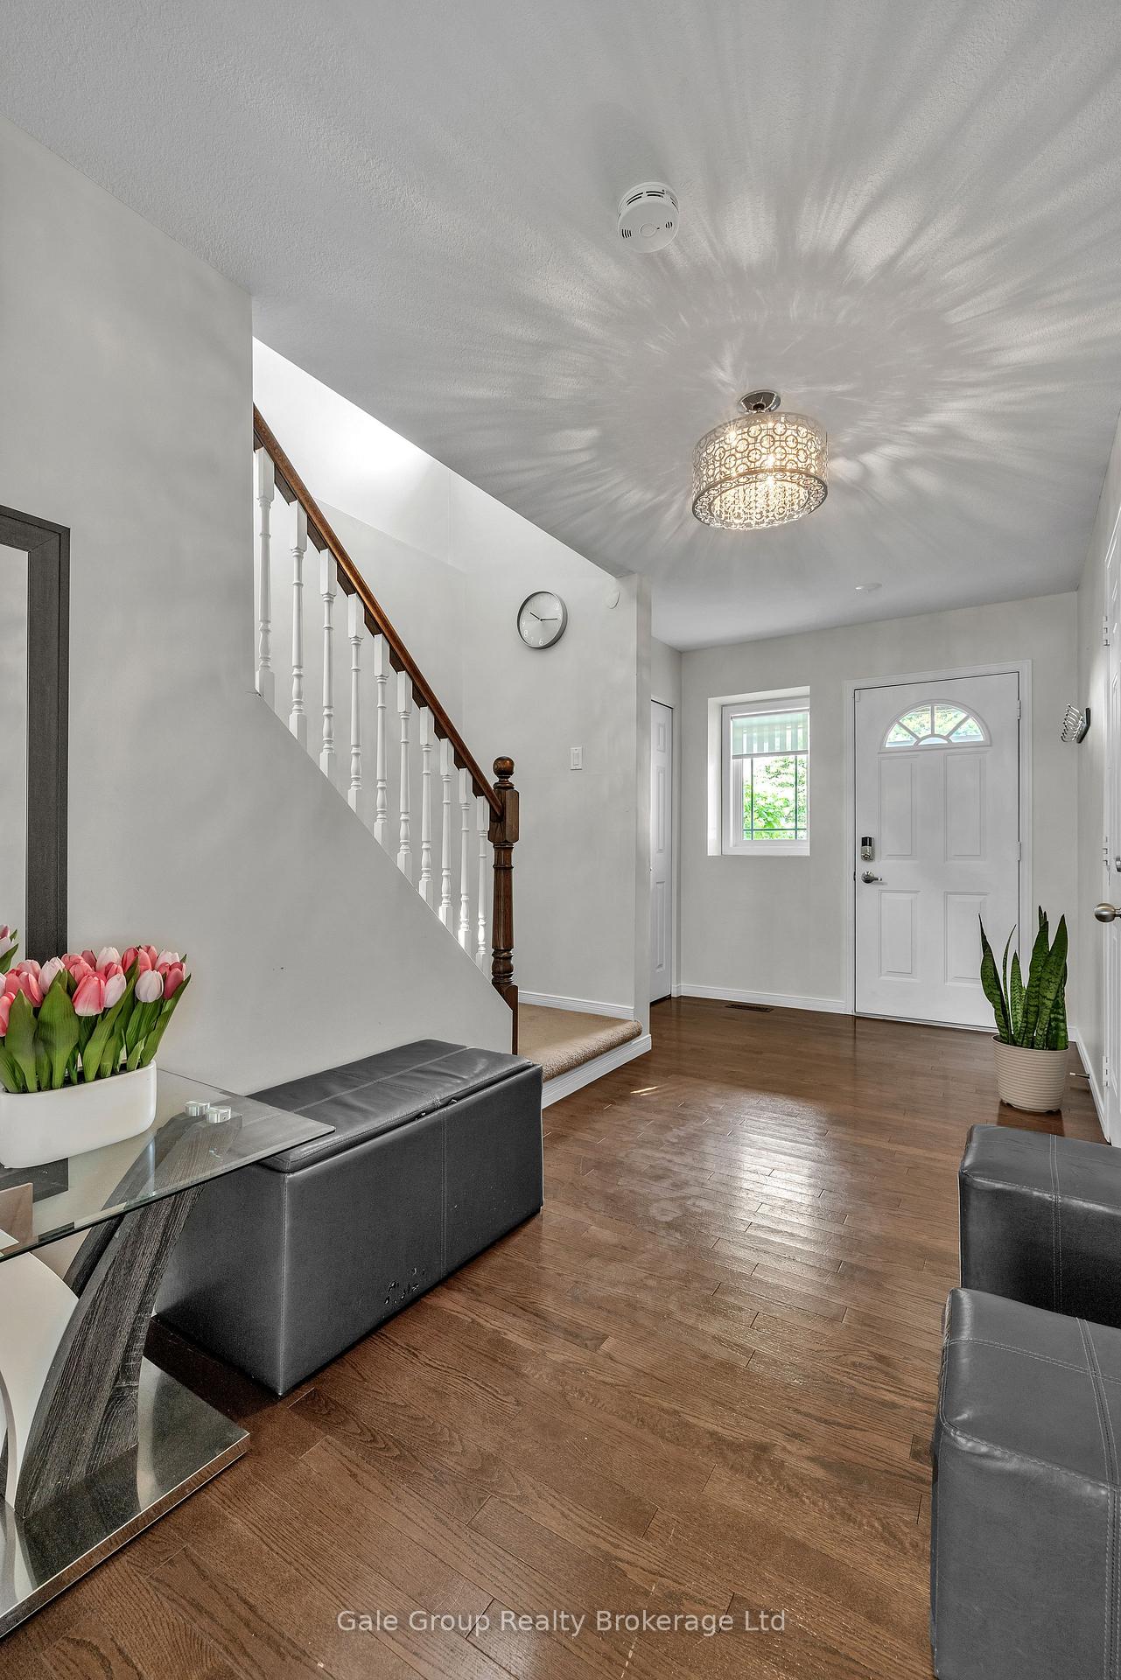
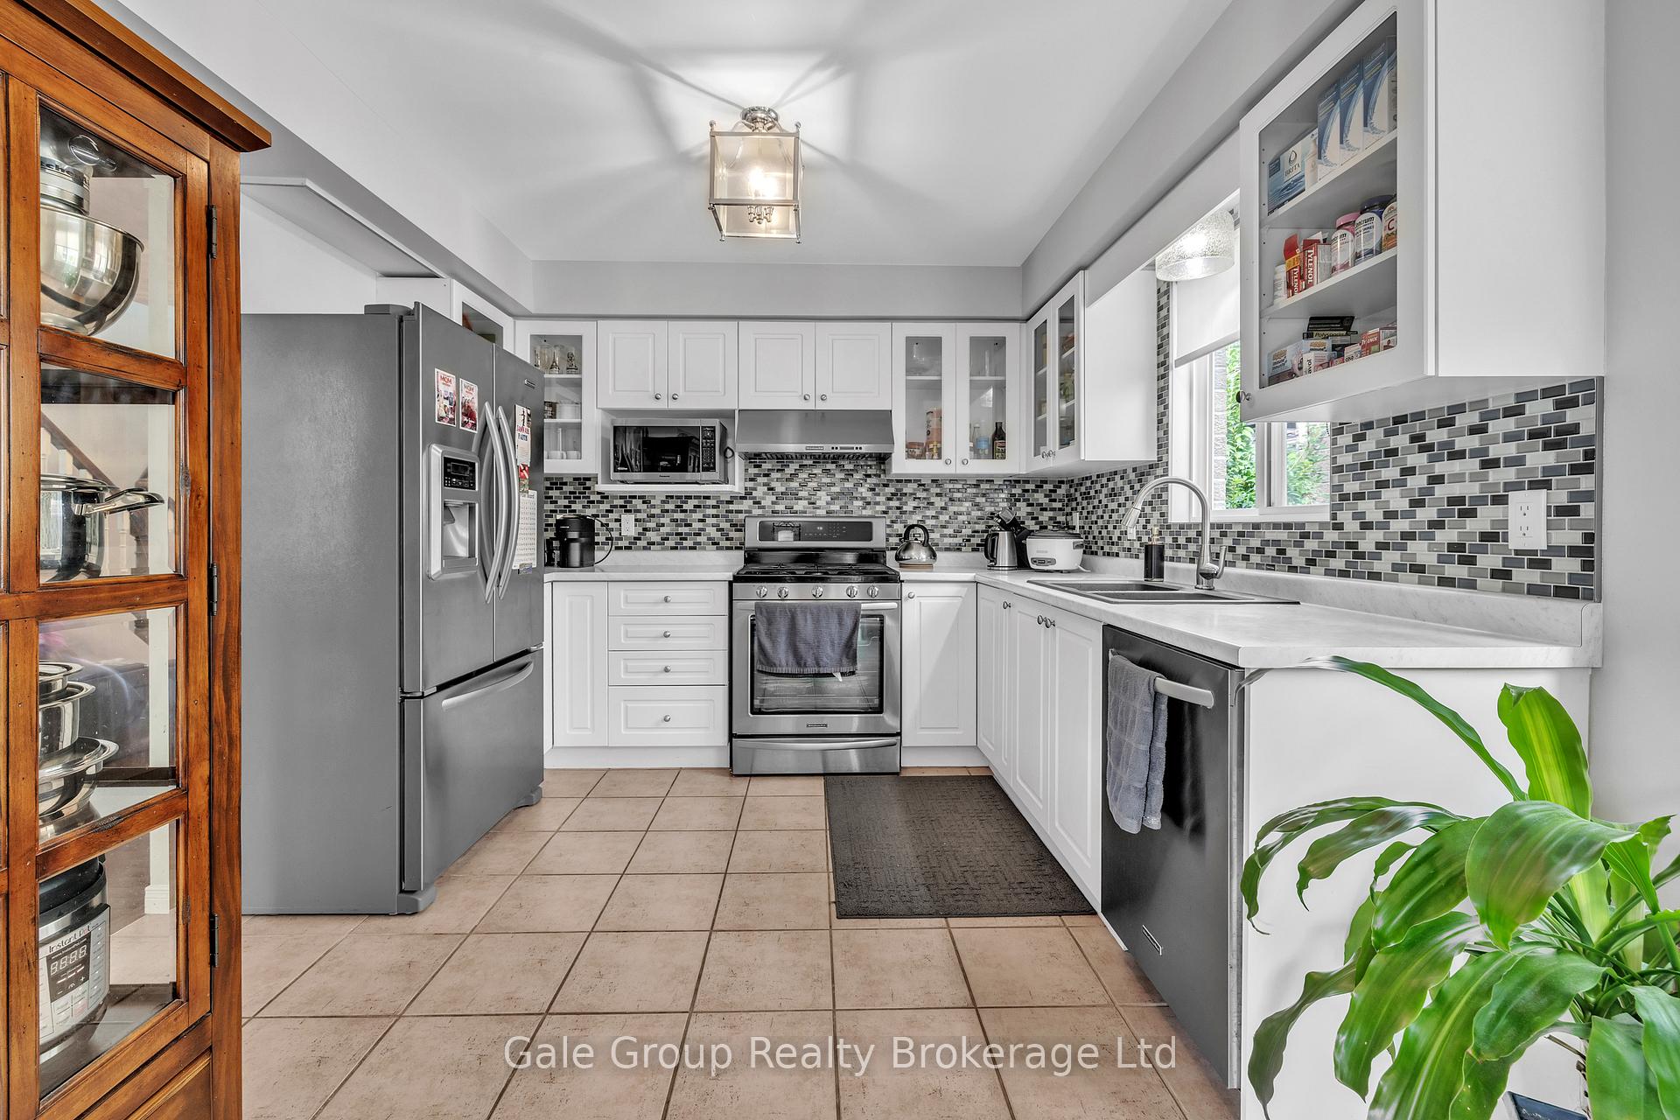
Tucked away in a quiet, mature neighbourhood surrounded by towering trees and natural beauty, this spacious 2-storey home offers the perfect blend of comfort, privacy, and location. With 3 generous bedrooms upstairs, 2 full bathrooms, and a fully finished walk-out basement, this home is ideal for families, professionals, or anyone seeking serene suburban living with direct access to nature. Step inside to a warm and welcoming layout featuring a beautiful kitchen with ample cabinetry and counter spaceperfect for both everyday cooking and entertaining. The main floor offers plenty of natural light and stunning views of the lush greenery beyond your backyard. Upstairs, you'll find three well-appointed bedrooms and a full bathroom, providing a comfortable retreat for every family member. The walk-out basement adds valuable living space, ideal for a family room, home office, or guest suitewith direct access to the tranquil backyard and greenspace beyond. Located on a quiet street, this home combines the charm of a well-established community with the peace of backing onto naturetruly a rare find. Privacy and convenience are abundant in this great property in a great location. Dont wait!
Ask about this home
A HOMEH agent will answer your questions about this home.
Around this home
Daily convenience, out of 100, from the distances below
Schools nearby
School rating, out of 10.
Helpful calculators
Your HOMEH agent

"I would see it this week."