

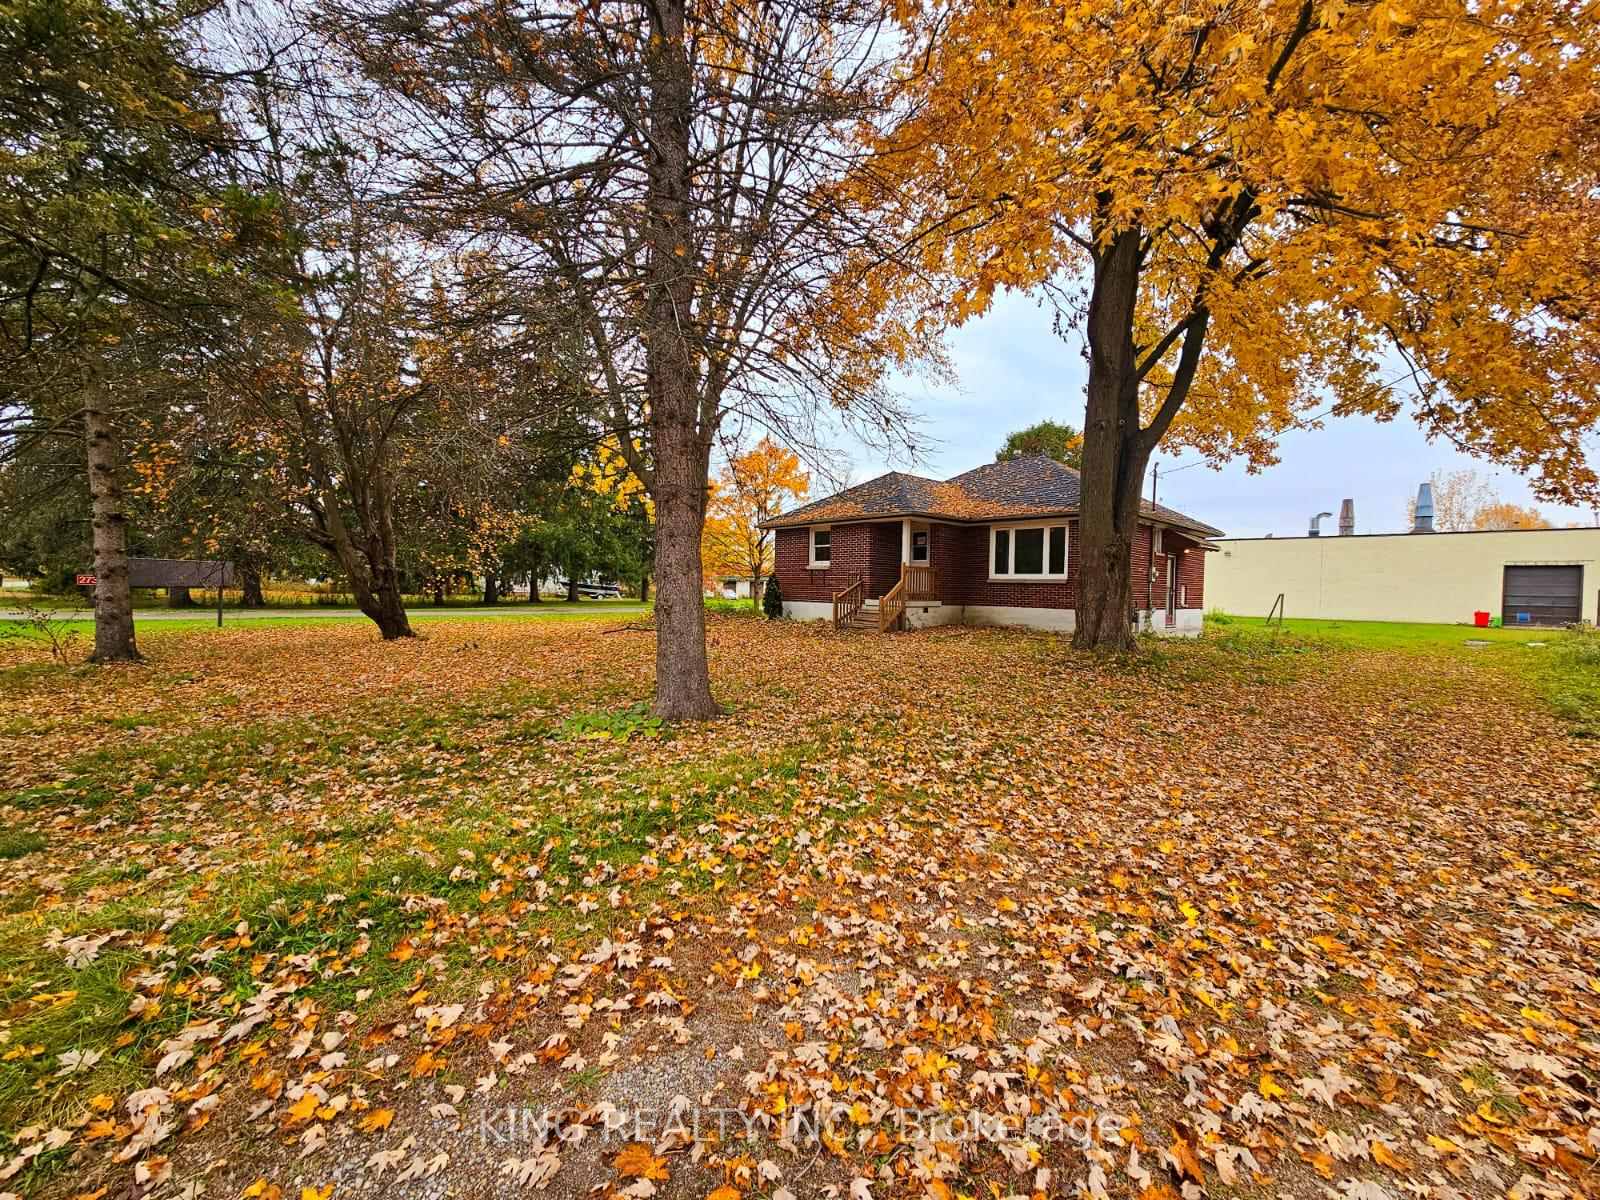
2728 Dingman Drive
Detached Rented
1/232728 Dingman Drive
Detached Rented
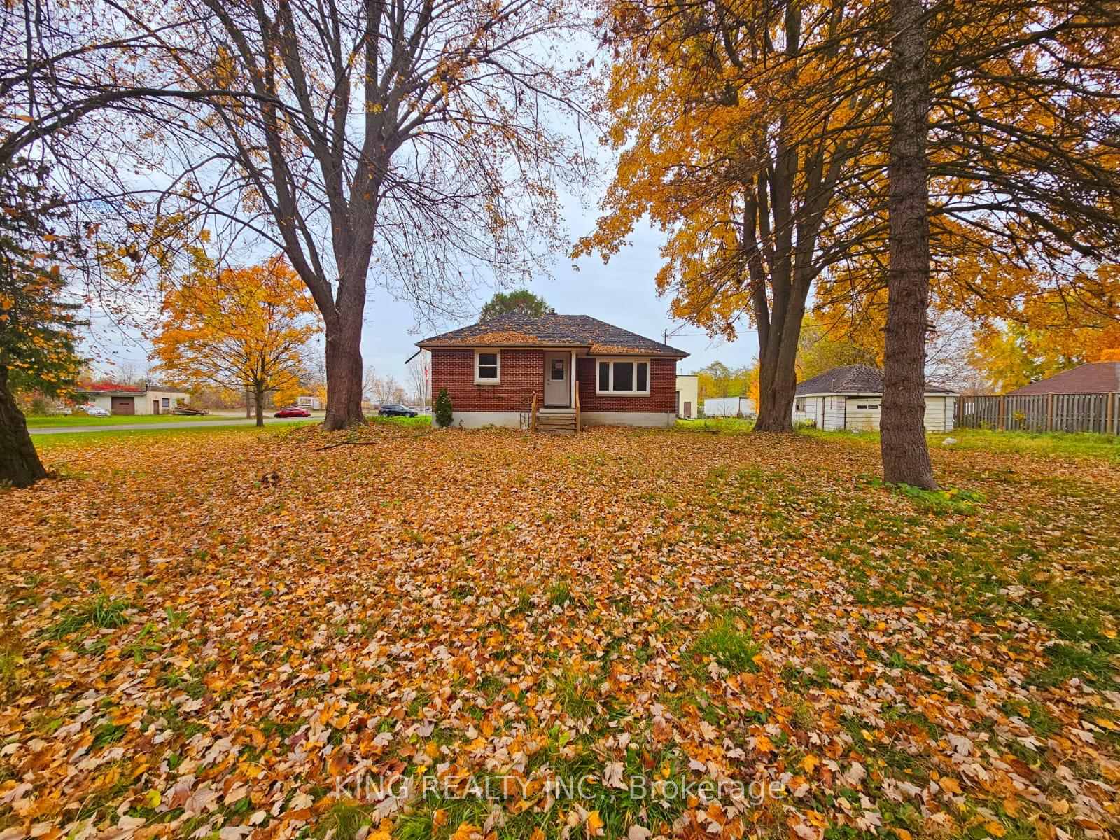
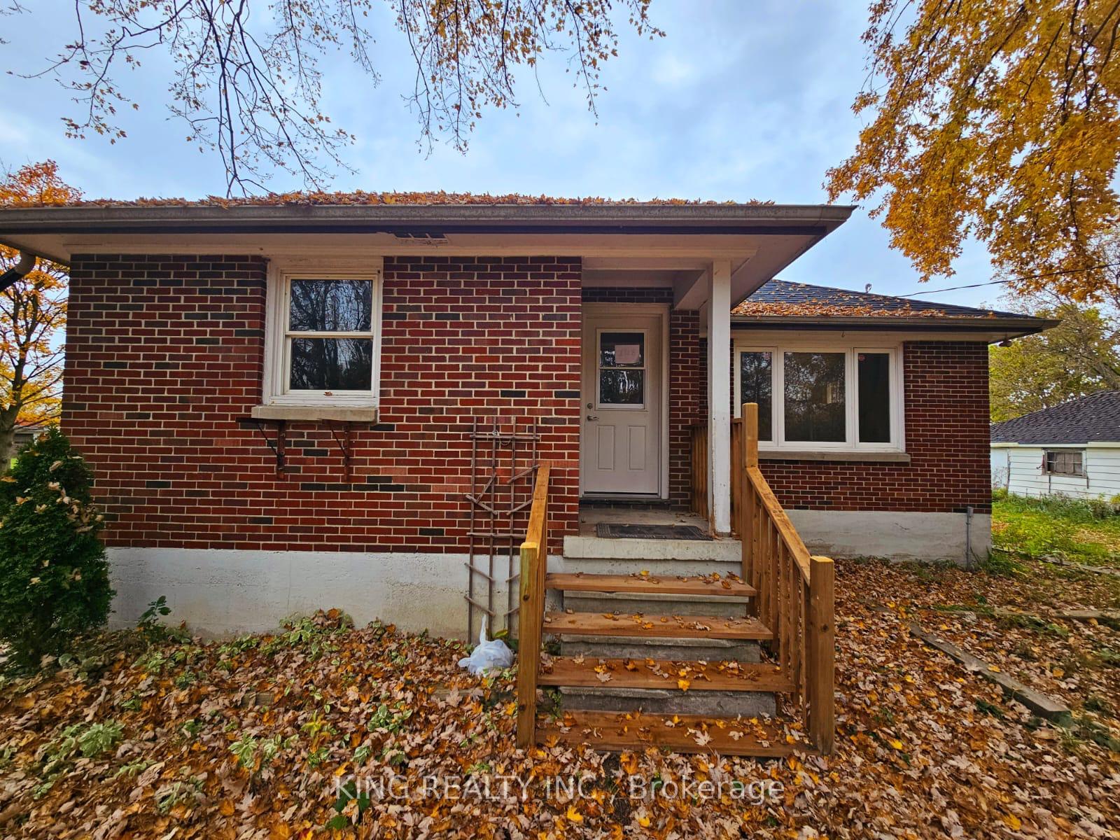
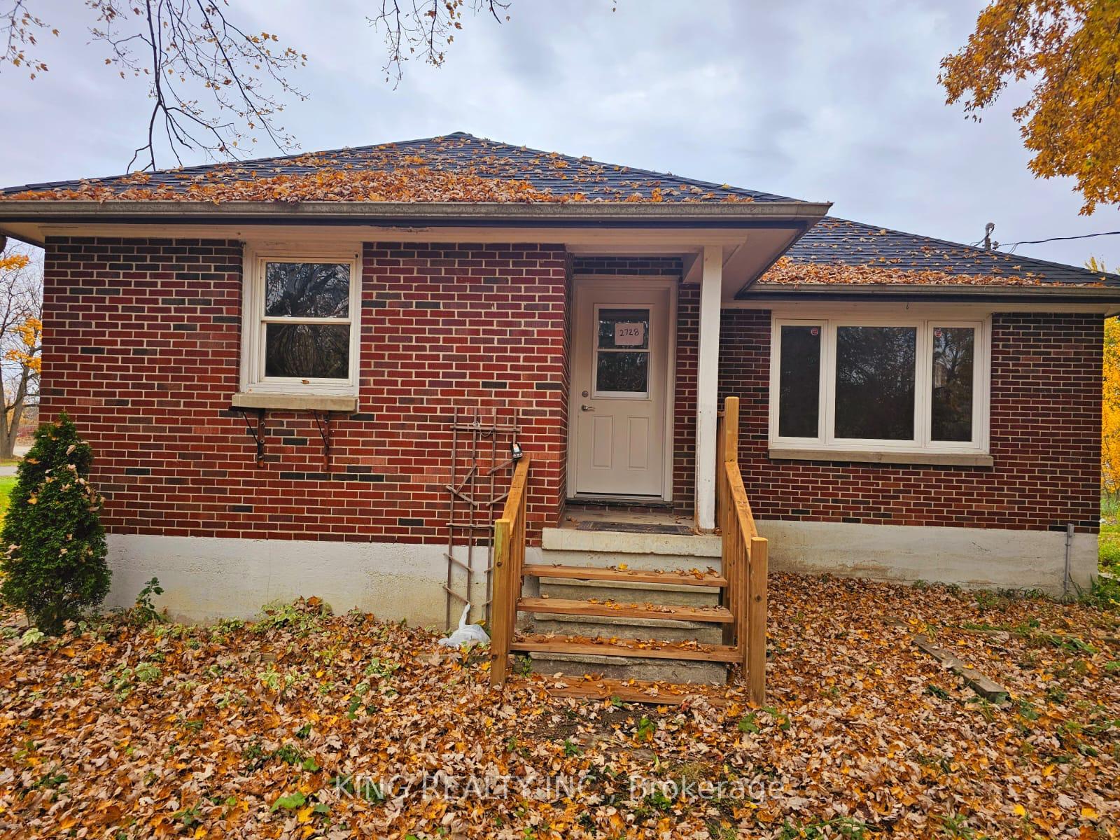
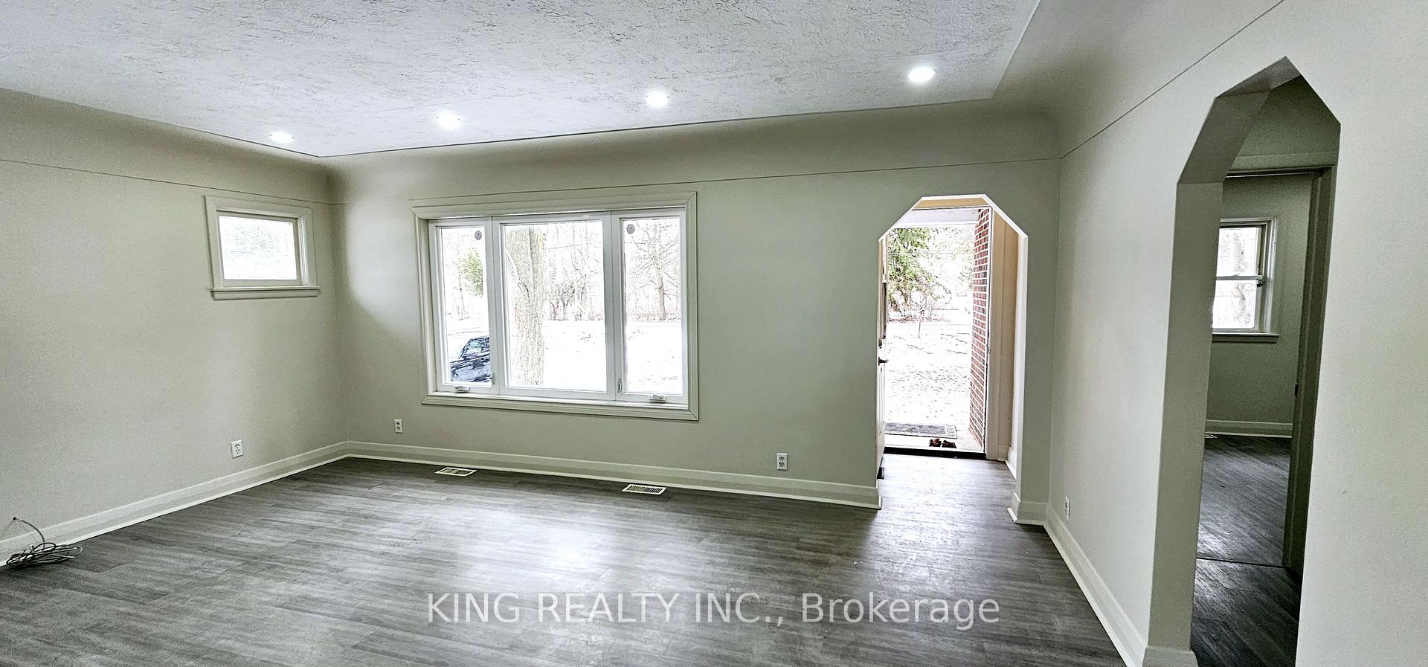 See all 23 photos
2 Bedrooms
1 Bathroom
0 Garage
— sq.ft
Entire Home
— Unit
Property history
Facts and features
- BasementUnfinished
- Lease term12 months
- FurnishedUnfurnished
- LaundryEnsuite
What stands out
- Fireplace
The homeDetached, Bungalow, Unfinished
- Type: Detached
- Style: Bungalow
- Basement: Unfinished
InsideFireplace Yes, Ensuite, Water heater
- Fireplace: Yes
- Laundry: Ensuite
- Features: Water heater
- Rooms above ground: 5
- Bedrooms: 2
- Bathrooms: 1
- Kitchens: 1
- Family room: Yes
Outside and lotBrick, Shingles, Concrete
- Exterior: Brick
- Roof: Shingles
- Foundation: Concrete
Parking2 Parking, Available
- Spaces: 2 Parking
- Driveway: Available
Heating, water and powerForced air, gas, Municipal water, Septic
- Heating: Forced air, gas
- Water: Municipal water
- Sewer: Septic
Rent and termsRent $2,200 a month, Entire property, Unfurnished
- Rent: $2,200 a month
- Space for rent: Entire property
- Furnished: Unfurnished
- Lease: 12 months
- Rent includes: Other
- Rental items: Hot water tank
IncludedAll appliances
- Included: All appliances
Listing detailsX11901040, Rented, Dec 26, 2024
- MLS® number: X11901040
- Status: Rented
- Listed on: Dec 26, 2024
- Days on market: 75
- Updated: Mar 11, 2025
- Possession: To Be Arranged
- Occupied by: Tenant
- Listing brokerage: KING REALTY INC.
About this home
2728 Dingman Drive, London (South ZZ), ON N6N 1G4
Water Heater
Check out this cozy 2-bedroom Bungalow in London! It has a private kitchen, a spacious living room, and laundry facilities. With two comfortable bedrooms and a clean washroom, its great for families or professionals. You will also have two parking spots and a fantastic location. Just a minutes drive to Costco! Don't miss this chance to enjoy farmhouse living type in the city! **EXTRAS** AC will be installed before summer. Rent includes only the bungalow,land is not included.
Read more
Ask about this home
A HOMEH agent will answer your questions about this home.
Ask a question
Around this home
Wellington & Dingman
Errands
Parks
Schools
Daily convenience, out of 100, from the distances below
ParkFlying Squirrel Trampoline Park · 1 within 1 km12 min walk744 m
SchoolWestminster Central Public School25 min walk1.5 km
PharmacyCostco Pharmacy20 min walk1.2 km
Cafés & foodSubway · 2 within 1 km13 min walk814 m
Gym & rec centreForest City Velodrome11 min walk675 m
WalkDriveStraight-line distance, open map data
Park0.7 km
Coffee1.0 km
Gym0.7 km
Schools nearby
School rating, out of 10.
Westminster Central Public Schoolelementary · Public · 1.5 km
—
LDCSB Summer Schoolsecondary · Catholic · 2.1 km
—
Regina Mundi Collegesecondary · Catholic · 2.4 km
4.1/10Low
Contact agent
Helpful calculators
Rent vs buy
Affordability
Mortgage
Down payment
Stress test
CMHC insurance
Your HOMEH agent

NimaHOMEH agent · London
"I would see it this week."
Ask Nima