

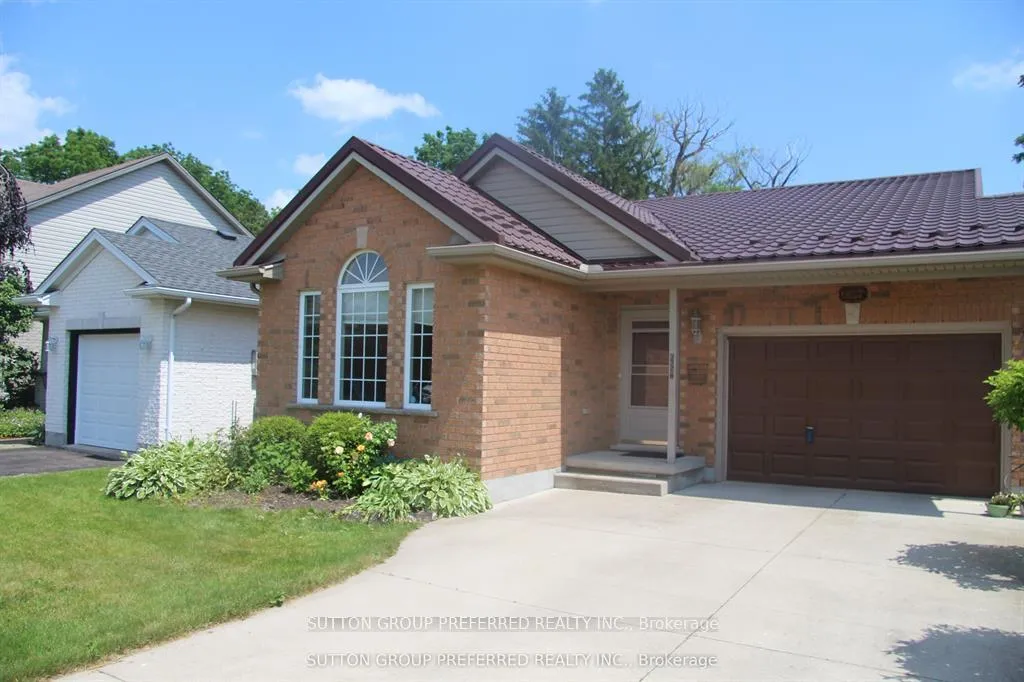
6657 Beattie Street
6657 Beattie Street
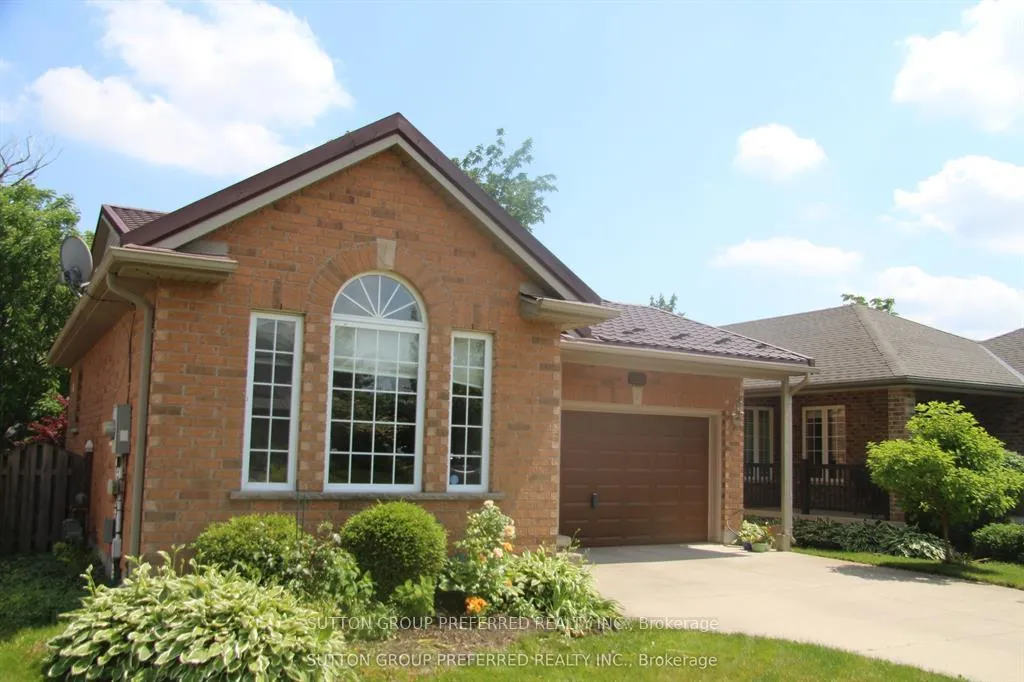
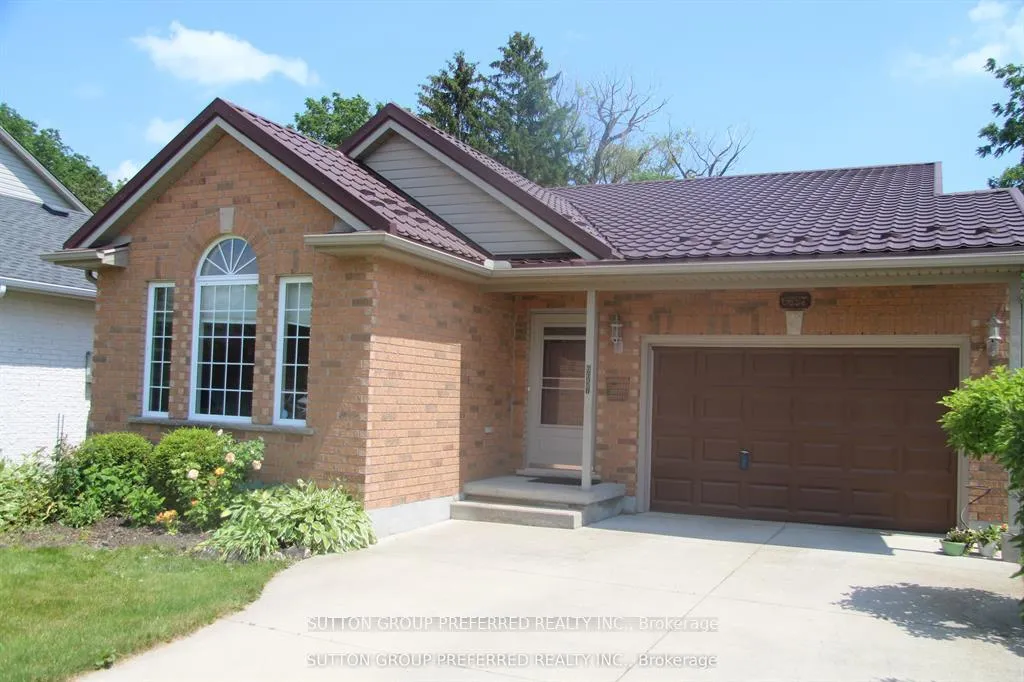
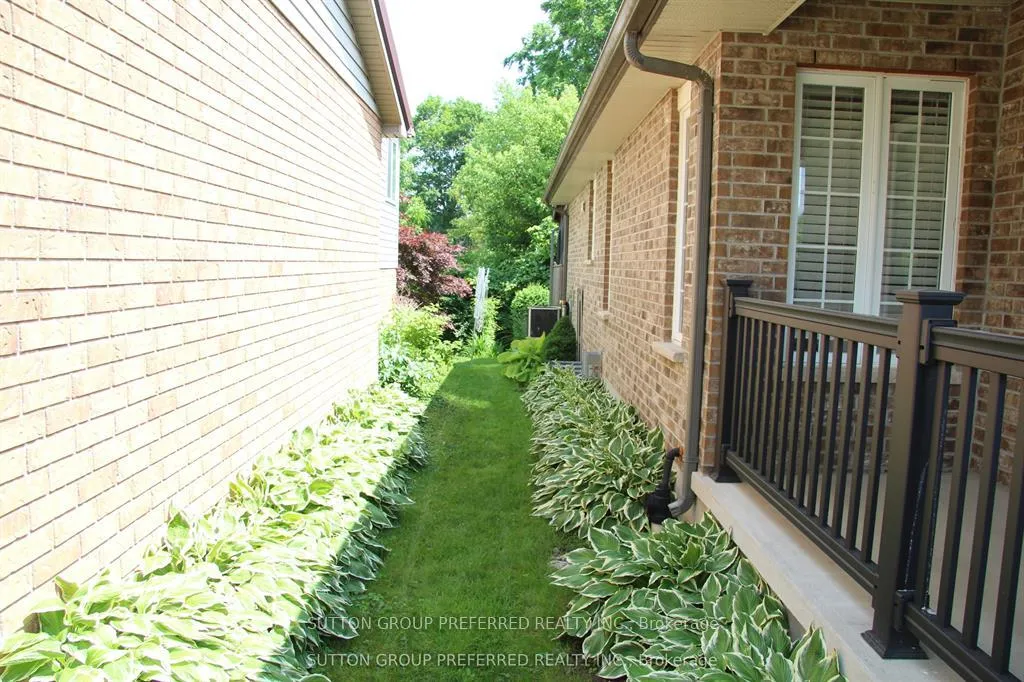
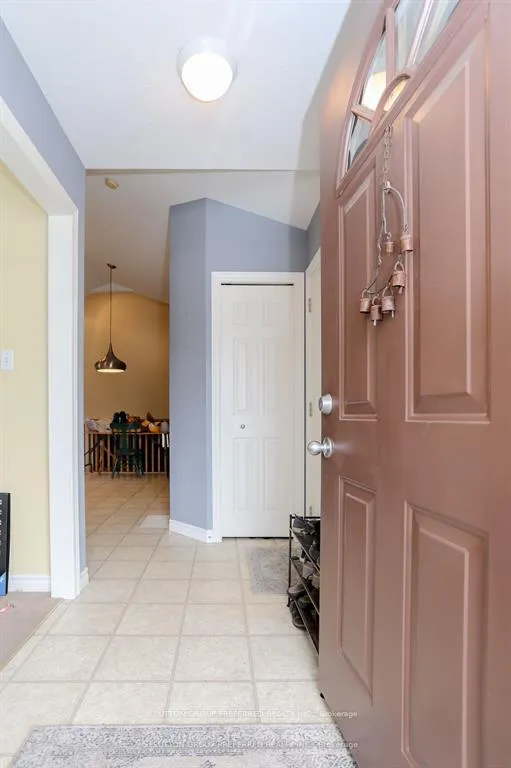 See all 43 photos
Property history
Facts and features
- BasementUnfinished
- Age of home16–30 years
- Water, sewerMunicipal
- Lot shapeRectangular
- Central air
The homeDetached, Backsplit 4, Age 16–30 years
- Type: Detached
- Style: Backsplit 4
- Age: 16–30 years
- Living space: 1,500–2,000 sq ft
- Basement: Full, unfinished
InsideLower level, Auto garage door remote, sump pump, Smoke detector
- Laundry: Lower level
- Features: Auto garage door remote, sump pump
- Security: Smoke detector
- Rooms above ground: 6
- Rooms in the basement: 3
- Bedrooms: 2 + 1 in the basement
- Bathrooms: 2
- Kitchens: 1
- Family room: Yes
Outside and lotBrick, Metal, Poured concrete
- Exterior: Brick
- Roof: Metal
- Foundation: Poured concrete
- Other structures: Gazebo
- Size: 40.68 × 108.56 ft
- Shape: Rectangular
Parking1 Garage, Attached, Inside entry
- Spaces: 1 Garage
- Garage: Attached
- Driveway: Inside entry
Heating, water and powerForced air, gas, Central air, Municipal water
- Heating: Forced air, gas
- Cooling: Central air
- Water: Municipal water
- Sewer: Municipal sewer
- Natural gas: Yes
- Hydro: Yes
- Cable: Yes
- Telephone: Yes
Costs and taxesTaxes $4,644 a year, HST included in the price, Hot water tank
- Taxes, 2025: $4,644 a year
- HST: HST included in the price
- Rental items: Hot water tank
Included in the saleWasher, dryer, refrigerator, stove, dishwasher, window coverings, all light fixtures, upright freezer
- Included: Washer, dryer, refrigerator, stove, dishwasher, window coverings, all light fixtures, upright freezer
NearbyPublic transit, wooded/treed
- Close to: Public transit, wooded/treed
Listing detailsX12579178, Sold, Nov 26, 2025
- MLS® number: X12579178
- Status: Sold
- Listed on: Nov 26, 2025
- Days on market: 75
- Updated: Feb 9, 2026
- Possession: 30-59 days
- Occupied by: Owner
- Listing brokerage: SUTTON GROUP PREFERRED REALTY INC.
About this home
6657 Beattie Street, London (South V), ON N6P 1T8
This beautifully maintained 4-level back split offers exceptional versatility for anyone seeking a comfortable, condo-style home. The spacious eat-in kitchen opens seamlessly to the cozy family room below, creating an inviting space for everyday living and entertaining. The home features a concrete driveway, a durable steel roof, and is located on Beattie in the desirable newer section of Lambeth. The primary bedroom includes its own ensuite, while the third level offers another generously sized bedroom and an additional full bathroom. The fourth level provides convenient laundry and mechanical areas. The oversized garage and wide driveway. Located in lovely Lambeth.
Ask about this home
A HOMEH agent will answer your questions about this home.
Around this home
Daily convenience, out of 100, from the distances below
Schools nearby
School rating, out of 10.
Helpful calculators
Your HOMEH agent

"Priced 5% under the Hestimate. I would see it this week."