

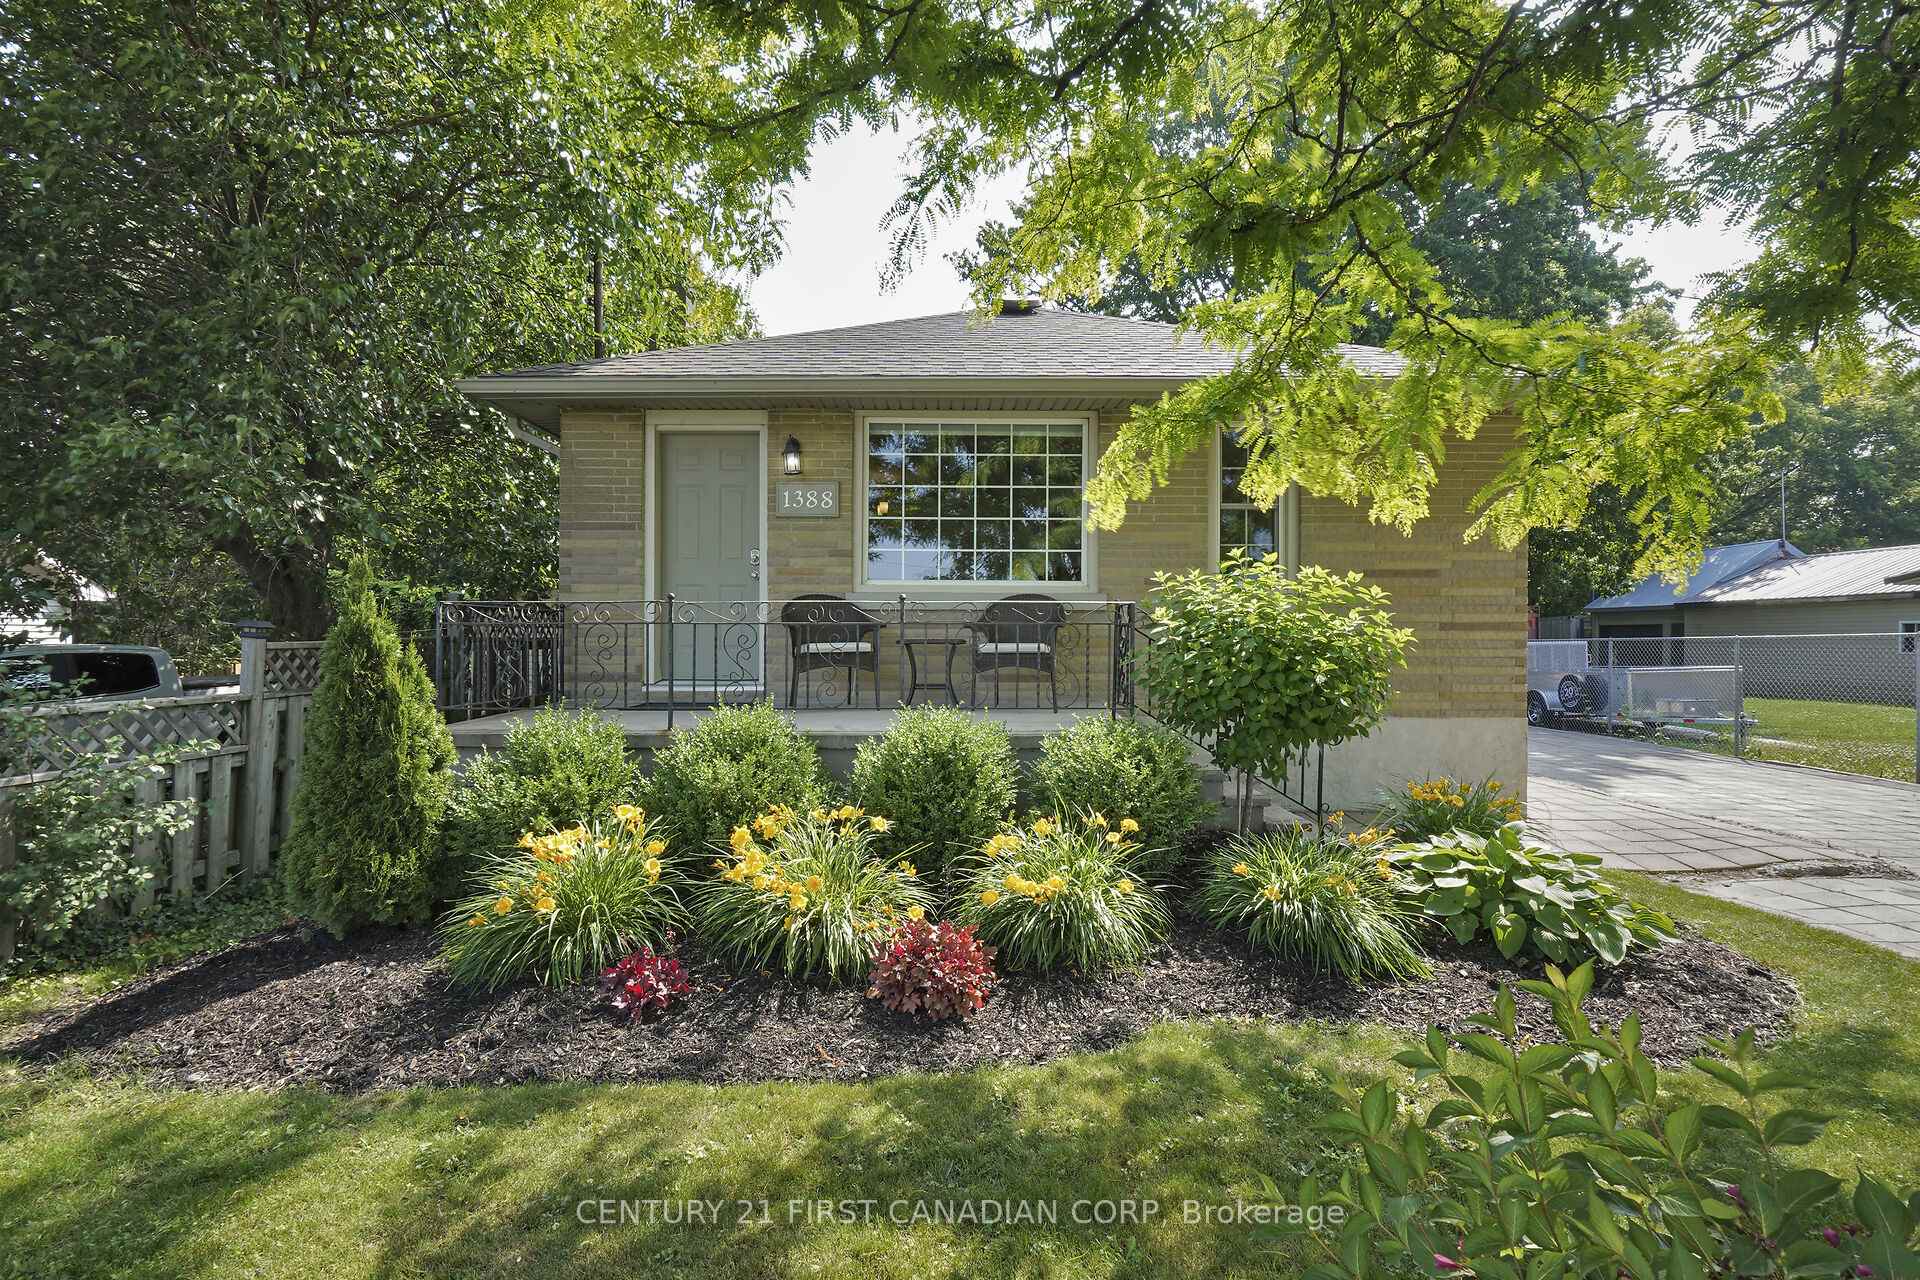
1388 Crumlin Side Road
1388 Crumlin Side Road
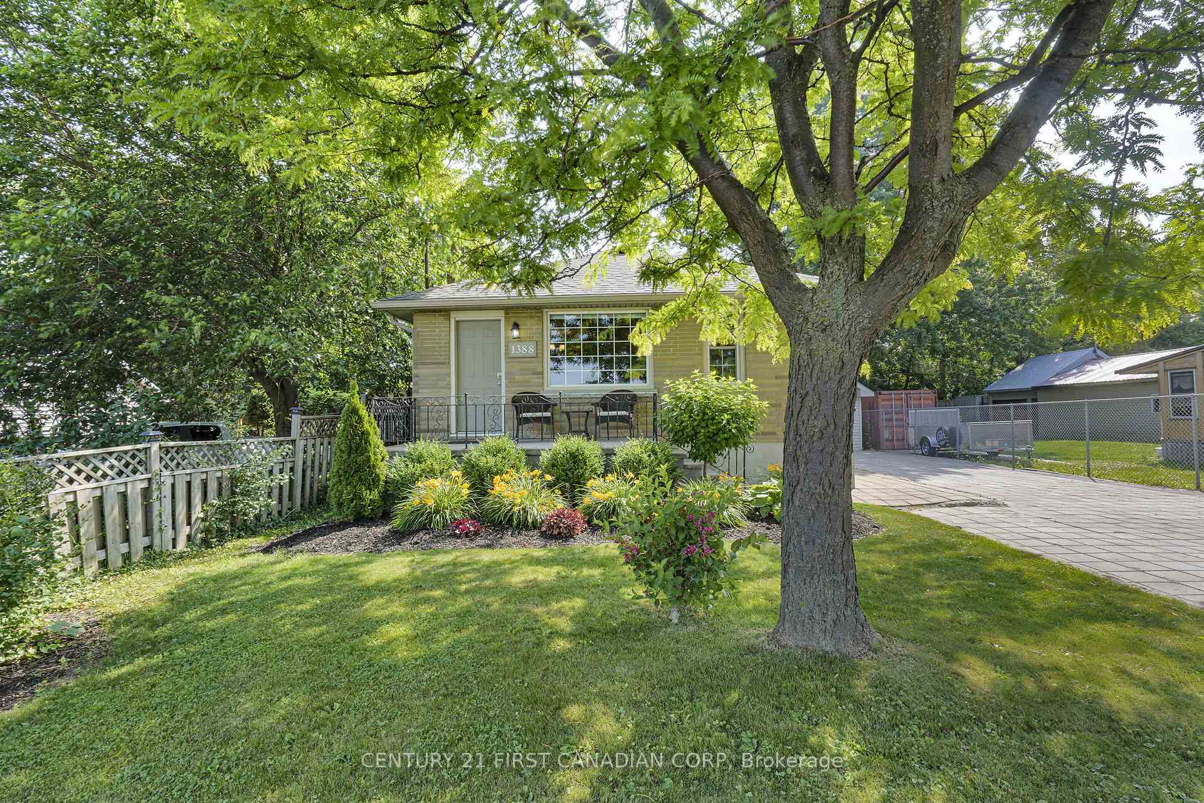
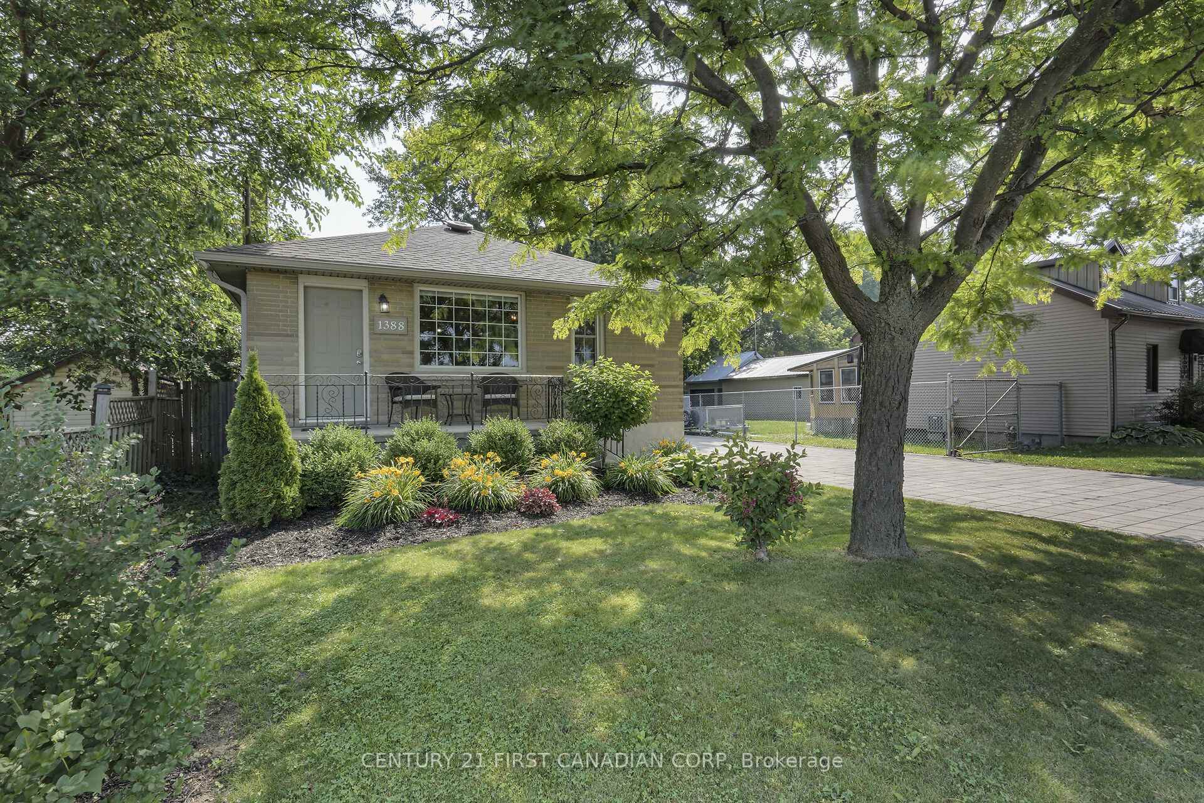
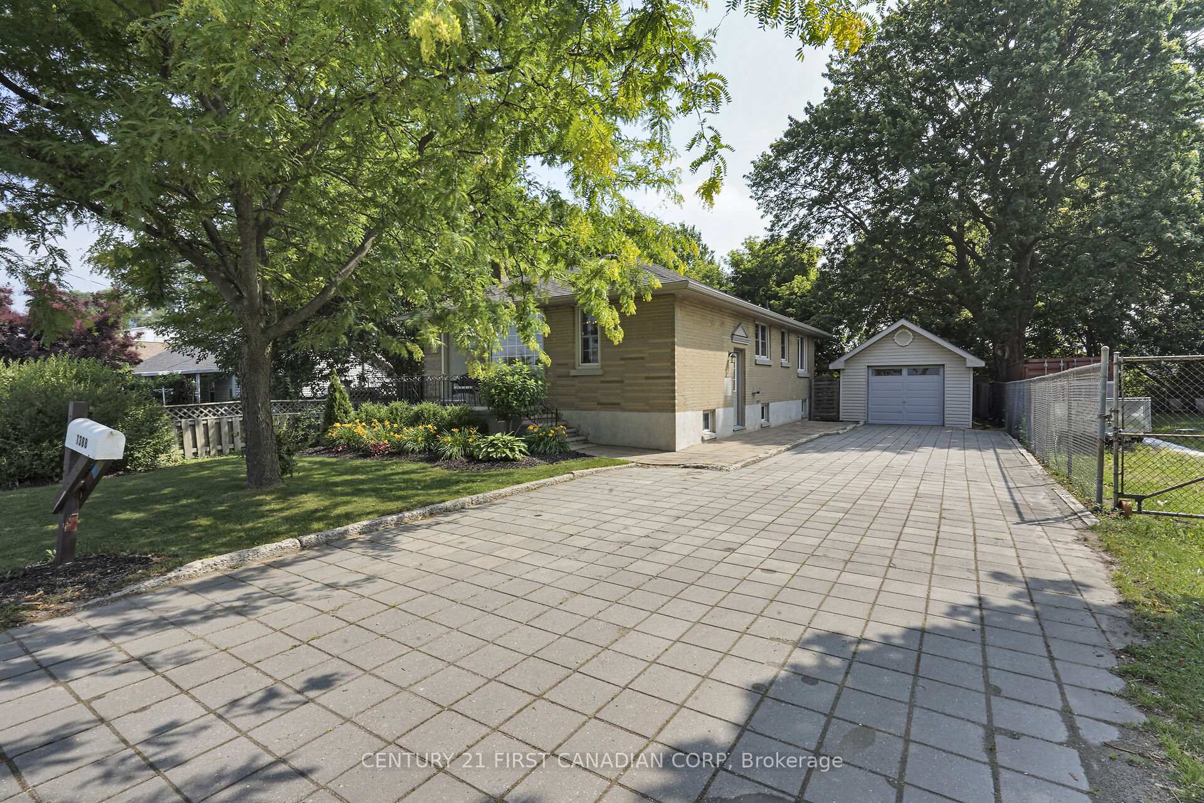
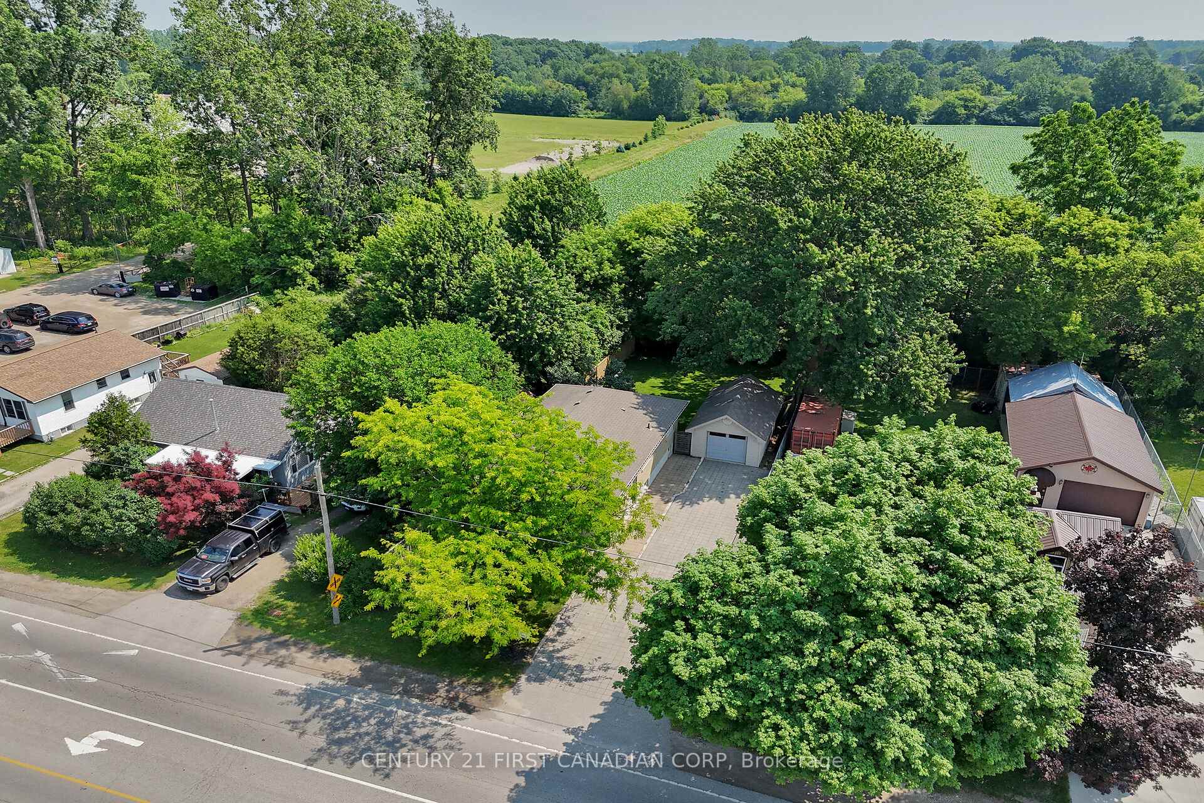 See all 48 photos
Property history
Facts and features
- BasementFinished
- Water, sewerSeptic
- HeatingForced air
- CoolingCentral air
- Central air
The homeDetached, Bungalow, 700–1,100 sq ft
- Type: Detached
- Style: Bungalow
- Living space: 700–1,100 sq ft
- Basement: Full, finished
InsideLower level, In-law capability, sump pump, carpet free, Alarm system
- Laundry: Lower level
- Features: In-law capability, sump pump, carpet free
- Security: Alarm system
- Rooms above ground: 15
- Bedrooms: 3 + 1 in the basement
- Bathrooms: 2
- Kitchens: 1
- Family room: Yes
Outside and lotBrick, Asphalt shingle, Concrete block
- Exterior: Brick
- Roof: Asphalt shingle
- Foundation: Concrete block
- Features: Landscaped, privacy, porch
- Accessibility: Multiple entrances
- Size: 50 × 132 ft
Parking1 Garage, Detached, Private
- Spaces: 1 Garage
- Garage: Detached
- Driveway: Private
Heating, water and powerForced air, gas, Central air, Municipal water
- Heating: Forced air, gas
- Cooling: Central air
- Water: Municipal water
- Sewer: Septic
Costs and taxesTaxes $3,115 a year, HST included in the price, Hot water heater
- Taxes, 2024: $3,115 a year
- HST: HST included in the price
- Rental items: Hot water heater
Included in the saleRefrigerator; stove; dishwasher; washer; dryer; mini bar fridge in basement, Deep freezer in basement
- Included: Refrigerator; stove; dishwasher; washer; dryer; mini bar fridge in basement
- Not included: Deep freezer in basement
NearbyFenced yard, other
- Close to: Fenced yard, other
Listing detailsX12328313, Sold, Aug 6, 2025
- MLS® number: X12328313
- Status: Sold
- Listed on: Aug 6, 2025
- Days on market: 8
- Updated: Aug 14, 2025
- Possession: 30-59 days
- Occupied by: Owner
- Listing brokerage: CENTURY 21 FIRST CANADIAN CORP
About this home
1388 Crumlin Side Road, London (East J), ON N5V 1S1
Discover this well maintained 3+1 bedroom all brick bungalow situated on a large 50'x132' fenced lot, backing onto field! This versatile, turn-key property is ideal for first time home buyers seeking both comfort and future opportunity for income generation. The main level features a bright, open-concept floor plan with three bedrooms, completely carpet-free throughout. Two bathrooms, one on each level, ensure convenience and functionality. The fully finished basement includes a side entrance, its own wet bar (future kitchen potential), and a spacious 4th bedroom with egress window that brings in abundance of natural light, creating a warm and welcoming space. Set on a large lot, the home boasts a sprawling backyard overlooking a field - perfect for entertaining, gardening, or family fun. A detached garage and private driveway provides plenty of parking for residents and guests. 5 minute drive to the 401, close to all amenities & Fanshawe College! Whether you're looking to invest or settle into a move-in ready home, this home is one you won't want to miss!
Ask about this home
A HOMEH agent will answer your questions about this home.
Around this home
Daily convenience, out of 100, from the distances below
Schools nearby
School rating, out of 10.
Helpful calculators
Your HOMEH agent

"I would see it this week."