

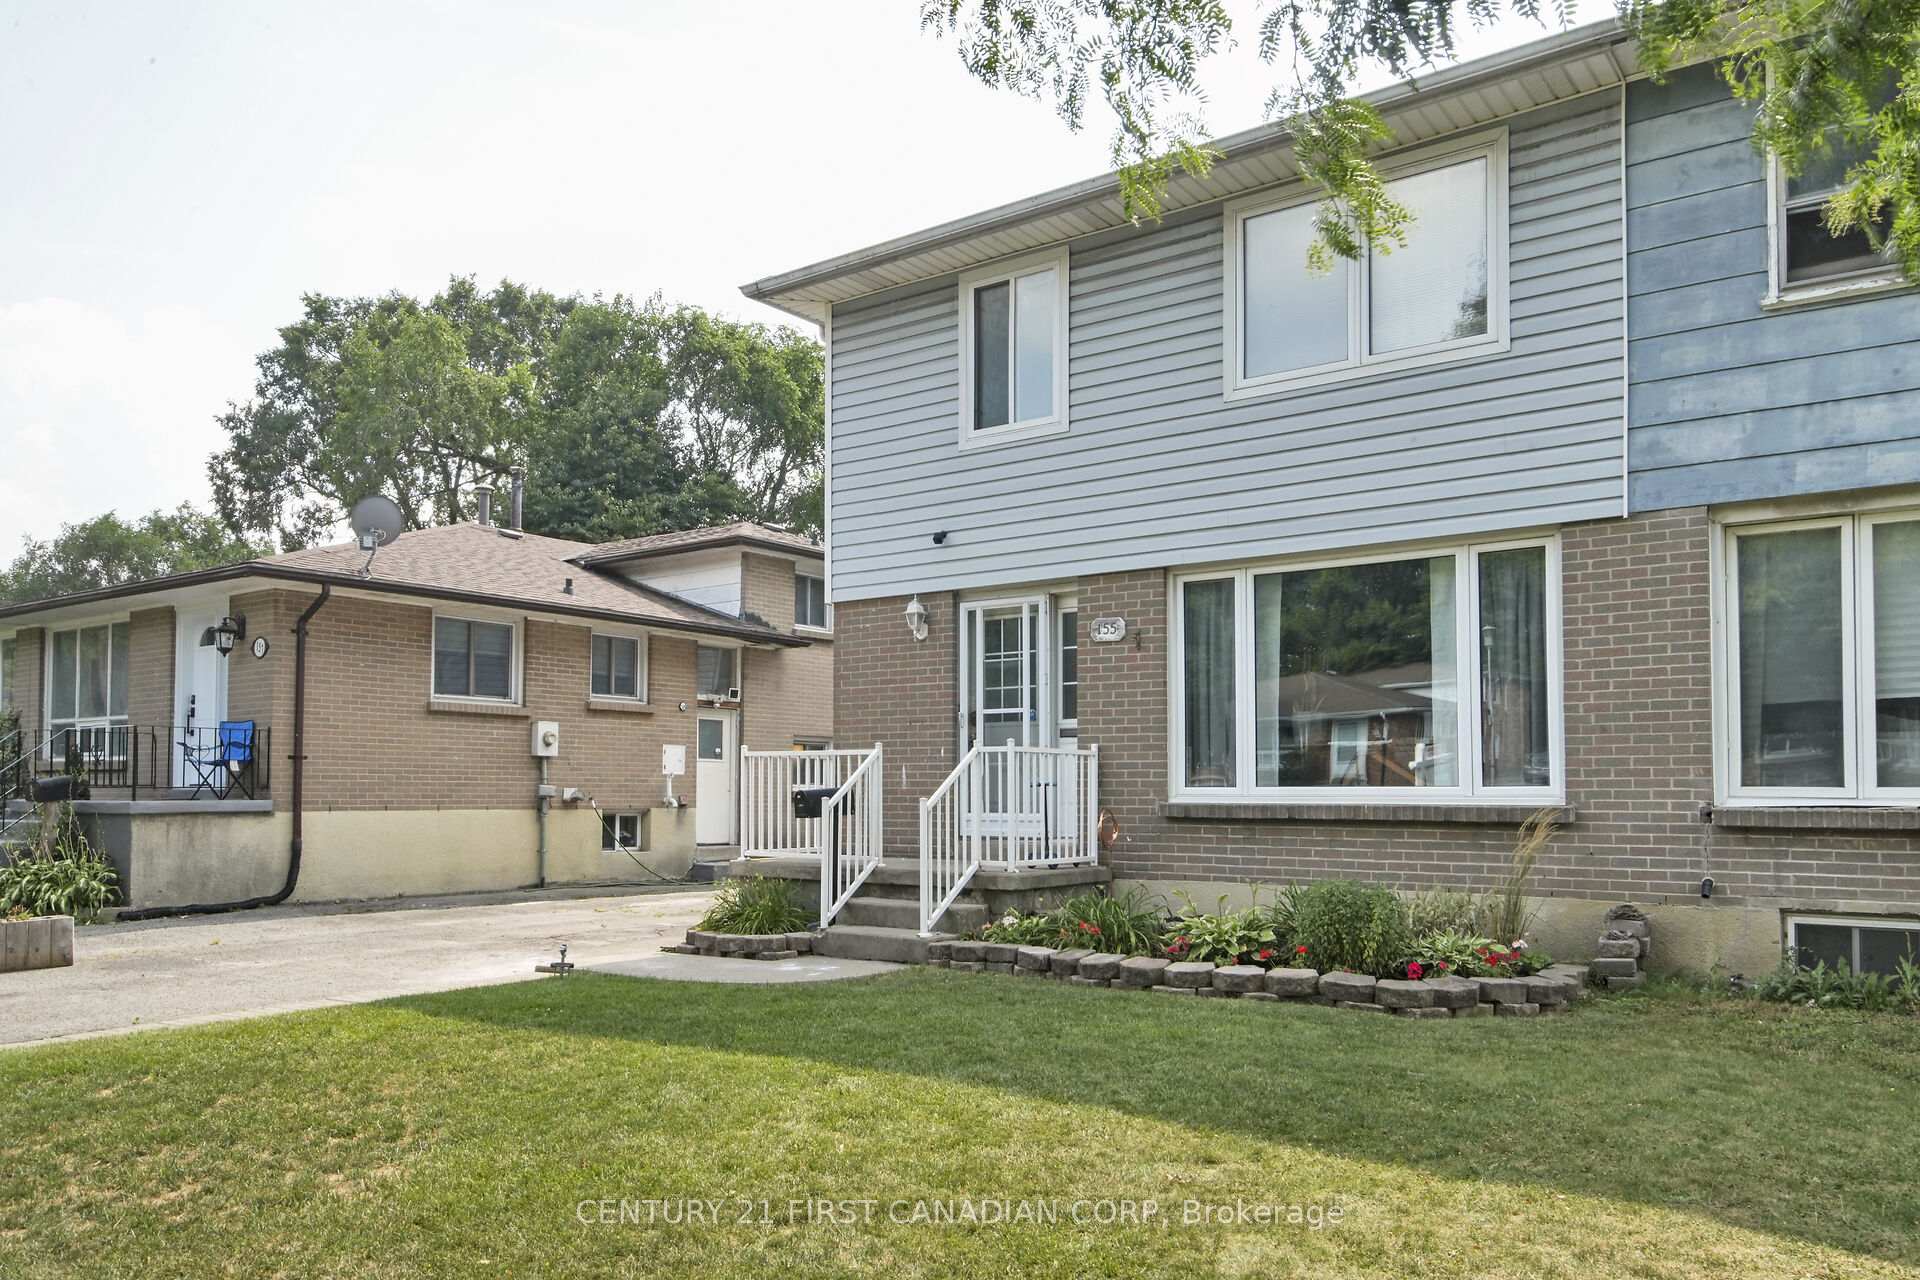
155 Marconi Boulevard
155 Marconi Boulevard
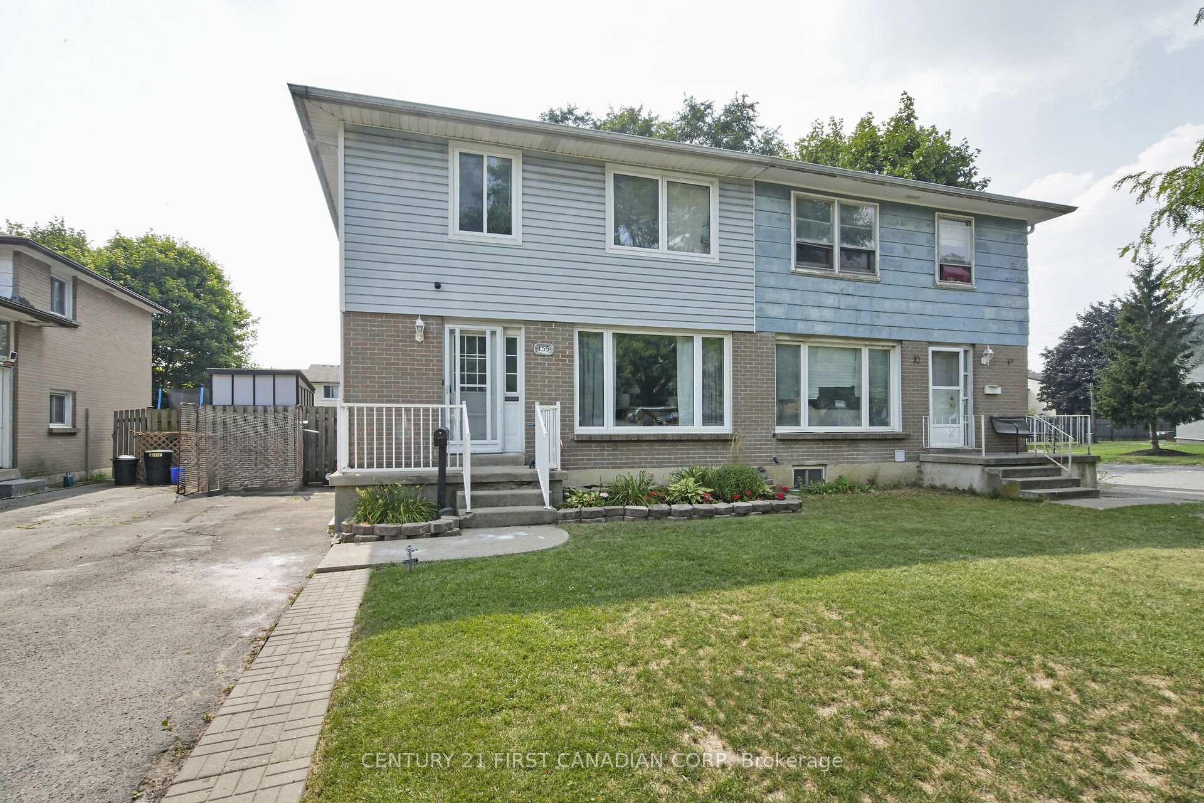
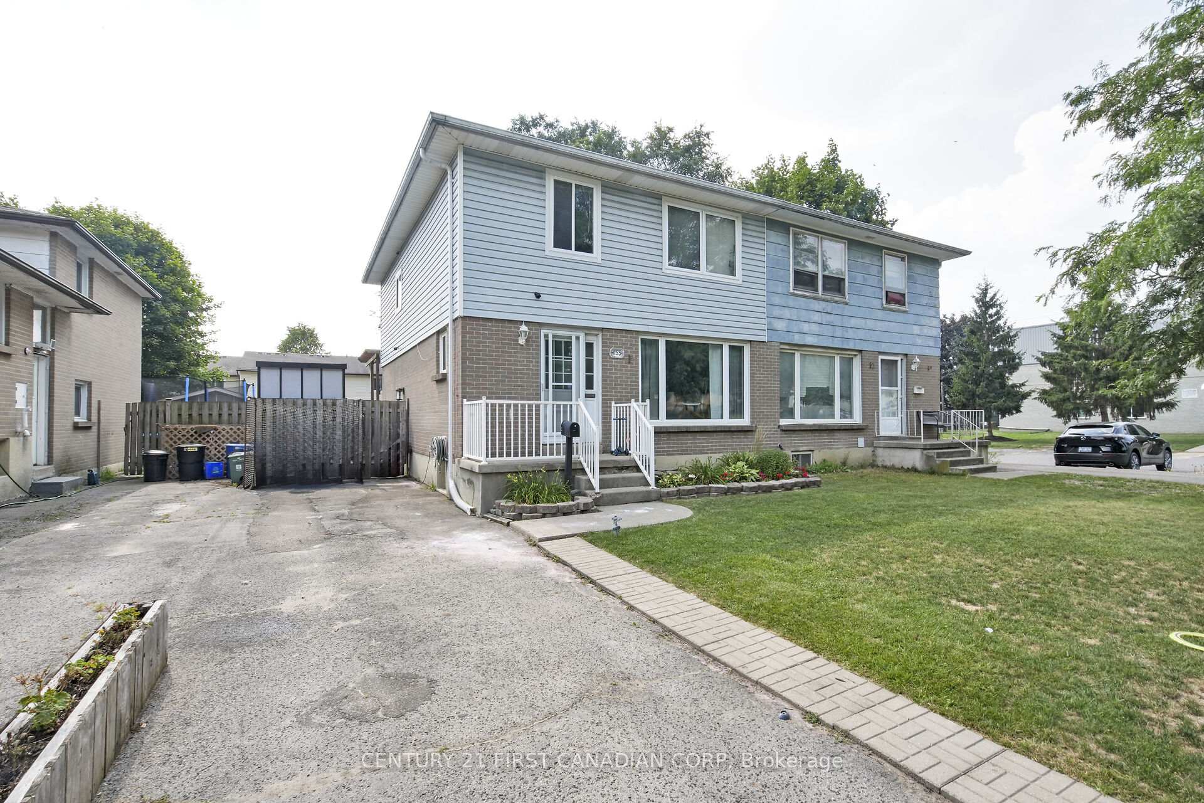
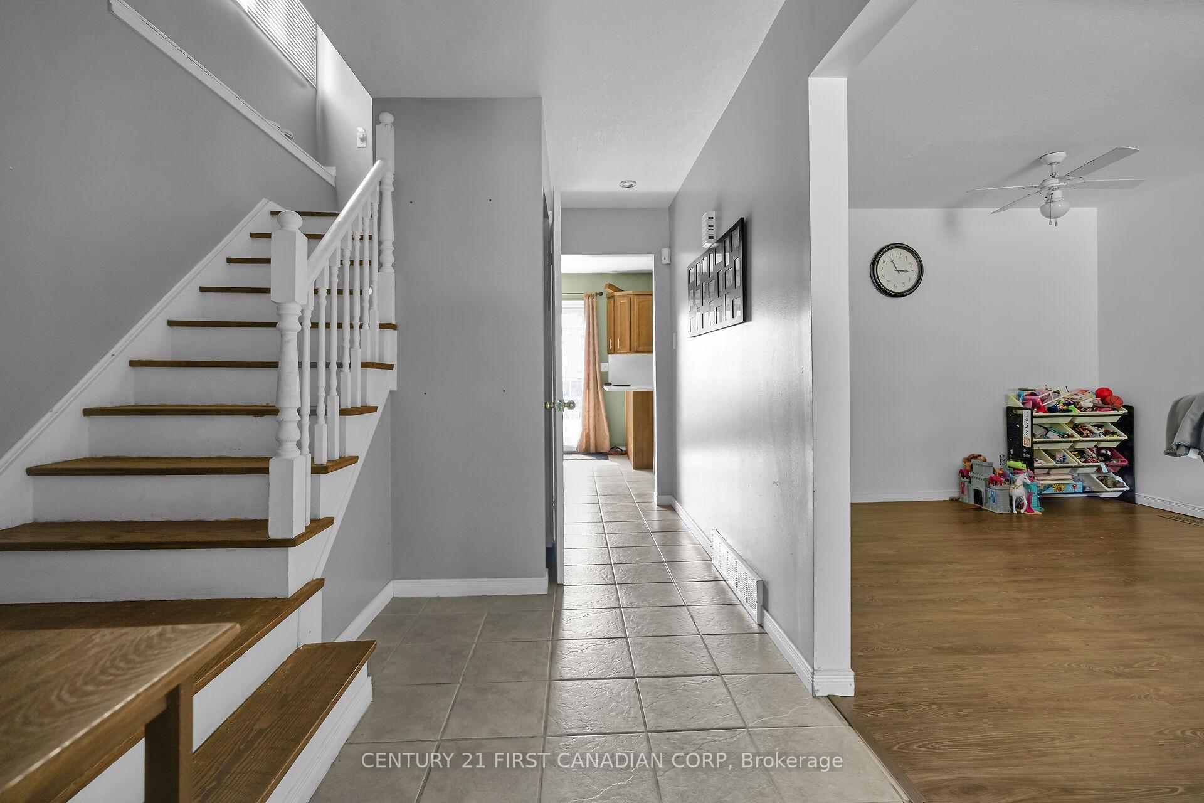
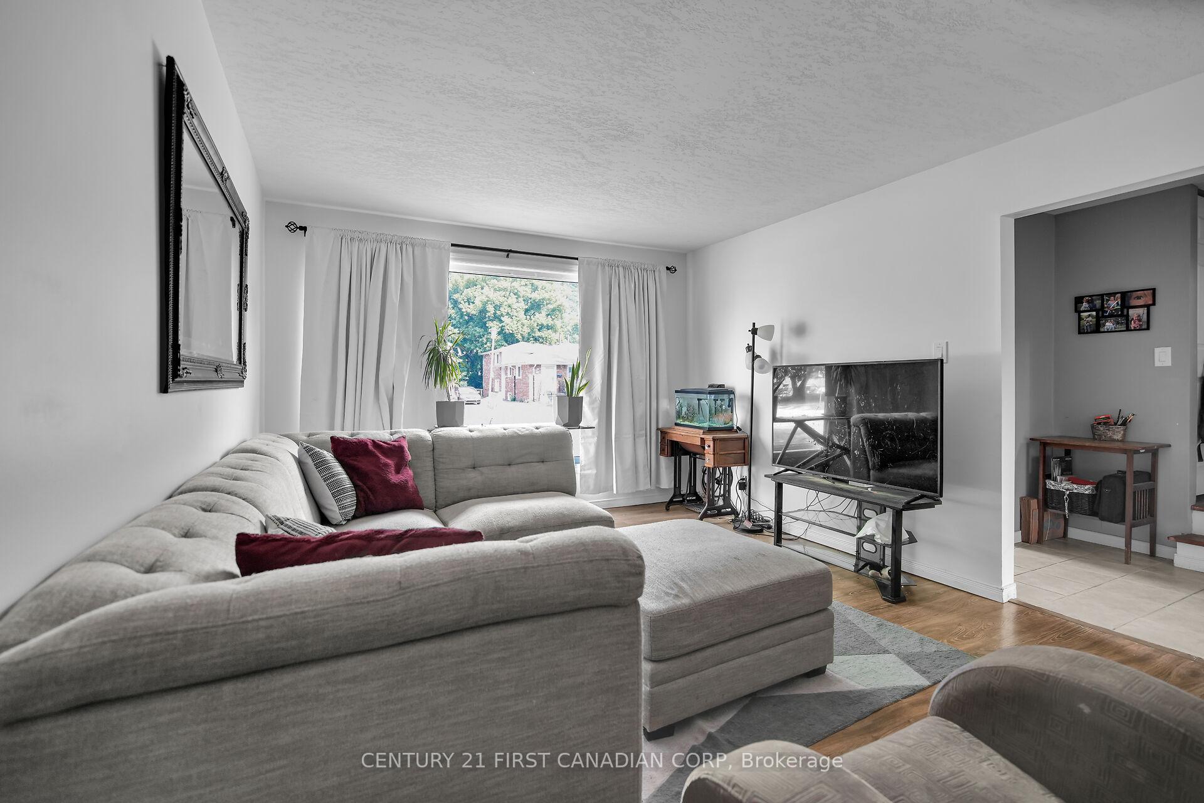 See all 43 photos
Property history
Facts and features
- BasementFinished
- Water, sewerMunicipal
- HeatingForced air
- CoolingCentral air
- Fireplace
- Central air
The homeSemi-Detached, 2-storey, 1,100–1,500 sq ft
- Type: Semi-Detached
- Style: 2-storey
- Living space: 1,100–1,500 sq ft
- Basement: Full, finished
InsideFireplace Yes, rec room, electric, Lower level, Rooms above ground 12
- Fireplace: Yes, rec room, electric
- Laundry: Lower level
- Rooms above ground: 12
- Bedrooms: 4
- Bathrooms: 2
- Kitchens: 1
- Family room: Yes
Outside and lotBrick, vinyl siding, Asphalt shingle, Poured concrete
- Exterior: Brick, vinyl siding
- Roof: Asphalt shingle
- Foundation: Poured concrete
- Size: 32.68 × 99.24 ft
- Zoning: R2-2
Parking2 Parking, Private
- Spaces: 2 Parking
- Driveway: Private
Heating, water and powerForced air, gas, Central air, Municipal water
- Heating: Forced air, gas
- Cooling: Central air
- Water: Municipal water
- Sewer: Municipal sewer
Costs and taxesTaxes $2,124 a year, HST included in the price, Hot water heater
- Taxes, 2024: $2,124 a year
- HST: HST included in the price
- Rental items: Hot water heater
- Under contract: Hot water heater
Included in the saleRefrigerator; stove; dishwasher; washer; dryer, Freezer in basement ; tv bracket in basement
- Included: Refrigerator; stove; dishwasher; washer; dryer
- Not included: Freezer in basement ; tv bracket in basement
Listing detailsX12329477, Sold, Aug 7, 2025
- MLS® number: X12329477
- Status: Sold
- Listed on: Aug 7, 2025
- Days on market: 14
- Updated: Aug 21, 2025
- Possession: Flexible
- Occupied by: Owner
- Listing brokerage: CENTURY 21 FIRST CANADIAN CORP
About this home
155 Marconi Boulevard, London (East I), ON N5V 1A6
Attention first time home buyers or investors! Now is your chance to break into the market at an affordable price! This updated 2 storey semi-detached home boats 4 generously sized bedrooms, 2 bathrooms, and a recently completed basement. The main floor offers a spacious living room with a large window that allows plenty of natural light throughout the day, an updated kitchen with brand new quartz countertops and stainless steel appliances, and a sliding door that leads to the backyard. Making your way upstairs, you will find 4 bedrooms, and the 4pc bathroom with brand new quartz countertops. The basement was recently completed and features a side entrance, a large rec-room with built in electric fireplace feature wall - perfect for teenagers or a man cave. Along with a den/office, and lower level laundry. The backyard is fully fenced, and has a large deck great for entertaining during the warmer months. This home is located within walking distance to all nearby amenities and schools. Don't miss out on this opportunity!
Ask about this home
A HOMEH agent will answer your questions about this home.
Around this home
Daily convenience, out of 100, from the distances below
Schools nearby
School rating, out of 10.
Helpful calculators
Your HOMEH agent

"I would see it this week."